Land with Home for Sale in Bentonville, Arkansas
8173 Spanker Creek Rd, Bentonville, AR 72712
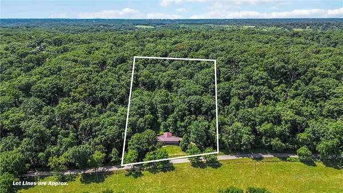
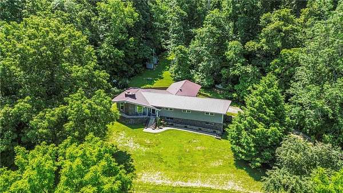
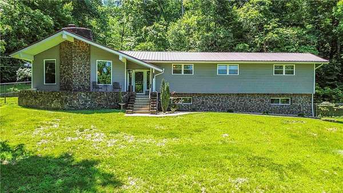
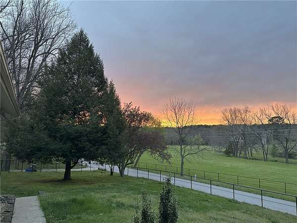
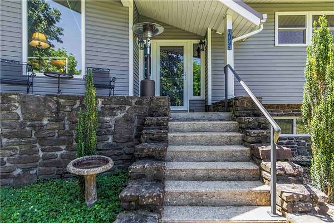
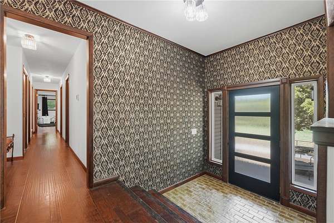
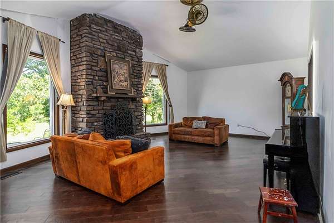
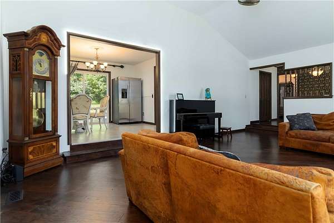
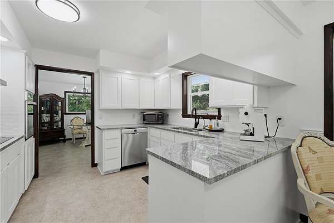
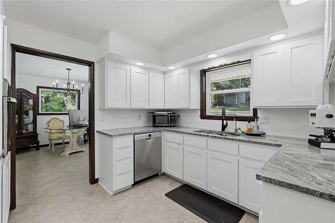
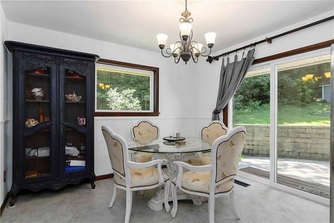
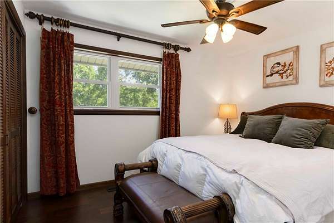
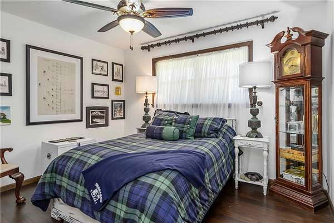
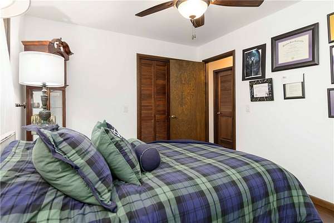
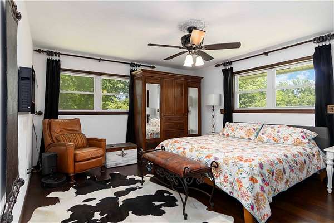
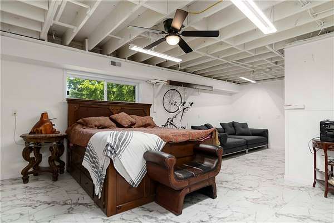
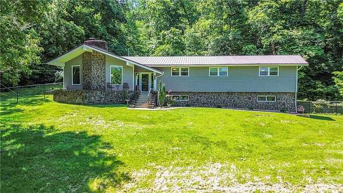
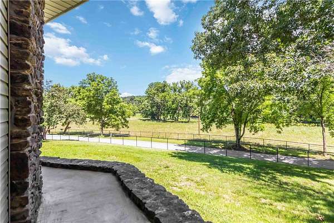
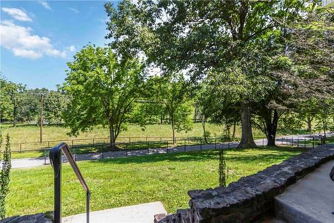
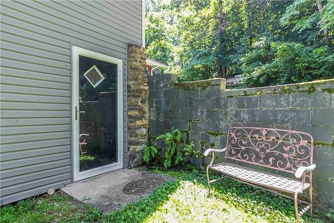
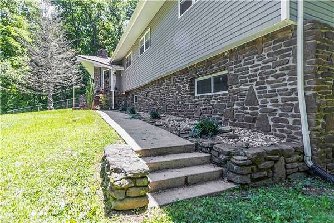
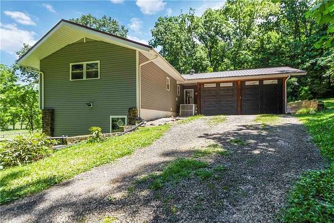
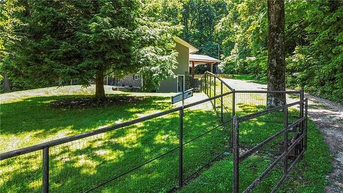
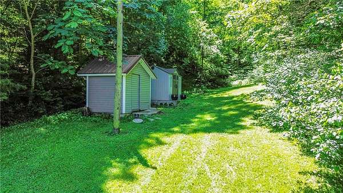
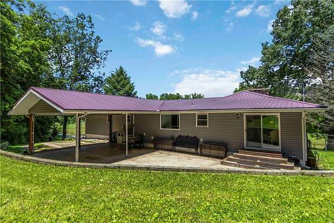
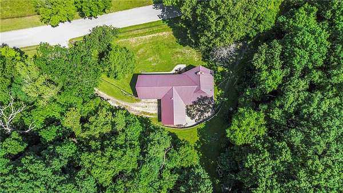
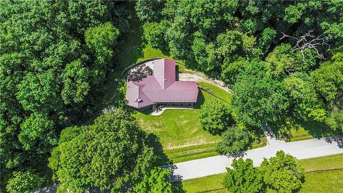
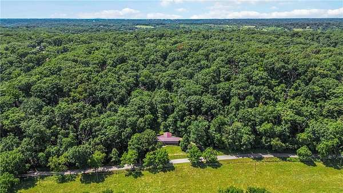
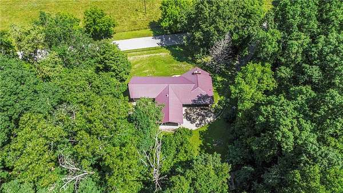
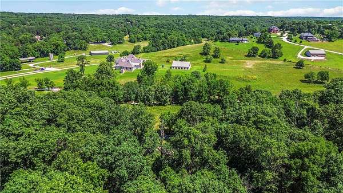
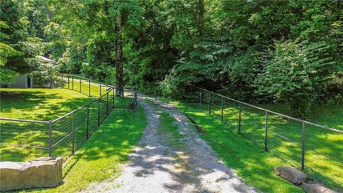
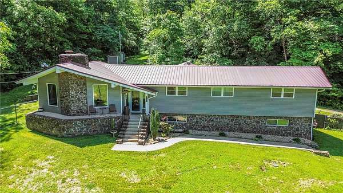
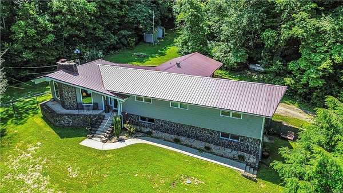
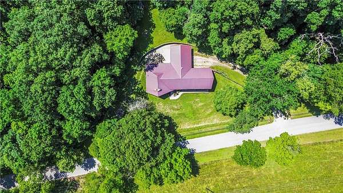
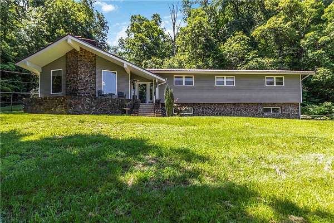
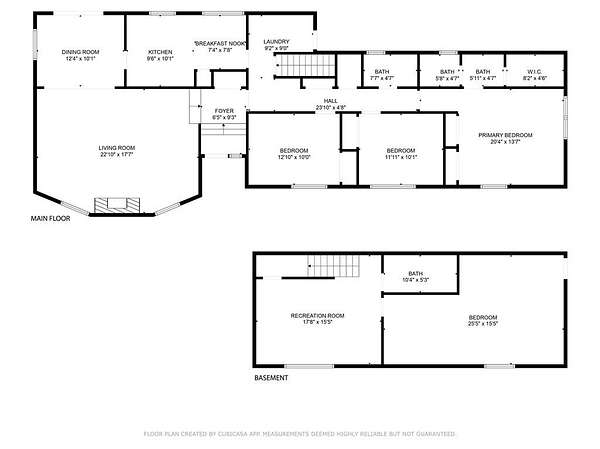
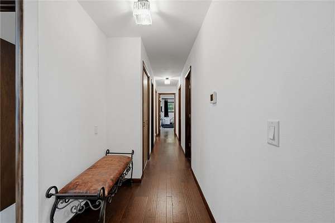
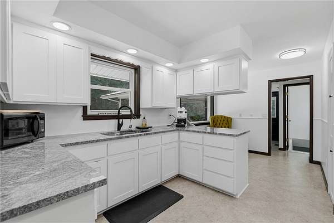
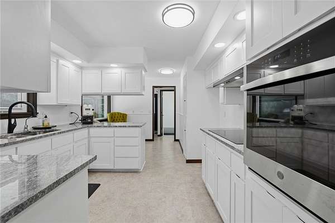
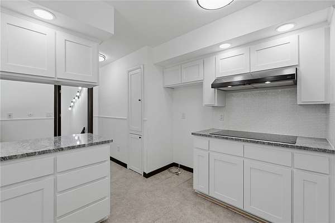
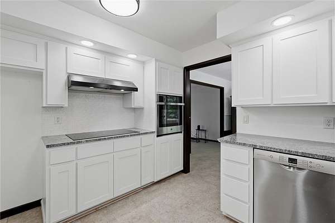
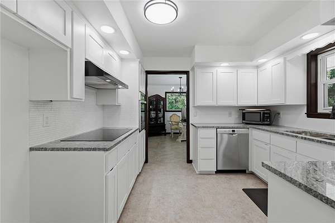
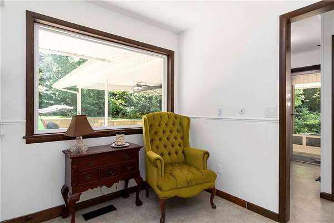
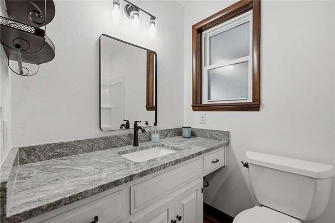
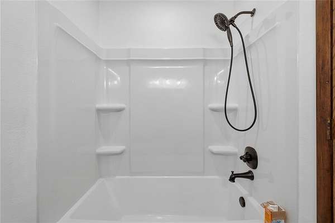
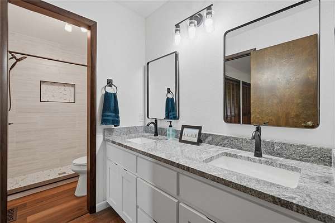
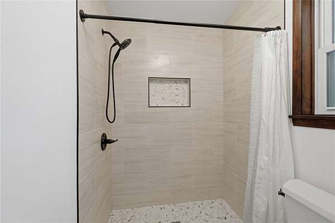
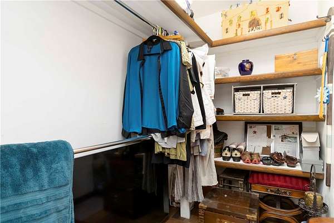
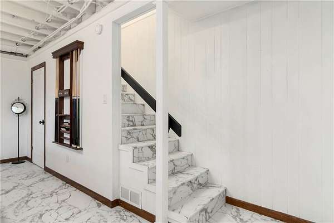
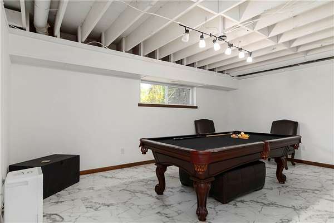
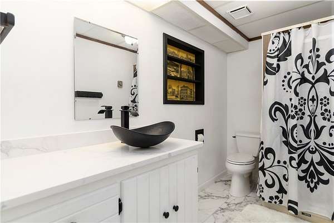
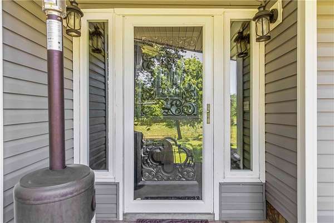
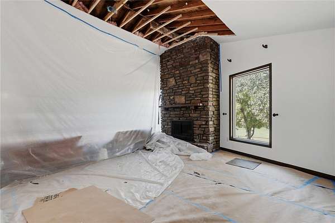
Location, Location, Location - BEST OF BOTH WORLDS - in county, outside of city limits with lush trees, hills, and starry nights of Northwest Arkansas! Just 5 minutes from I-49, 11 minutes from Downtown Bentonville, and 14 minutes from Walmart HQ. Less than 2 miles from the new OZ Trails System park with a gondola that is just west of 71B. This +/- 2,667 SF home on +/- 4 acres offers 4beds (3 on the main floor, 1 in the basement), 2.5 baths, and a 2-car garage. Recent upgrades include brand new granite countertops, new cabinets, dishwasher and oven, wood floors throughout, updated bathrooms, updated front door, garage doors and motors, and pipe fencing around the home with two gates. Features include a cozy living room fireplace, breakfast nook, walk-in closet in the primary, and a finished basement with a game room. Outdoor living includes wooded surroundings, fenced yard, covered patio, and 2 storage sheds. Located within the Bentonville School District, combining country charm with city convenience. Sold As-Is.
Location
- Street address
- 8173 Spanker Creek Rd
- County
- Benton County
- Zip code
- 72712
- School district
- Bentonville
- Elevation
- 1,084 feet
Directions
Heading Northwest on US-71, turn right onto W McNelly Rd. In approx. 1.2 miles take a slight right onto Spanker Creek Rd. The property will be on the right.
Property details
- Acreage
- 4 acres
- MLS #
- ARMLS 1359830
- Posted
Property taxes
- Recent
- $6,462
Parcels
- 18-07195-000
Legal description
ALL THAT PART OF THE SW 1/4 OF THE SW 1/4 OF SECTION 5, TOWNSHIP 20 NORTH, RANGE 30 WEST, LYING SOUTH OF THE COUNTY ROAD, CONTAINING 14 ACRES, MORE OR LESS.
Details and features
Listing
- Type
- Residential
- Subtype
- Single Family Residence
- Franchise
- Keller Williams Realty
Lot
- Features
- Central Business District, Hardwood Trees, Landscaped, Not in Subdivision, Outside City Limits, Rolling Slope, Rural Lot, Secluded, Sloped, Steep Slope, Views, Wooded
Exterior
- Parking
- Carport
- Fencing
- Fenced
- Pool
- Patio, Porch
- Structures
- Storage, Workshop
- Features
- Gravel Driveway
Structure
- Style
- Contemporary, Ranch
- Stories
- 1
- Water
- Well
- Sewer
- Septic Tank
- Heating
- Heat Pump, Propane
- Cooling
- Central Air, Electric
- Materials
- Rock, Vinyl Siding
- Roof
- Metal
- Windows
- Vinyl Frames
Interior
- Room Count
- 11
- Rooms
- Basement, Bathroom x 3, Bedroom x 4, Dining Room, Game Room, Laundry Room, Utility Room
- Flooring
- Laminate, Marble, Simulatedwood, Vinyl
- Fireplaces
- Yes
- Appliances
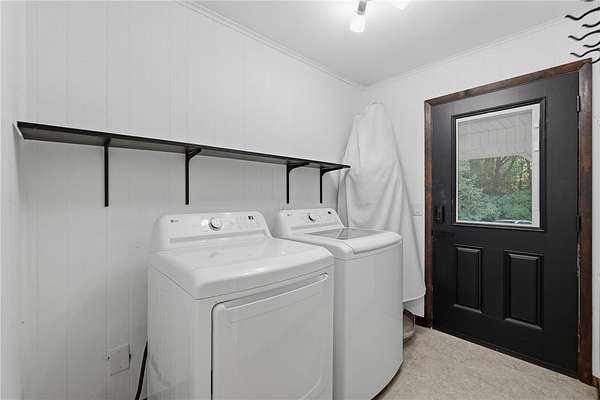
- Counter Top, Dishwasher, Disposal, Dryer, Electric Oven, Electric Range, Electric Water Heater, Exhaust Fan, Range Hood, Refrigerator, Self Cleaning Oven, Smooth Cooktop, Washer
- Features
- Built In Features, Ceiling Fans, Walk In Closets
Property utilities
| Category | Type | Status |
|---|---|---|
| Gas | Propane | Connected |
Listing history
| Date | Event | Price | Change | Source |
|---|---|---|---|---|
| Oct 12, 2026 | Under contract | $545,000 | — | ARMLS |
| Aug 28, 2026 | New listing | $545,000 | — | ARMLS |