Land with Home for Sale in Mount Carroll, Illinois
8178 Oakville Rd, Mount Carroll, IL 61053
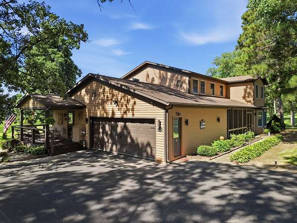
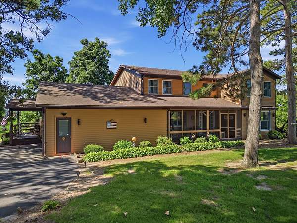
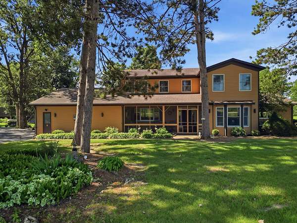
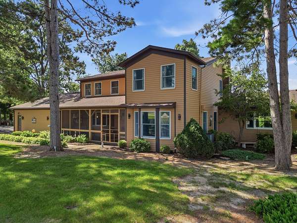
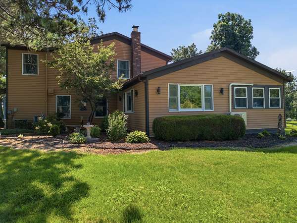
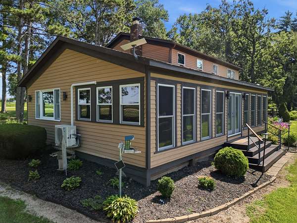
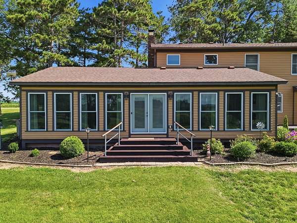
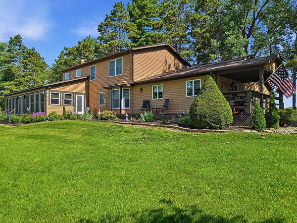
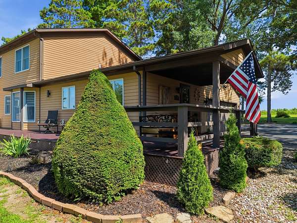
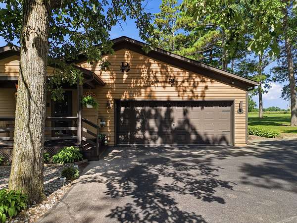
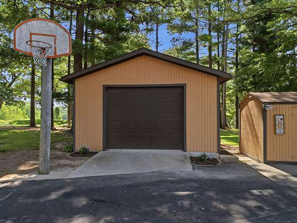
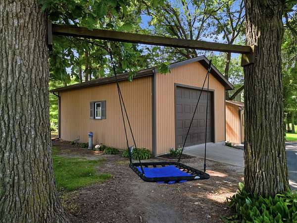
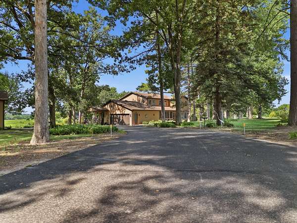
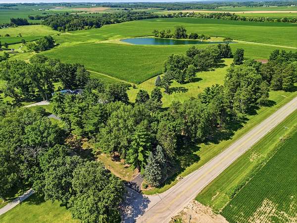
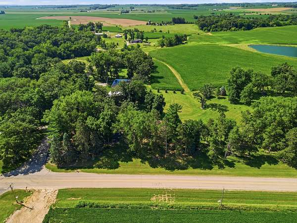
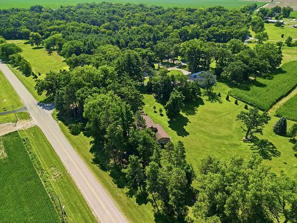
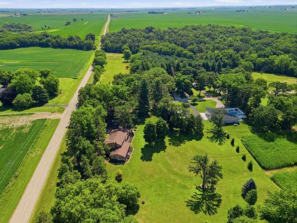
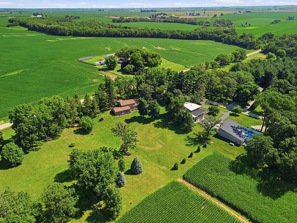
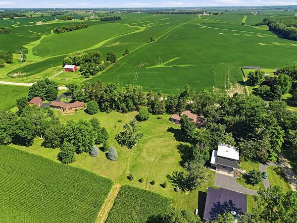
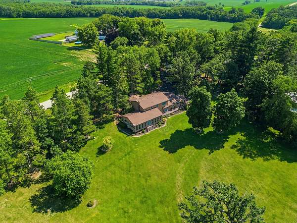
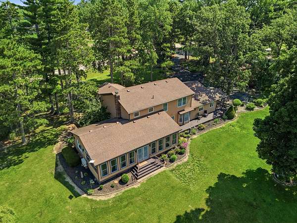
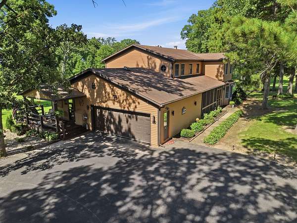
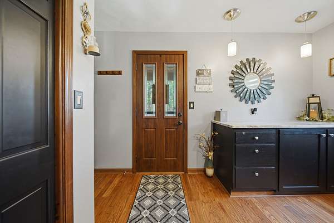
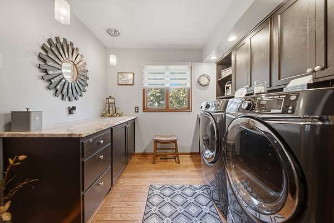
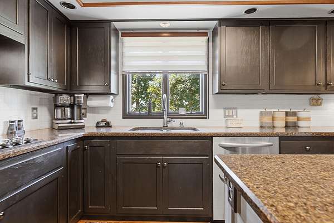
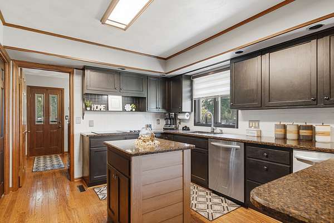
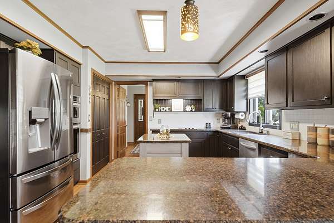
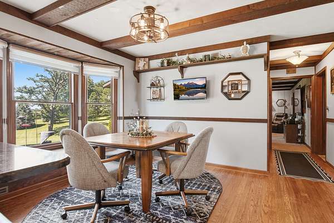
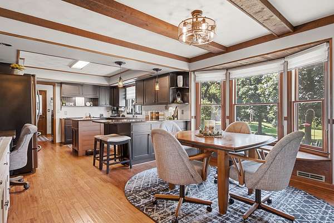
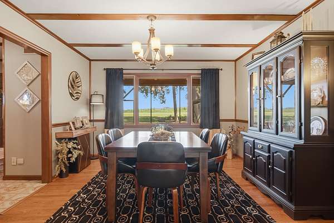
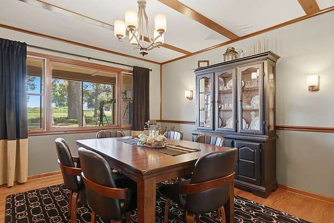
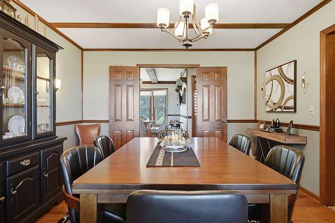
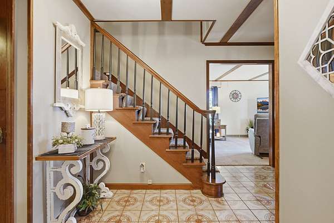
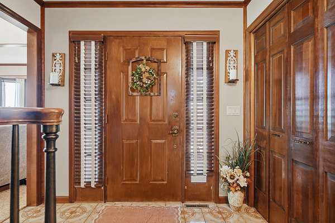
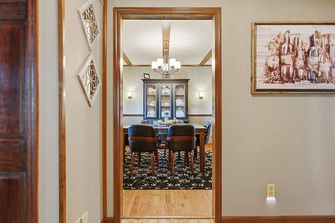
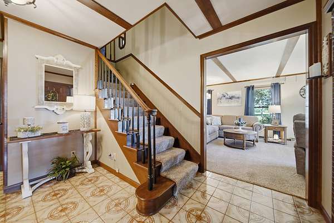
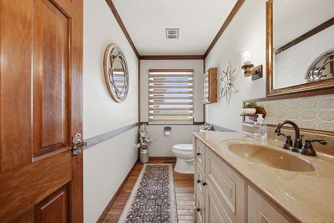
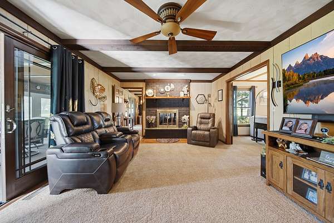
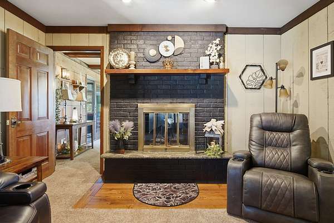
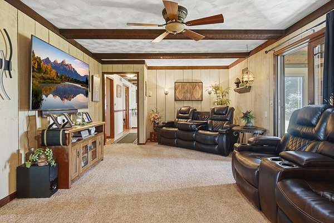
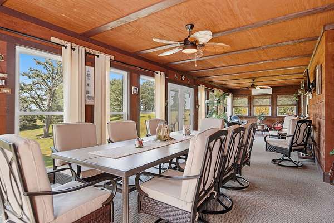
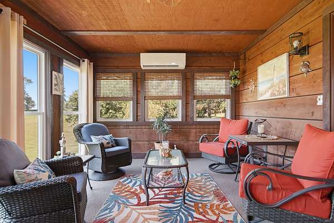
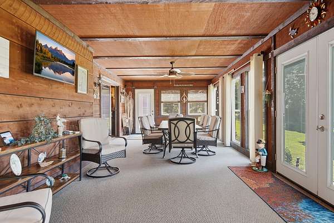
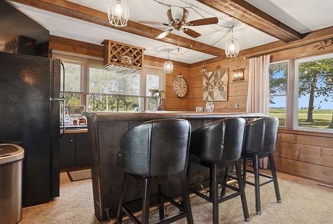
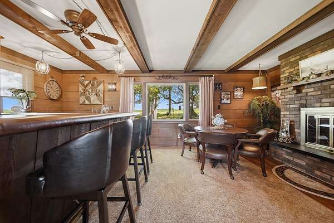
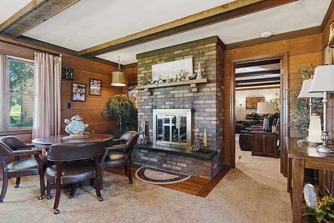
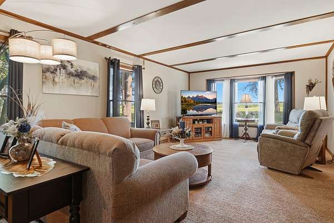
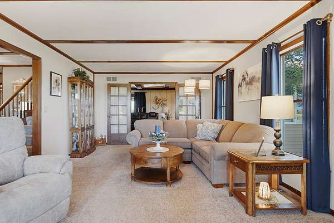
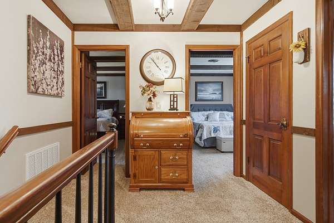
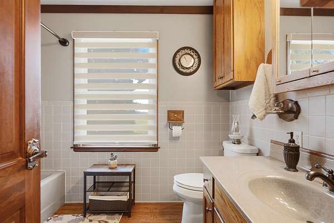
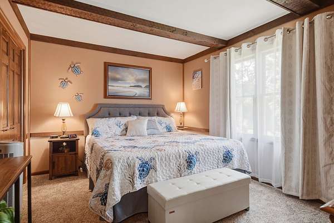
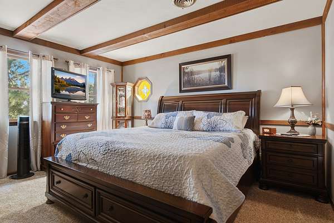
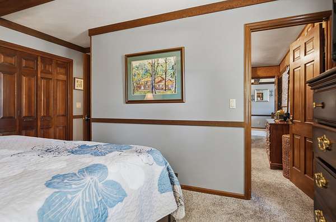
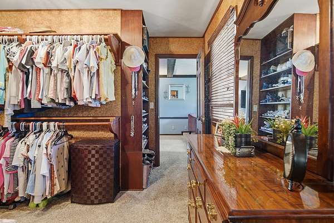
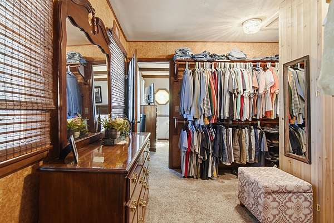
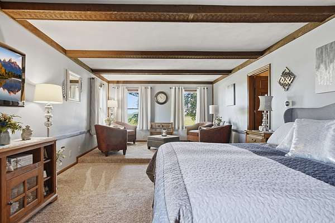
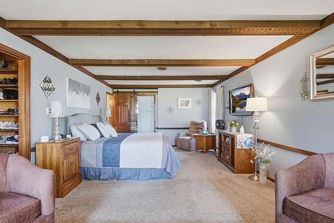
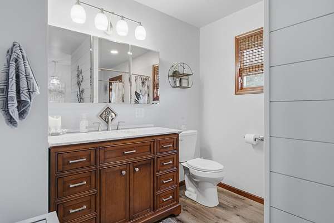
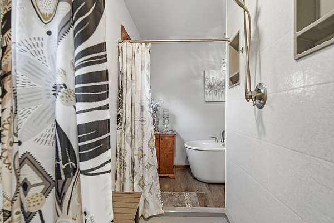
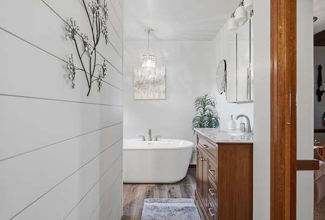
Welcome to one of the finest homes to hit the market this year! Situated on approximately 2.4 scenic acres overlooking the former golf course, this exceptional custom two-story home offers over 3,200 square feet of beautifully designed living space with 3 bedrooms and 2.5 baths. From the moment you step inside, you'll appreciate the exposed beams, hand-scraped hardwood floors, porcelain tile entry, quarts, and quality finishes throughout. The spacious living room features a stunning see-through fireplace shared with the adjoining bar room, accented by a beautiful granite hearth. French doors, a bay window with built-in window seat, and an elegant formal dining room create a warm yet sophisticated atmosphere. The updated kitchen is a dream with quartz countertops, stainless steel appliances, and abundant cabinetry, while the spacious laundry room adds everyday convenience. The incredible new 40' x 12' four-seasons room is a true showpiece, featuring new windows, doors, carpet, and its own mini-split system, making it the perfect place to relax year-round. The luxurious primary suite offers a sitting room, an impressive 14' x 11' walk-in closet, and a spa-inspired bath complete with dual vanities, a soaking tub, and a walk-through tiled shower. Additional features include a beautifully finished attached garage, an oversized detached garage, storage shed, screened front porch, Trex decks, cedar siding, two 200-amp electrical panels, newer septic plumbing, two high-efficiency furnaces and central air units with Aprilaire systems, and replacement windows and sliding door (2022). Just to name a few. This is a RARE opportunity to own an extraordinary home that combines timeless craftsmanship, modern updates, and an incredible setting. Homes of this caliber seldom become available-schedule your private showing today!
Location
- Street address
- 8178 Oakville Rd
- County
- Carroll County
- Zip code
- 61053
- Community
- Mt. Carroll
- Elevation
- 763 feet
Directions
From RT40 head west on Timber Lake Rd, turn S on Oakville Rd
Property details
- Acreage
- 2.4 acres
- MLS #
- MRED 12704418
- Posted
Property taxes
- 2024
- $5,096
Parcels
- 070928201004
Details and features
Listing
- Type
- Residential
Exterior
- Parking Spaces
- 3
- Parking
- Garage, Open
- Pool
- Deck, Porch
- Structures
- Second Garage
- Features
- Fire Pit
Structure
- Stories
- 2
- Basement
- Partial, Unfinished
- Water
- Well
- Sewer
- Septic Tank
- Heating
- Forced Air, Propane, Zoned
- Cooling
- Central Air
- Materials
- Cedar
- Roof
- Asphalt
- Windows
- Screens, Window Treatments
Interior
- Room Count
- 8
- Rooms
- Basement, Bathroom x 3, Bedroom x 3, Dining Room, Family Room, Laundry Room x 2
- Flooring
- Carpet, Hardwood, Laminate, Wood
- Fireplaces
- Yes
- Appliances
- Bar Fridge, Cooktop, Dishwasher, Dryer, High End Refrigerator, Microwave, Oven, Range, Refrigerator, Stainless Steel Appliance(s), Trash Compactor, Washer, Water Softener, Water Softener Owned
- Features
- 1st Floor Full Bath, Beamed Ceilings, Built-In Features, Dining Combo, Quartz Counters, Replacement Windows, Separate Dining Room, Walk-In Closet(s), Wet Bar
Property utilities
| Category | Type | Status |
|---|---|---|
| Gas | Propane | Connected |
Listing history
| Date | Event | Price | Change | Source |
|---|---|---|---|---|
| Oct 10, 2026 | Under contract | $459,900 | — | MRED |
| Sept 11, 2026 | Price drop | $459,900 | $10,000 -2.1% | MRED |
| Aug 19, 2026 | Price drop | $469,900 | $5,100 -1.1% | MRED |
| July 29, 2026 | Price drop | $475,000 | $10,000 -2.1% | MRED |
| July 14, 2026 | New listing | $485,000 | — | MRED |