
Land with Home for Sale in Pikeville, Tennessee
82 Bentley Rd, Pikeville, TN 37367
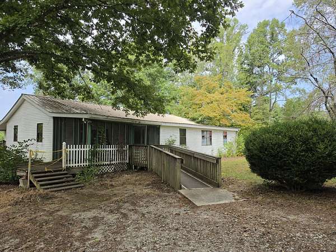
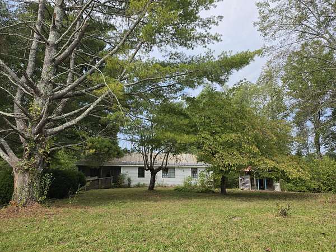
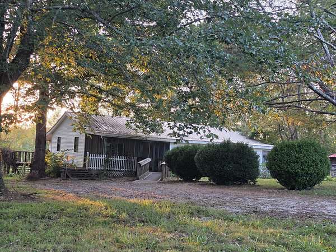
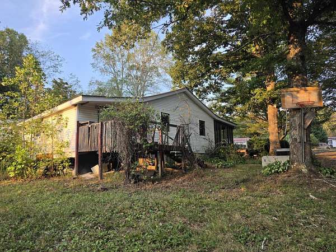
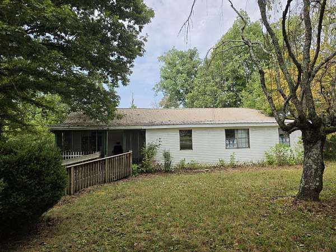
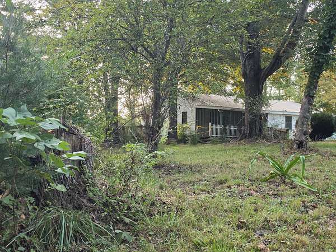
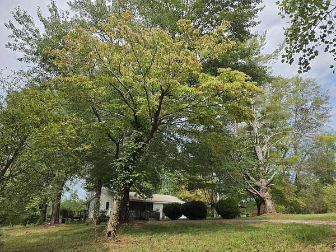
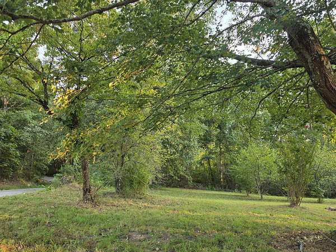
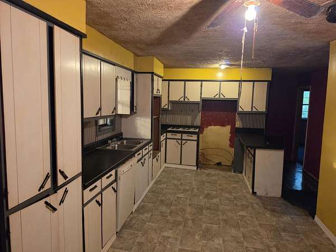
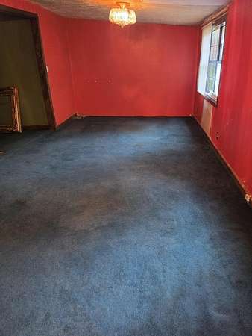
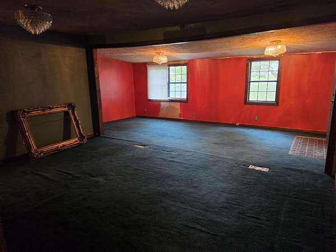
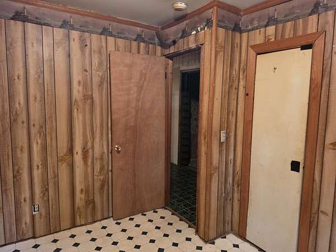
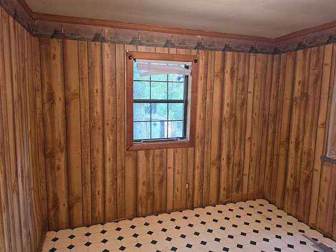
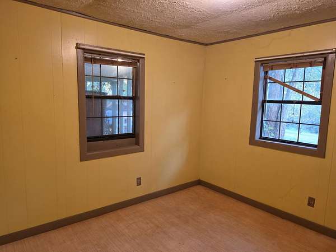
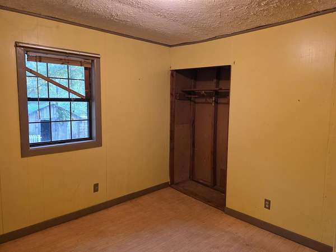
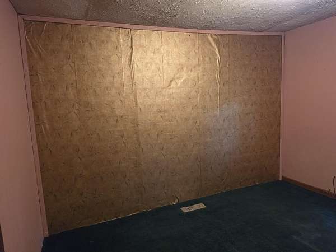
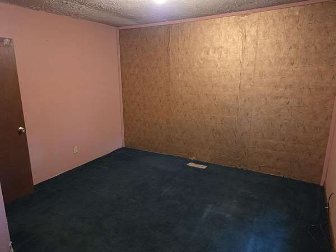
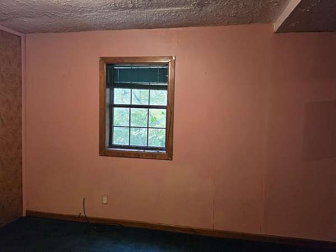
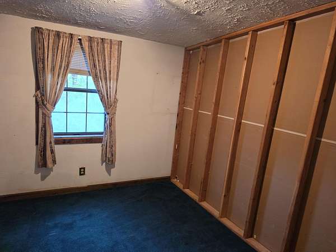
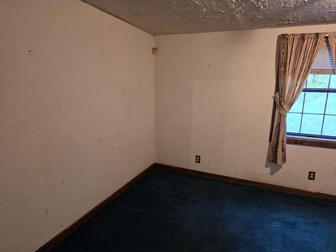
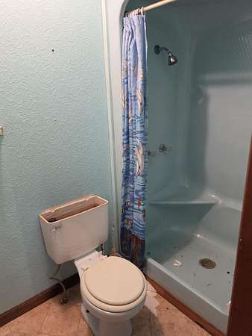
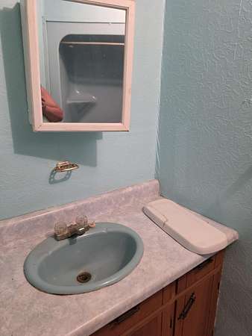
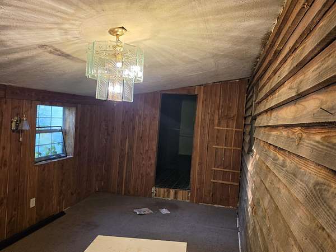
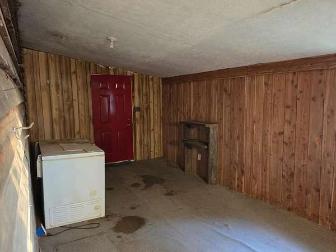
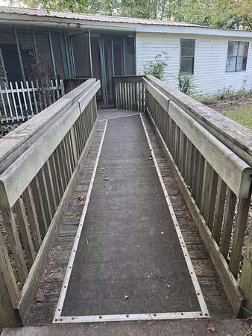
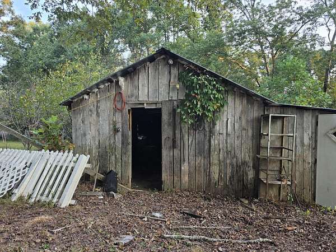
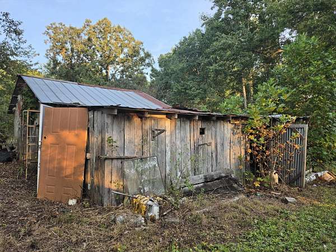
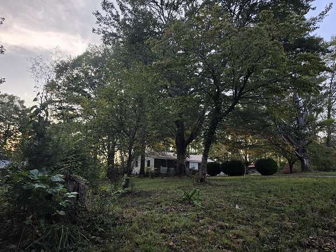
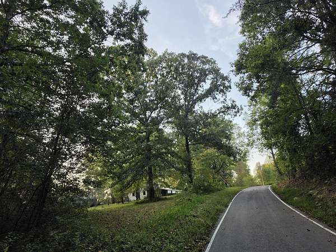
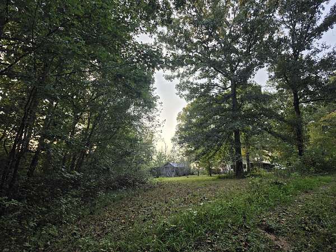
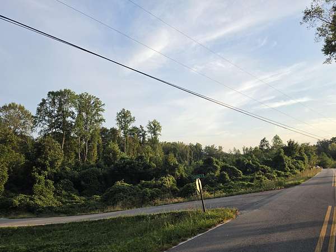
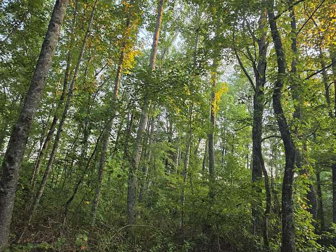
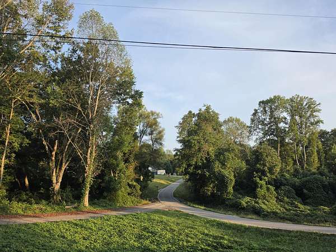
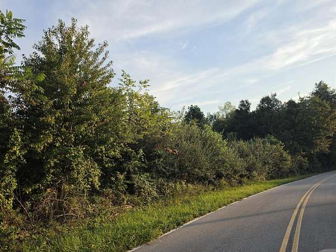
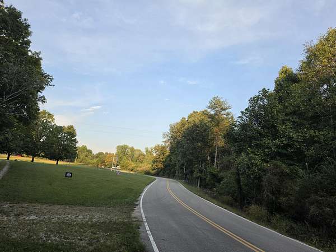
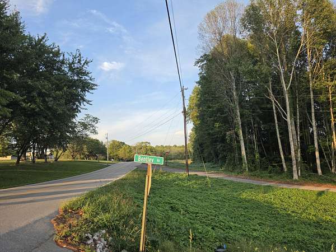
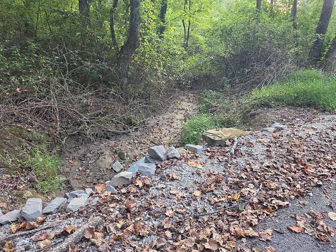
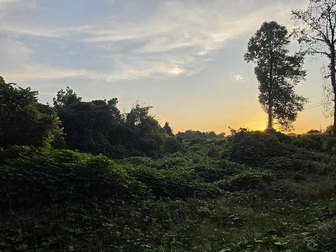
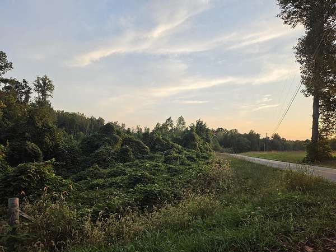
10.68+/- Acres of mostly lush, green, woodland approximately 3+/- miles from the northern entrance of Fall Creek Falls State Park on the Cumberland Plateau. This is an old homestead property with a scattering of some marketable timber and undergrowth with kudzu and two wet weather creeks that converge in the woods. All located on the dead end county paved road (Bentley Rd 656 feet), and it corners on a second county paved road (Joe Groves Rd 709 feet). The house is dated and is being sold AS IS, because it's a fixer upper, but it's a salvageable house. It has an electric water heater under the rear of the house, and a 2012 metal roof and 2 wooden storage sheds and chicken coup with a wire chicken run. There are no appliances, but the house is plumbed for propane gas, and it had a gas cooktop at one time, and it also has an old flue in the center of the house. The seller offers no warranties, so enter at your own risk and watch your step, especially on the back and side porch. The house has a ramp for handicap entrance we suggest you use it to enter the house. Please contact an agent to tour this property. The 3+/- acre property across the road is available with the sale of this land, it is not listed, but an offer can be made including the 3+/- acres which may include the mobile homes etc...
Location
- Street address
- 82 Bentley Rd
- County
- Van Buren County
- Zip code
- 37367
- Elevation
- 1,762 feet
Directions
From office on Hwy 30 go west to Plainview Church Road, then left onto Deweese Road and the right onto Joe Groves Road to the corner of Bentley Rd.
Property details
- Acreage
- 10.68 acres
- MLS #
- CAR 1543099
- Posted
Property taxes
- Recent
- $1,189
Parcels
- 051 01303 000
Legal description
Gb App Rb 64/861
Details and features
Listing
- Type
- Residential
- Subtype
- Single Family Residence
Lot
- Features
- Cleared, Corner Lot, Front Yard, Irregular Lot, Level, Rolling Slope, Rural
Exterior
- Parking
- Driveway, Off Street
- Fencing
- Barbed Wire
- Pool
- Porch
- Structures
- Storage
- Features
- Garden
Structure
- Style
- Ranch
- Stories
- 1
- Basement
- Crawl Space
- Water
- Public
- Sewer
- Septic Tank
- Materials
- Frame, Vinyl Siding, Wood Siding
- Roof
- Metal
- Windows
- Aluminum Frames
Interior
- Room Count
- 9
- Rooms
- Bathroom x 2, Bedroom x 3
- Flooring
- Carpet, Linoleum, Vinyl
- Appliances
- Water Heater
- Accessibility
- Accessible Approach With Ramp
- Features
- Laminate Counters, Plumbed, Tub/Shower Combo
Property utilities
| Category | Type | Status |
|---|---|---|
| Gas | Propane | Connected |
Nearby schools
| Name | Type |
|---|---|
| Van Buren County Elem | Elementary |
| Van Buren County Middle | Middle |
| VanBuren | High |
Listing history
| Date | Event | Price | Change | Source |
|---|---|---|---|---|
| Sept 19, 2026 | New listing | $285,000 | — | CAR |