Land with Home for Sale in Tarboro, North Carolina
82 Wildwood Dr, Tarboro, NC 27886
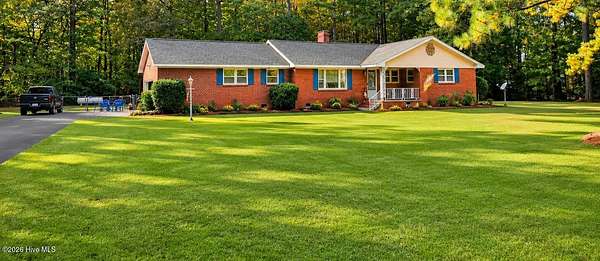
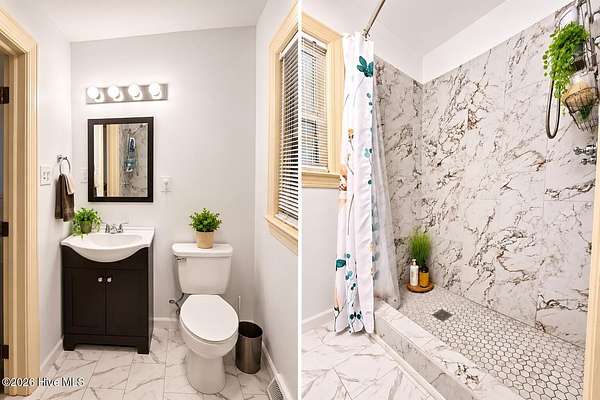
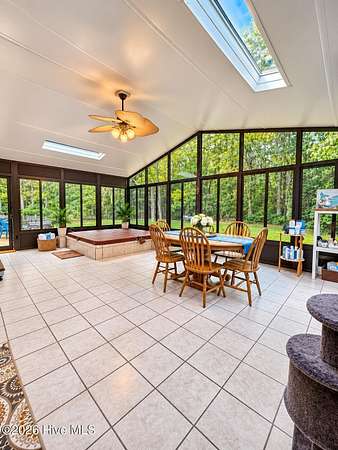
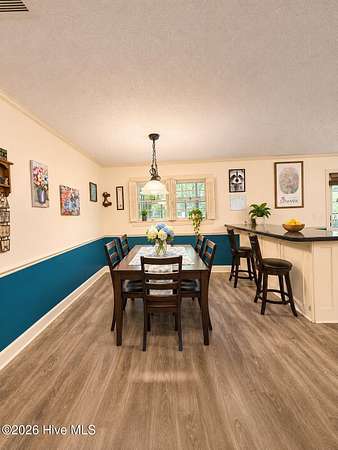
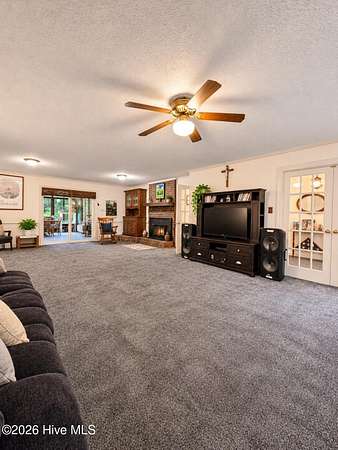
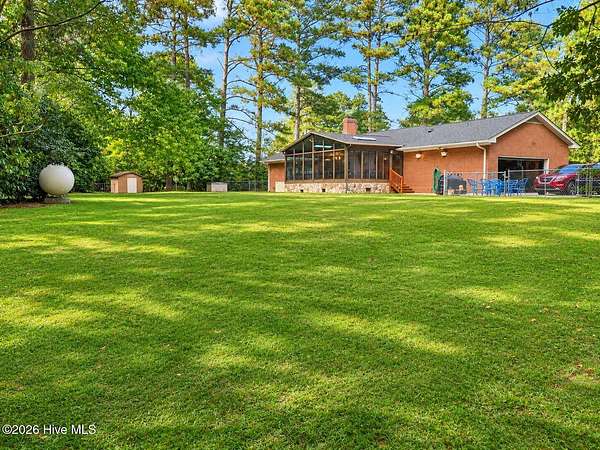
Welcome home to space, comfort, and endless possibilities! Situated on over 2 acres across two parcels, this spacious 4-bedroom, 2-bath home offers an inviting open-concept layout connecting the kitchen, dining area, and expansive living room. With plenty of space for multiple seating areas and a propane fireplace, this home is designed for both relaxation and entertaining. French doors welcome you into the generous living space, while the heated and cooled sunroom with a built-in hot tub provides a relaxing retreat to enjoy year-round. Additional highlights include a newly renovated primary bathroom, separate laundry room, pantry, ample storage, and a partially floored walk-up attic. Outside, enjoy the spacious front yard, fenced backyard, storage building, asphalt driveway, and two-car garage. Major improvements include a roof replaced in 2020 and HVAC installed in 2025. With over 2 acres of land across two parcels, there's plenty of room to enjoy and make this property your own. Both parcels, 4719-84-5774 and 4719-84-7730, are included in the sale.** Schedule your private showing today!
Location
- Street address
- 82 Wildwood Dr
- County
- Edgecombe County
- Zip code
- 27886
- Elevation
- 80 feet
Directions
From Walmart Supercenter 110 River Oaks Dr, Tarboro, NC 27886 Exit the parking lot toward River Oaks Dr 82 ft Turn right toward River Oaks Dr 390 ft Turn left toward River Oaks Dr 92 ft Turn right onto River Oaks Dr 279 ft Turn right onto US-258 N 0.3 mi Continue onto US-64 ALT W 4.0 mi Turn left onto Wildwood Dr Destination will be on the right 420 ft 82 Wildwood Dr Tarboro
Property details
- Acreage
- 2.69 acres
- Zoning
- Res
- MLS #
- HMLS 100613823
- Posted
Property taxes
- 2026
- $1,904
Parcels
- 471984577400
Legal description
Metes and Bounds
Details and features
Listing
- Type
- Residential
- Subtype
- Single Family Residence
Lot
- Features
- Dead End
Exterior
- Parking Spaces
- 2
- Fencing
- Chain Link
- Pool
- Porch
Structure
- Stories
- 1
- Water
- Public
- Heating
- Electric, Fireplace(s), Heat Pump, Propane
- Cooling
- Central Air
- Materials
- Brick, Wood Frame
- Roof
- Composition, Shingle
Interior
- Room Count
- 8
- Rooms
- Bathroom x 2, Bedroom x 4, Laundry Room
- Flooring
- Carpet, Tile, Vinyl
- Fireplaces
- Yes
- Appliances
- Dishwasher, Electric Oven, Electric Range
- Features
- Ceiling Fan(s), Gas Log, Hot Tub, Walk-In Shower
Property utilities
| Category | Type | Status |
|---|---|---|
| Gas | Propane | Connected |
Nearby schools
| Name | Type |
|---|---|
| Stocks | Elementary |
| Patillo | Middle |
| Tarboro | High |
Listing history
| Date | Event | Price | Change | Source |
|---|---|---|---|---|
| Nov 7, 2026 | Under contract | $279,900 | — | HMLS |
| Nov 2, 2026 | New listing | $279,900 | — | HMLS |