

Land with Home for Sale in St. Marys, Georgia
820 S Julia St, St. Marys, GA 31558
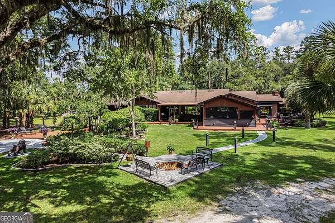
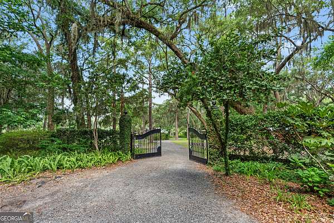
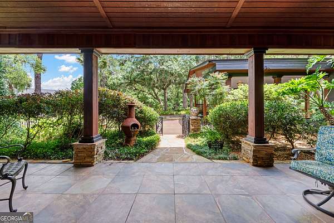
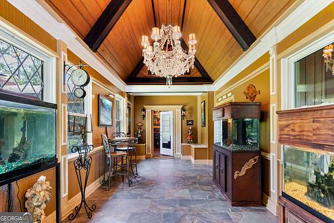
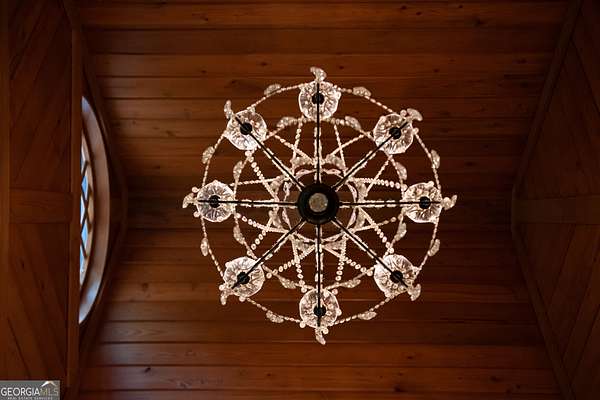
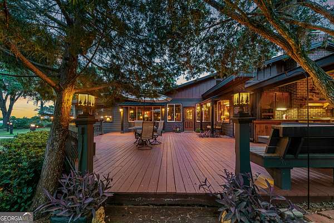
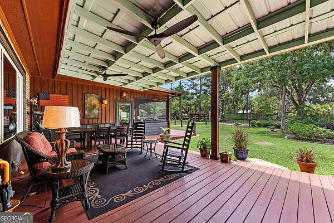
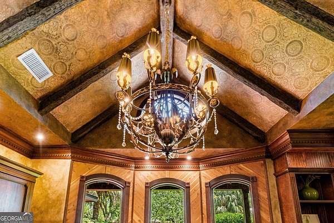
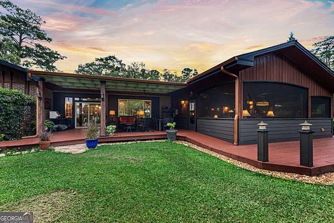
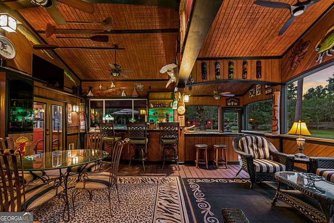
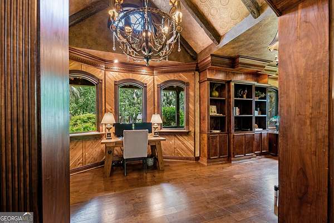
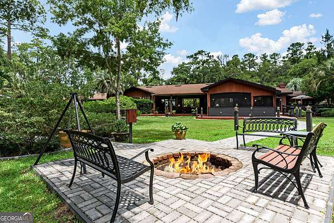
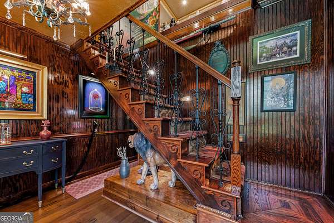
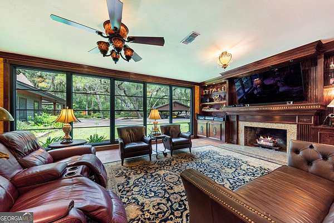
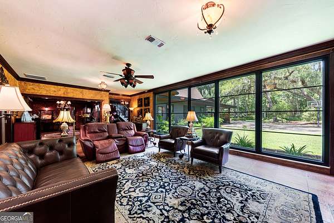
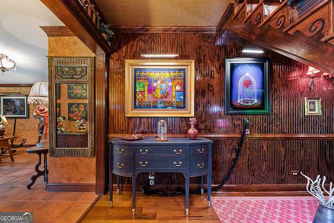
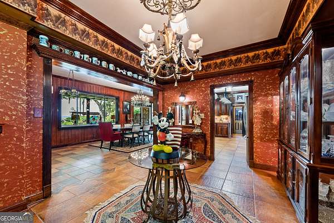
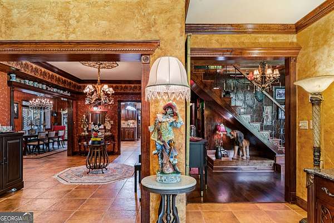
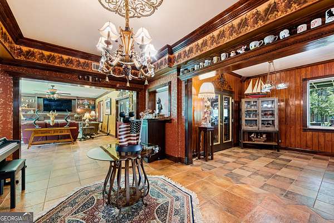
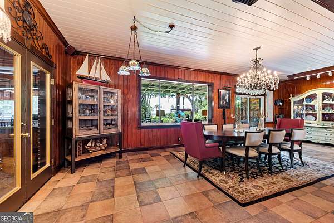
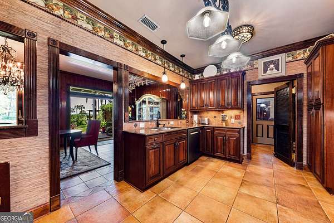
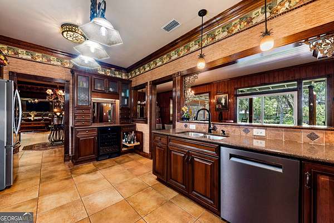
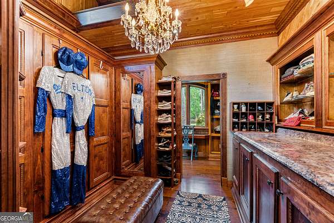
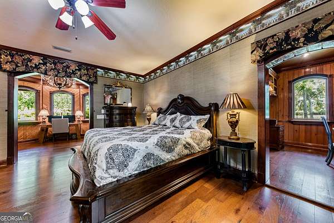
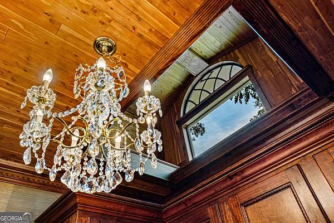
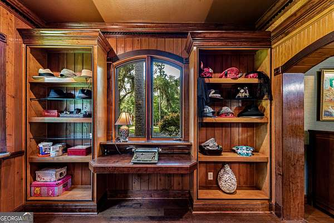
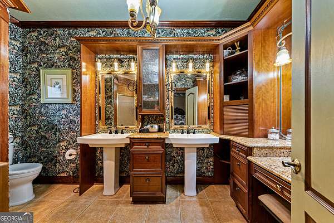
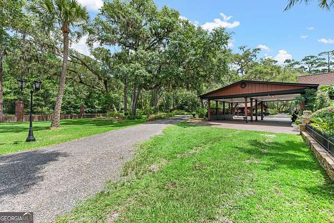
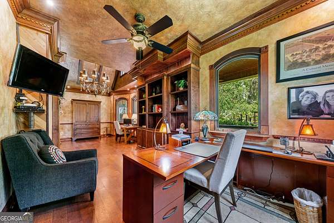
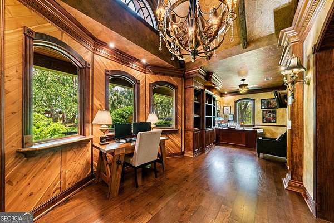
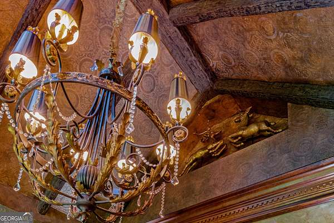
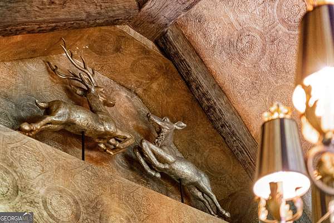
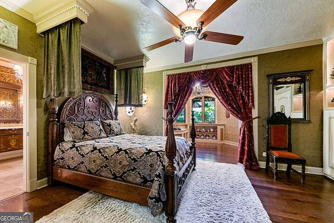
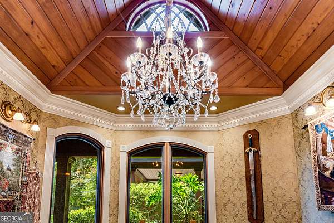
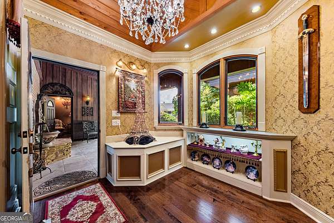
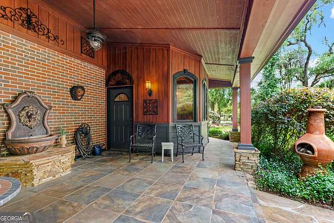
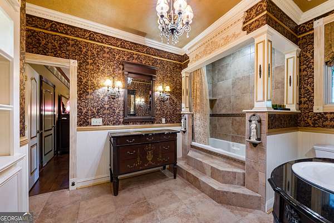
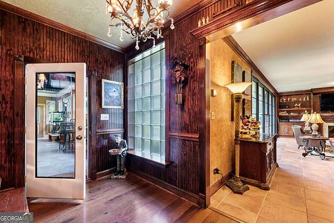
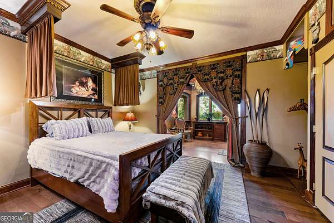
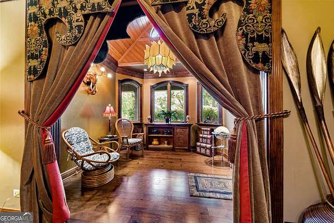
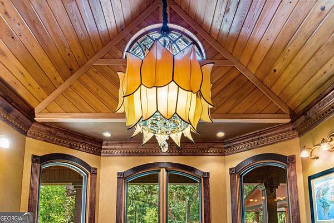
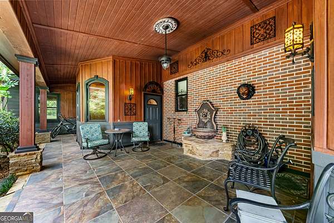
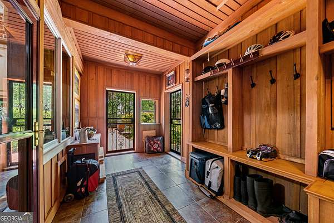
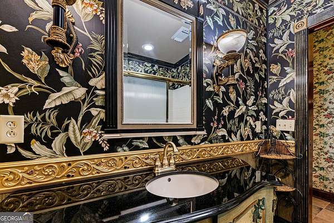
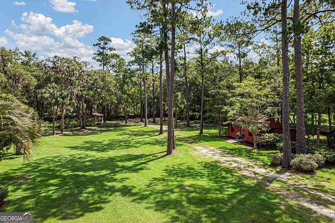
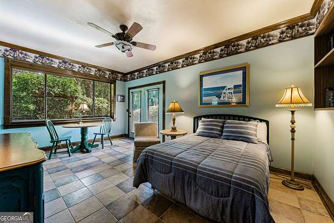
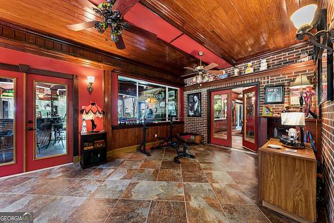
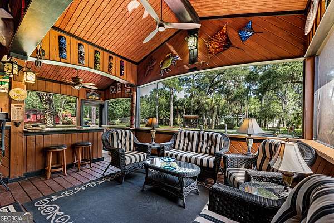
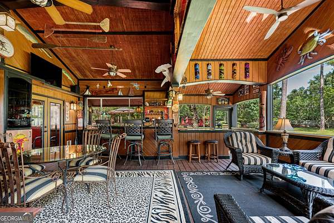
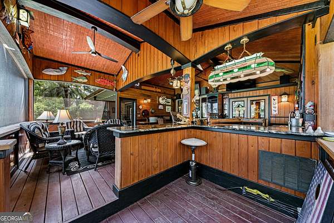
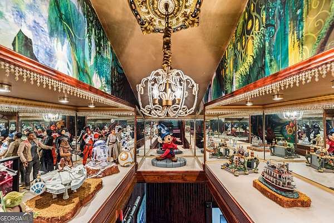
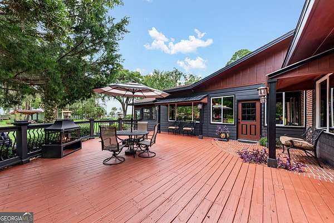
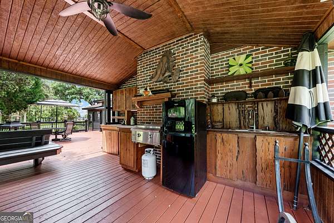
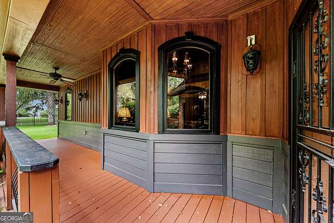
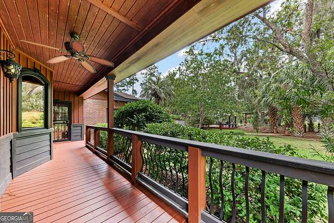
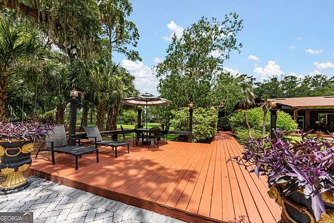
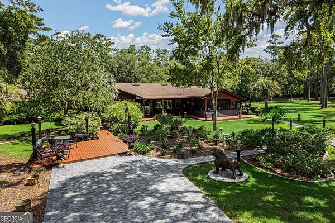
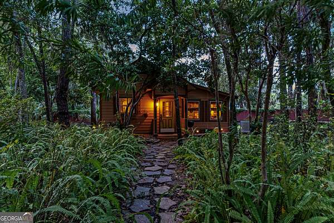
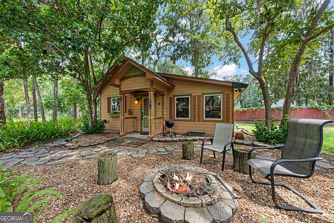
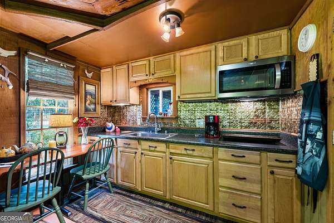
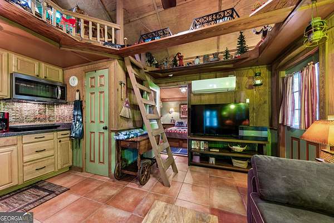
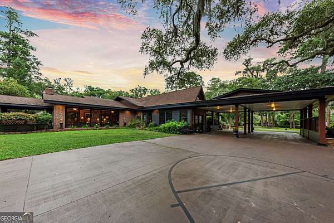
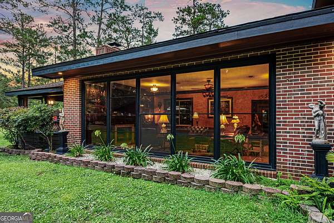
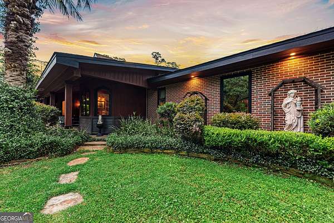
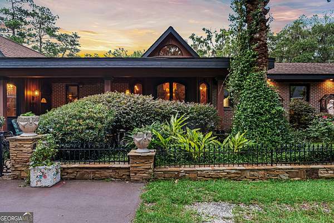
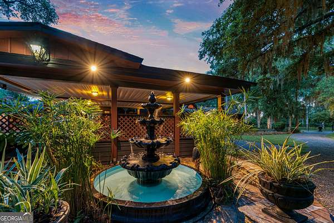
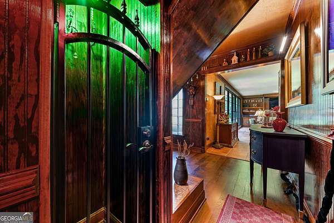
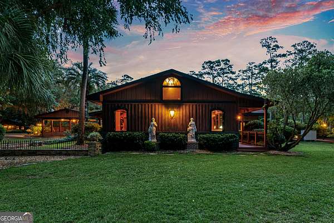
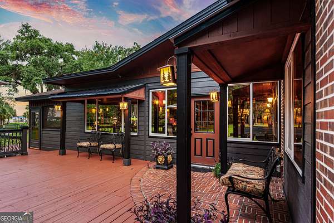
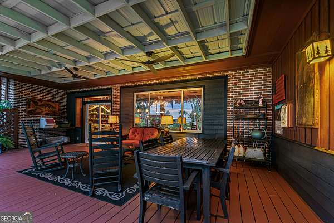
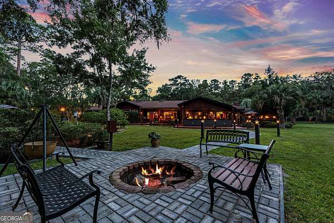
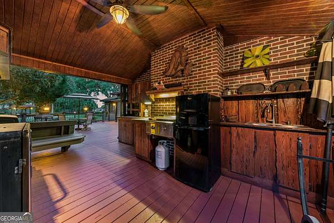
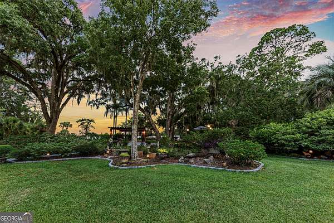
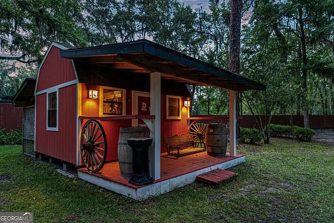
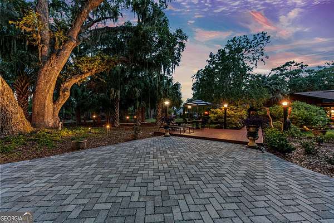
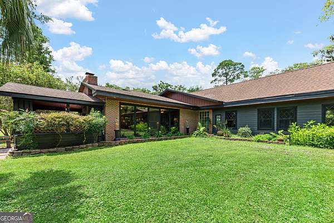
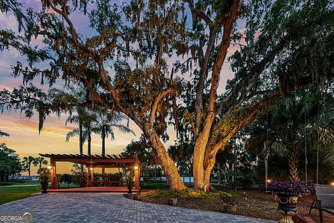
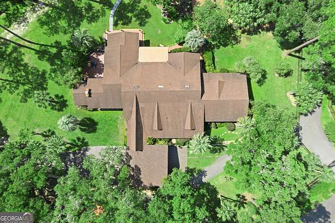
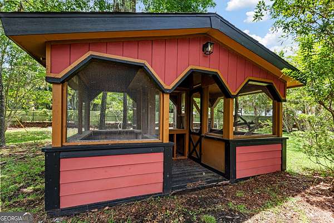
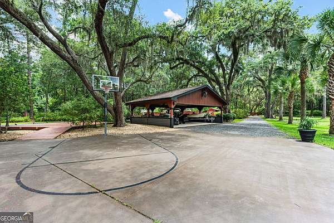
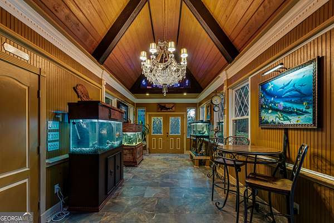
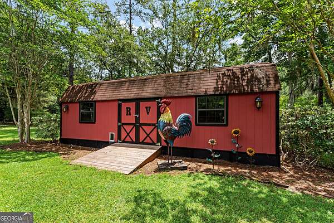
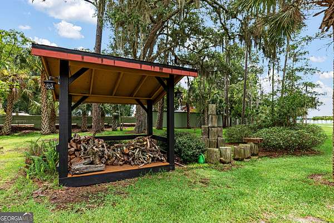
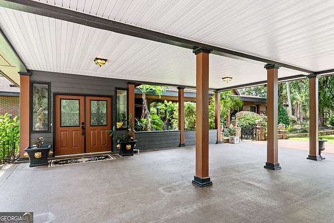
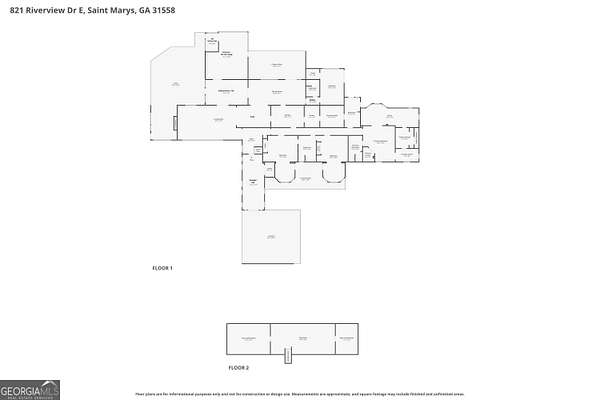
VILLA TRANQUILLA * PRIVATE GATED ESTATE NEAR HISTORIC DOWNTOWN ST. MARYS * APPROX. 3 ACRES * 4,959 +/- SQ FT MAIN RESIDENCE * 4 BEDROOMS * 3 BATHS * 451 SQ FT WOODLAND COTTAGE * 2 WORKSHOPS *GOLF CART DISTRICT Affectionately named Villa Tranquilla, this distinctive gated estate encompasses approximately three acres near Historic Downtown Saint Marys. The 4,959+/- sq ft main residence offers 4 bedrooms and 3 baths, complemented by a separate 451+/- sq ft Guest Cottage, two workshops, extensive porches, decks and outdoor entertaining areas. A private ornamental iron electric gate opens to a meandering drive beneath mature live oaks and Spanish moss. Park-like grounds lead to a circular arrival court, covered motor court and formal double-door entrance. Inside, the Grand Reception Hall and Foyer feature a vaulted tongue-and-groove wood ceiling, exposed beams, crystal chandelier and wall of windows. Villa Tranquilla's interior is richly individual, with substantial stained millwork, paneled corridors, layered crown molding, fluted casings, custom built-ins, wrought-iron details, textured walls, hand-painted woodwork, patterned wallpapers and antique, artisan and sculptural lighting. Principal gathering spaces include a large Great Room with wood-burning fireplace, granite surround, illuminated custom cabinetry and expansive picture windows overlooking the grounds. The adjoining Parlor connects the home's entertaining spaces, while Formal Banquet Dining and a Billiard/Flex Room provide additional space for gathering and entertaining. The Estate Support Wing includes the functional kitchen, butler's pantry/pantry, utility/laundry room and mudroom/back foyer, providing extensive cabinetry, storage and workspace. The Owner's Private Wing includes the bedroom, ensuite bath, private sitting area, dedicated office, walk-in closet, dressing and boudoir spaces and extensive built-in wardrobe cabinetry. Three additional guest accommodations offer exterior access, porch connections and access to two guest baths. A signature feature is the attached Open-Air Entertainment Pavilion with vaulted tongue-and-groove ceiling, wraparound granite bar, built-in cabinetry, stereo, lounge and dining areas and screened/open sections overlooking the gardens. The grounds continue with a covered veranda, grand deck, outdoor kitchen/smoke house, Garden Pavilion, Woodland Theater Area, Fireside Gathering Circle, Fountain Courtyard, Garden Walk, Forest Walk, illuminated Palm Walk, basketball court, covered recreation pavilion and walk-in exotic bird enclosure. Tucked beneath the trees, the separate Woodland Cottage includes a living area, kitchenette, bedroom, bathroom, dressing area, vaulted wood ceilings, wraparound loft, screened porch and private fireside area. Two workshops and additional covered vehicle/storage areas add further utility. Located in the St. Marys Golf Cart District near downtown shops, restaurants, marina and waterfront amenities, Villa Tranquilla is a collection of spaces and experiences unlike a conventional residence. From richly detailed interiors to garden paths, gathering places and a cottage hidden among the trees, this is a property defined by craftsmanship, creativity, privacy and discovery.
Location
- Street address
- 820 S Julia St
- County
- Camden County
- Zip code
- 31558
- Elevation
- 16 feet
Directions
From I-95, take Exit 1 to St. Marys Road, travel east on St. Marys Road. In approx. 3 miles, use the right lane to take the ramp to Highway 40 and turn left onto Highway 40. In approx. 2 miles, turn right onto Julia Street, travel approx. 0.4 miles, and the property will be located on the right.
Property details
- Acreage
- 3 acres
- MLS #
- GAMLS 10823039
- Posted
Details and features
Listing
- Type
- Residential
- Subtype
- Single Family Residence
Lot
- Vegetation
- Grassed, Partially Wooded
- View
- River
- Features
- Private
Exterior
- Parking Spaces
- 12
- Parking
- Carport, Guest
- Fencing
- Fenced, Privacy
- Pool
- Deck, Patio, Porch
- Hot Tub
- Yes
- Structures
- Gazebo
- Features
- Garden, Veranda, Water Feature
Structure
- Style
- Bungalow, Contemporary, Ranch, Rustic
- Stories
- 2
- Water
- Public
- Sewer
- Public Sewer
- Heating
- Central, Electric
- Cooling
- Ceiling Fan(s), Central Air
- Materials
- Brick, Wood Siding
- Roof
- Tar/Gravel
- Windows
- Bay Window(s), Double Pane Windows, Window Treatments
Interior
- Rooms
- Bathroom x 3, Bedroom x 4, Bonus Room, Den, Family Room, Game Room, Laundry Room
- Flooring
- Hardwood, Tile
- Appliances
- Dishwasher, Disposal, Microwave, Range, Refrigerator, Stainless Steel Appliance(s)
- Features
- Beamed Ceilings, Bookcases, Double Vanity, Entrance Foyer, High Ceilings, In-Law Floorplan, Master On Main Level, Roommate Plan, Tile Bath, Tray Ceiling(s), Vaulted Ceiling(s), Walk-In Closet(s), Wet Bar
Nearby schools
| Name | Type |
|---|---|
| Saint Marys | Elementary |
| Saint Marys | Middle |
| Camden | High |
Listing history
| Date | Event | Price | Change | Source |
|---|---|---|---|---|
| Aug 13, 2026 | New listing | $1,875,000 | — | GAMLS |