Land with Home for Sale in South Branch, Michigan
8200 Chain Lake Rd, South Branch, MI 48761
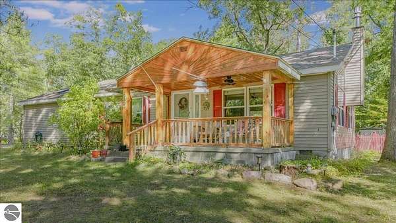
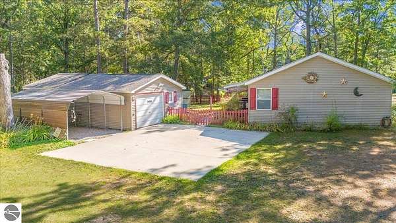
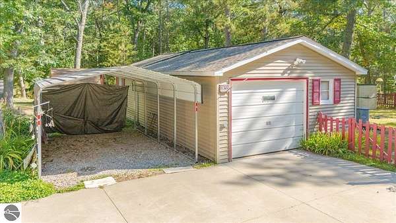
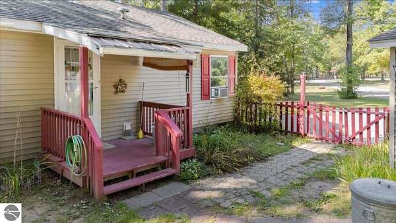
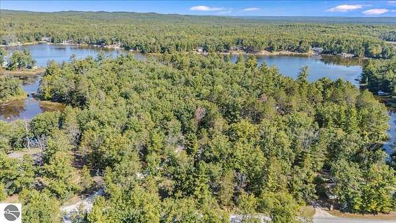
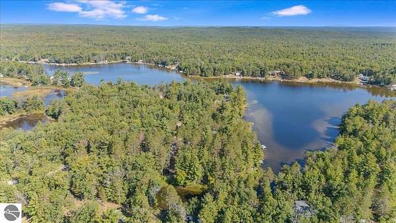
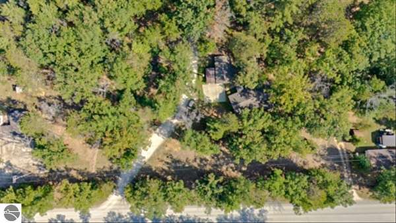
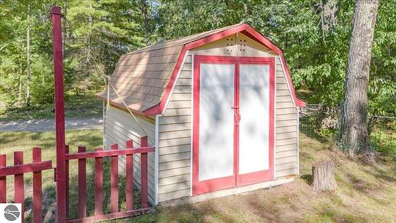
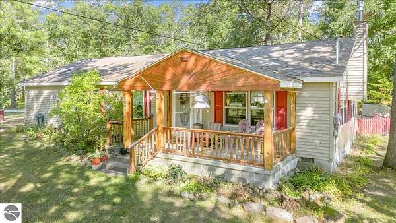
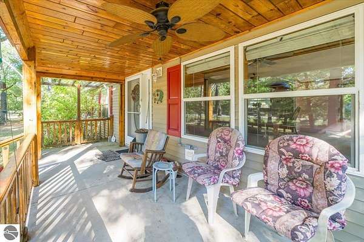
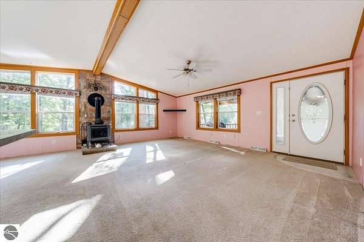
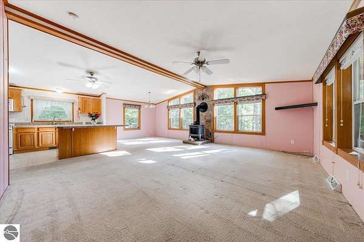
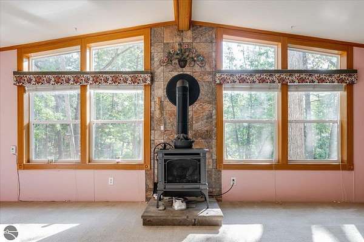
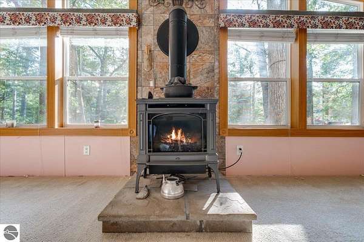
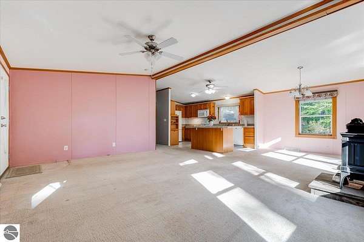
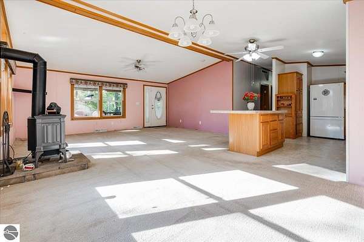
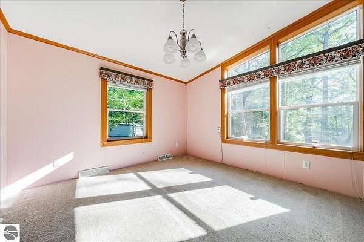
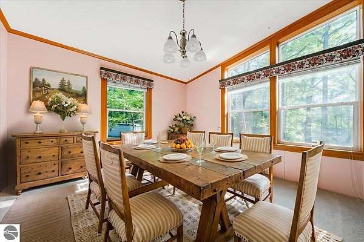
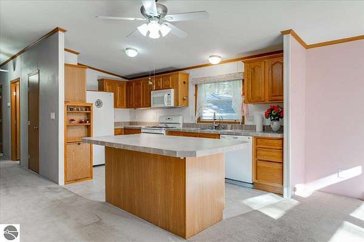
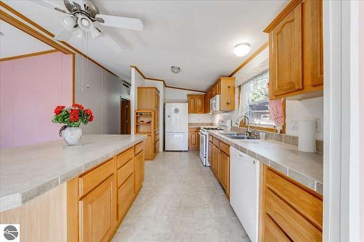
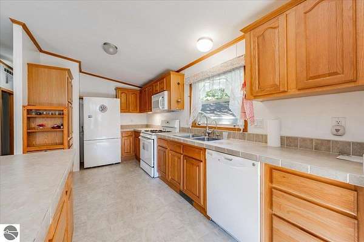
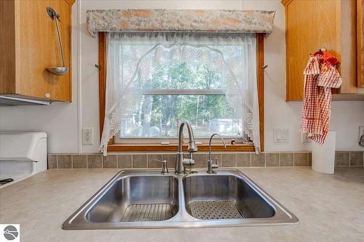
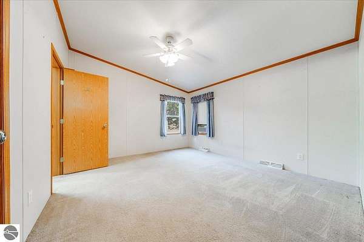
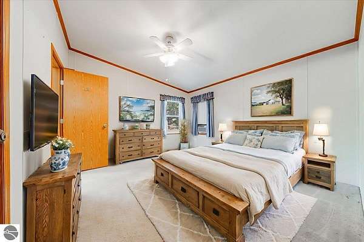
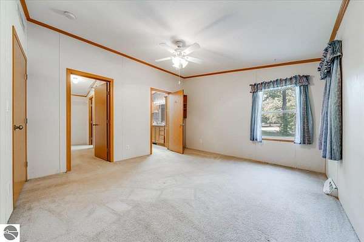
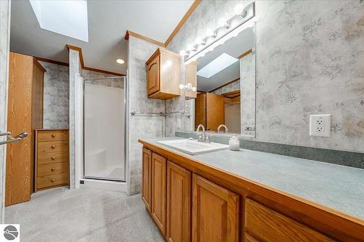
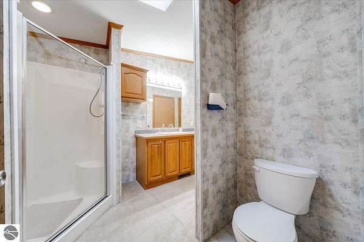
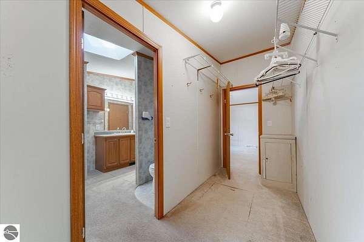
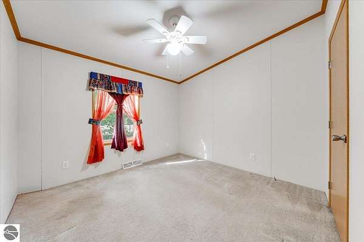
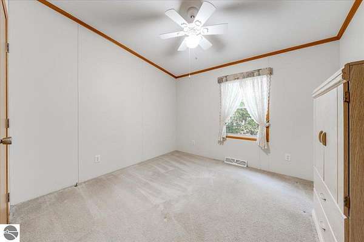
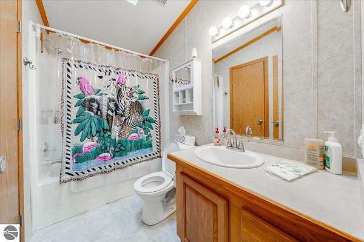
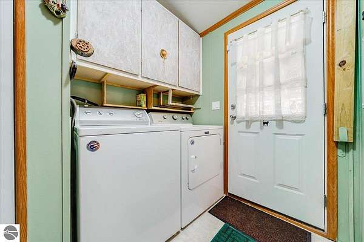
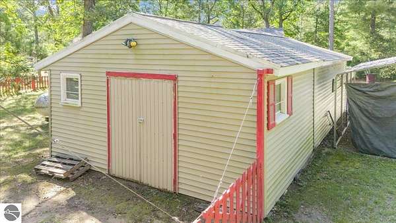
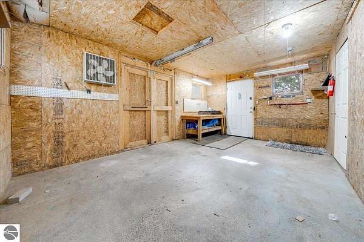
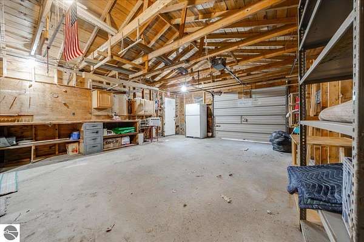
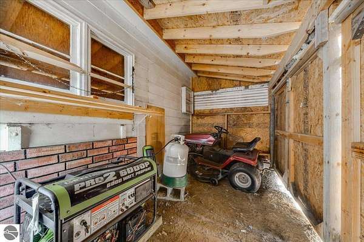
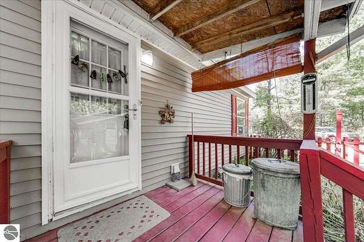
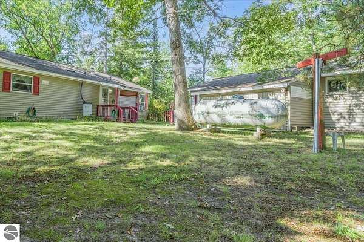
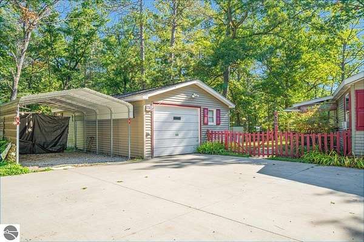
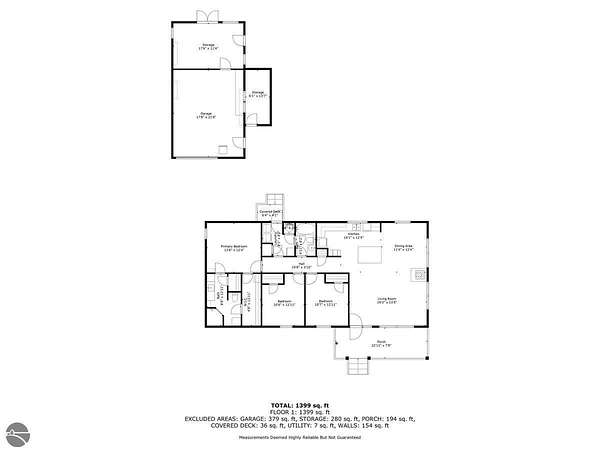
Back on the market due to no fault of the seller! Here is your great opportunity for a family home, vacation getaway, or retirement retreat! This well-designed, one-level home features an open floor plan with spacious living areas and ample storage throughout. The primary suite offers a private ensuite and a large walk-in closet, widened hallways and doorways add to the home's accessibility and comfort. The spacious kitchen includes a pantry and plenty of room to prepare and gather for meals. Thoughtful updates include upgraded faucets, door locks, select lighting fixtures, and six ceiling fans throughout the home for added comfort. Enjoy relaxing on the covered cement front porch-perfect for your morning coffee or evening unwind. The exterior offers a cement driveway leading to a 1.5-car garage with 220-volt service and an insulated workshop in the back, plus an additional 5x8 shed for lawn and garden tools. A fenced garden area and fenced backyard provide great space for outdoor living and hobbies. The home also features poured walls with a 4-foot crawl space, complete with spray foam insulation and a vapor barrier for added efficiency. Ideally located near numerous lakes and less than 10 miles from the AuSable River, you'll have easy access to fishing, kayaking, and swimming. Chain Lake is just a short walk away! Plus, thousands of acres of Huron National Forest are just a short drive away, offering endless outdoor recreation.
Location
- Street address
- 8200 Chain Lake Rd
- County
- Iosco County
- Zip code
- 48761
- Community
- Iosco
- School district
- Hale Area Schools
- Elevation
- 916 feet
Directions
M65 to Wickert Rd Rt Onto S Branch Rd Rt on to Chain Lk Rd Lt on to Pradise Dr
Property details
- Acreage
- 1.6 acres69,696 sq ft
- Zoning
- Residential
- MLS #
- TAAR 1944114
- Posted
Legal description
8408 T24N R5E SEC 8 A-1.5 PART OF SW 1/4 OF SE 1/4 COM @ S 1/4 COROF SD SEC TH N 2D 57M 30S E 898.67 FT TH 63D 12M E 84.18 FT TO NLY LNE OF CHAINLKES RD18D TH S 64D 1M 47S E 250.73 FT ON SD RD TO POB TH N 44D
Details and features
Listing
- Type
- Residential
- Subtype
- Single Family Residence
Lot
- Features
- Level, Metes and Bounds
Exterior
- Pool
- Porch
- Features
- Covered Porch, Garden Area
Structure
- Style
- Ranch
- Stories
- 1
- Water
- Private
- Materials
- Manufactured/HUD
- Roof
- Asphalt
Interior
- Rooms
- Bathroom x 2, Bedroom x 3
- Fireplaces
- Yes
- Appliances
- Ceiling Fan, Dishwasher, Dryer, Electric Water Heater, Freezer, Microwave, Oven/Range, Refrigerator, Washer
- Features
- Cathedral Ceilings, Island Kitchen, Mud Room, Pantry, Solid Surface Counters, Walk-In Closet(s)
Listing history
| Date | Event | Price | Change | Source |
|---|---|---|---|---|
| July 16, 2026 | Under contract | $165,000 | — | TAAR |
| June 30, 2026 | Price drop | $165,000 | $4,000 -2.4% | TAAR |
| Apr 23, 2026 | New listing | $169,000 | — | TAAR |