Land with Home for Sale in Chesterfield, Virginia
8201 Gates Bluff Pl, Chesterfield, VA 23832
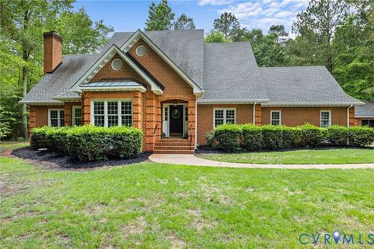
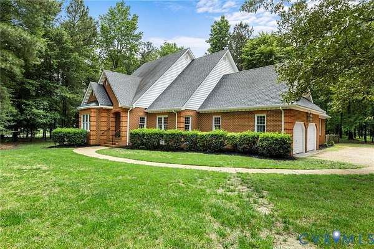
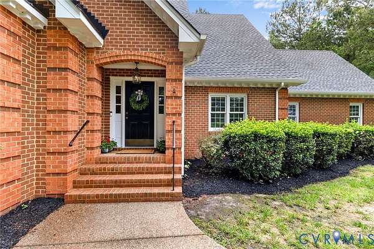
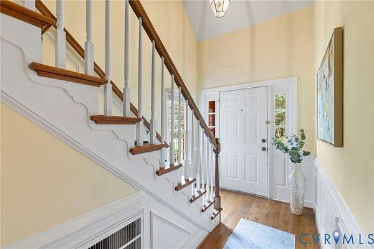
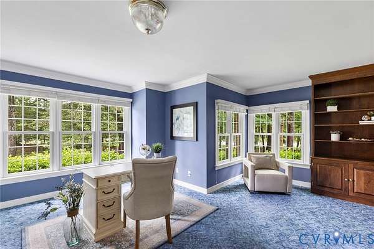
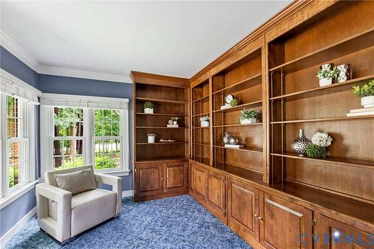
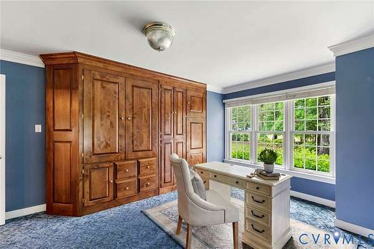
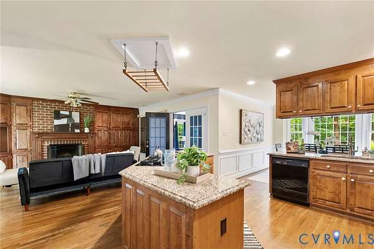
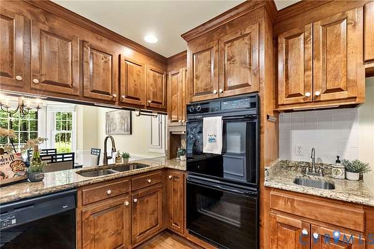
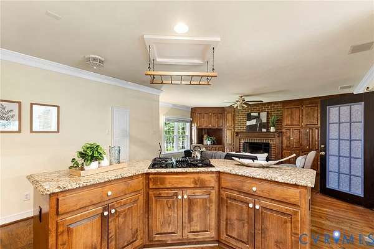
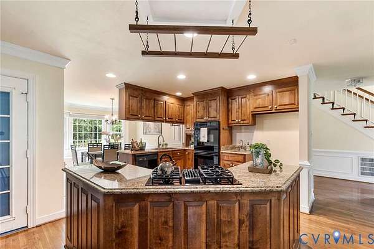
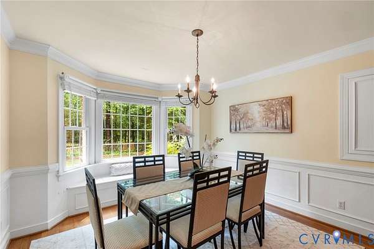
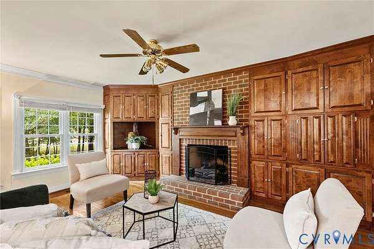
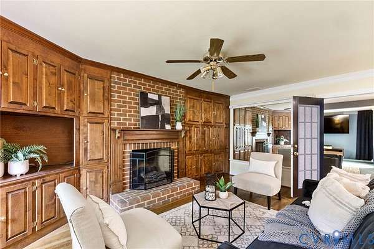
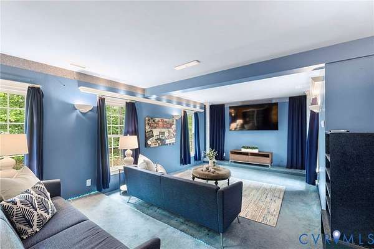
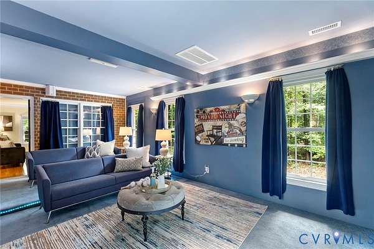
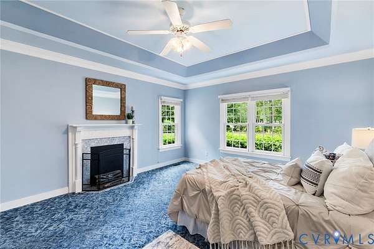
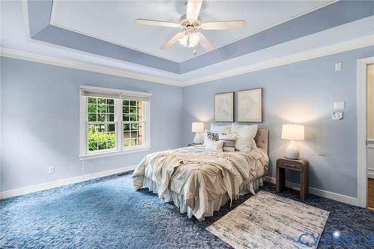
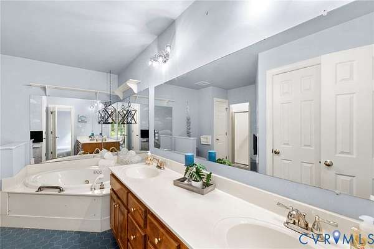
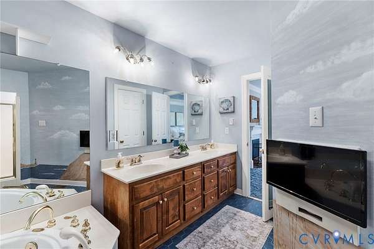
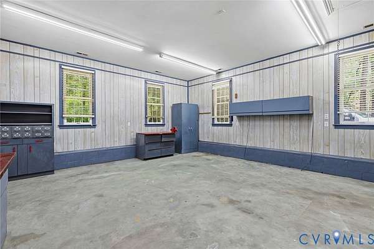
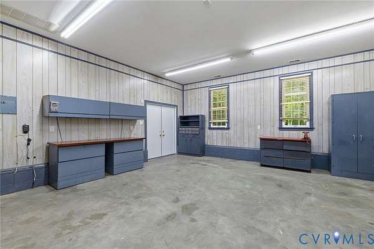
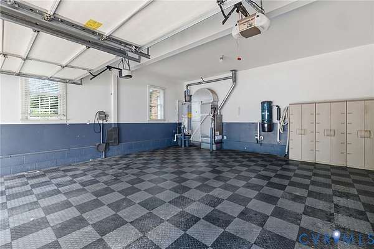
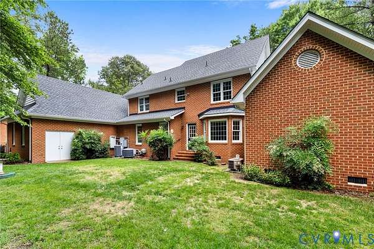
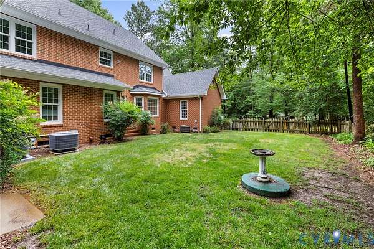
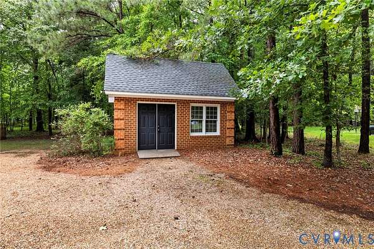
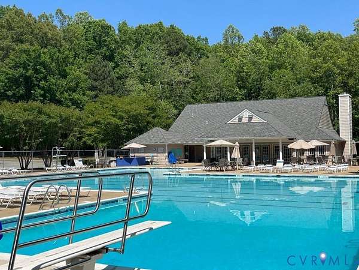
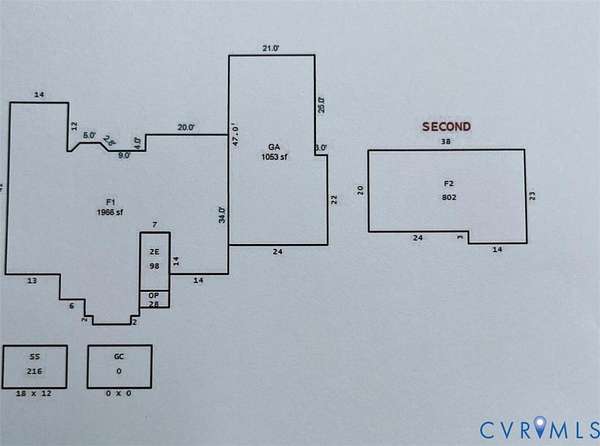
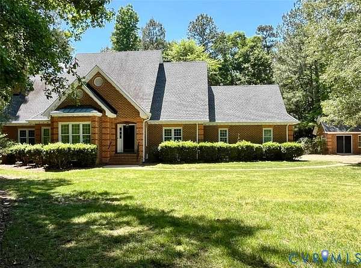
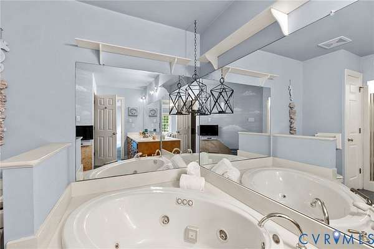
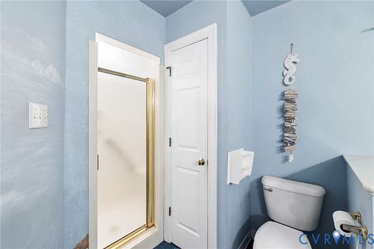
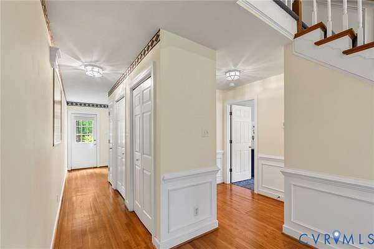
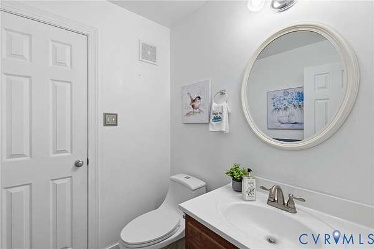
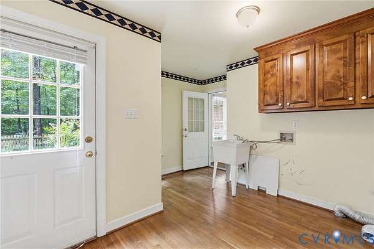
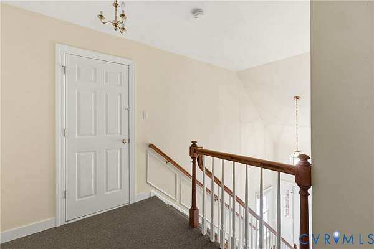
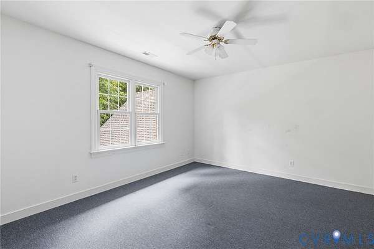
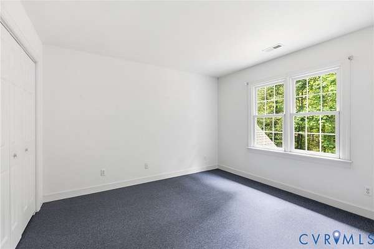
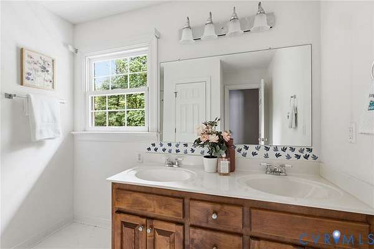
Exquisite Architectural details enrich this custom built ALL Brick Transitional situated on a beautiful 1.7 Acre lot intentionally selected for its privacy and lush parklike setting. Anderson Replacement windows, aluminum wrapped trim, and vinyl eaves ensure lasting curb appeal with minimal upkeep. Step through the grand two-story foyer into a home that rewards every glance- gorgeous built-in cabinetry, extensive millwork, and gleaming hardwood floors set a tone of refined craftsmanship throughout. The First Floor Owner's Suite is a true retreat with a tray ceiling, generous walk-in closet, and a spa-inspired five fixture bath featuring a jacuzzi whirlpool tub. French doors open to a handsome Library/Office lined with custom bookshelves and cabinetry - an ideal work-from-home sanctuary. The chef's kitchen impresses with granite countertops, a gas-cooking center island, utility sink, and a sun-drenched dining area framed by a bay window. The space flows seamlessly into the family room with its classic brick fireplace, then into an impressive 14 X 24 home theater built for a true cinematic experience. Completing the main level: a powder room, large laundry room, two pantries, 2 car garage and a substantial Workshop/ Bonus room. Upstairs two spacious bedrooms share a full ceramic bath and two walk-in attics offer over 483 square feet of unfinished space...Think of the possibilities! Nestled in charming Gates Bluff, you're minutes from the Interstate, Chesterfield Courthouse, Woodland Pond Swim & Racquet Club and Pocahontas State Park.
Location
- Street address
- 8201 Gates Bluff Pl
- County
- Chesterfield County
- Zip code
- 23832
- Community
- Gates Bluff
- Elevation
- 198 feet
Property details
- Acreage
- 1.71 acres74,488 sq ft
- Zoning
- R15
- MLS #
- CVRMLS 2613848
- Posted
Property taxes
- 2026
- $4,582
Expenses
- Homeowner Association Fee
- $450 annually
Parcels
- 764-66-07-85-600-000
Legal description
GATES BLUFF 000-079
Details and features
Listing
- Type
- Residential
- Subtype
- Single Family Residence
Lot
- Features
- Corner Lot, Landscaped
Exterior
- Parking
- Garage, Off Street, Open, Oversize
- Fencing
- Fenced
- Structures
- Storage, Workshop
- Features
- Shed, Sprinkler Irrigation
Structure
- Stories
- 2
- Water
- Public
- Sewer
- Septic Tank
- Heating
- Electric, Natural Gas, Zoned
- Cooling
- Central Air, Heat Pump
- Materials
- Brick, Drywall
Interior
- Room Count
- 8
- Rooms
- Bathroom x 3, Bedroom x 3, Bonus Room, Family Room, Laundry Room x 2, Utility Room
- Flooring
- Carpet, Tile, Wood
- Fireplaces
- Yes
- Appliances
- Dishwasher, Disposal, Double Oven, Gas Cooking, Gas Water Heater, Microwave
- Features
- Bay Window, Bedroom On Main Level, Bookcases, Breakfast Area, Built In Features, Ceiling Fans, Central Vacuum, Eat In Kitchen, Fireplace, French Doors Atrium Doors, Granite Counters, Jetted Tub, Kitchen Island, Main Level Primary, Pantry, Recessed Lighting, Tray Ceilings, Walk In Closets
Property utilities
| Category | Type | Status |
|---|---|---|
| Gas | Natural Gas | Connected |
Nearby schools
| Name | Type |
|---|---|
| Gates | Elementary |
| Matoaca | Middle |
| Matoaca | High |
Listing history
| Date | Event | Price | Change | Source |
|---|---|---|---|---|
| July 13, 2026 | Under contract | $599,000 | — | CVRMLS |
| June 24, 2026 | Price drop | $599,000 | $16,000 -2.6% | CVRMLS |
| May 27, 2026 | New listing | $615,000 | — | CVRMLS |