




Recreational Land with Home for Sale in Papillion, Nebraska
8201 Kauai Dr, Papillion, NE 68046
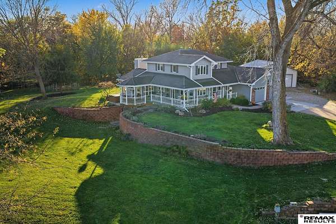
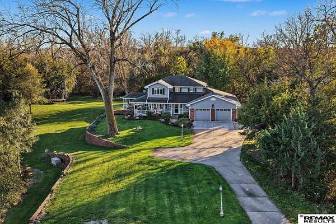
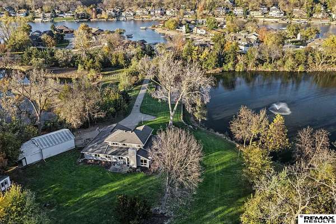
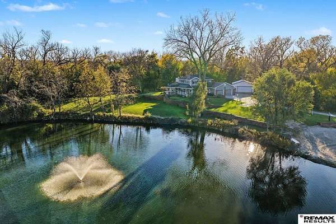
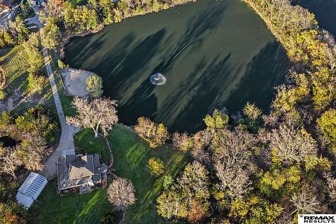
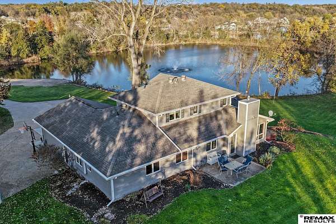
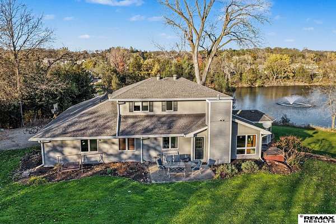
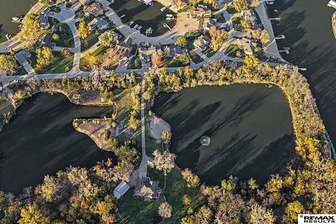
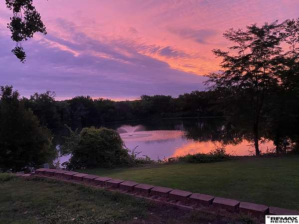
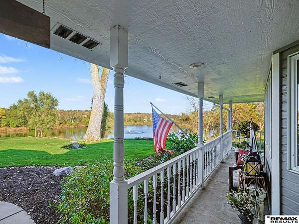
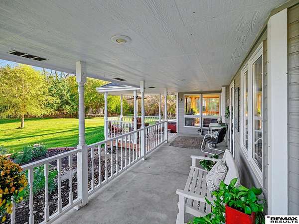
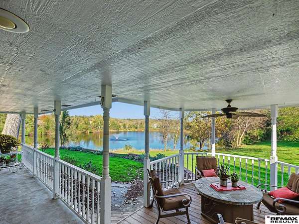
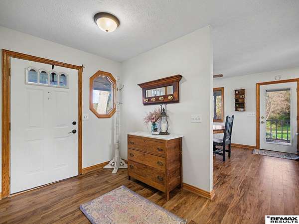
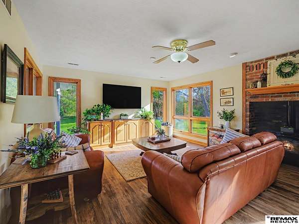
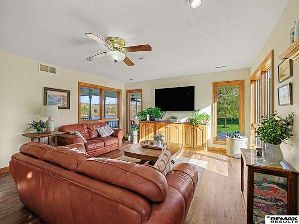
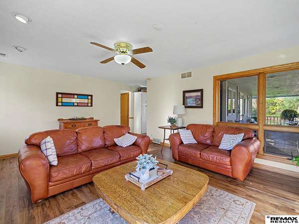
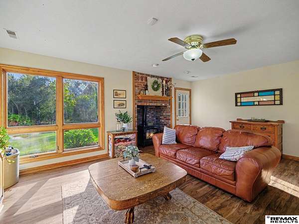
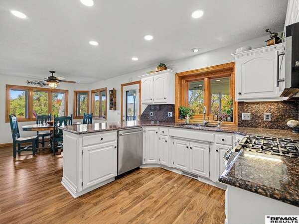
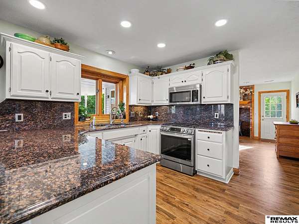
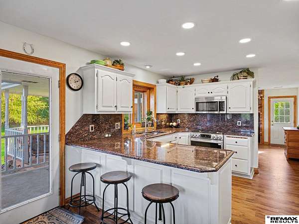
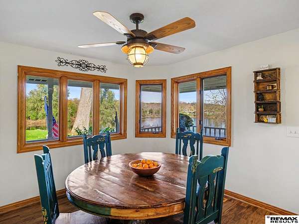
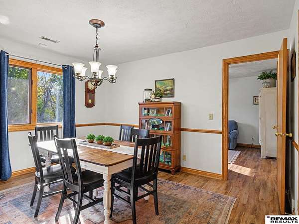
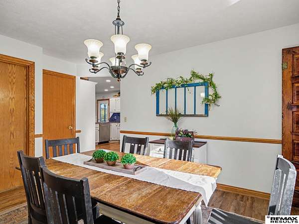
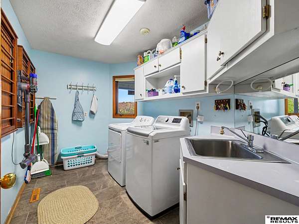
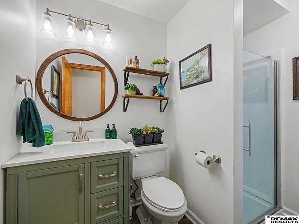
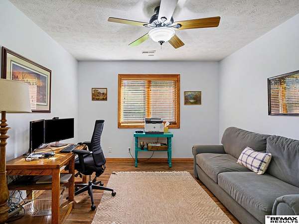
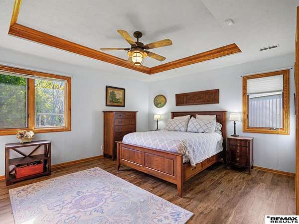
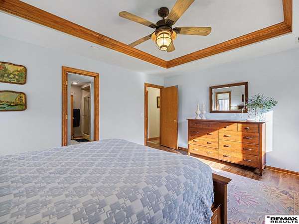
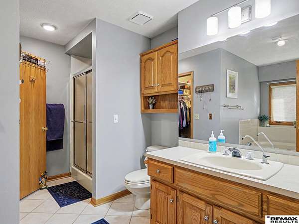
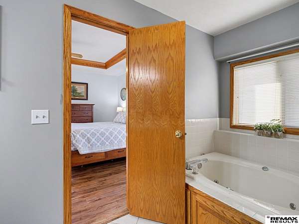
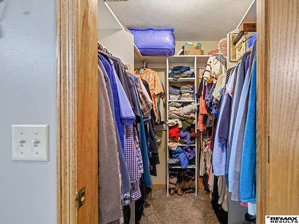
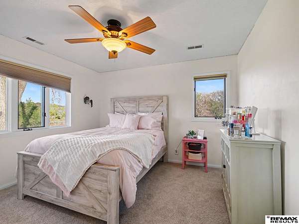
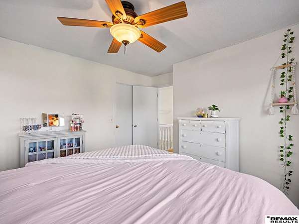
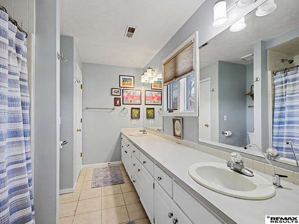
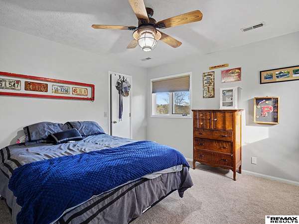
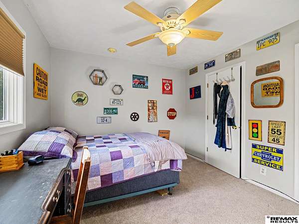
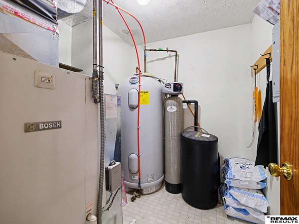
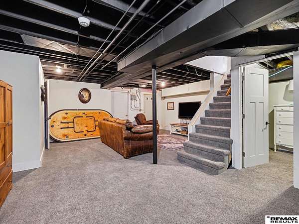
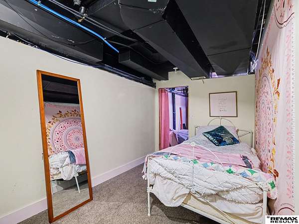
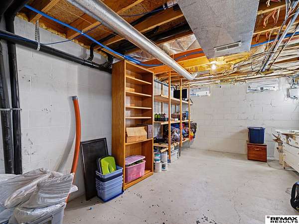
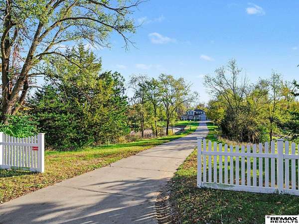
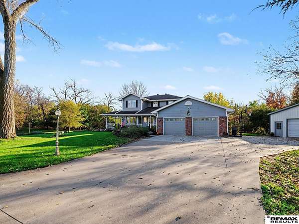
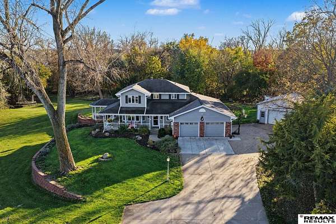
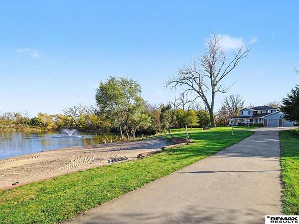
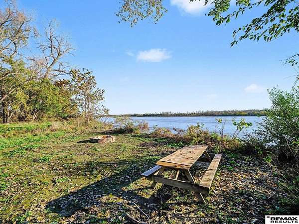
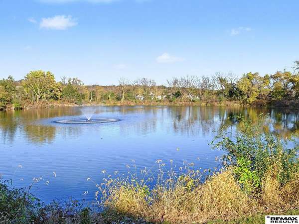
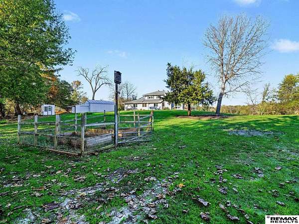
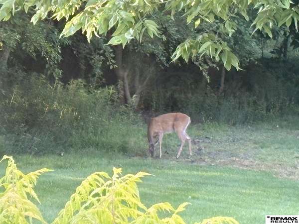
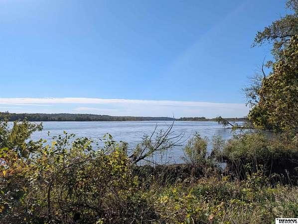
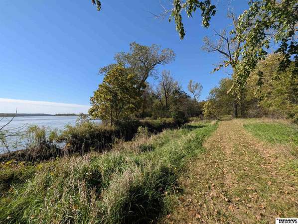
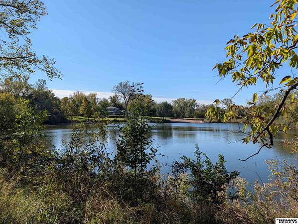
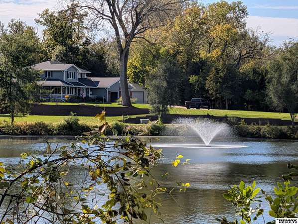
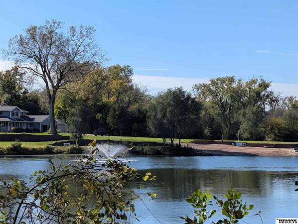
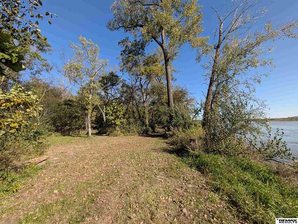
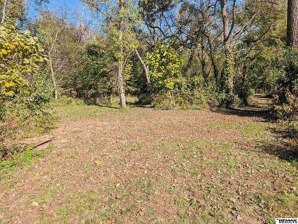
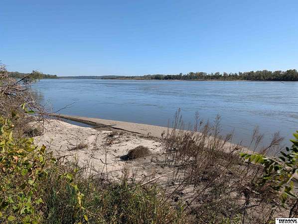
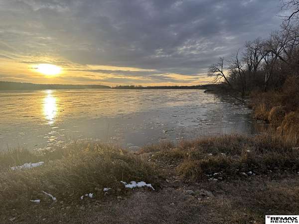
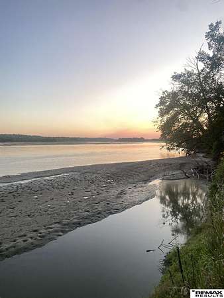
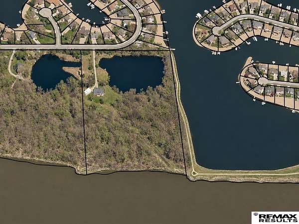
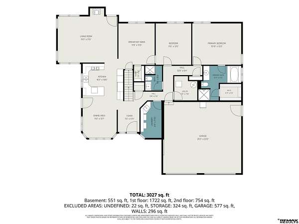
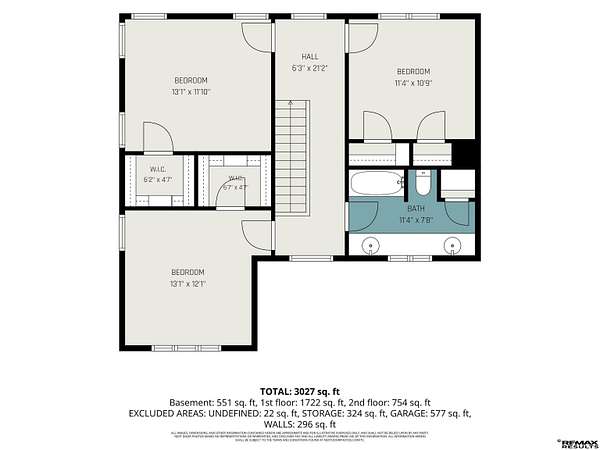
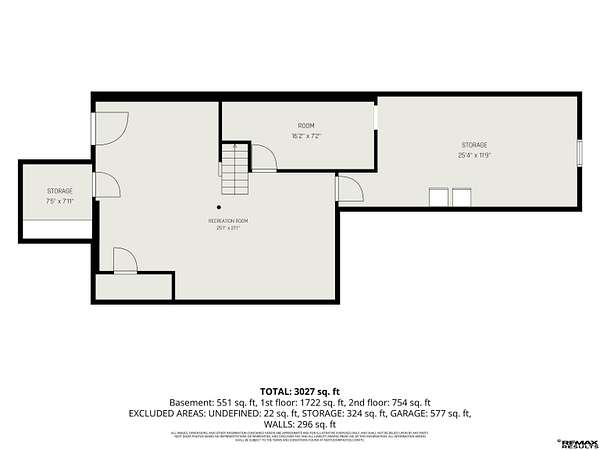
COMING SOON - THIS PROPERTY NOT AVAILABLE FOR SHOWINGS.Imagine waking up every day feeling like you're on vacation! Discover 15+ private acres of paradise, adventure, and endless possibilities! This extraordinary property features a 3100+ sq. ft. home with 4 bedrooms, 3 baths, New roof, New HVAC, New flooring, open kitchen, main-floor primary suite, laundry, and wraparound porch with breathtaking views. Fish, swim, or kayak in your own 4-acre stocked pond with private beach. Explore the wooded acres filled with wildlife, walking trails, wild berries, and morel mushrooms. Enjoy direct Platte River access with sand bars. Enjoy sand volleyball, gardens, chicken coop, outbuilding, gazebo, outdoor hot tub, and backyard fire pit. Imagine a secluded riverside cabin or private office? There's room to expand and explore the possibilities! Whether you're seeking adventure, solitude, recreation, or a private retreat, this one-of-a-kind property offers a lifestyle few will ever experience.
Location
- Street address
- 8201 Kauai Dr
- County
- Sarpy County
- Zip code
- 68046
- School district
- Springfield Platteview
- Elevation
- 983 feet
Directions
Platteview Rd to 87th St, South to Kauai Dr. Last left before the Papillion Gun Club entrance, East to property. Private driveway will be on your right.
Property details
- Acreage
- 15 acres
- MLS #
- GPRM 22632137
- Posted
Property taxes
- 2025
- $6,239
Parcels
- 011177152
Legal description
GOVT LOT 4 & TAX LOT F1 & ACCRETION 26-13-12 (15.05 AC)
Open houses
| Date | Begins | Ends | Appt needed | Remarks |
|---|---|---|---|---|
| Nov 22, 2026 | 12:30 PM | 3:00 PM | No | — |
Details and features
Listing
- Type
- Residential
- Subtype
- Single Family Residence
- Franchise
- RE/MAX International
Lot
- Waterfront
- Yes
- Features
- Irregular, Level, Paved Road, Pond/Stream On Prop, Riverfront, Rolling, Secluded, Wooded
Exterior
- Parking
- Garage, Garage-Detached
- Pool
- Porch
- Structures
- Gazebo, Storage
- Features
- Extra Parking Slab, Hot Tub/Spa, Hunting Land, Out Building, Recreational, Sprinkler System, Storage Shed
Structure
- Stories
- 2
- Heating
- Geothermal
- Cooling
- Central Air
- Roof
- Composition
Interior
- Rooms
- Basement, Bathroom x 3, Bedroom x 4, Dining Room, Laundry Room
- Flooring
- Carpet, Tile-Ceramic, Vinyl
- Appliances
- Dishwasher, Disposal, Microwave, Range, Refrigerator
- Features
- Ceiling Fan, Formal Dining Room, Garage Door Opener, Pantry
Nearby schools
| Name | Type | District |
|---|---|---|
| Westmont | Elementary | Springfield Platteview |
| Platteview Central | Middle | Springfield Platteview |
| Platteview | High | Springfield Platteview |
Listing history
| Date | Event | Price | Change | Source |
|---|---|---|---|---|
| Nov 11, 2026 | New listing | $1,075,000 | — | GPRM |
Payment calculator
