










Land with Home for Sale in Rapid City, South Dakota
8205 Red Deer Rd, Rapid City, SD 57702
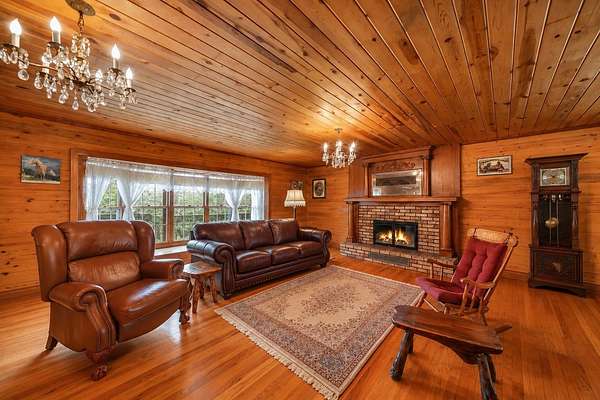
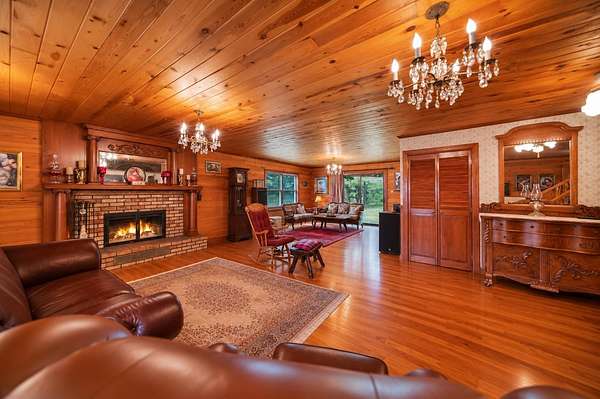
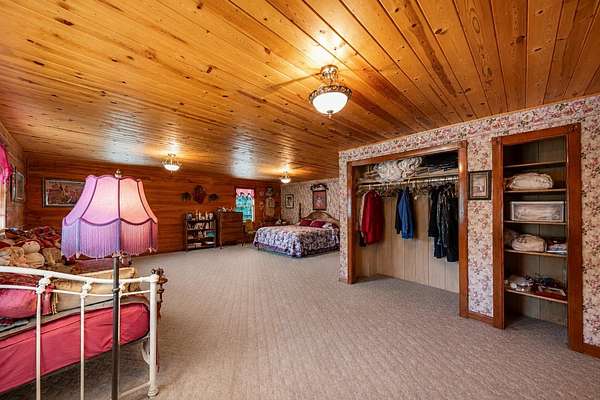
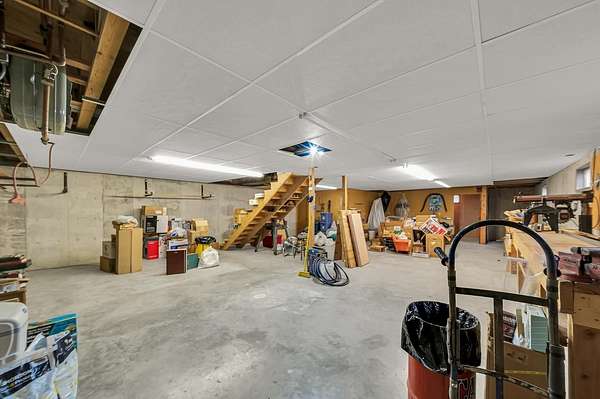
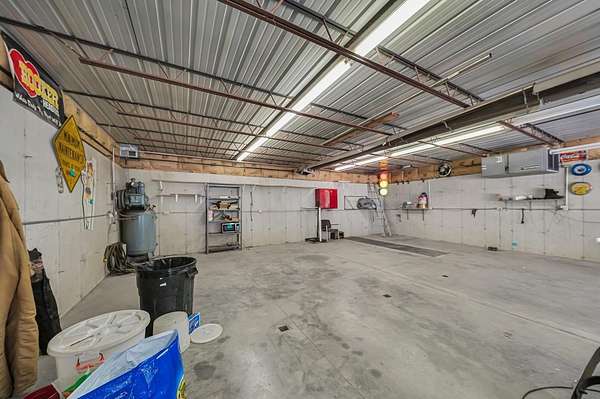
First time ever offered for sale, this handcrafted mountain estate is a rare Black Hills legacy property. Begun in 1984 and thoughtfully refined over four decades, with many improvements completed within the last five years, it reflects enduring quality, purposeful design, and exceptional craftsmanship. Nestled on 5+ private acres in South Canyon Estates, this custom estate offers nearly 4,000 sq ft, 4 bedrooms, 3.5 baths, an oversized attached 2-stall garage, and a separate 2-story shop built into the hillside with overhead-door access on both levels. The lower level provides room for 4 vehicles, a mechanic pit, commercial all-around air compressor, and whole-property generator; the upper level is a drive-in woodworking shop. Locally milled D-log construction features double tongue-and-groove logs and 6-inch sealed log walls protected by steel siding. Missouri Ozarks red oak floors, stairs, and countertops complement maple cabinetry, restored clawfoot tubs, Marbleworx showers, central vac, and laundry chute to main-level laundry. The kitchen features a granite island countertop and 2 sinks - one at the island and one at the kitchen counter - both with Kingston faucets. Each upstairs bedroom opens to a redwood deck; the primary suite has 2 private deck entrances. Indoor dry sauna, whole-house fan, natural gas hydronic heat, and handcrafted steel railings complete this one-of-a-kind estate.
Location
- Street address
- 8205 Red Deer Rd
- County
- Pennington County
- Zip code
- 57702
- Community
- South Canyon Estates
- Elevation
- 4,037 feet
Property details
- Acreage
- 5.18 acres
- MLS #
- MTRAOR 89518
- Posted
Parcels
- 1926476025
Details and features
Listing
- Type
- Residential
- Franchise
- Keller Williams Realty
Lot
- Features
- Corner Lot, View Lot, Wooded Lot
Exterior
- Pool
- Deck
- Structures
- Outbuilding
- Features
- Outbuildings, Paved Street, Unpaved Street
Structure
- Stories
- 2
- Heating
- Hot Water
- Materials
- Log
- Roof
- Composition
Interior
- Rooms
- Basement, Bathroom x 4, Bedroom x 4, Den, Laundry Room
- Fireplaces
- Yes
- Features
- Carpet, Ceiling Fan(s), Garage Door Opener, Granite Countertops, Tile Floors, Walk-In Closets, Wood Floors
Listing history
| Date | Event | Price | Change | Source |
|---|---|---|---|---|
| Sept 10, 2026 | Price drop | $1,100,000 | $49,000 -4.3% | MTRAOR |
| Aug 17, 2026 | Price drop | $1,149,000 | $51,000 -4.3% | MTRAOR |
| July 16, 2026 | New listing | $1,200,000 | — | MTRAOR |