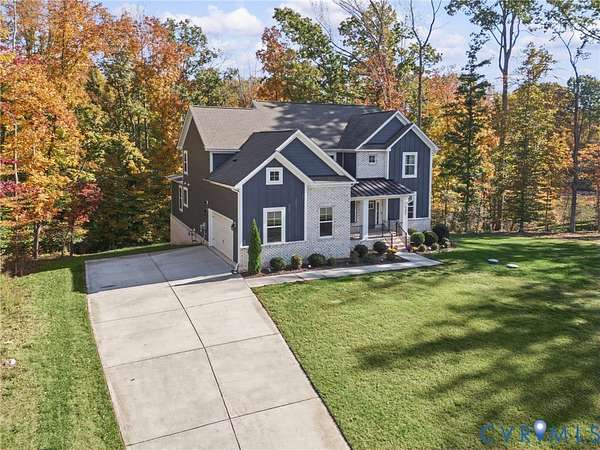
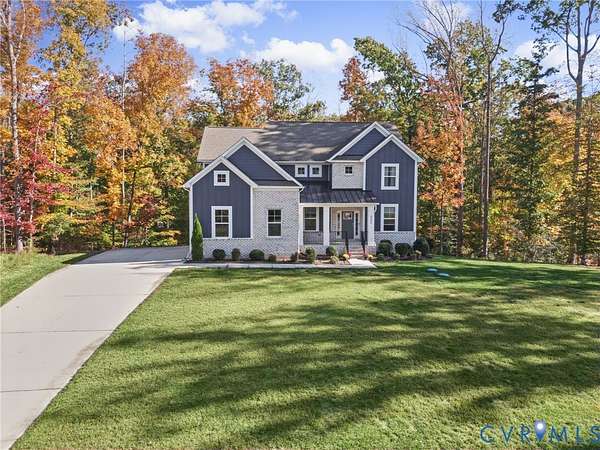
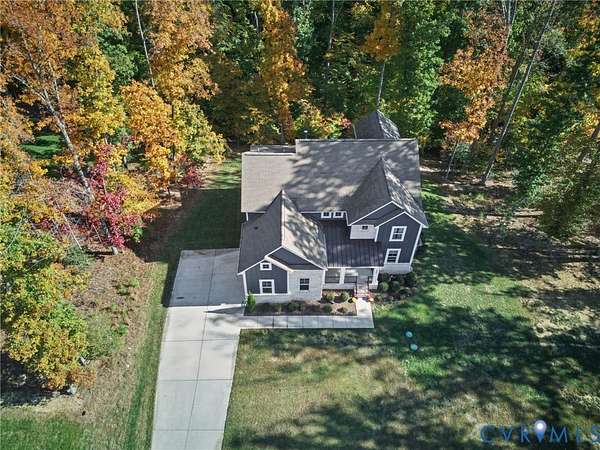
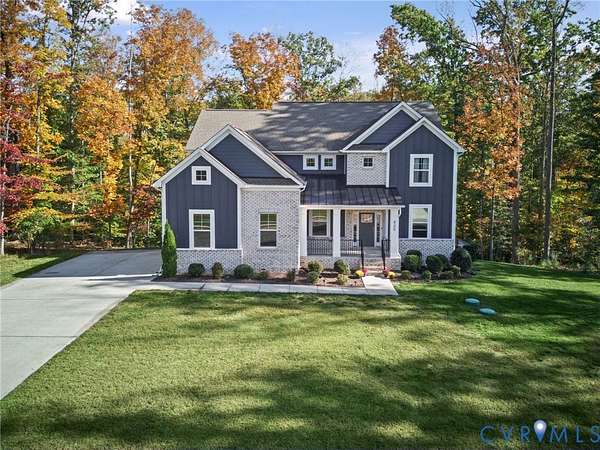
Land with Home for Sale in Chesterfield, Virginia
8206 Killbevan Dr, Chesterfield, VA 23838
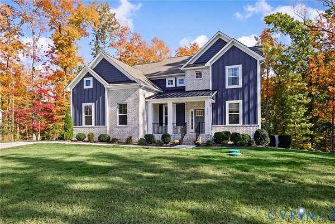
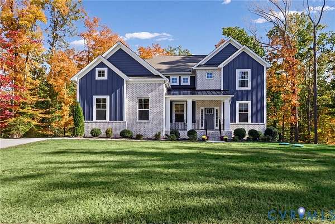
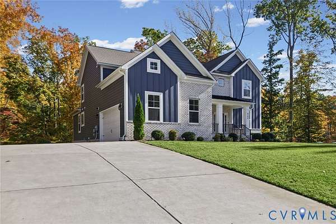
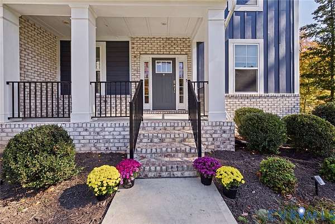
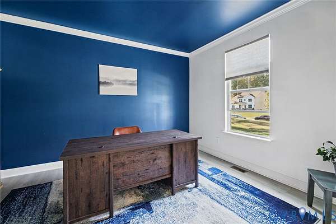
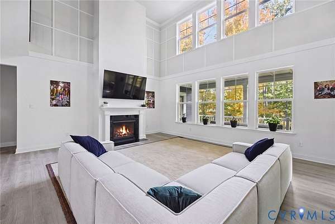
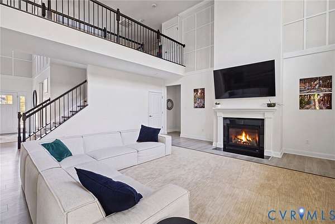
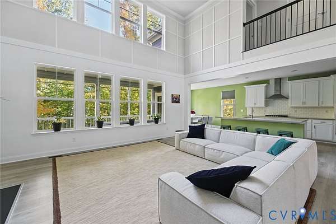
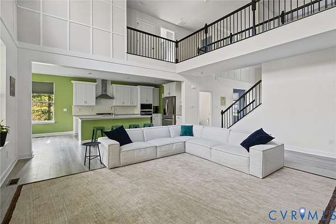
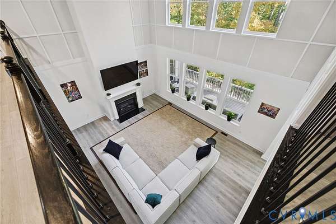
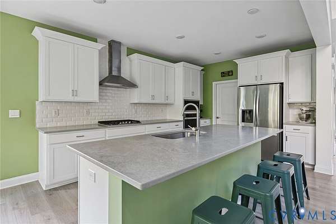
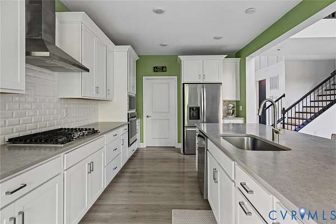
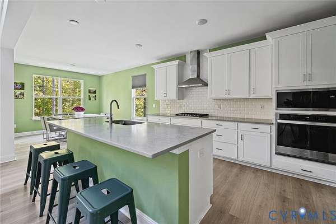
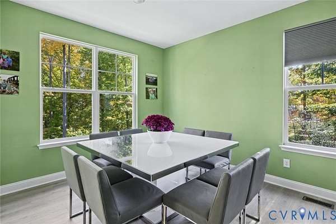
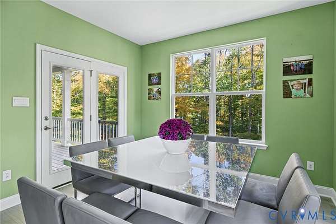
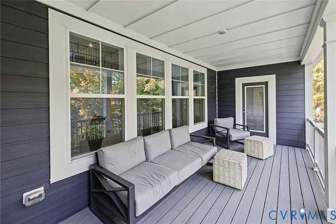
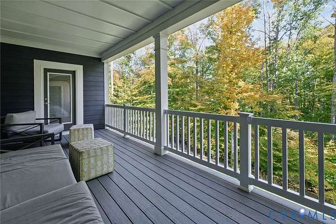
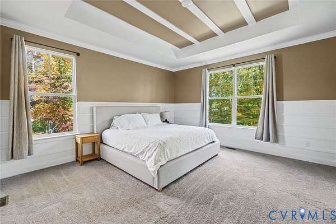
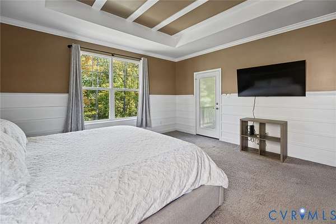
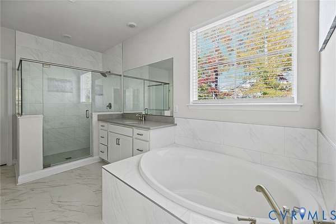
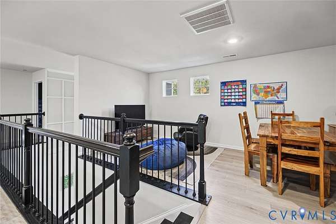
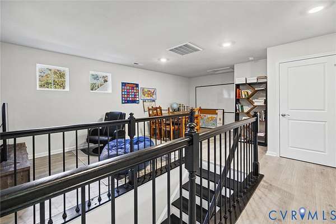
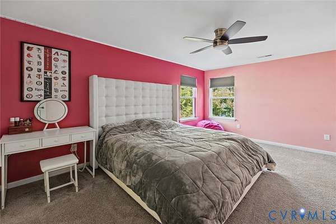
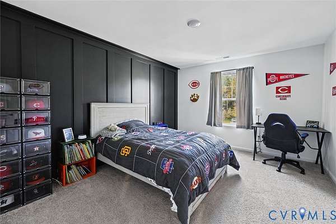
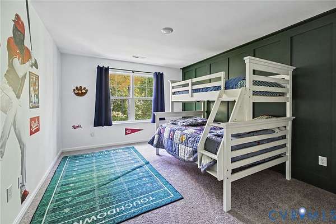
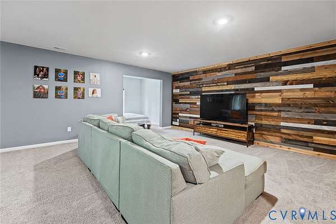
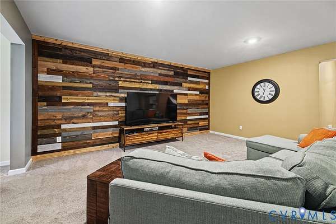
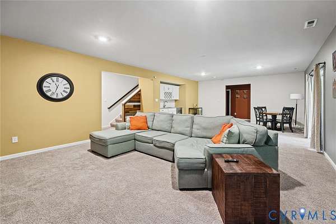
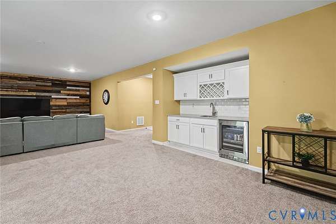
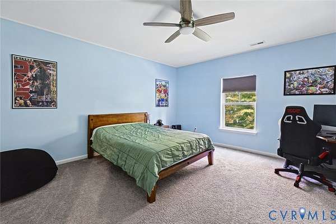
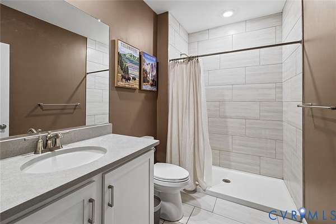
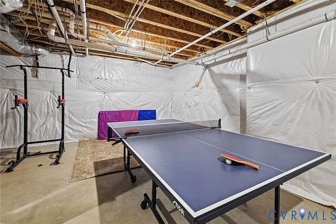
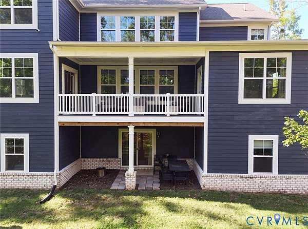
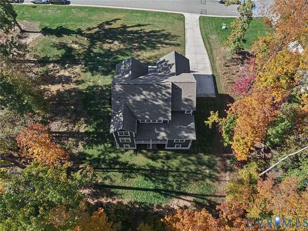
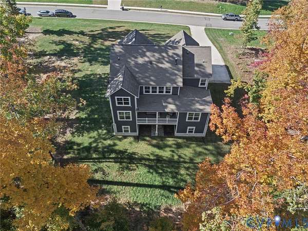
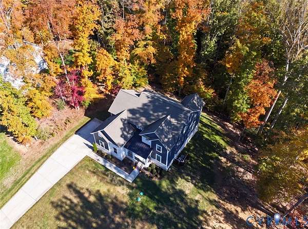
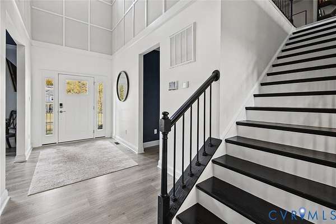
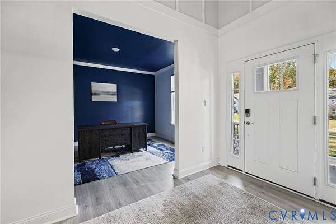
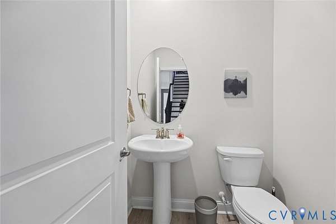
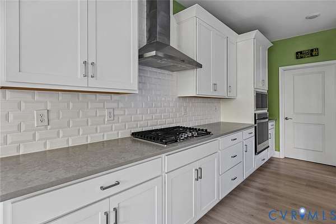
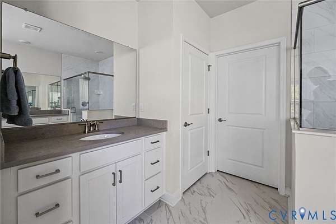
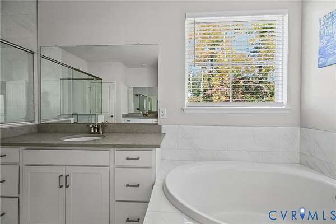
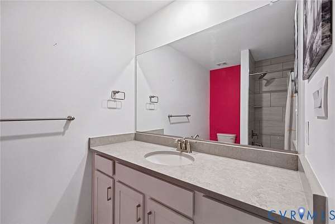
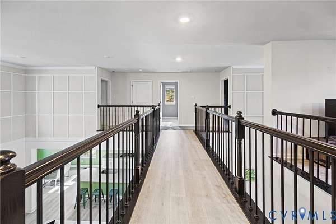
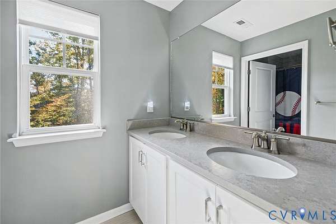
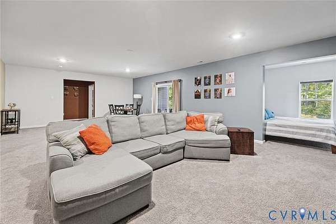
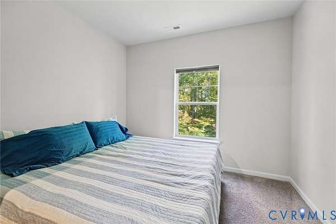
Welcome to 8206 Killbevan Drive, an immaculate, like-new residence offering over 4,500 square feet of exceptional living space in the sought-after Lake Margaret neighborhood of The Highlands. Beautifully designed for both everyday living and entertaining, this home offers luxury, comfort, and incredible versatility, including opportunities for multigenerational living. The stunning two-story family room features soaring ceilings, abundant natural light, and a gas fireplace, opening seamlessly to the gourmet eat-in kitchen with quartz countertops, an expansive center island, and oversized pantry. The phenomenal first-floor owner's suite is a private retreat featuring a luxurious ensuite bath, generous walk-in closet, and direct access to the covered porch. Upstairs, a second ensuite bedroom, two additional bedrooms, and another full bath provide exceptional accommodations. The expansive walk-out lower level offers an entirely new dimension of living, complete with a wet bar, additional bedroom, full bath, and remarkable space potentially for entertaining, recreation, a home theater, fitness studio, or extended family living. Beyond the home, discover the exceptional lifestyle of Lake Margaret at The Highlands, with picturesque lakes, scenic trails, golf, swimming, tennis, pickleball, and wonderful community amenities. Offering the perfect balance of sophisticated living, extraordinary flexibility, and natural beauty, 8206 Killbevan Drive is truly a special place to call home.
Location
- Street address
- 8206 Killbevan Dr
- County
- Chesterfield County
- Zip code
- 23838
- Community
- Lake Margaret
- Elevation
- 184 feet
Directions
288 to Iron Bridge Road, Right onto Nash Road, left on Highland Glen Drive, cross over Woodpecker Road onto Cattail, right on Killbevan Drive, home is on the right.
Property details
- Acreage
- 1.515 acres65,993 sq ft
- Zoning
- R88
- MLS #
- CVRMLS 2629080
- Posted
Property taxes
- 2026
- $6,719
Expenses
- Homeowner Association Fee
- $539 annually
Parcels
- 766-63-90-68-800-000
Legal description
LAKE MARGARET SEC 02 L 016
Open houses
| Date | Begins | Ends | Appt needed | Remarks |
|---|---|---|---|---|
| Nov 8, 2026 | 1:00 PM | 3:00 PM | No | Please stop by to view this beautiful home! |
Details and features
Listing
- Type
- Residential
- Subtype
- Single Family Residence
Lot
- Features
- Landscaped, Rolling Slope
Exterior
- Parking
- Driveway, Garage, Open, Oversize
- Pool
- Deck, Porch
- Features
- Irrigation Sprinklers, Paved Driveway
Structure
- Stories
- 2
- Water
- Public
- Sewer
- Septic Tank
- Heating
- Forced Air, Natural Gas, Zoned
- Cooling
- Central Air
- Materials
- Brick, Drywall, Frame, Hardboard
- Roof
- Composition
Interior
- Room Count
- 10
- Rooms
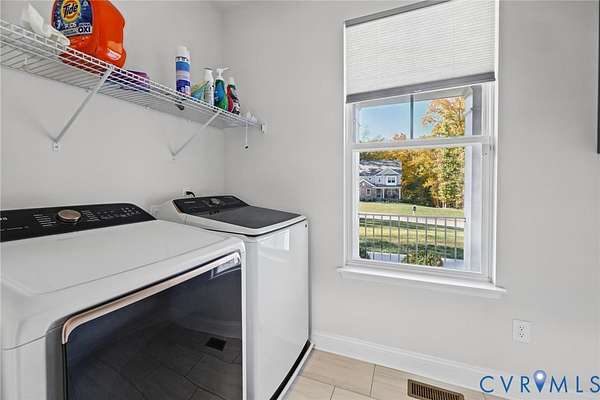
- Basement, Bathroom x 5, Bedroom x 5, Dining Room, Laundry Room x 2, Loft
- Flooring
- Carpet, Tile, Wood
- Fireplaces
- Yes
- Appliances
- Built In Oven, Cooktop, Dishwasher, Disposal, Dryer, Exhaust Fan, Gas Cooking, Gas Water Heater, Microwave, Range, Refrigerator, Tankless Water Heater, Washer
- Security
- Security
- Features
- Bath In Primary Bedroom, Ceiling Fans, Dining Area, Double Vanity, Fireplace, Garden Tub Roman Tub, Granite Counters, High Ceilings, Kitchen Island, Loft, Main Level Primary, Multiple Primary Suites, Pantry, Recessed Lighting, Tray Ceilings, Walk In Closets, Wet Bar
Property utilities
| Category | Type | Status |
|---|---|---|
| Gas | Natural Gas | Connected |
Nearby schools
| Name | Type |
|---|---|
| Ettrick | Elementary |
| Matoaca | Middle |
| Matoaca | High |
Listing history
| Date | Event | Price | Change | Source |
|---|---|---|---|---|
| Nov 2, 2026 | New listing | $799,900 | — | CVRMLS |