Land with Home for Sale in Texarkana, Texas
8210 Quail Hollow Dr, Texarkana, TX 75503
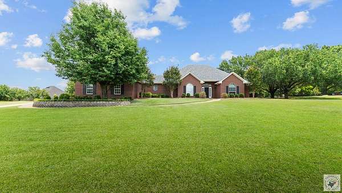
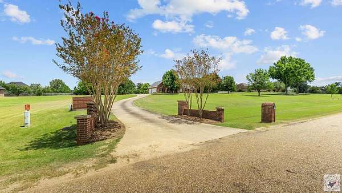
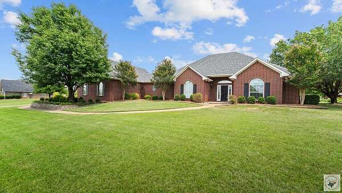
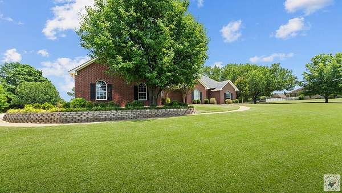
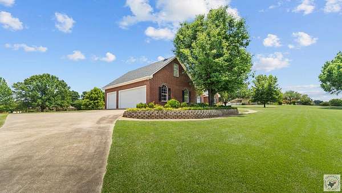
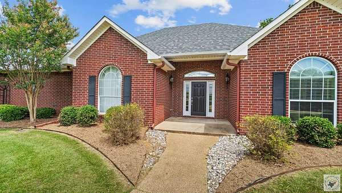
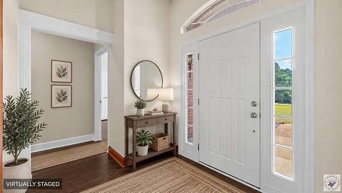
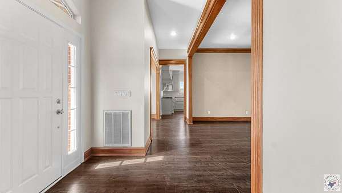
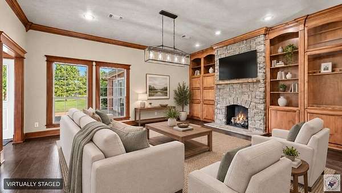
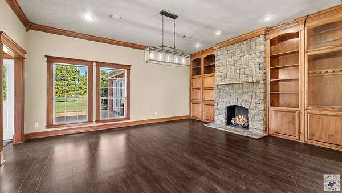
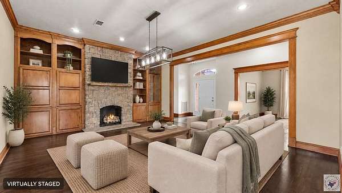
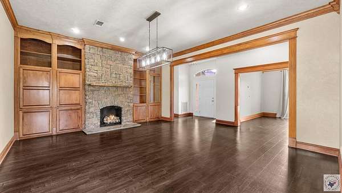
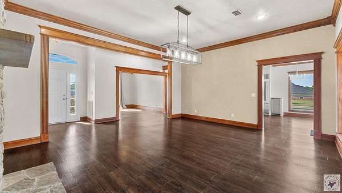
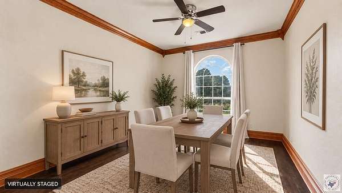
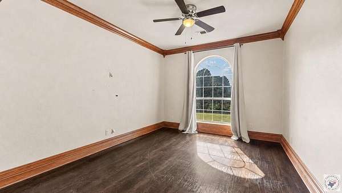
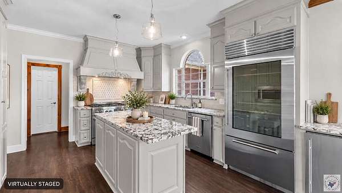
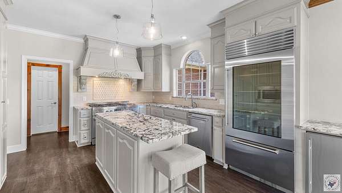
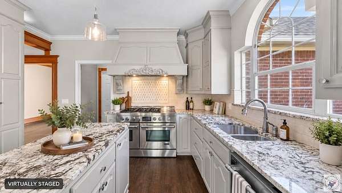
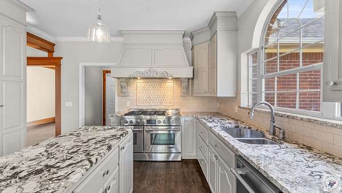
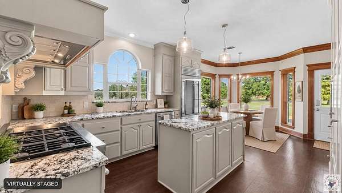
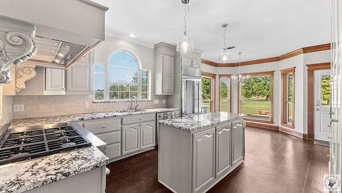
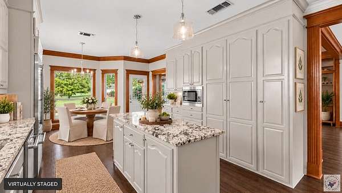
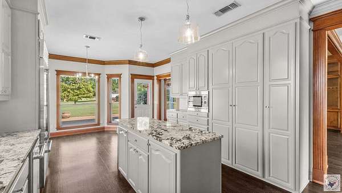
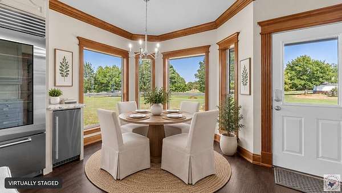
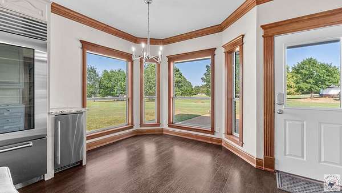
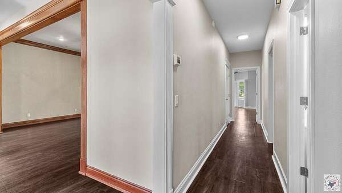
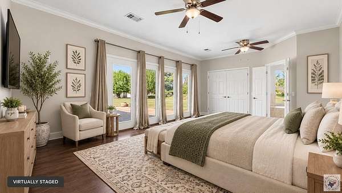
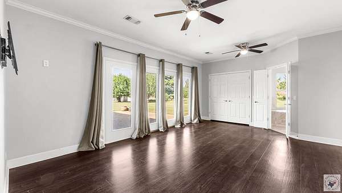
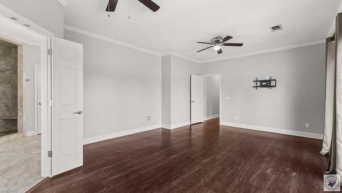
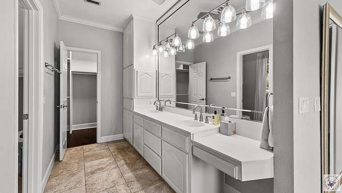
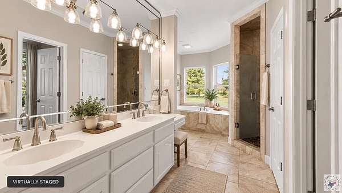
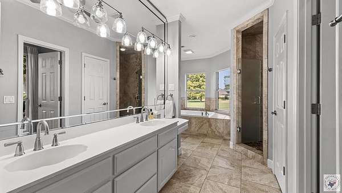
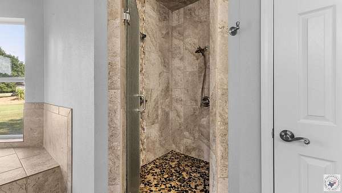
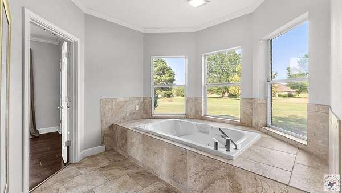
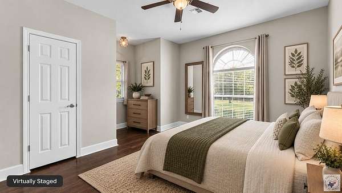
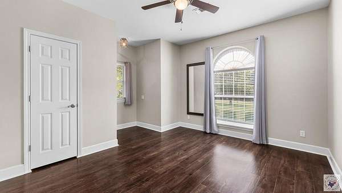
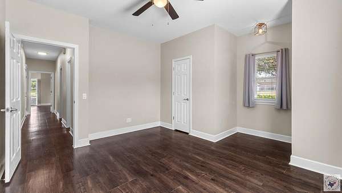
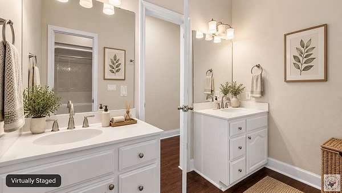
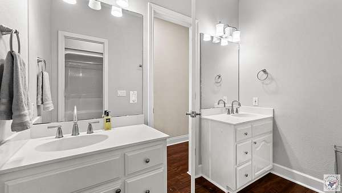
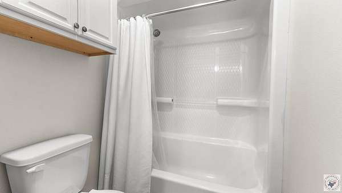
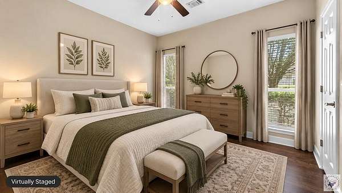
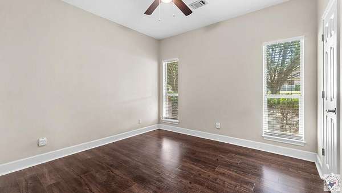
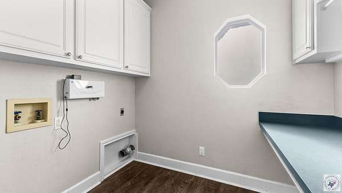
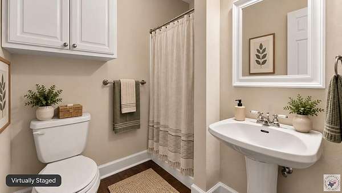
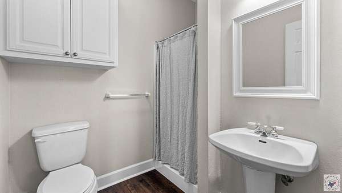
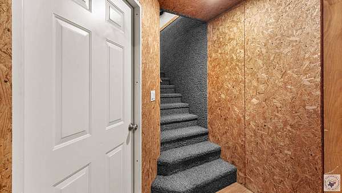
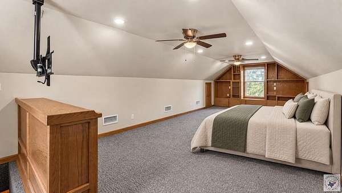
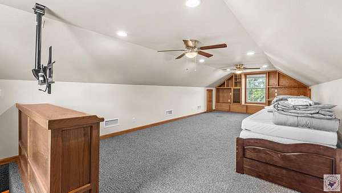
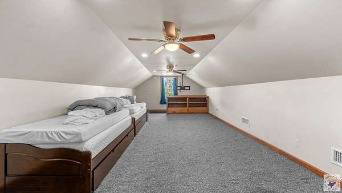
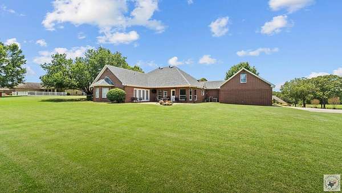
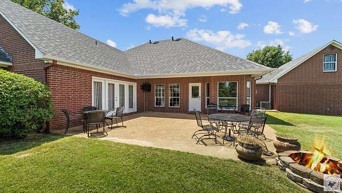
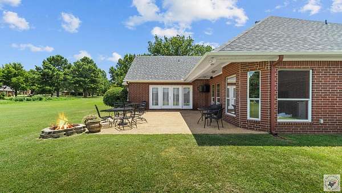
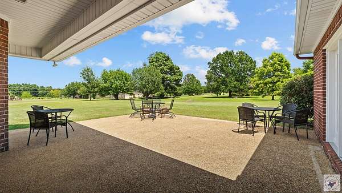
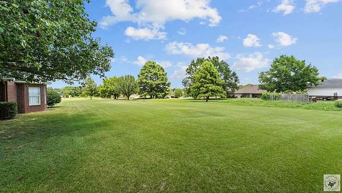
Sitting on 1.52 acres in Quail Hollow Estates of Redlick, this 3,054 SF home offers plenty of space inside and out. The home features three bedrooms downstairs, plus a 423 SF bonus room over the garage that is being marketed as the fourth bedroom. The kitchen has been nicely updated and is one of the highlights of the home, with granite countertops, a six-burner vented Jenn-Air gas range, Sub-Zero refrigerator, separate ice maker with nugget-style "Sonic" ice, and plenty of cabinet and counter space. Just off the kitchen is a breakfast area surrounded by windows overlooking the property. The living area has a stone fireplace with custom built-in cabinetry on both sides, along with the wood trim and molding you'll find throughout much of the home. There's also a separate dining area and plenty of room for entertaining. The primary suite is spacious with a large bath featuring separate vanities, a walk-in shower and jetted tub. Upstairs, the bonus room over the garage gives you another 423 SF of heated and cooled space that could work as a fourth bedroom, game room, media room, home office or whatever fits your needs. Outside is where the 1.52-acre lot really stands out. There's a large back patio with plenty of additional patio space, a huge yard, mature trees and room between you and the neighboring homes. A long driveway leads back to the house and gives the property a little extra privacy from the street. Built in 1994 with 2,631 SF downstairs and 423 SF upstairs, this is a lot of house on a great-sized lot in Quail Hollow Estates.
Location
- Street address
- 8210 Quail Hollow Dr
- County
- Bowie County
- Zip code
- 75503
- Community
- Quail Hollow Estates
- Elevation
- 348 feet
Directions
Kings Hwy to Myrtle Springs to Quail Hollow Dr.
Property details
- Acreage
- 1.52 acres66,211 sq ft
- MLS #
- TBOR 205933
- Posted
Parcels
- 19190003100
Details and features
Listing
- Type
- Residential
- Subtype
- Single Family Residence
Exterior
- Parking Spaces
- 3
- Parking
- Covered, Garage, Open
- Pool
- Patio, Porch
- Features
- Lighting, Rain Gutters
Structure
- Stories
- 2
- Water
- Public
- Sewer
- Private Sewer, Septic Tank
- Heating
- Central
- Cooling
- Central Air
- Materials
- Brick
- Roof
- Shingle
- Windows
- Blinds, Double Pane Windows, Drapes
Interior
- Rooms
- Bathroom x 3, Bedroom x 4, Dining Room
- Flooring
- Carpet, Laminate, Tile-Ceramic
- Fireplaces
- Yes
- Appliances
- Dishwasher, Disposal, Electric Oven, Electric Water Heater, Free-Standing Range, Gas Cooktop, Gas Range, Ice Maker, Microwave, Refrigerator, Self Cleaning Oven, Vented Exhaust Fan, Washer
- Features
- Ceiling Fan(s), H/S Detector, Sheet Rock Walls
Listing history
| Date | Event | Price | Change | Source |
|---|---|---|---|---|
| Aug 29, 2026 | New listing | $499,900 | — | TBOR |