Land with Home for Sale in Cumberland City, Tennessee
822 Conger St, Cumberland City, TN 37050
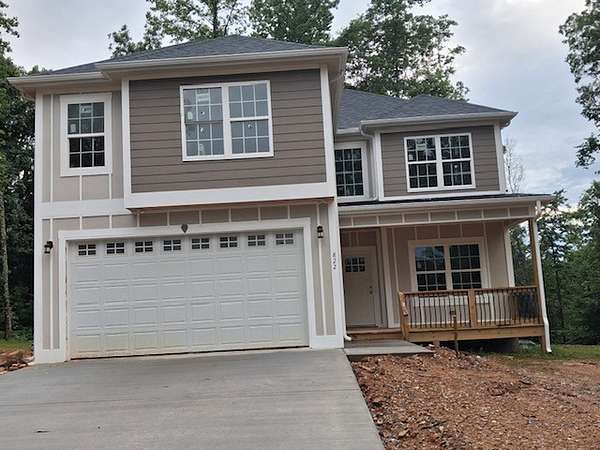
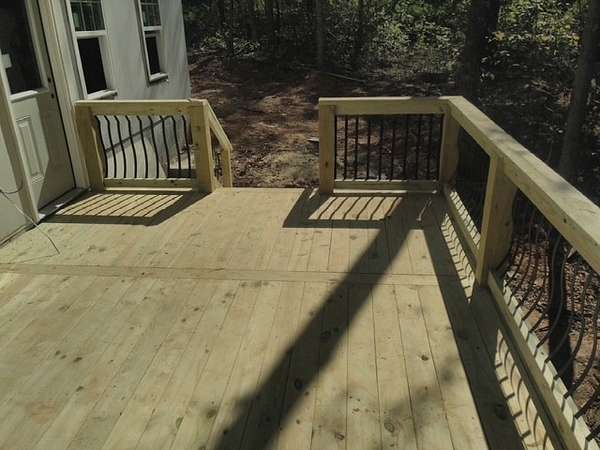
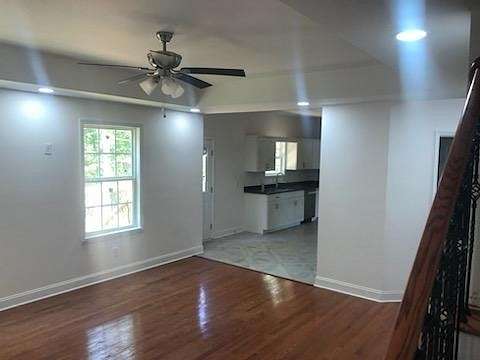
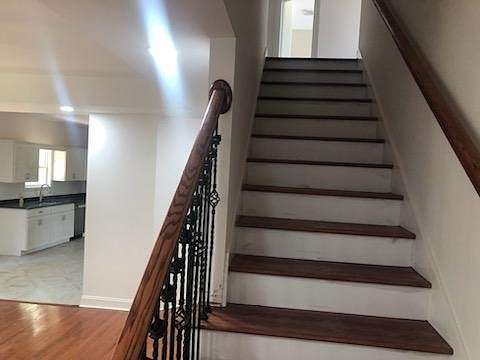
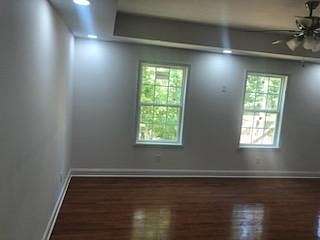
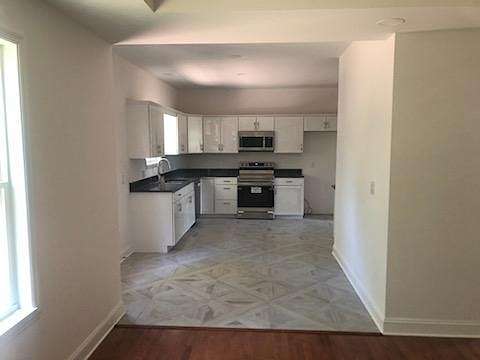
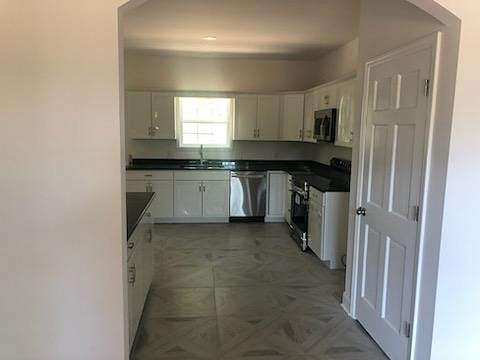
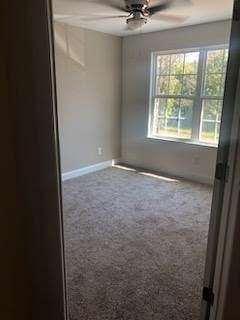
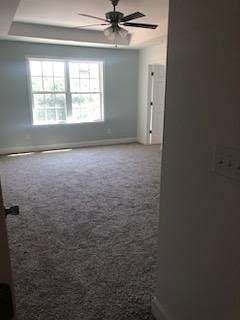
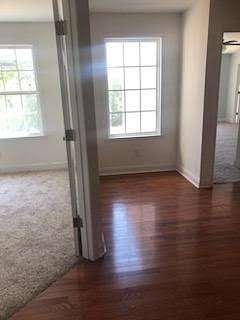
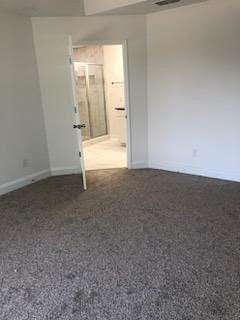
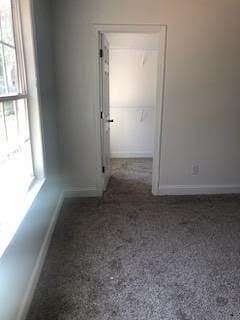
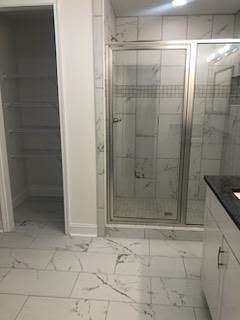
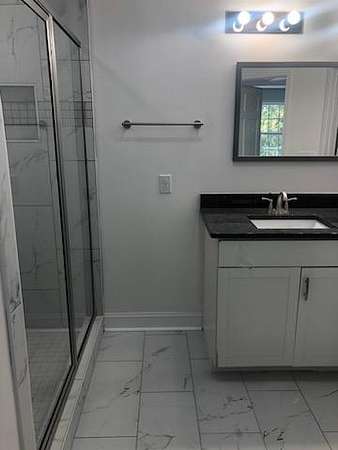
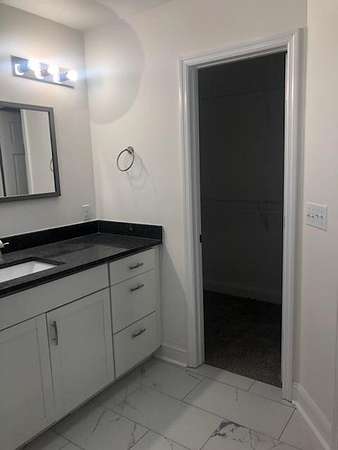
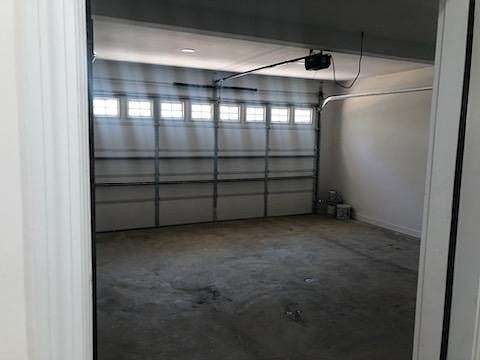
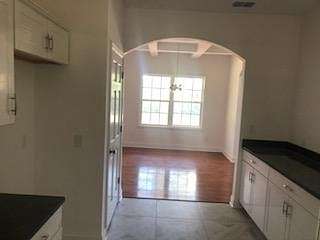
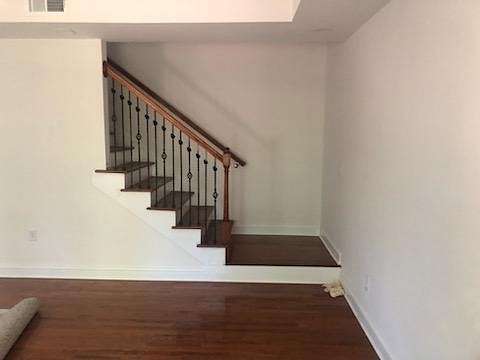
Brand new 2 story house on 5 acres. Great room, formal dining, breakfast nook, kitchen with Island and pantry, 2 bedrooms and 2 flex rooms, that are unpermitted but have versatile use as den, office, bonus room, or study, totaling 4 rooms upstairs, 2 car garage. Custom feature like arches, coffered ceiling, metal deck spindles, some hardwood and tile floors, concrete driveway. SEE: Elevation and floor plan in documents, built home might have some slight changes.This property comes with a 2-1 rate buydown, reducing the buyer’s interest rate by 2% for the first year of their loan and 1% the second year. Buyer is not obligated to use Shawn Kaplan of CrossCountry Mortgage to have offer accepted however must use Shawn Kaplan to receive the buydown. The Kaplan Team can issue loan approvals in as little as 5 days and close in 10. Restrictions apply. Shawn Kaplan NMLS184641. See attached flyer
- Listed by Renee Ragsdale, (615) 456-5377, Nashville Area Homes
Location
- Street address
- 822 Conger St
- County
- Stewart County
- Zip code
- 37050
- Elevation
- 565 feet
Directions
From Cumberland City go south on Conger to the property.
Property details
- Acreage
- 5 acres
- MLS #
- REALTRACS 3514744
- Posted
Property taxes
- Recent
- $167
Details and features
Listing
- Type
- Residential
- Subtype
- Single Family Residence
- Financing
- Conventional, FHA, USDA, VA
- Possession
- Close of Escrow
Lot
- Size Source
- Assessor
- Dimensions
- 150 x 1211
- Terrain
- Rolling Slope
Exterior
- Parking Spaces
- 4
- Parking
- Concrete, Driveway, Garage Faces Front
- Garage Spaces
- 2
- Garage
- Attached
- Outdoor Spaces
- Deck
Structure
- Style
- Traditional
- Basement
- None
- Water
- Public
- Sewer
- Septic Tank
- Heating
- Central, Electric
- Cooling
- Central Air
- Materials
- Hardboard Siding, Stone
- Roof
- Shingle
- Foundation
- Slab
Interior
- Rooms
- Bedroom x 2, Dining Room, Hobby Room, Kitchen, Living Room, Master Bathroom
- Flooring
- Carpet, Tile, Wood
- Fireplaces
- Family Room
- Appliances
- Dishwasher, Electric Oven, Electric Range, Microwave
- Laundry
- Electric Dryer Hookup, Washer Hookup
- Features
- Ceiling Fan(s), Entrance Foyer, Kitchen Island, Open Floorplan, Pantry, Walk-In Closet(s)
Property utilities
| Category | Type | Status |
|---|---|---|
| Power | Grid | Available |
| Water | Public | Available |
| Sewage | Septic System | Connected |
Nearby schools
| Name | Type |
|---|---|
| Dover Elementary | Elementary |
| Stewart County Middle School | Middle |
| Stewart Co High School | High |
Listing history
| Date | Event | Price | Change | Source |
|---|---|---|---|---|
| Aug 18, 2026 | New listing | $449,000 | — | REALTRACS |
Payment calculator

Based on information submitted to the MLS GRID as of Nov 20, 2026 2:00 am MT. All data is obtained from various sources and may not have been verified by broker or MLS GRID. Supplied Open House Information is subject to change without notice. All information should be independently reviewed and verified for accuracy. Properties may or may not be listed by the office/agent presenting the information. Some IDX listings have been excluded from this website. View more