Land with Home for Sale in Brentwood, Tennessee
8221 Twin Springs Ct, Brentwood, TN 37027
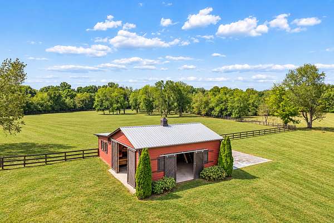
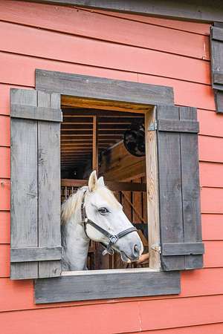
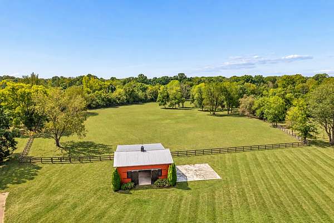
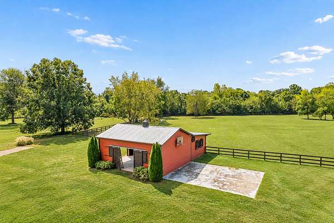
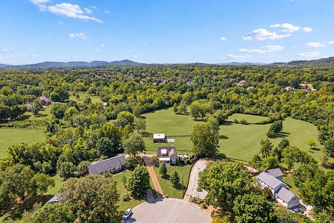
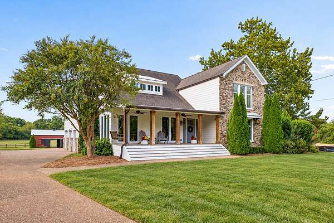
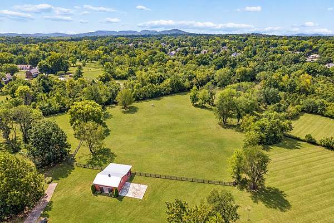
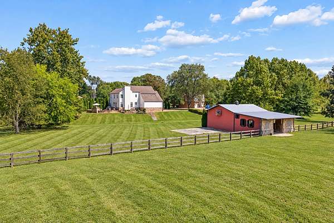
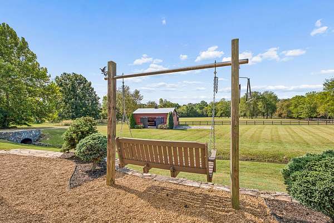
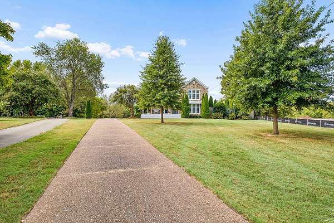
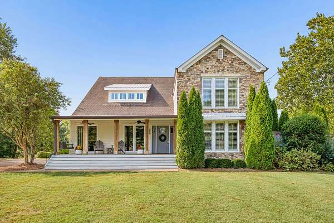
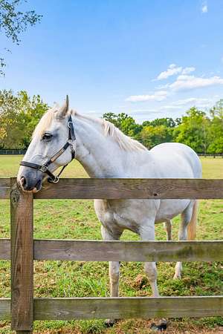
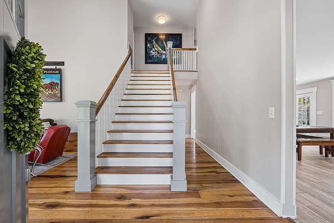
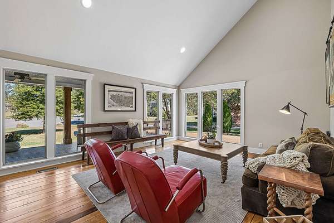
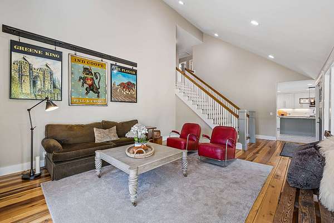
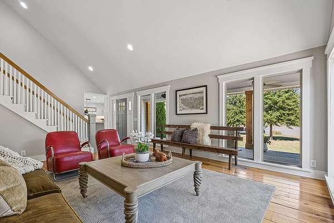
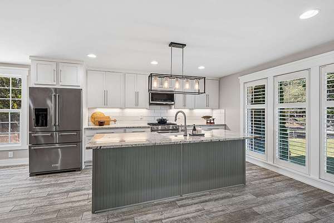
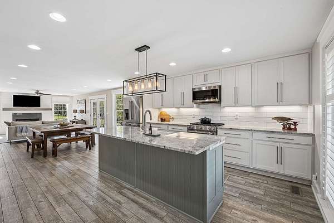
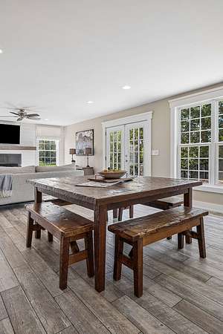
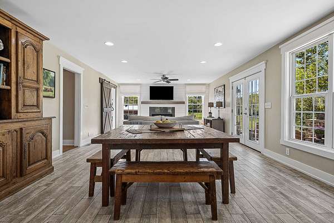
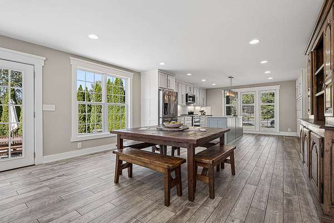
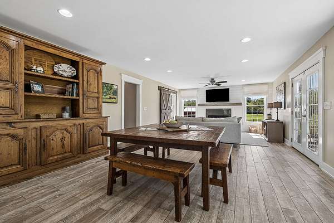
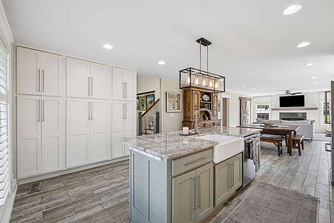
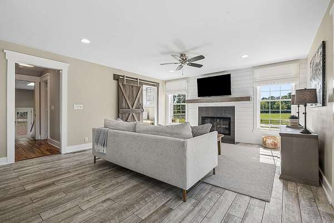
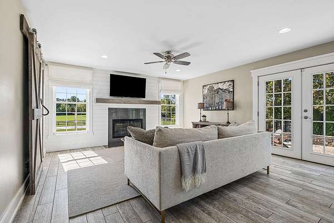
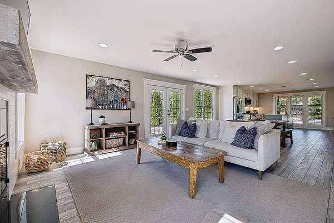
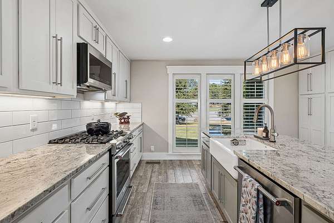
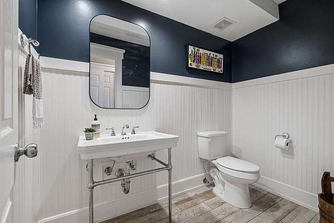
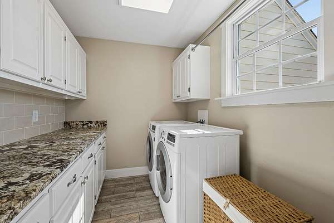
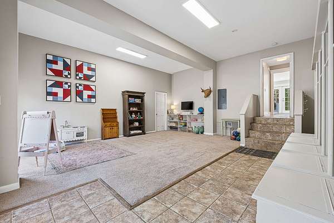
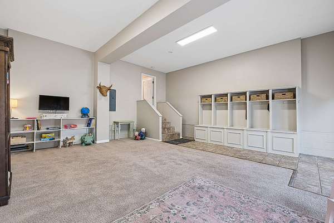
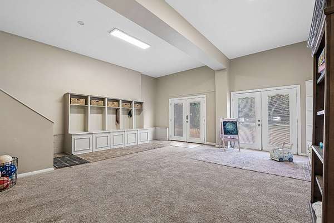
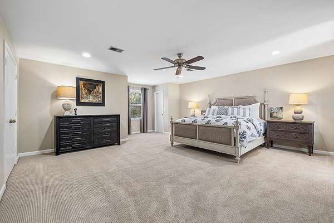
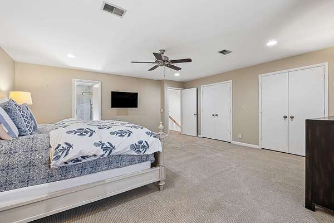
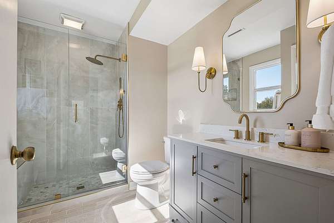
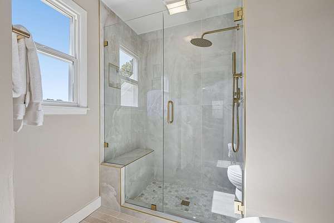
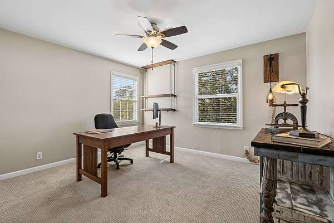
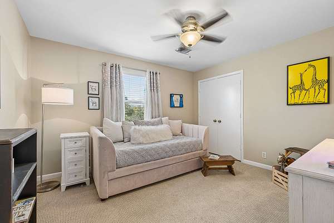
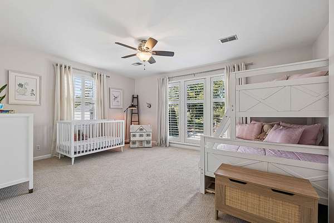
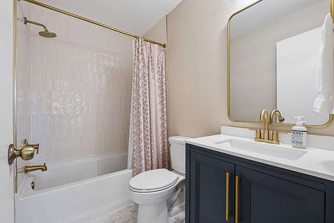
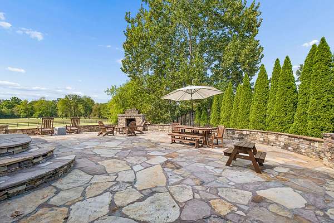
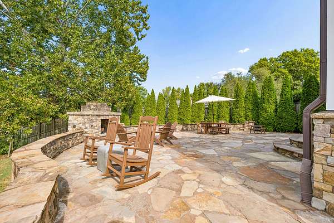
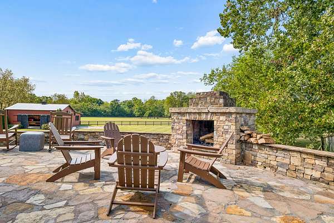
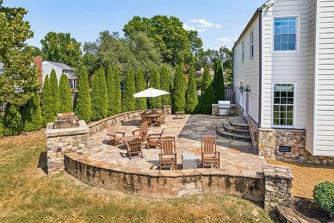
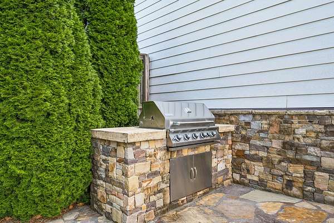
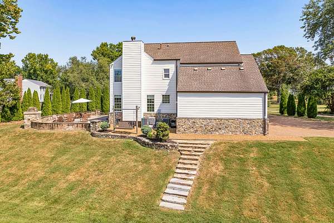
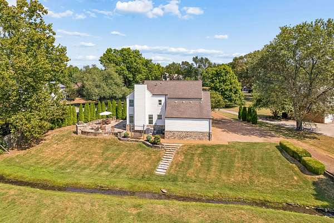
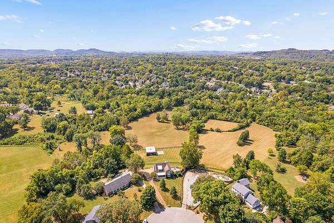
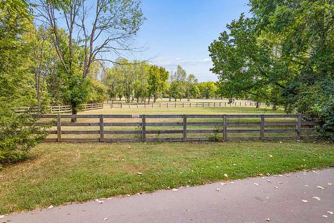
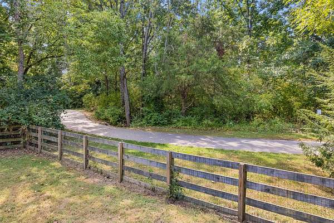
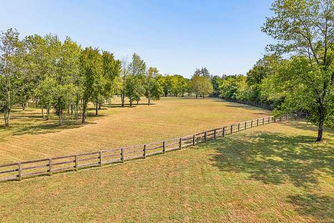
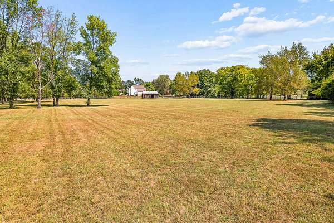
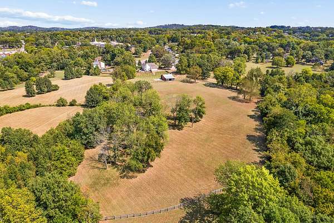
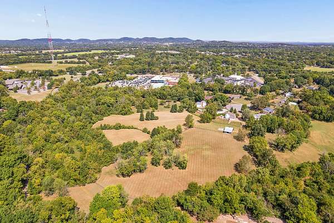
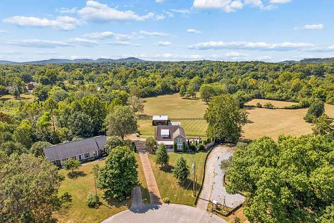
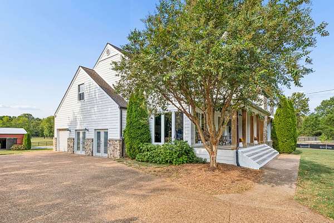
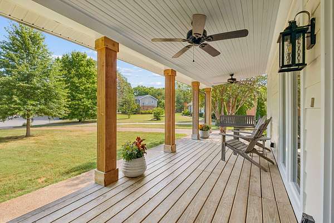
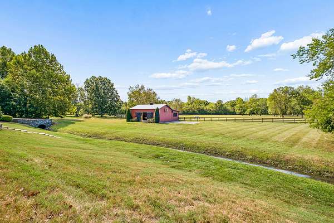
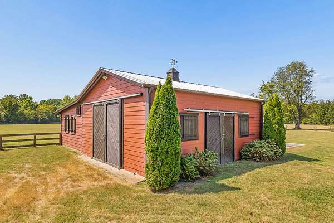
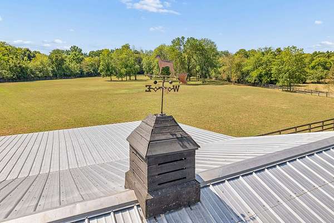
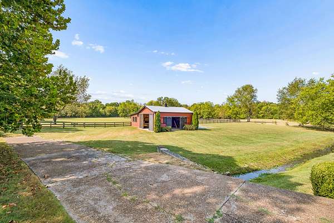
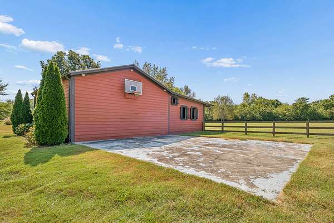
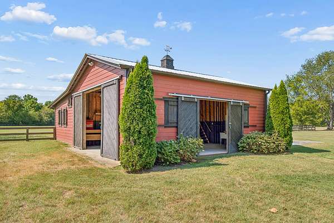
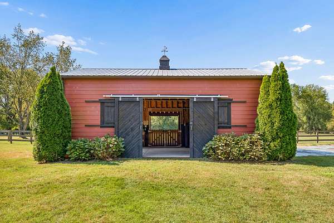
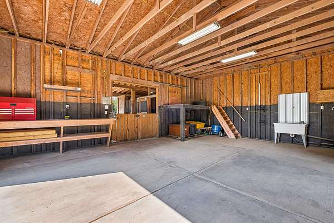
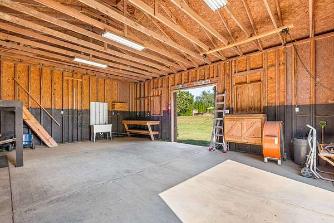
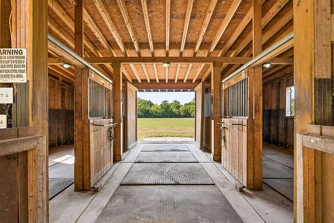
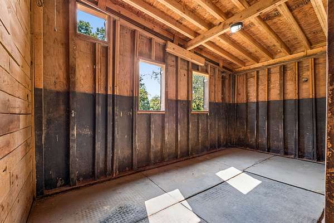
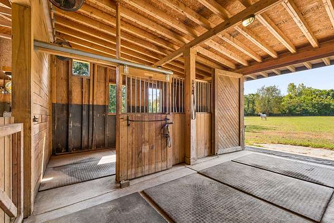
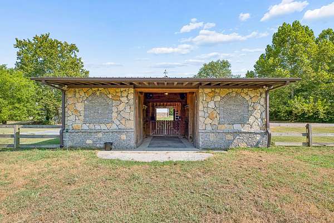
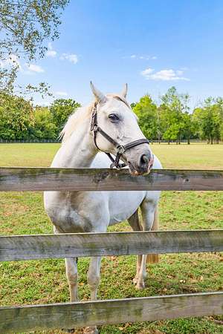
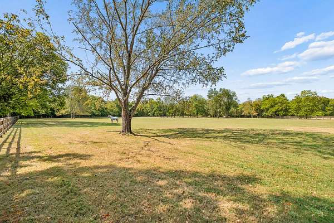
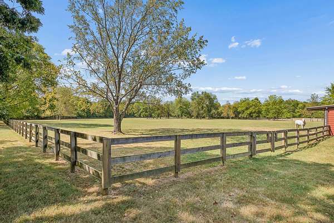
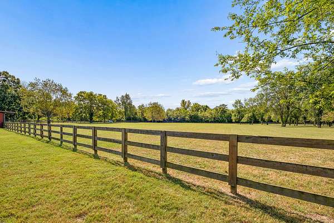
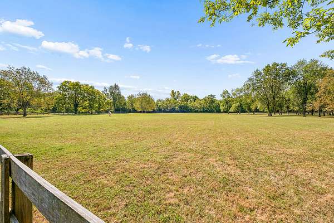
Rare Equestrian Estate in the Heart of Brentwood! Welcome to Twin Springs Farm, an extraordinary opportunity to own 5.25 acres of picturesque countryside in one of Brentwood's most convenient locations. Tucked away at the end of a quiet cul-de-sac, this unique property offers the charm and tranquility of country living just minutes from downtown Brentwood, Cool Springs, shopping, dining, and interstate access. Ideal for equestrian enthusiasts and those seeking room to roam, the property features fenced pastures, a two-stall horse barn with storage and a sports court, and direct access to the Crockett Park and Brentwood trail systems. The back, flat open pasture works great for a jump field or a casual relaxing ride, as well as for sports and outdoor enthusiasts. The beautifully maintained four-bedroom residence offers 3,077 square feet of comfortable living space, including two newly renovated upstairs bathrooms and multiple gathering areas. Outdoor living is equally inviting, with an expansive side patio featuring a built-in grill, fireplace, and porch swing—the perfect setting to unwind and enjoy breathtaking sunsets overlooking your private acreage. With a combination of level, cleared, and wooded grounds, no HOA, and an unbeatable in-town location, Twin Springs Farm presents a truly exceptional opportunity to embrace the equestrian lifestyle without sacrificing everyday convenience. A rare offering in the heart of Brentwood.
Location
- Street address
- 8221 Twin Springs Ct
- County
- Williamson County
- Zip code
- 37027
- Community
- Twin Springs Sec 3
- Elevation
- 674 feet
Directions
From downtown Nashville, South on 65. Take Exit 71 onto Concord Rd (east). Turn right onto Twin Springs Dr. Turn right onto Twin Springs Ct. Home is at end of cul-de-sac.
Property details
- Acreage
- 5.25 acres
- MLS #
- REALTRACS 3621162
- Posted
Property taxes
- Recent
- $4,131
Parcels
- 094029O B 00800 00015035B
Details and features
Listing
- Type
- Residential
- Subtype
- Single Family Residence
- Possession
- Immediate
Lot
- Size Source
- Calculated From Plat
- Dimensions
- 50 X 932
- Terrain
- Cleared, Cul-De-Sac, Level, Private, Views, Wooded
- Features
- Cleared, Cul-De-Sac, Level, Private, Views, Wooded
Exterior
- Parking Spaces
- 4
- Parking
- Aggregate, Asphalt, Attached, Driveway
- Garage Spaces
- 1
- Fencing
- Back Yard
- Outdoor Spaces
- Covered, Patio, Porch
- Structures
- Barn(s), Storage
Structure
- Style
- Country
- Stories
- 2
- Basement
- Crawl Space
- Water
- Public
- Sewer
- Public Sewer
- Heating
- Central, Natural Gas
- Cooling
- Ceiling Fan(s), Central Air, Electric
- Materials
- Fiber Cement, Vinyl Siding, Wood Siding
Interior
- Rooms
- Bedroom x 4, Den, Dining Room, Kitchen, Living Room, Master Bathroom, Recreation Room
- Flooring
- Carpet, Tile, Wood
- Fireplaces
- Gas
- Appliances
- Dishwasher, Disposal, Dryer, Electric Oven, Gas Range, Microwave, Refrigerator, Stainless Steel Appliance(s), Trash Compactor, Washer
- Laundry
- Electric Dryer Hookup, Washer Hookup
- Features
- Bookcases, Built-In Features, Ceiling Fan(s), Entrance Foyer, Extra Closets, High Ceilings, Kitchen Island, Open Floorplan, Redecorated
Property utilities
| Category | Type | Status |
|---|---|---|
| Power | Grid | Available |
| Gas | Natural Gas | Available |
| Sewage | Sewer | Connected |
| Water | Public | Available |
Nearby schools
| Name | Type |
|---|---|
| Lipscomb Elementary | Elementary |
| Brentwood Middle School | Middle |
| Brentwood High School | High |
Listing history
| Date | Event | Price | Change | Source |
|---|---|---|---|---|
| Oct 15, 2026 | New listing | $2,195,000 | — | REALTRACS |
Payment calculator

Based on information submitted to the MLS GRID as of Oct 18, 2026 1:00 pm MT. All data is obtained from various sources and may not have been verified by broker or MLS GRID. Supplied Open House Information is subject to change without notice. All information should be independently reviewed and verified for accuracy. Properties may or may not be listed by the office/agent presenting the information. Some IDX listings have been excluded from this website. View more