Land with Home for Sale in Cedar, Michigan
8224 S Schomberg Rd, Cedar, MI 49616
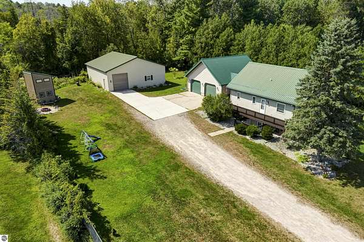
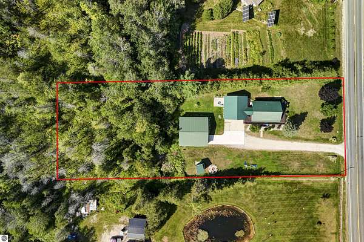
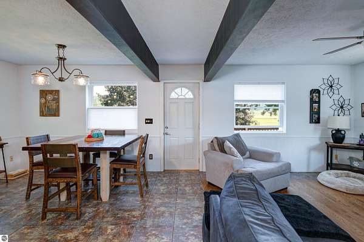
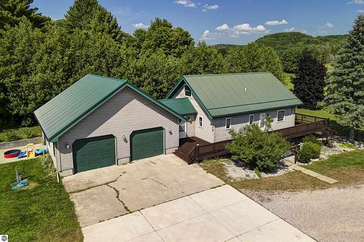
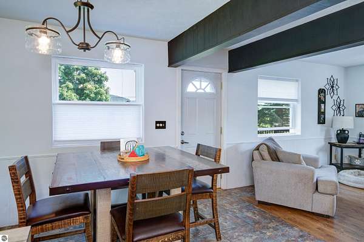
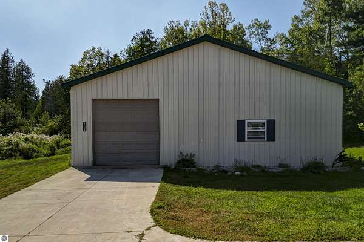
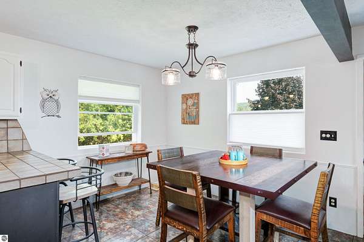
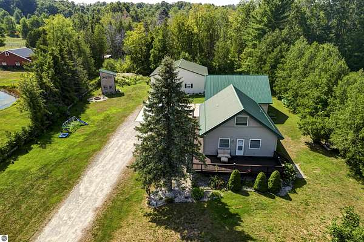
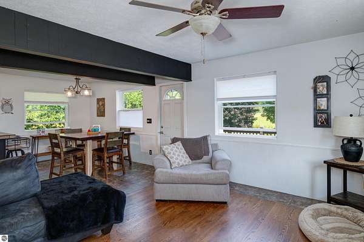
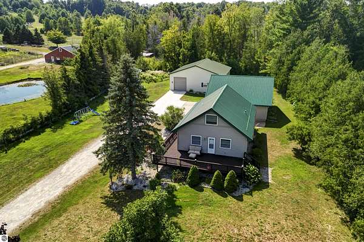
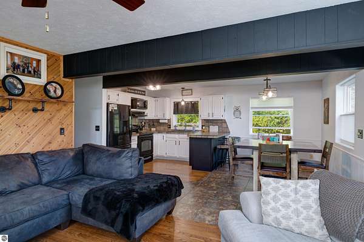
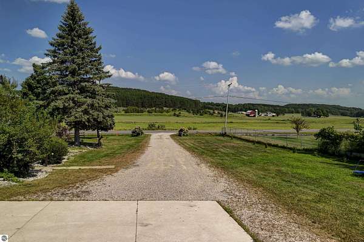
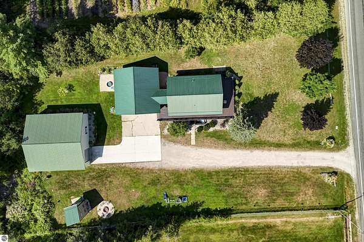
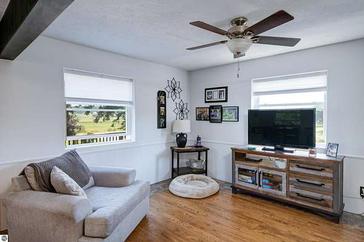
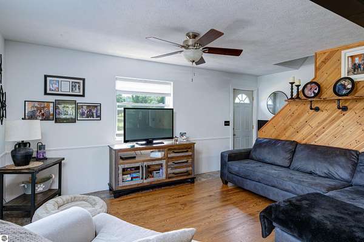
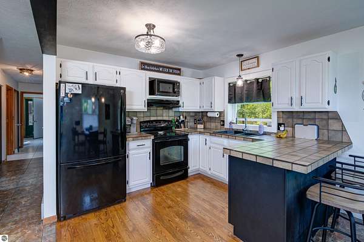
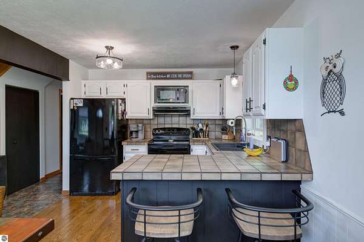
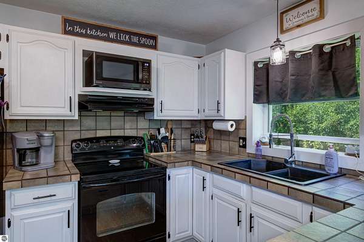
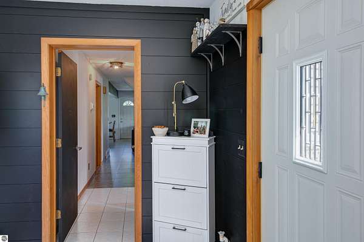
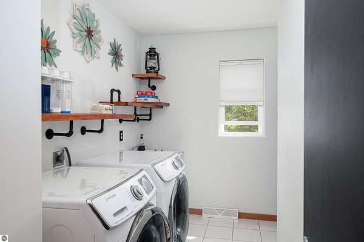
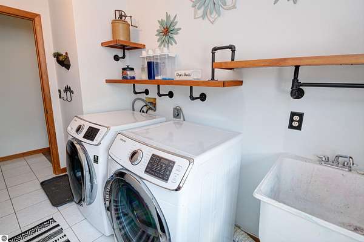
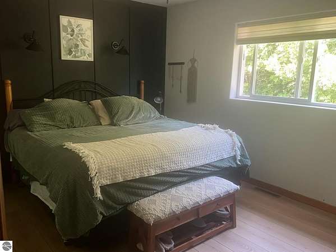
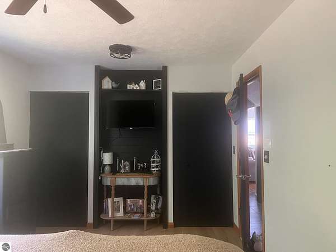
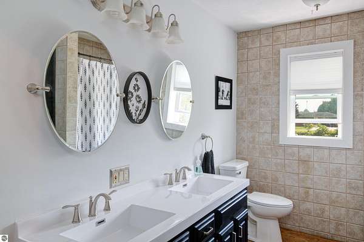
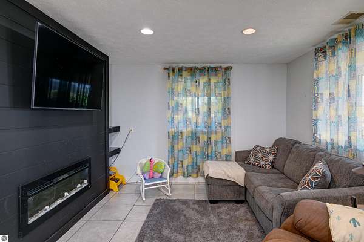
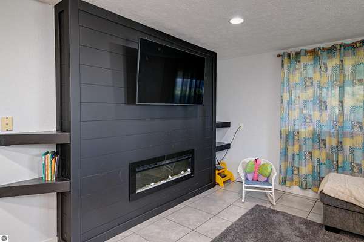
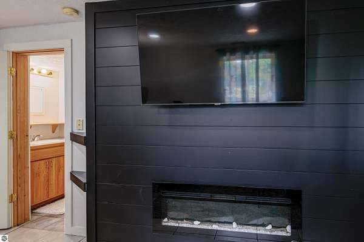
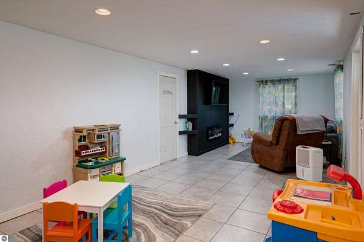
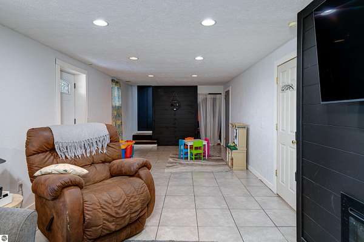
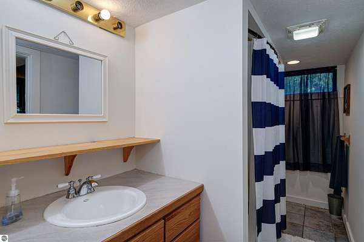
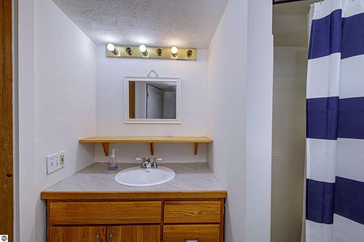
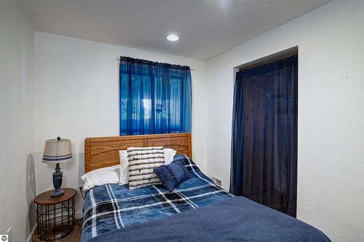
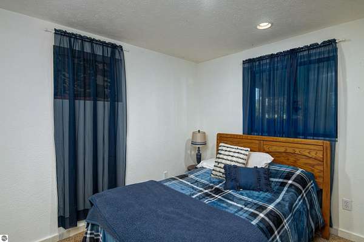
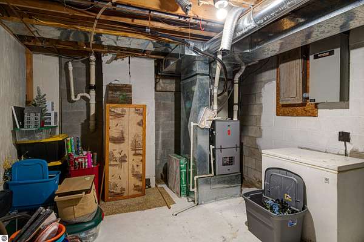
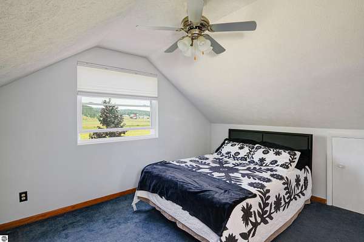
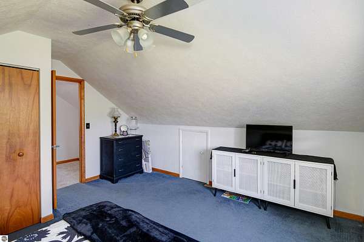
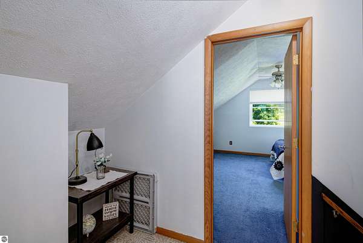
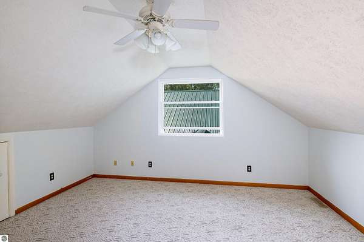
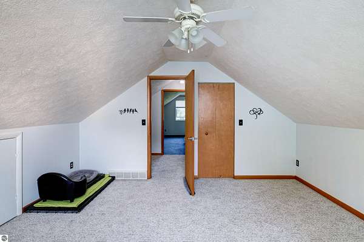
Nestled in a peaceful rural setting just outside the charming village of Cedar, this spacious 4-bedroom, 2-bath home offers the perfect blend of comfort, space, and privacy in the heart of Leelanau County. Located in the highly desirable Glen Lake School District, this property is a rare find with countryside views and room to roam. Situated on 1.5 acres, the home features approximately 2,000 square feet of living space, including a walk-out lower level perfect with a living room, 4th bedroom and storage areas. Highlights include: Oversized attached two-car garage, 40' x 40' pole barn - ideal for storage, hobbies, etc., Maintenance-free vinyl siding and metal roof Newer windows and furnace & whole house generator for energy efficiency and comfort, expansive wrap-around deck and fire pit to enjoy outside. Just 30 minutes from Traverse City, you'll enjoy convenient access to shopping, dining, Lake Michigan beaches, and the scenic beauty of the Sleeping Bear Dunes National Lakeshore. Whether you're looking for a full-time residence or a peaceful Up North retreat, this well-maintained property checks all the boxes. Don't miss your opportunity to own a slice of Northern Michigan paradise! The accuracy of all information, regardless of source, is not guaranteed or warranted. All information should be independently verified.
Location
- Street address
- 8224 S Schomberg Rd
- County
- Leelanau County
- Zip code
- 49616
- Community
- Leelanau
- School district
- Glen Lake Community Schools
- Elevation
- 622 feet
Property details
- Acreage
- 1.5 acres65,340 sq ft
- Zoning
- Residential, Outbuildings
- MLS #
- TAAR 1949540
- Posted
Parcels
- 010-005-013-10
Legal description
L242 P773 L322 P706 L380 P892-893/94 L546 P608/00 PRT OF SE 1/4 OF FRL NW 1/4 SEC 5 COM N 1/4 COR TH S 01 DEG 55' W 1606.91 FT TO N 1/8 COR & FOR POB TH ALG C/L CO RD 645 S 01 DEG 55' W 151.63 FT TH N 88 DEG 05' W 435.60 FT TH N 01 DEG 55' E TO N 1/8 LN T
Details and features
Listing
- Type
- Residential
- Zoning
- Residential, Outbuildings Allowed
Lot
- Features
- Cleared, Level, Metes and Bounds, Wooded
Exterior
- Pool
- Deck
- Features
- Countryside View, Gutters, Landscaped
Structure
- Stories
- 2
- Water
- Private
- Materials
- Frame
- Roof
- Metal
Interior
- Rooms
- Bathroom x 2, Bedroom x 4, Dining Room, Family Room
- Fireplaces
- Yes
- Appliances
- Blinds, Ceiling Fan, Dishwasher, Disposal, Dryer, Exhaust Fan, Microwave, Oven/Range, Refrigerator, Washer, Water Softener Owned
- Features
- Beamed Ceilings, Great Room, Pantry
Listing history
| Date | Event | Price | Change | Source |
|---|---|---|---|---|
| Aug 20, 2026 | New listing | $519,900 | — | TAAR |