Land with Home for Sale in Youngsville, North Carolina
8229 Harmony Meadow Way, Youngsville, NC 27596
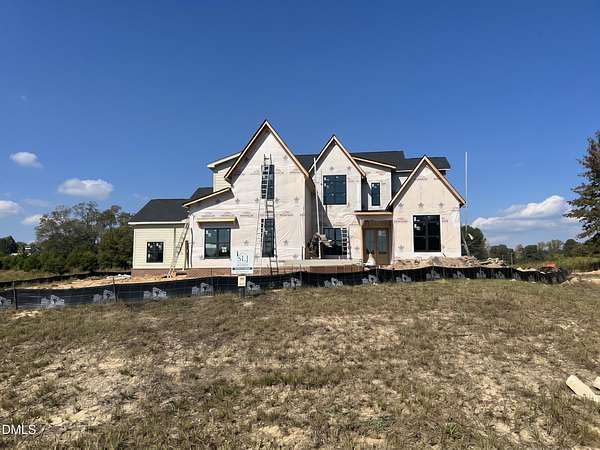
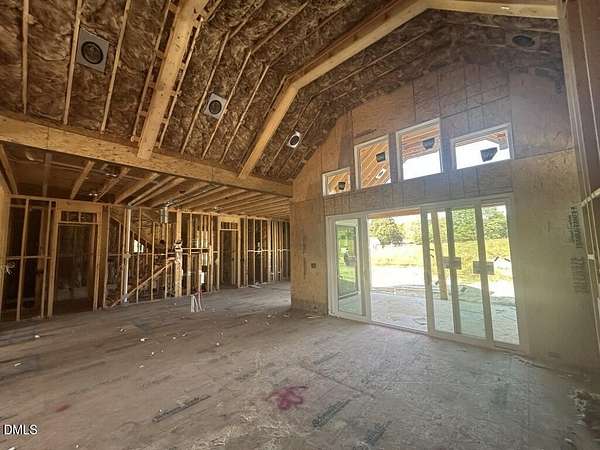
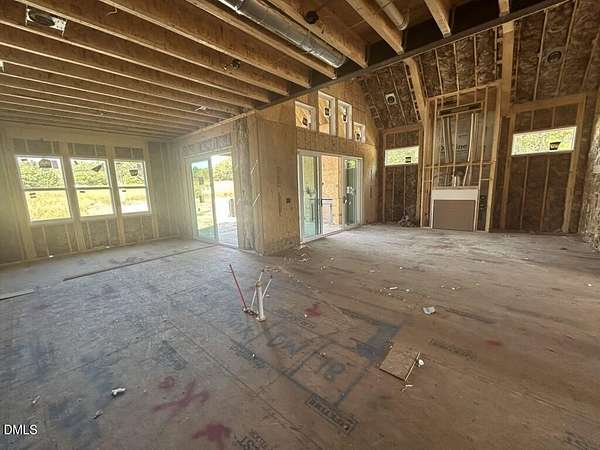
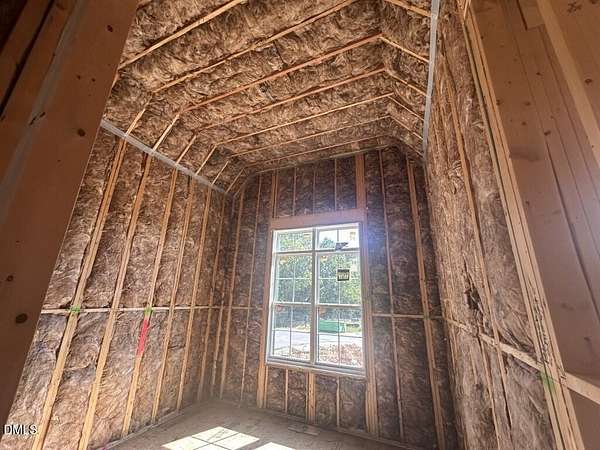
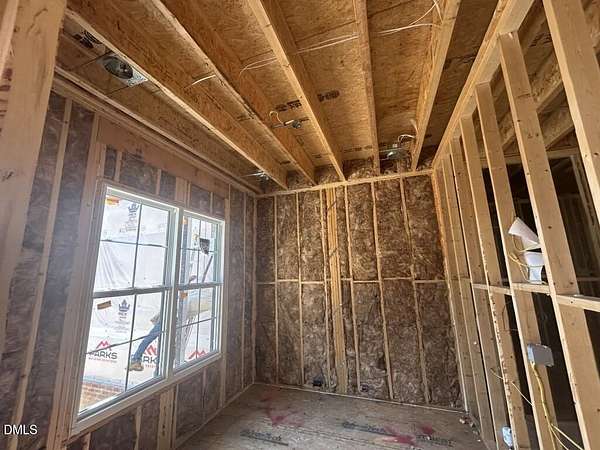
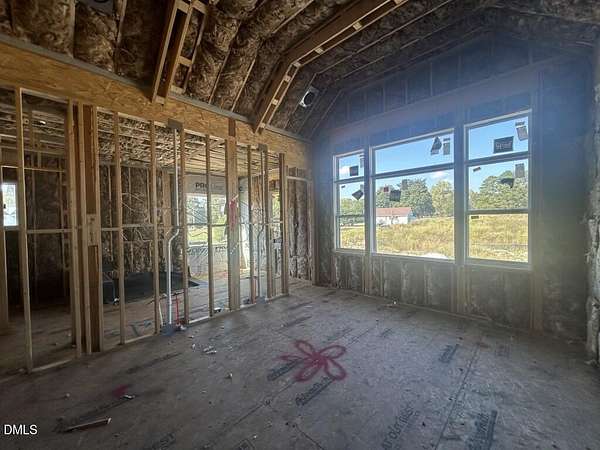
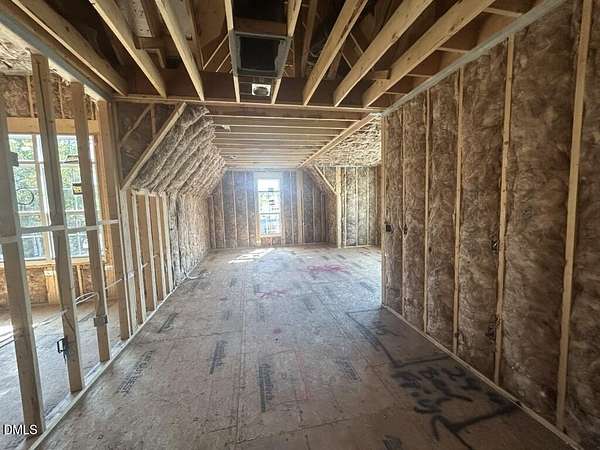
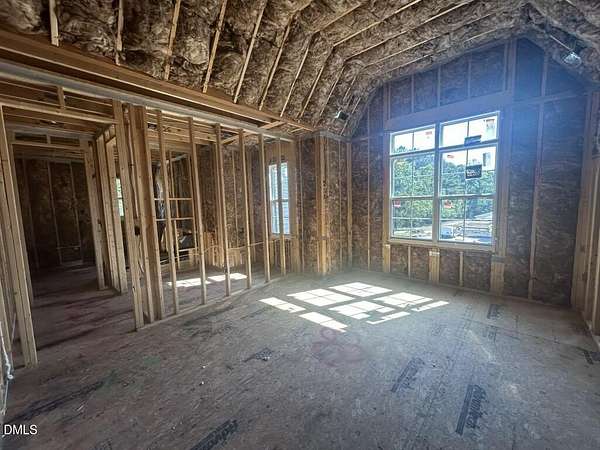
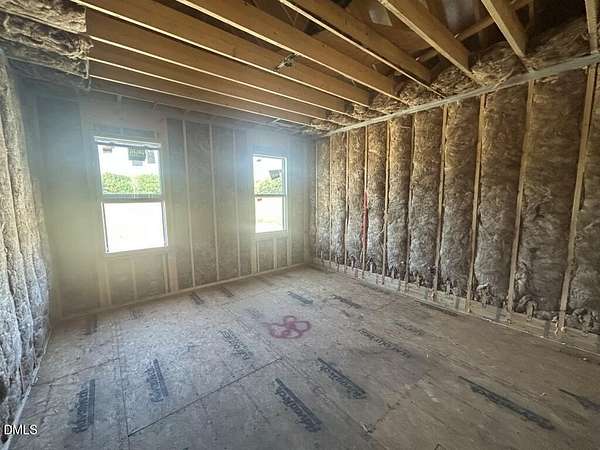
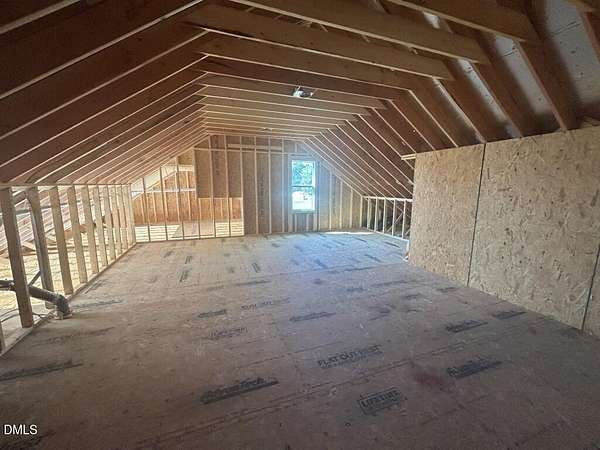
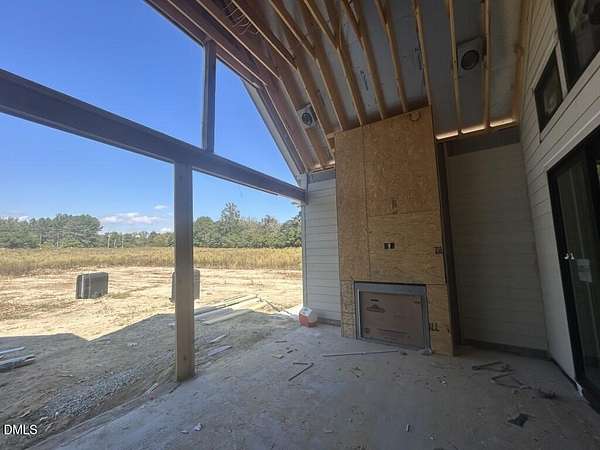
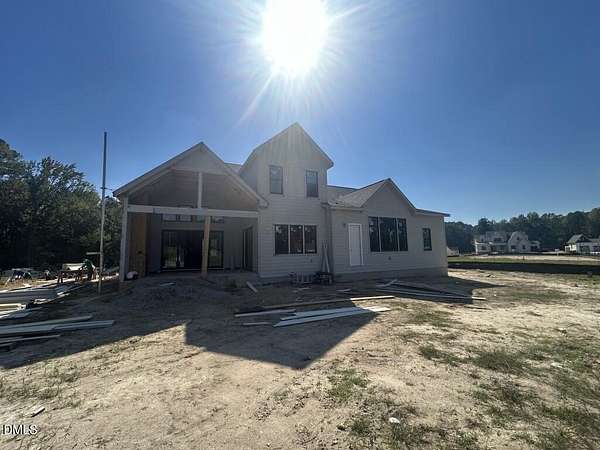
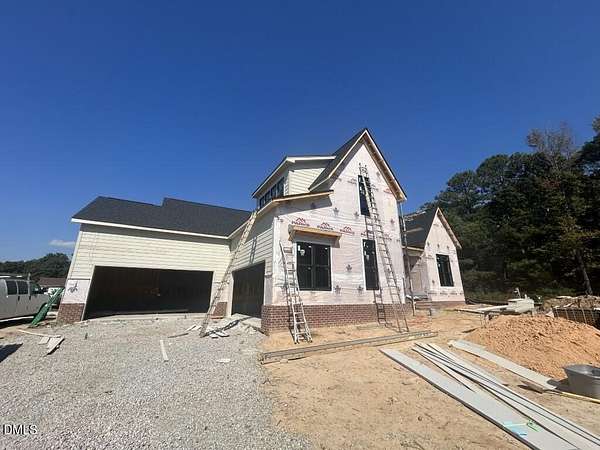
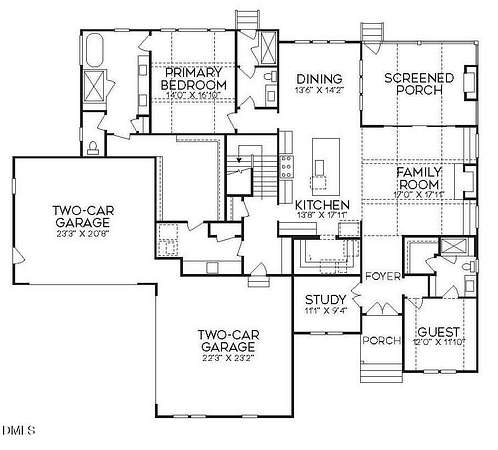
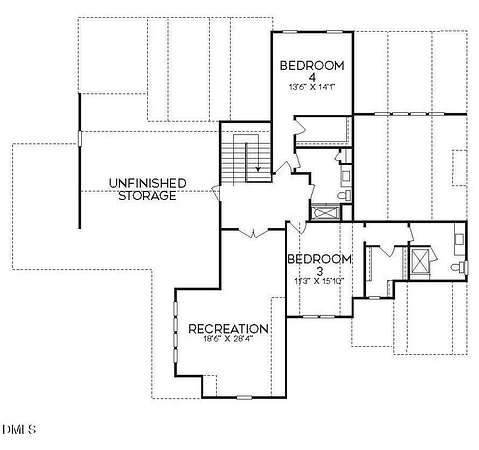
The Winterfell by SLJ Builders - stunning custom build offering modern design and refined architecture. Situated on a sprawling 1.94-acre, ultimate pool-ready homesite. Offering 3,899 square feet of meticulously crafted living space, this 4-bedroom, 5-bathroom home blends main-level luxury living with a first-floor primary suite, dedicated study, private guest suite, and pool bath. The chef-inspired kitchen features an oversized island with barstool seating, quartz countertops, custom ceiling-height cabinetry, gourmet professional-grade appliances including a gas range and double ovens, and a hidden scullery with an additional microwave and dishwasher - all opening to a sunlit dining area framed with broad windows. The vaulted primary suite designed as a private sanctuary, features a spa-inspired bath with a dual quartz vanity, a luxurious zero-entry tile shower with bench seating, a freestanding tub, and a massive walk-in closet with direct laundry access. The expansive family room features an open-concept flow with a vaulted ceiling with exposed beams, a tile to ceiling surround fireplace with flanking built-in cabinetry with display shelving, and dramatic sliding glass doors with transoms opening to the rear screened porch with its own fireplace overlooking the backyard and future pool. Upstairs, a versatile recreation room with french doors, two generous secondary en-suites, and tons of unfinished storage space. Complete with a rare and highly desirable four-car garage - ideal for workshop space, boat storage, or golf carts.
Location
- Street address
- 8229 Harmony Meadow Way
- County
- Wake County
- Zip code
- 27596
- Community
- Serenity Reserve
- Elevation
- 343 feet
Property details
- Acreage
- 1.94 acres84,506 sq ft
- MLS #
- DMLS 10198855
- Posted
Property taxes
- 2025
- $2
Expenses
- Homeowner Association Fee
- $450 semi-annually
Parcels
- 1789608867
Legal description
LO16 SERENITY RESERVE SUB BM2025-02414
Details and features
Listing
- Type
- Residential
- Subtype
- Single Family Residence
- Franchise
- Coldwell Banker Real Estate
Lot
- Features
- Back Yard, Front Yard, Landscaped
Exterior
- Parking Spaces
- 8
- Parking
- Driveway, Garage, Open
- Pool
- Porch
- Structures
- Storage
- Features
- Rain Gutters
Structure
- Condition
- Under Construction
- Stories
- 2
- Water
- Well
- Sewer
- Septic Tank
- Heating
- Central, Fireplace(s)
- Cooling
- Ceiling Fan(s), Central Air
- Materials
- Board & Batten Siding, Brick, Fiber Cement
- Roof
- Metal, Shingle
Interior
- Room Count
- 10
- Rooms
- Bathroom x 4, Bedroom x 4, Dining Room, Family Room, Game Room, Laundry Room x 2
- Flooring
- Carpet, Hardwood, Tile
- Fireplaces
- Yes
- Appliances
- Dishwasher, Gas Range, Microwave, Plumbed For Ice Maker, Range Hood, Tankless Water Heater
- Features
- Bathtub/Shower Combination, Bookcases, Built-In Features, Ceiling Fan(s), Crown Molding, Double Vanity, Eat-In Kitchen, Entrance Foyer, High Ceilings, In-Law Floorplan, Kitchen Island, Open Floorplan, Pantry, Primary Downstairs, Quartz Counters, Recessed Lighting, Separate Shower, Smooth Ceilings, Soaking Tub, Vaulted Ceiling(s), Walk-In Closet(s), Walk-In Shower, Water Closet
Nearby schools
| Name | Type |
|---|---|
| Wake - Zebulon Elementary | Elementary |
| Wake - Zebulon Middle | Middle |
| Wake - Rolesville High School | High |
Listing history
| Date | Event | Price | Change | Source |
|---|---|---|---|---|
| Oct 17, 2026 | New listing | $1,300,000 | — | DMLS |