Land with Home for Sale in Perkasie, Pennsylvania
824 Welcome House Rd, Perkasie, PA 18944
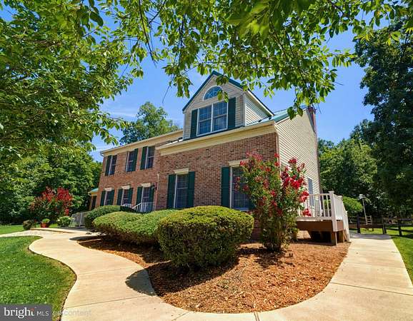
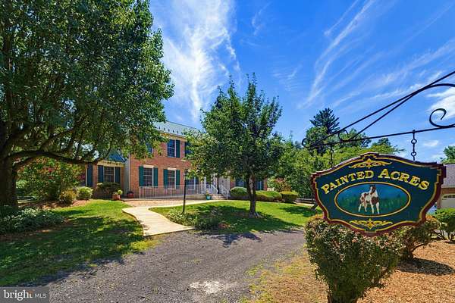
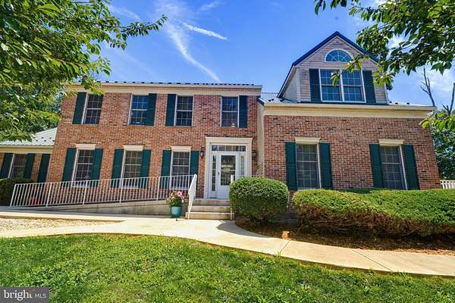
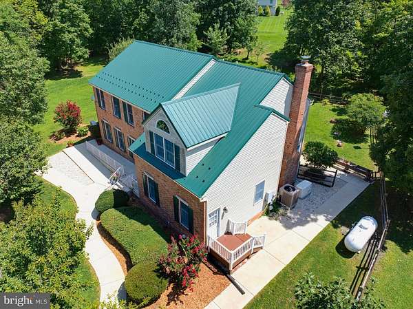
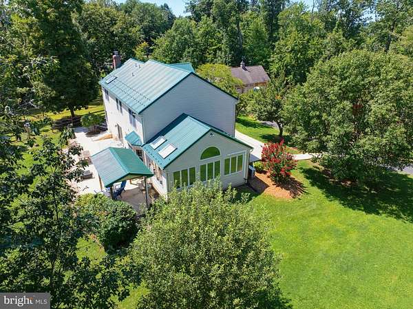
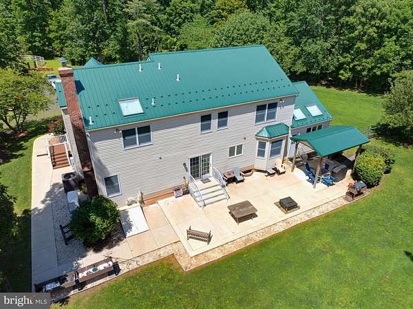
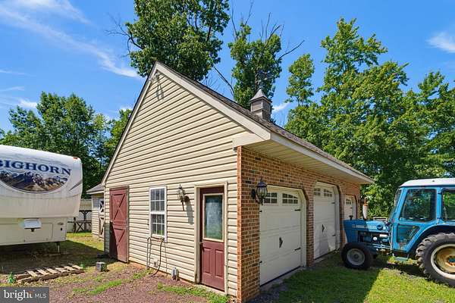
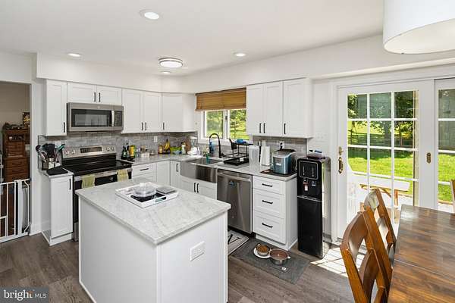
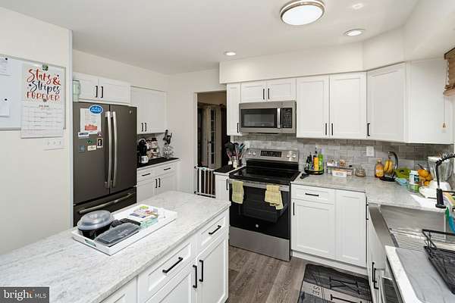
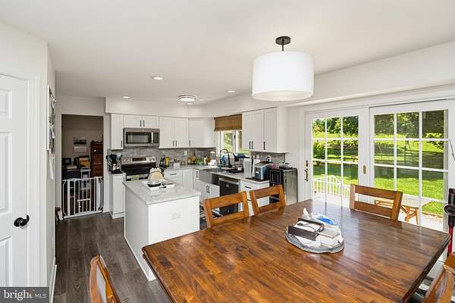
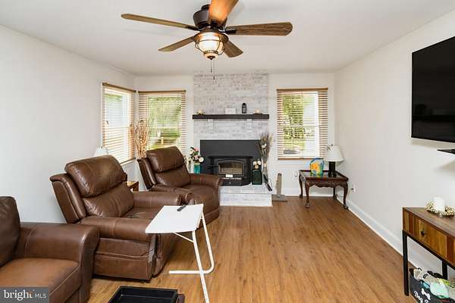
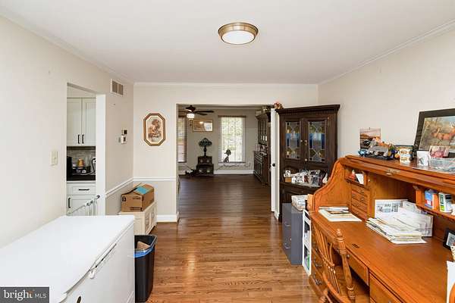
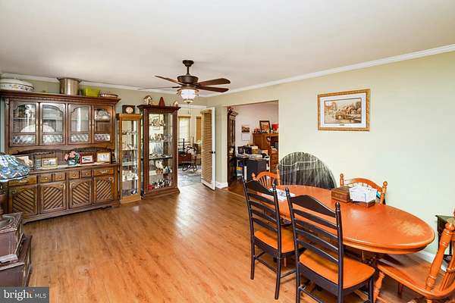
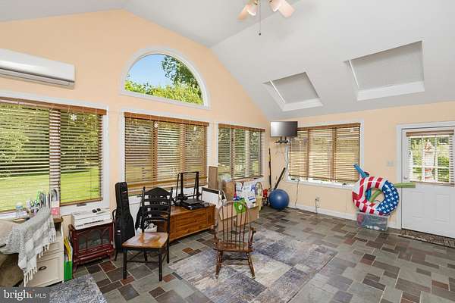
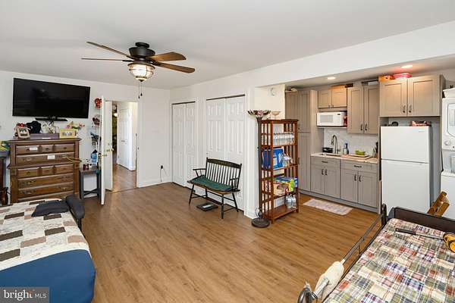
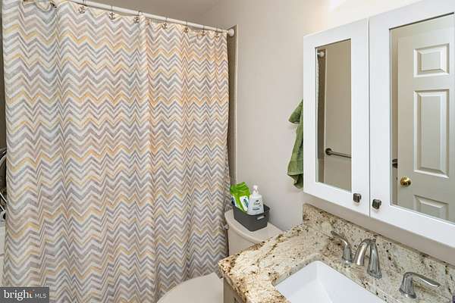
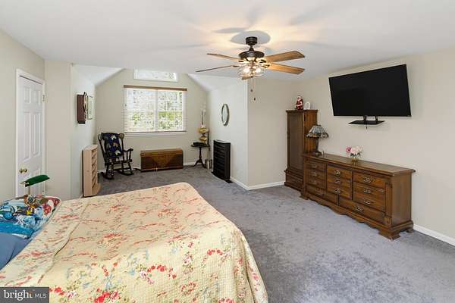
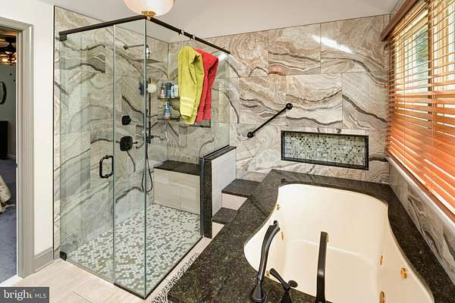
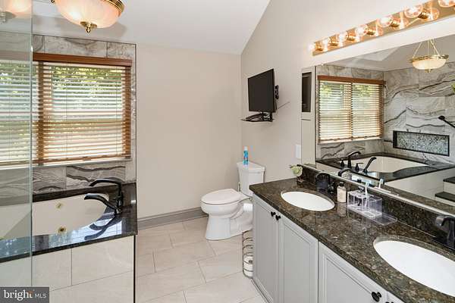
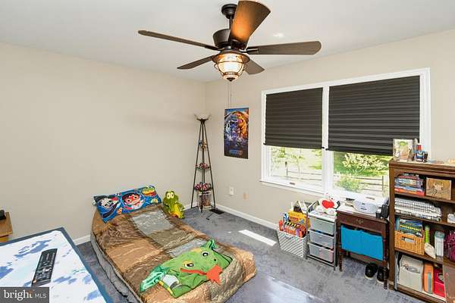
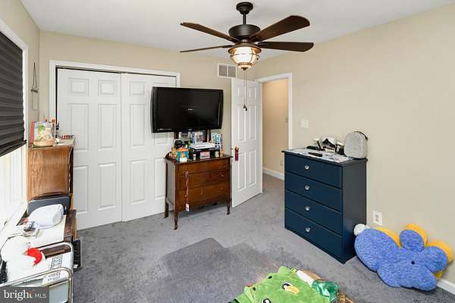
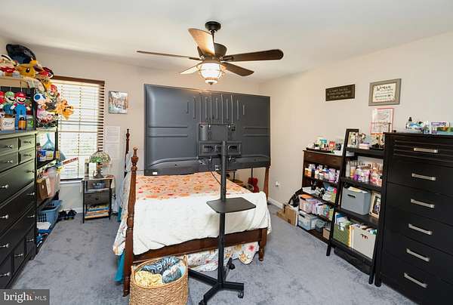
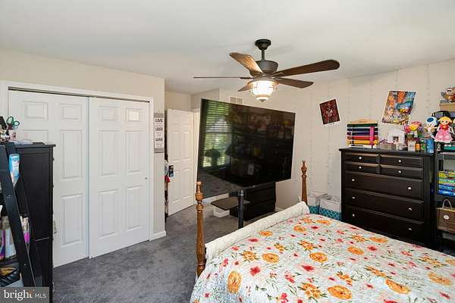
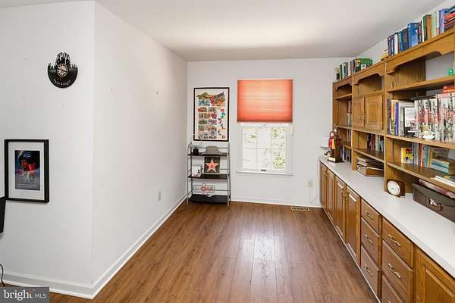
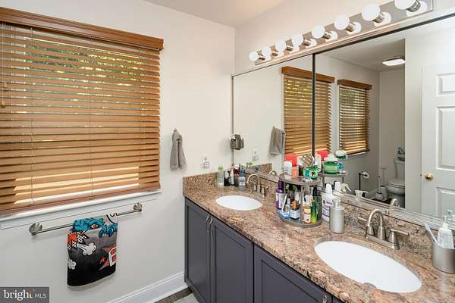
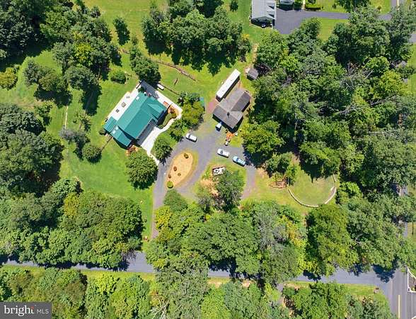
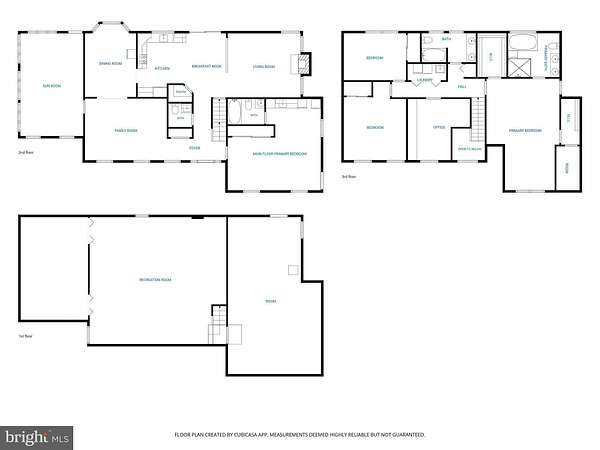
This custom-built 4 bedroom 3 and a half bath Colonial nestled on three private acres has been well cared for by its original owner and is being sold for the first time since it was built. Outside you'll find the backyard is designed for entertaining and everyday enjoyment, featuring a large wrap around patio, covered seating and grill area, low-maintenance landscaping, and an oversized three-car detached garage with abundant storage and a whole-house Generac generator. Inside, a two-story foyer greets you, leading to a family room, formal dining room, sunroom, and living room complete with a cozy wood-burning fireplace. The main floor includes an in law suite/secondary primary bedroom with an en-suite full bathroom. The updated kitchen features dolomite countertops, center island, stainless steel appliances, breakfast nook, walk-in pantry, and sliding door access to the outdoor living area. Upstairs, a second primary bedroom suite offers a spa-like three-piece bath and two walk-in closets. Two additional bedrooms, a hallway bath, and a home office provide generous space for family and guests. A partially finished lower-level flex space complete this exceptional offering. The property is ideally located just minutes from Dublin Town Center and the Historic Pearl S. Buck House, and is a short drive to downtown Perkasie, Sellersville, and Doylestown. This extraordinary residence offers the perfect balance of classic elegance, modern updates, convenience and privacy in a truly breathtaking setting. Schedule your showing today to see this beautiful home in person.
Location
- Street address
- 824 Welcome House Rd
- County
- Bucks County
- Zip code
- 18944
- School district
- Pennridge
- Elevation
- 549 feet
Property details
- Acreage
- 3 acres
- MLS #
- TREND PABU2128206
- Posted
Property taxes
- Recent
- $10,865
Details and features
Listing
- Type
- Residential
- Franchise
- Keller Williams Realty
Exterior
- Parking Spaces
- 10
- Parking
- Driveway, Garage-Detached
Structure
- Style
- Colonial
- Stories
- 2
- Heating
- Forced Air, Heat Pump
- Cooling
- Central Air, Ductless
- Materials
- Brick Front, Frame, Vinyl Siding
Interior
- Rooms
- Basement, Bathroom x 4, Bedroom x 4, Dining Room, Family Room
- Fireplaces
- Yes
- Appliances
- Built-In Microwave, Dishwasher, Dryer, Instant Hot Water, Oven/Range-Electric, Refrigerator, Stainless Steel Appliances, Washer, Water Dispenser, Water Heater-Tankless
- Features
- Bathroom-Jetted Tub, Bathroom-Soaking Tub, Bathroom-Walk-In Shower, Built-Ins, Carpet, Ceiling Fan(s), Chair Railings, Combination Kitchen/Living, Dining Area, Entry Level Bedroom, Family Room Off Kitchen, Formal/Separate Dining Room, Kitchen-Eat-In, Kitchen-Island, Kitchen-Table Space, Pantry, Primary Bath(s), Recessed Lighting, Skylight(s), Upgraded Countertops, Walk-In Closet(s), Wet/Dry Bar, Window Treatments, Wood Floors
Listing history
| Date | Event | Price | Change | Source |
|---|---|---|---|---|
| Aug 13, 2026 | New listing | $895,000 | — | TREND |