Land with Home for Sale in Caledonia, Michigan
8240 Powderhorn Trl SE, Caledonia, MI 49316
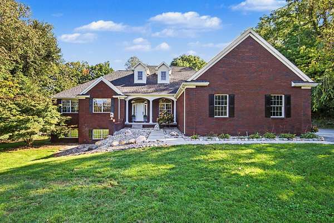
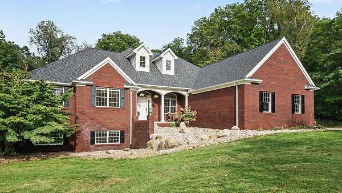
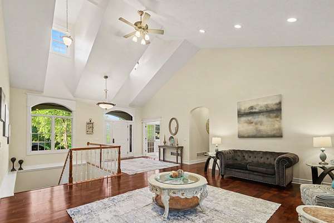
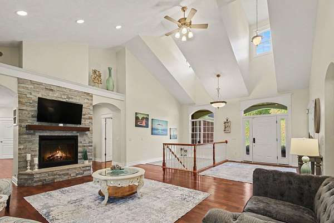
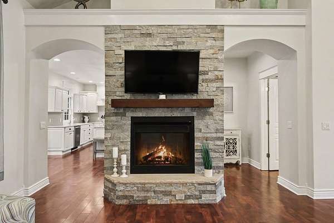
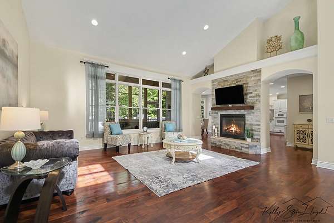
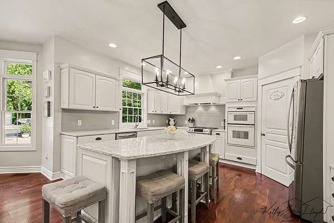
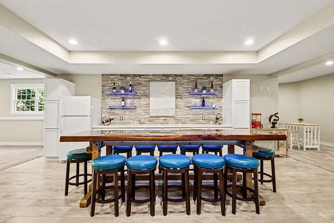
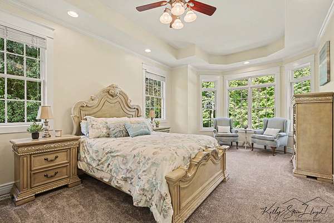
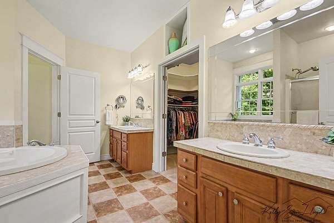
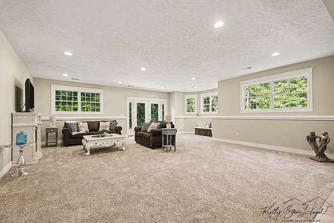
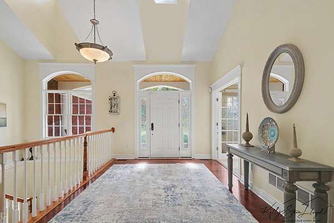
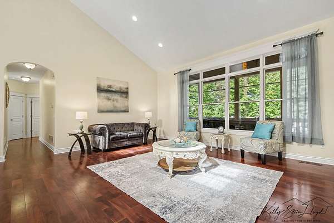
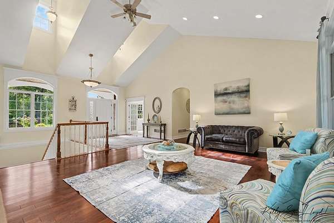
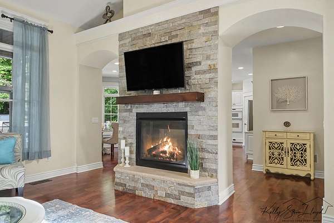
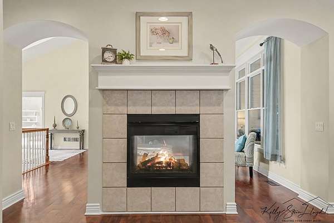
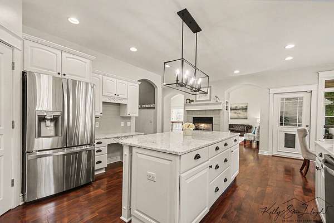
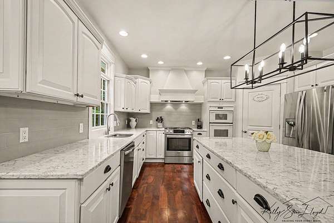
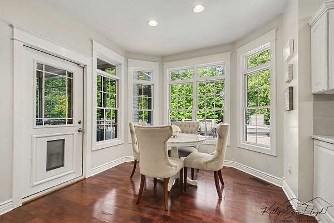
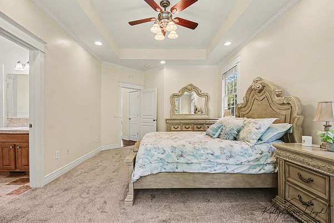
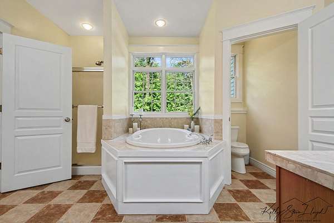
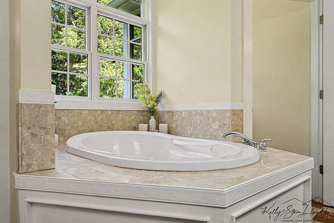
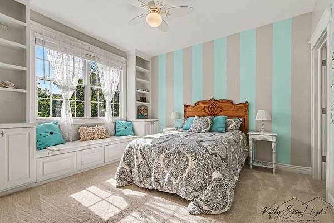
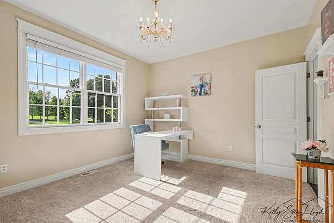
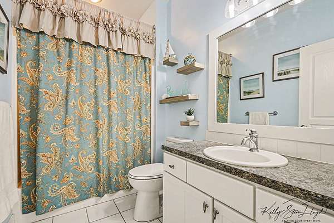
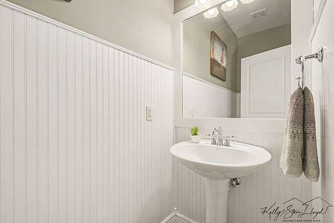
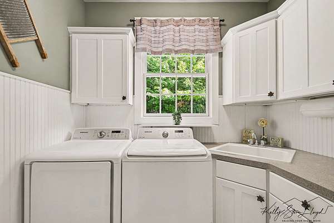
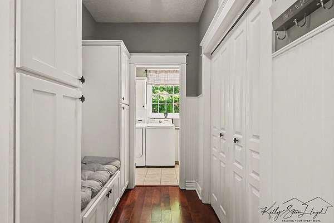
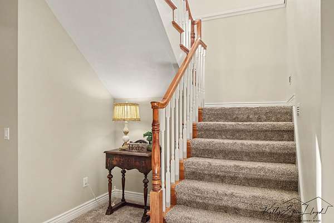
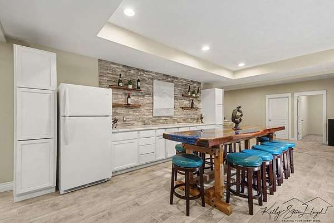
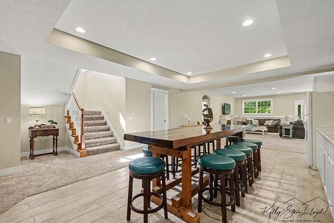
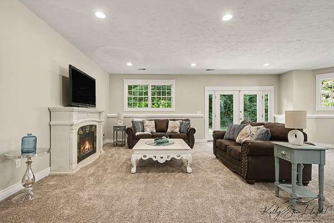
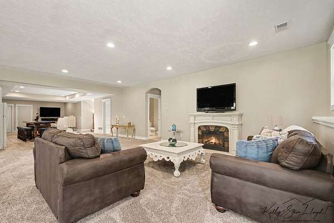
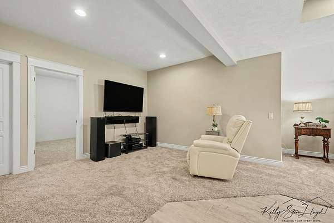
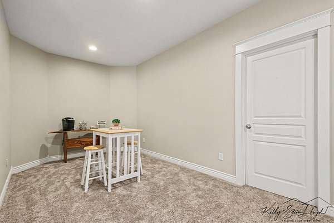
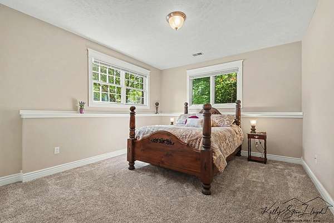
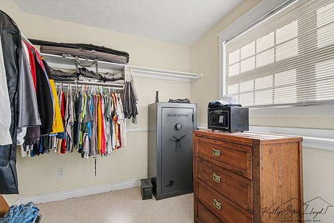
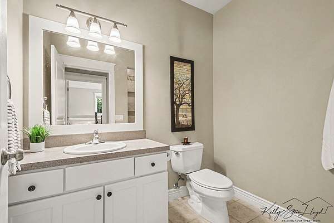
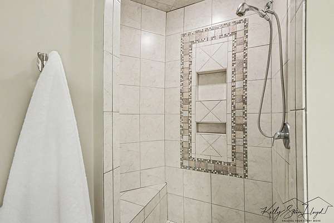
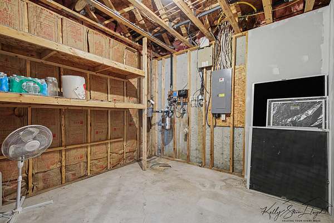
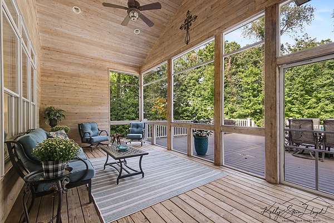
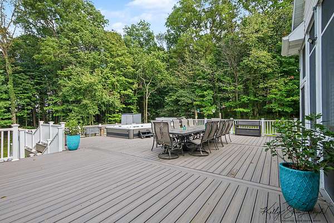
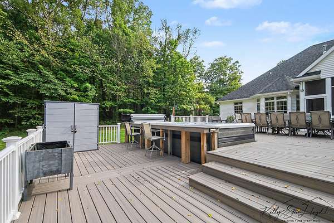
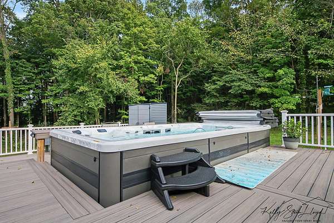
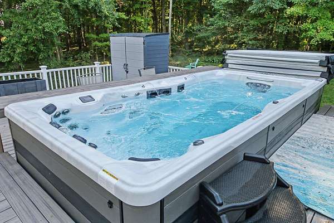
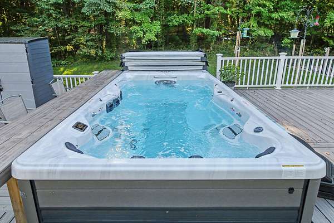
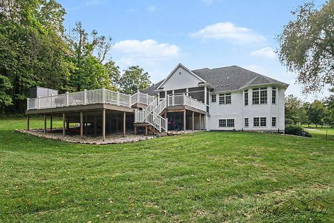
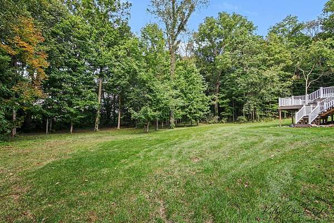
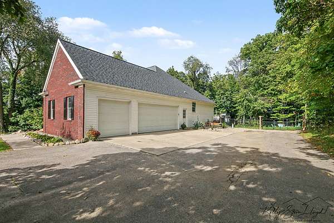
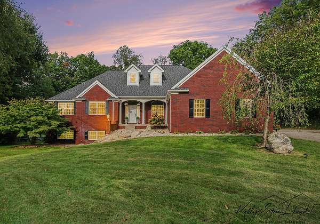
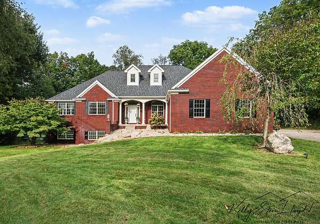
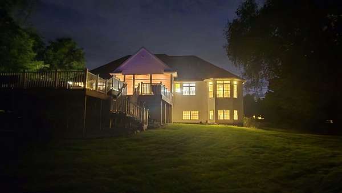
4401 sq ft of magnificence!! Tucked into a quiet, prestigious gated community, this inviting ranch offers a peaceful two-acre setting, with woods outlining the backyard and plenty of room to gather, relax, and entertain throughout the year. Inside, the open floor plan connects the kitchen and living room, where a see-through fireplace adds warmth and ambiance to both spaces. A cathedral ceiling with skylights provides a majestic ambiance with natural light over the entry and living room. The home features four spacious bedrooms, three-and-a-half baths, and a bonus room. The finished basement provides lots of extra room for entertaining, comfort with heated floors, hobbies, or relaxing, along with plenty of storage. The three-season porch overlooks the deck and wooded backyard, making it a lovely spot to enjoy the view. Outdoors, the coveted 1,200+ sq. ft. Trex deck and Michael Phelps 18D pool spa create an inviting setting for gatherings or a relaxing soak. At night, spa lighting and lights along the back of the house add a colorful glow, with remote color control to help set the mood. Convenient storage access is located behind the house. Recent updates include a new roof, well, septic system, and drain field. Open house: Saturday, Sept 26, 2026, 11am - 1 pm
Location
- Street address
- 8240 Powderhorn Trl SE
- County
- Kent County
- Zip code
- 49316
- Community
- Copper Ridge
- School district
- Caledonia
- Elevation
- 743 feet
Directions
M-37, east on 84th to Powderhorn Trail
Property details
- Acreage
- 2.17 acres
- Zoning
- RES- PUD
- MLS #
- MichRIC 26050824
- Posted
Property taxes
- 2025
- $9,172
Expenses
- Homeowner Association Fee
- $600 annually
Parcels
- 41-23-16-376-010
Legal description
UNIT 10 * COPPER RIDGE KENT COUNTY CONDOMINIUM SUBDIVISON PLAN NO.352 LIBER 3931 PAGE 1059 AS AMENDED BY REPLAT NO.1 INSTRUMENT NO.20130812-0084034
Details and features
Listing
- Type
- Residential
- Subtype
- Single Family Residence
Lot
- Features
- Cul-De-Sac, Wooded
Exterior
- Pool
- Deck, Patio
Structure
- Style
- Ranch
- Stories
- 1
- Basement
- Walk-Out Access
- Water
- Well
- Sewer
- Septic Tank
- Heating
- Forced Air
- Cooling
- Central Air
- Materials
- Brick, Vinyl Siding
- Roof
- Composition
- Windows
- Garden Window(s), Insulated Windows, Window Treatments
Interior
- Room Count
- 10
- Rooms
- Basement, Bathroom x 4, Bedroom x 4, Dining Room
- Flooring
- Carpet, Engineered, Tile-Ceramic
- Fireplaces
- Yes
- Appliances
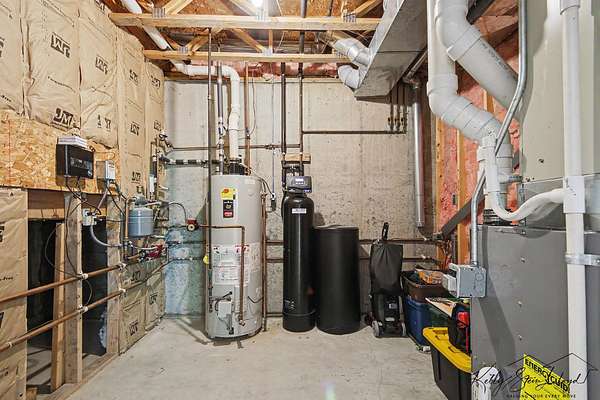
- Dishwasher, Disposal, Dryer, Microwave, Range, Refrigerator, Washer, Water Softener Owned
- Features
- Broadband, Ceiling Fan(s), Center Island, Eat-In Kitchen, Garage Door Opener, Hot Tub Spa, Pantry
Listing history
| Date | Event | Price | Change | Source |
|---|---|---|---|---|
| Sept 24, 2026 | New listing | $769,900 | — | MichRIC |