Land with Home for Sale in Sparrow Bush, New York
825 Peenpack Trl, Sparrow Bush, NY 12780
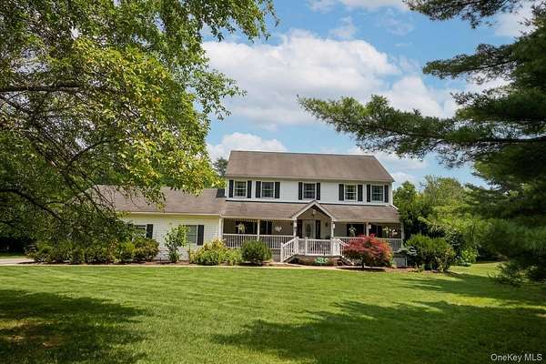
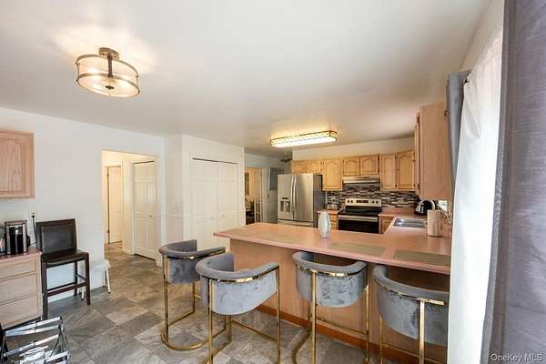
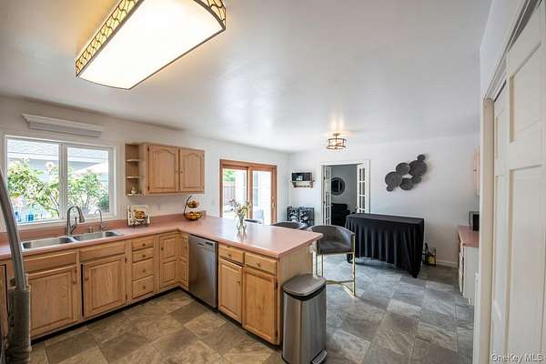
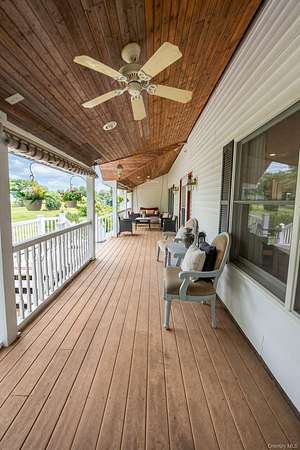
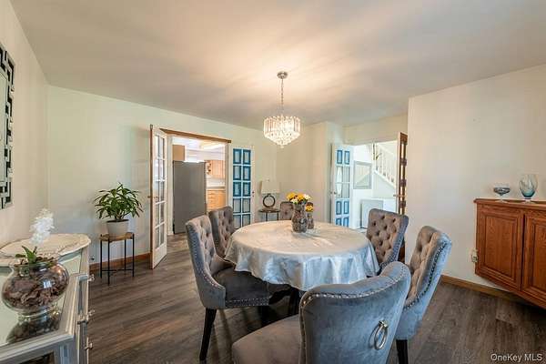
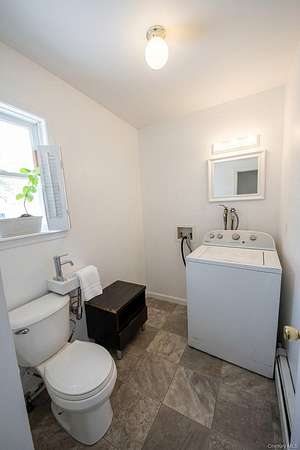
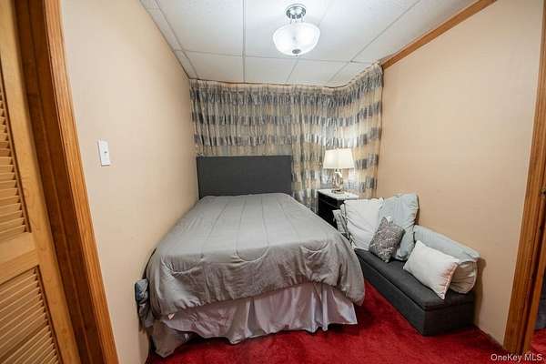
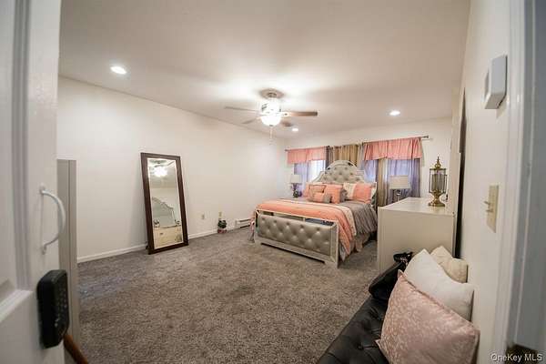
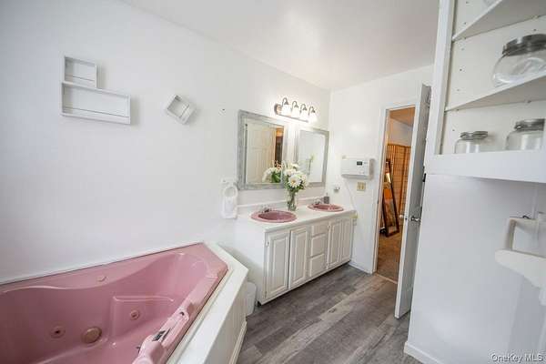
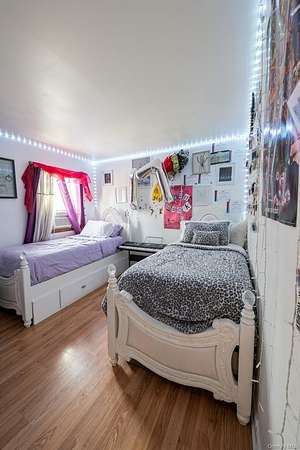
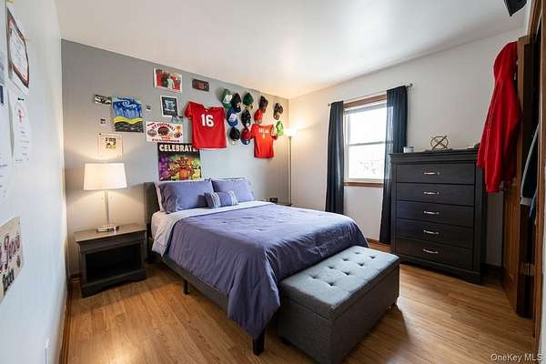
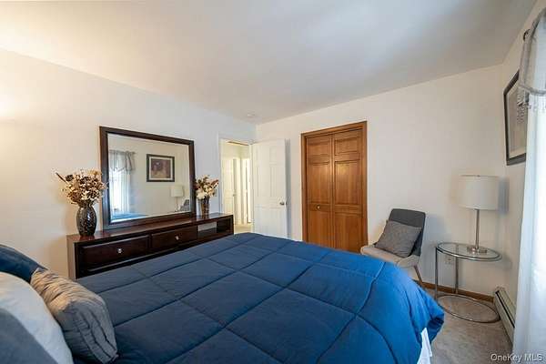
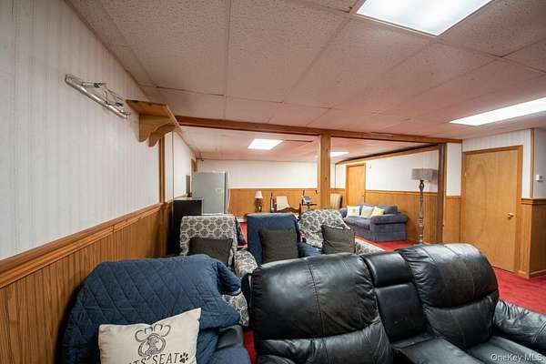
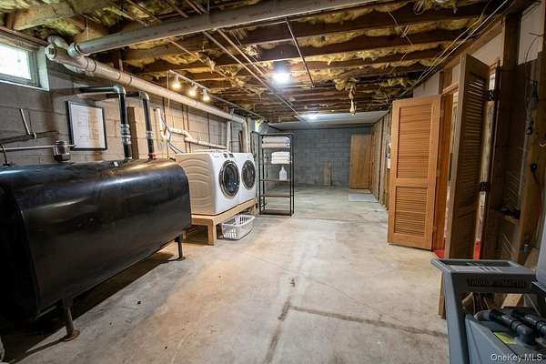
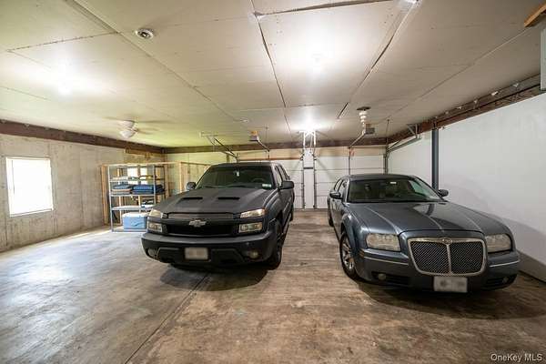
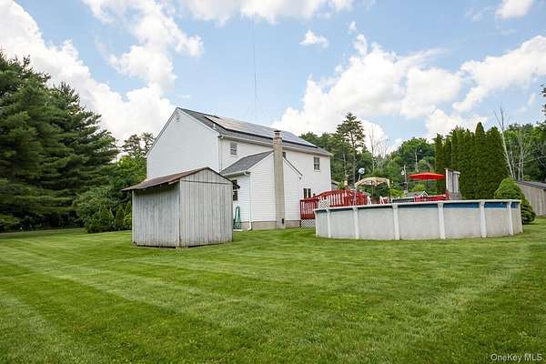
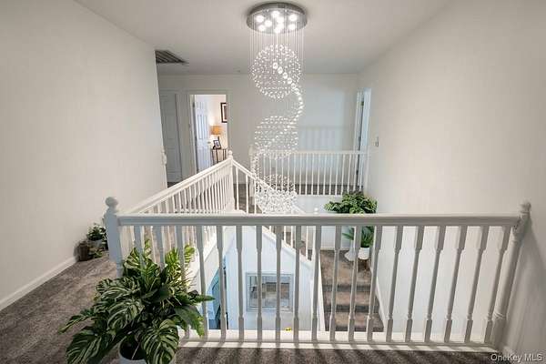
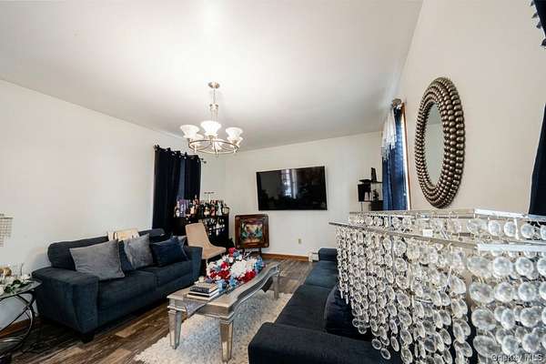
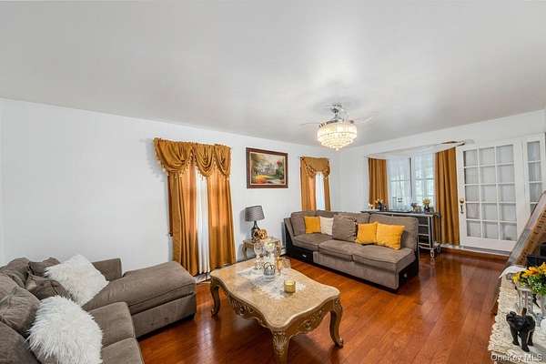
SPACE. PRIVACY. LIFESTYLE. Welcome to this impressive custom-built Colonial set on a beautifully landscaped 1.7-acre corner lot in Sparrowbush. Offering 4 bedrooms, 2.5 baths, and an abundance of living space, this home blends comfort, character, and versatility in all the right ways. Inside, enjoy 9-foot ceilings, new flooring, a beautifully finished oak staircase, spacious eat-in kitchen with deck access, formal dining room, sunken living room, and private family room. The expansive primary suite features a walk-in closet and en-suite bath with whirlpool tub. The 1,250+ sq. ft. walk-out basement offers endless possibilities, while the oversized 3-bay attached garage/workshop-over 1,000 sq. ft. with 9+ ft. ceilings, insulation, clear-span construction, and 220V/110V power-is truly exceptional. Outside, enjoy a private wooded setting, rear deck, above-ground pool, two sheds, 20x40 dog run, and charming bridge connecting the outdoor spaces. Conveniently located near highways, shopping, dining, hiking, NYC train access, and the PA/NJ border. A rare combination of space, privacy, and functionality. Come see it-you may not want to leave. "Photos have been enhanced for lighting, clarity, and staging to better reflect the property's appeal. All enhancements are applied in post-production."
Location
- Street address
- 825 Peenpack Trl
- County
- Orange County
- Zip code
- 12780
- School district
- Port Jervis
- Elevation
- 966 feet
Directions
From Rio Dam Rd. make a right onto Peenpack Trail
Property details
- Acreage
- 1.7 acres74,052 sq ft
- MLS #
- MLSLI 1021845
- Posted
Property taxes
- 2025
- $9,766
Parcels
- 332800-024-000-0002-073.000-0000
Details and features
Listing
- Type
- Residential
- Subtype
- Single Family Residence
- Franchise
- Keller Williams Realty
Exterior
- Parking
- Off Street
- Pool
- Private
Structure
- Style
- Modern
- Basement
- Full
- Water
- Well
- Sewer
- Septic Tank
- Heating
- Oil
- Materials
- Frame
Interior
- Room Count
- 10
- Rooms
- Basement, Bathroom x 4, Bedroom x 4
- Appliances
- Gas Range
Nearby schools
| Name | Type | District |
|---|---|---|
| East Main Street Elementary School | Elementary | Port Jervis |
| Port Jervis Middle School | Middle | Port Jervis |
| Port Jervis Senior High School | High | Port Jervis |
Listing history
| Date | Event | Price | Change | Source |
|---|---|---|---|---|
| July 7, 2026 | New listing | $519,999 | — | MLSLI |