Land with Home for Sale in Prescott, Arizona
8250 S Snowdrift Mine Rd, Prescott, AZ 86303
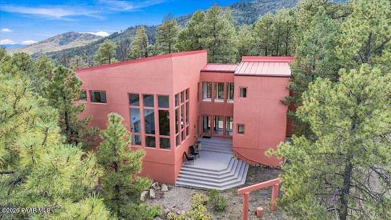
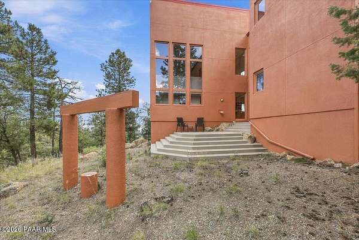
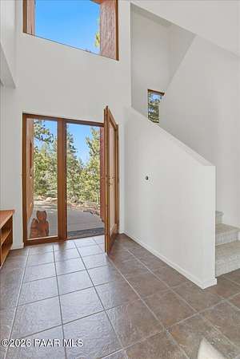
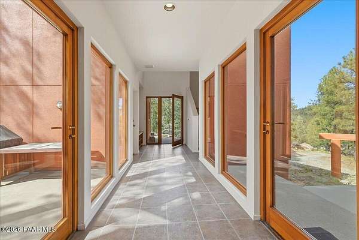
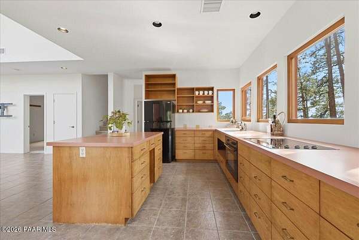
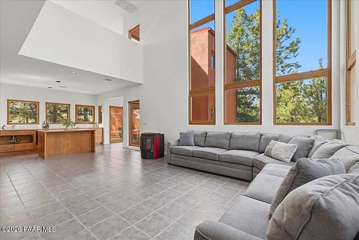
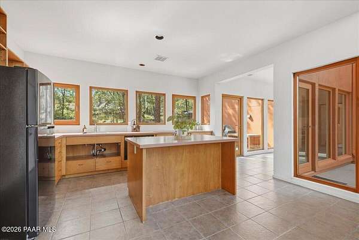
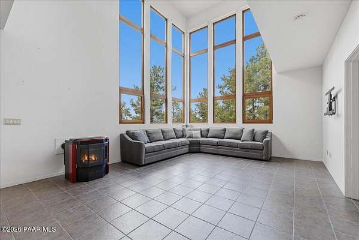
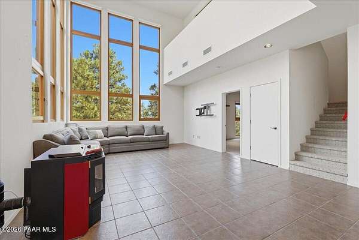
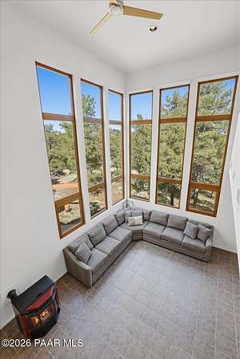
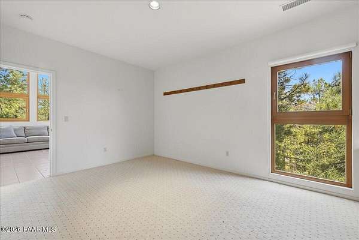
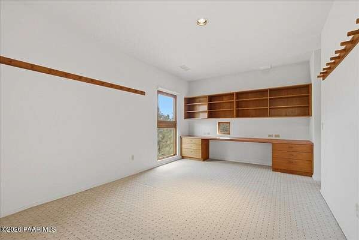
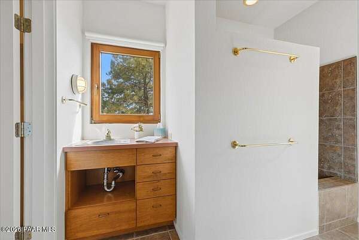
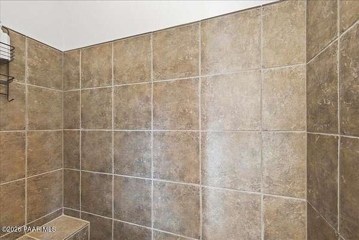
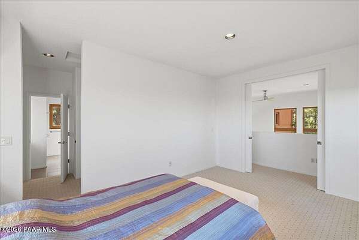
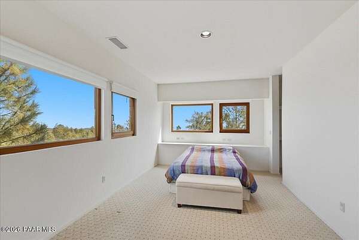
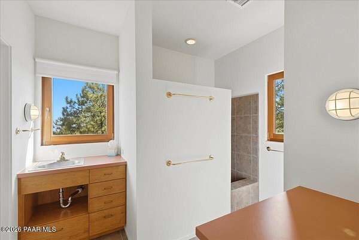
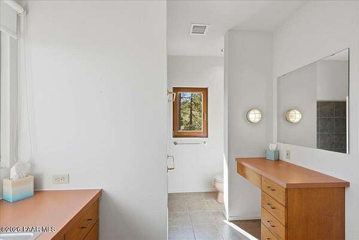
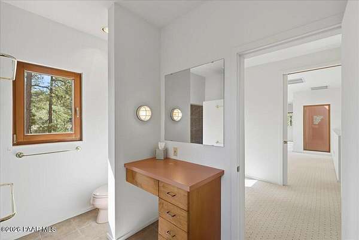
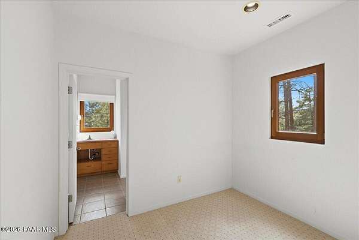
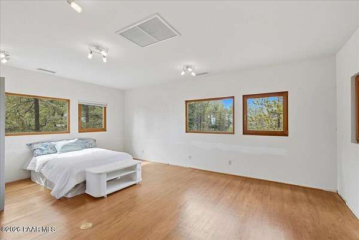
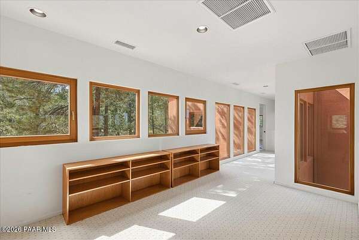
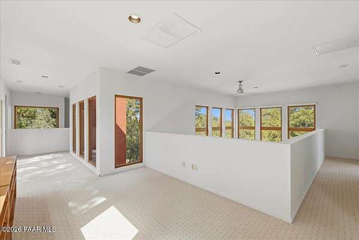
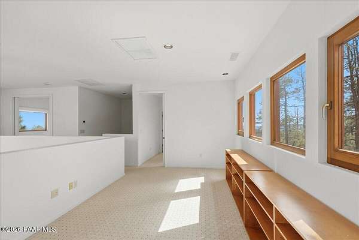
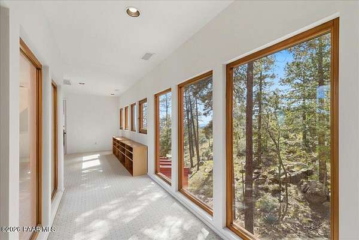
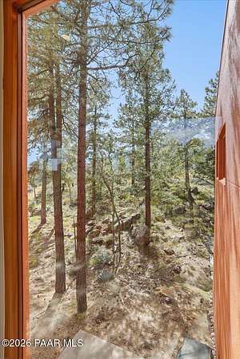
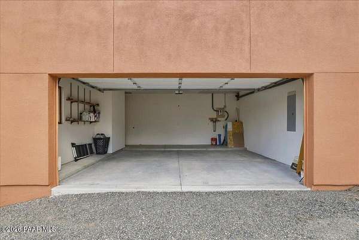
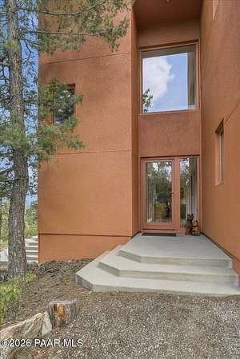
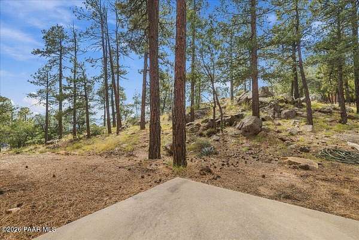
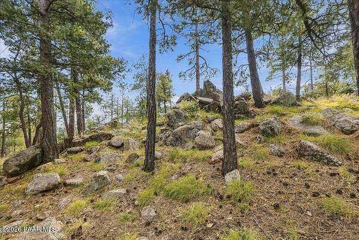
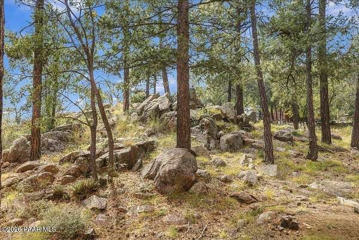
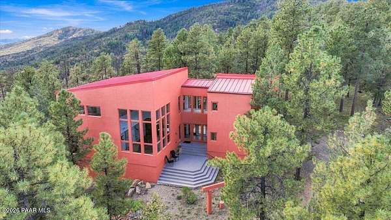
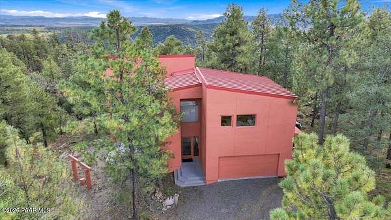
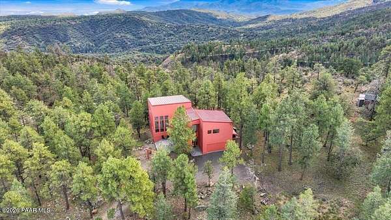
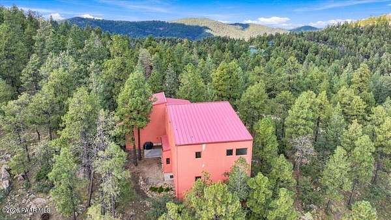
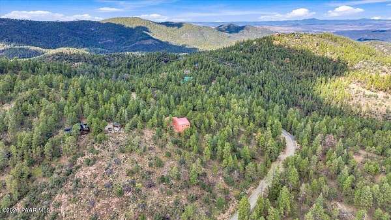
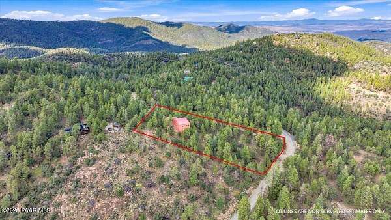
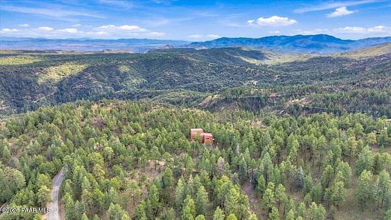
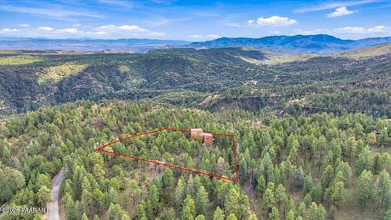
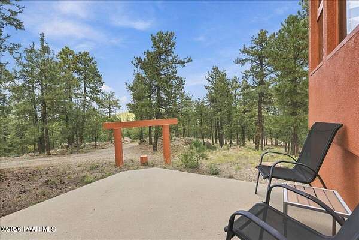
Just a short scenic drive from town and adjacent to Prescott National Forest, this two-story, 2,835-square-foot custom home was thoughtfully designed with unique details and character. Mornings begin with the sounds of nature, wildlife wander through the property, and evenings invite you to linger beneath a canopy of stars. Whether you're gathering with friends or enjoying a quiet evening, the open living room and spacious kitchen create a welcoming setting while the abundance of windows connects the living spaces with the surrounding landscape. Access to multiple patios make it easy to take the gathering outside, enjoy a meal in the fresh air, or find a peaceful spot to unwind. The split floor plan offers room for both togetherness and privacy, with 3-bedrooms, each featuring direct access to a bathroom plus 2 additional flex rooms to make the home your own: create a dedicated office, pursue a favorite hobby, set up a fitness space, or accommodate guests. A spacious loft adds another versatile area for reading, recreation, or a second gathering space, while two interior staircases provide convenient access between levels. Practical features complement the home's distinctive design, including a metal roof and an attached two-car garage. More than a place to live, this home connects you to the beauty just beyond your door.
Location
- Street address
- 8250 S Snowdrift Mine Rd
- County
- Yavapai County
- Zip code
- 86303
- Elevation
- 7,329 feet
Directions
Walker Road to Big Bug Mesa Rd, approximately 4 miles on Big Bug Mesa Rd, take a right on Snowdrift Mine Rd (gated), house is the 1st one on the left.
Property details
- Acreage
- 1.93 acres84,071 sq ft
- Zoning
- RCU-2A
- MLS #
- PAAR 1085612
- Posted
Property taxes
- 2026
- $2,371
Parcels
- 205-13-518A
Legal description
AN IRREG PCL LYNG IN THE CP HUNTINGTON CLAIM WITH THE MOST SE COR LYNG APPROX 120'W FROM COR #3 OF CP HUNTINGTON CLAIM SEC 29 & 32 - 121/2-1W CONT 1.93AC
Details and features
Listing
- Type
- Residential
- Subtype
- Single Family Residence
Lot
- View
- Forest
Exterior
- Parking Spaces
- 4
- Parking
- Open
- Pool
- Patio
Structure
- Stories
- 2
- Water
- Well
- Heating
- Electric, Pellet Stove
- Cooling
- Central Air
- Materials
- Stucco
- Roof
- Metal
Interior
- Rooms
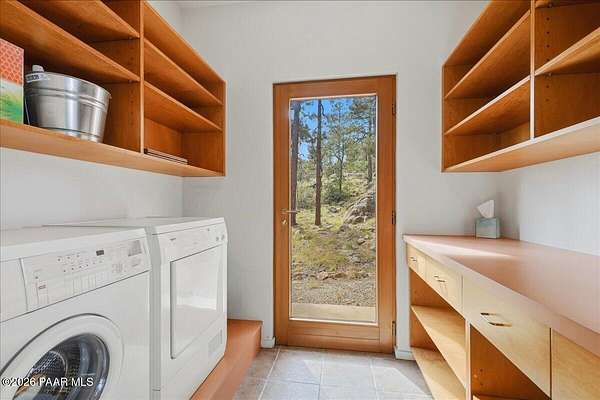
- Bathroom x 3, Bedroom x 3, Laundry Room
- Flooring
- Carpet, Laminate, Tile
- Fireplaces
- Yes
- Appliances
- Built-In Electric Oven, Dryer, Electric Cooktop, Refrigerator, Washer
- Features
- Kitchen Island
Property utilities
| Category | Type | Status |
|---|---|---|
| Power | Grid | Available |
Listing history
| Date | Event | Price | Change | Source |
|---|---|---|---|---|
| Oct 9, 2026 | New listing | $810,000 | — | PAAR |