Land with Home for Sale in Argyle, Texas
826 Skyline Dr, Argyle, TX 76226
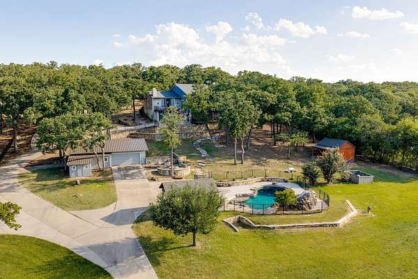
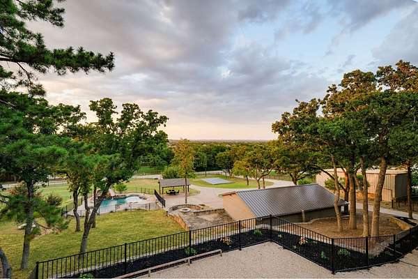
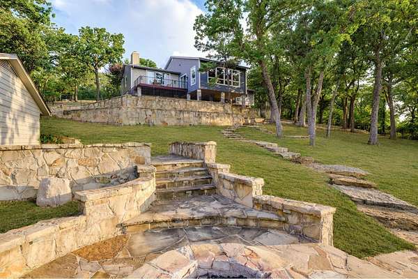
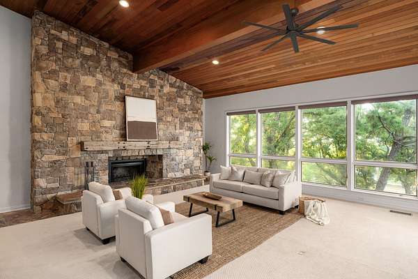
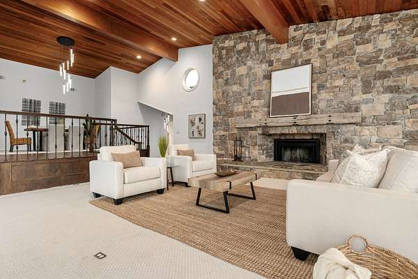
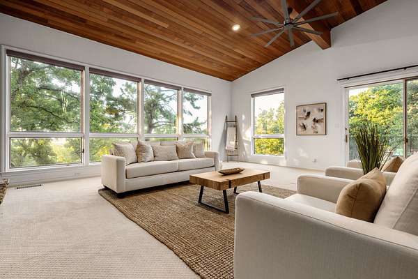
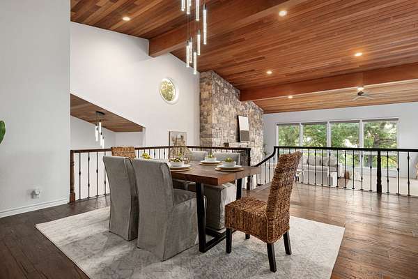
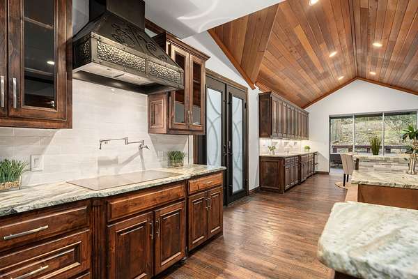
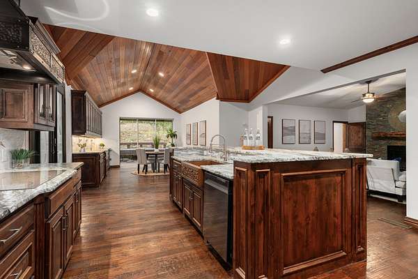
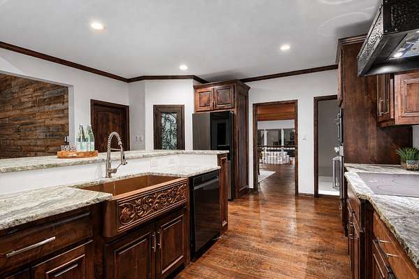
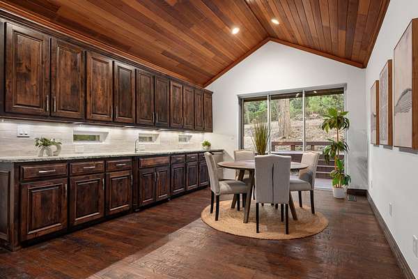
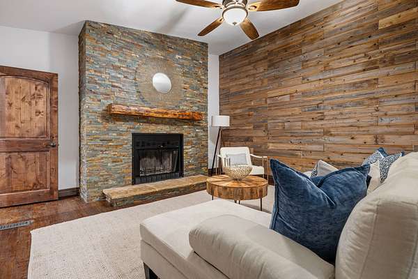
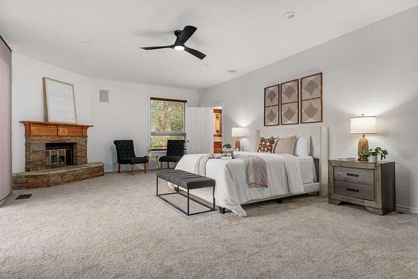
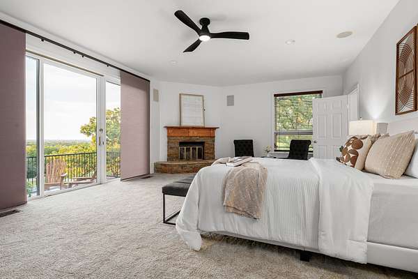
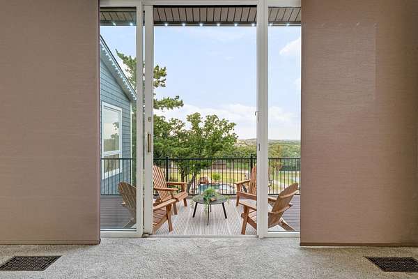
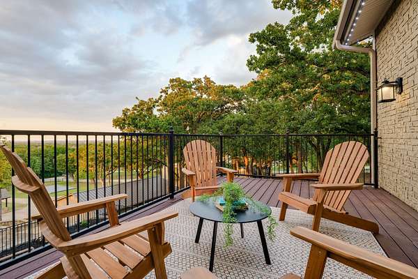
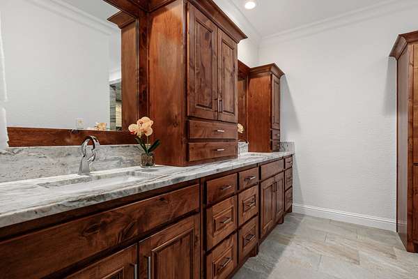
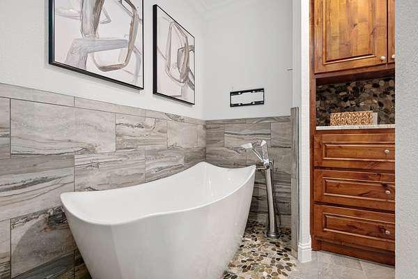
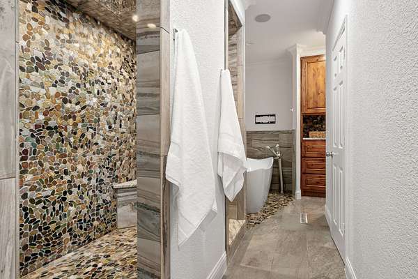
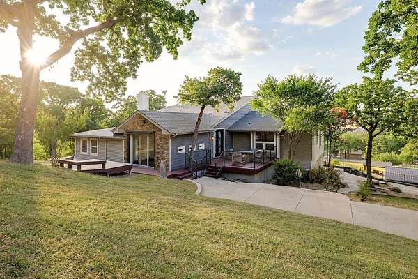
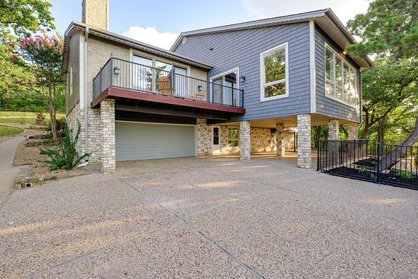
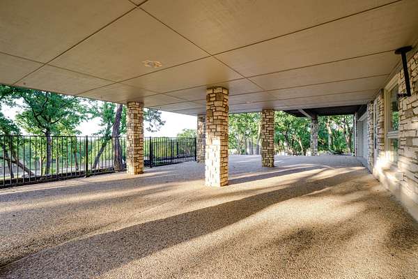
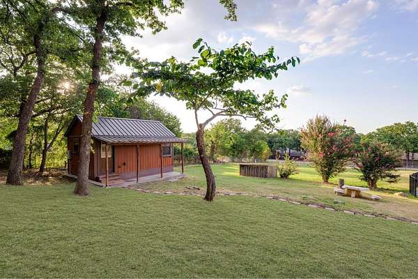
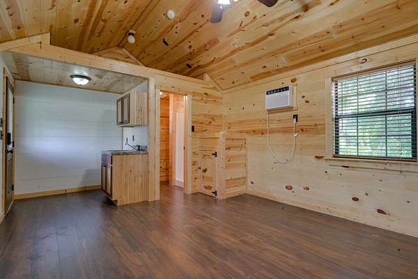
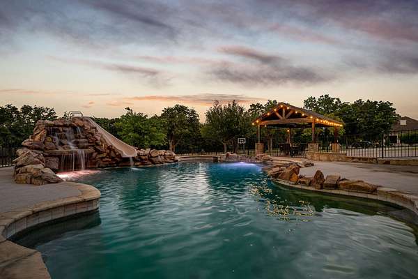
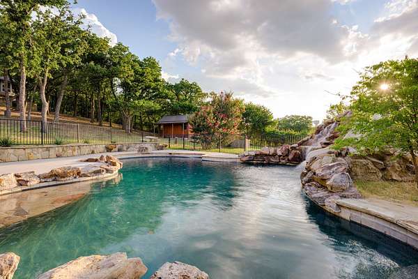
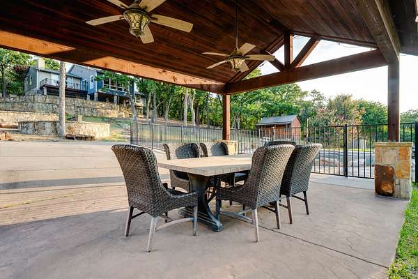
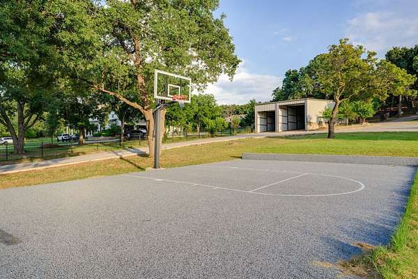
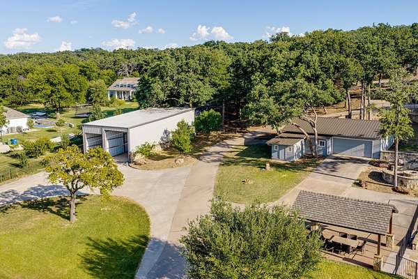
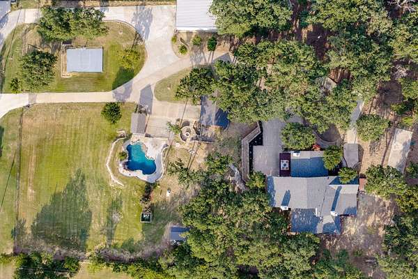
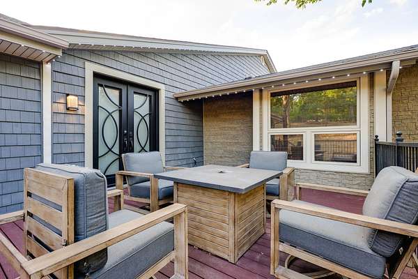
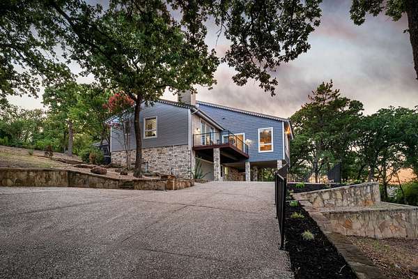
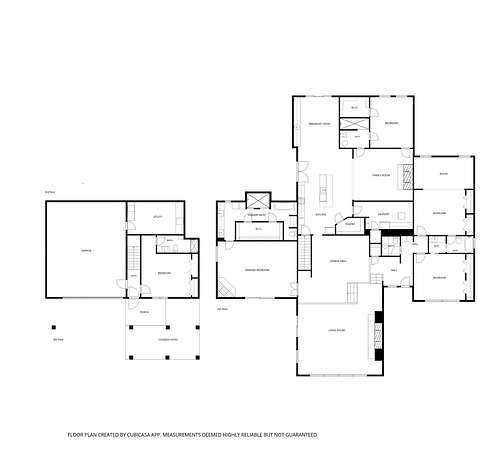
Set on 3 private, tree-covered acres in the heart of Argyle, this one-of-a-kind estate offers the perfect blend of luxury, privacy, and functionality. Surrounded by breathtaking views and mature trees, the property features a detached guest house, dedicated RV storage building, and resort-style outdoor living rarely found in one property. Inside, soaring cedar-plank ceilings, walls of windows, rich wood accents, and expansive living spaces create an inviting atmosphere filled with natural light. The stunning living room, anchored by a floor-to-ceiling stone fireplace, flows seamlessly into the beautifully updated kitchen featuring custom cabinetry, leathered marble countertops, stainless steel appliances, a large center island, abundant storage, and a breakfast area featuring pocket sliding doors. The private primary suite offers a peaceful retreat with a spa-inspired bath featuring a freestanding soaking tub, oversized walk-in shower, dual vanities, and a generous walk-in closet, while three additional bedrooms provide flexibility for family and guests. Step outside to multiple covered patios and elevated decks overlooking the sparkling pool with a dramatic rock waterfall. A climate-controlled detached guest house with a full bath is ideal for guests, a home office, or studio, while the impressive RV storage building offers exceptional space for recreational vehicles, boats, car collections, or additional storage. Ideally located in highly sought-after Argyle with convenient access to top-rated schools, dining, shopping, and major commuting routes, this exceptional estate offers the rare opportunity to enjoy luxury country living without sacrificing convenience. Listed below recent appraised value of $1.5 mil!
Location
- Street address
- 826 Skyline Dr
- County
- Denton County
- Zip code
- 76226
- Community
- Skyline Park
- School district
- Argyle ISD
- Elevation
- 710 feet
Property details
- Acreage
- 3 acres
- MLS #
- NTREIS 21325417
- Posted
Property taxes
- Recent
- $25,023
Parcels
- R494946
Legal description
SKYLINE PARK BLK 4 LOT 2R-A1
Details and features
Listing
- Type
- Residential
- Subtype
- Single Family Residence
Lot
- Features
- Acreage, Many Trees, Sprinkler System
Exterior
- Parking
- Boat, Driveway, Garage, Oversize, RV
- Pool
- Deck, Patio
- Features
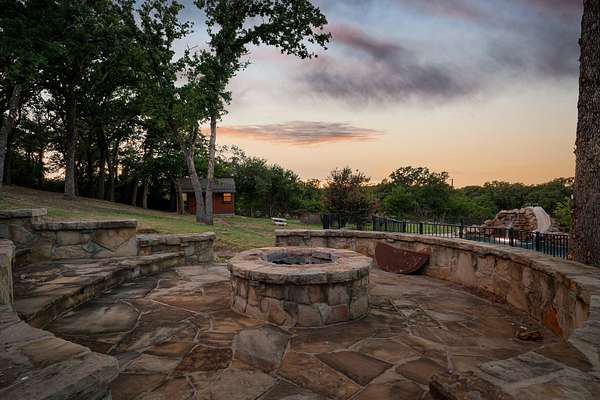
- Balcony, Basketball Court, Fire Pit, Private Entrance, Rain Gutters
Structure
- Stories
- 2
- Water
- Public, Well
- Sewer
- Aerobic Septic, Septic Tank
- Heating
- Central, Electric
- Cooling
- Ceiling Fan(s), Central Air
- Roof
- Composition, Shingle
- Windows
- Shutters
Interior
- Rooms
- Bathroom x 5, Bedroom x 5, Dining Room, Family Room
- Flooring
- Carpet, Tile, Wood
- Fireplaces
- Yes
- Appliances
- Convection Oven, Dishwasher, Disposal, Electric Cooktop, Gas Water Heater, Ice Maker, Microwave, Tankless Water Heater
- Features
- Built In Features, Cable Tv, Central Vacuum, Decorative Designer Lighting Fixtures, Granite Counters, High Speed Internet, In Law Floorplan, Kitchen Island, Loft, Multiple Staircases, Pantry, Vaulted Ceilings, Walk In Closets, Wet Bar, Wired For Sound
Property utilities
| Category | Type | Status |
|---|---|---|
| Gas | Propane | Connected |
Nearby schools
| Name | Type | District |
|---|---|---|
| Hilltop | Elementary | Argyle ISD |
| Argyle | Middle | Argyle ISD |
| Argyle | High | Argyle ISD |
Listing history
| Date | Event | Price | Change | Source |
|---|---|---|---|---|
| Aug 18, 2026 | Under contract | $1,299,000 | — | NTREIS |
| July 30, 2026 | Price drop | $1,299,000 | $100,000 -7.1% | NTREIS |
| July 10, 2026 | New listing | $1,399,000 | — | NTREIS |