Land with Home for Sale in Battle Creek, Michigan
8260 E Dr N, Battle Creek, MI 49014
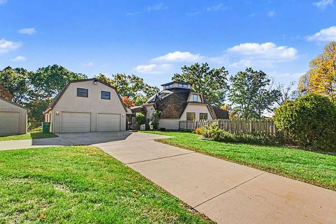
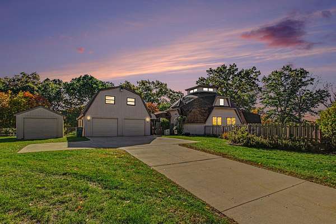
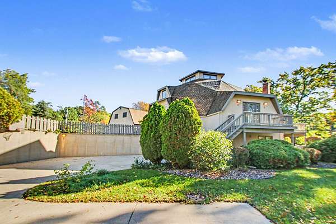
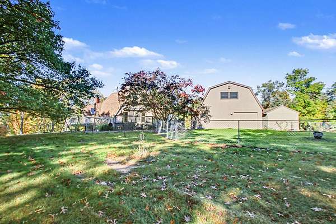
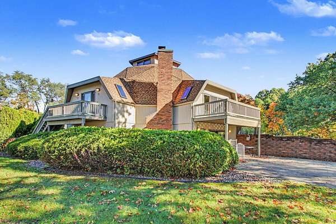
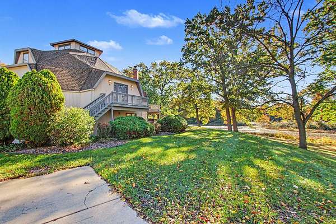
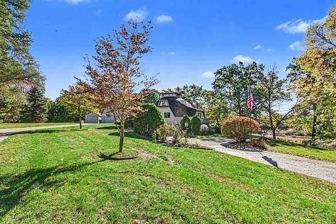
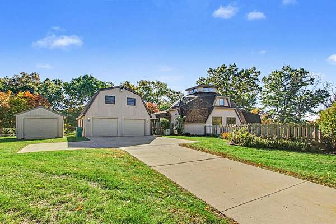
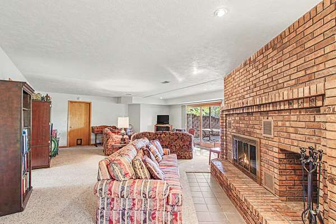
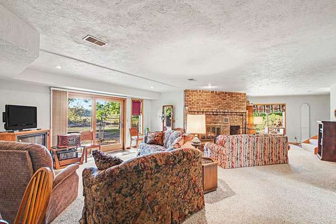
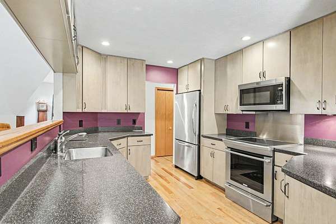
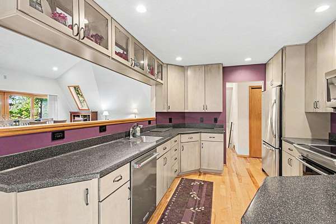
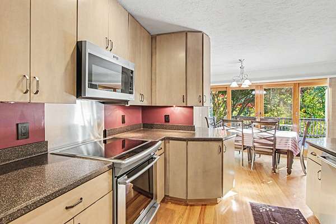
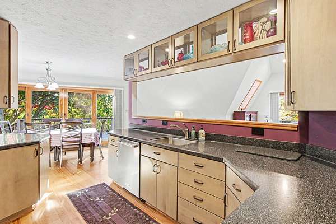
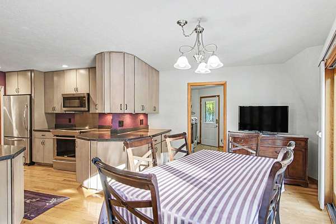
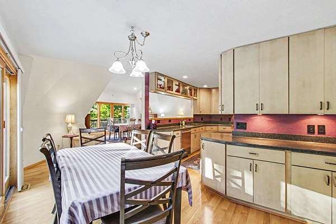
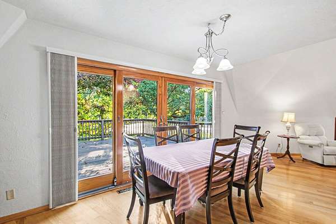
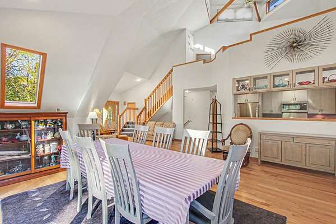
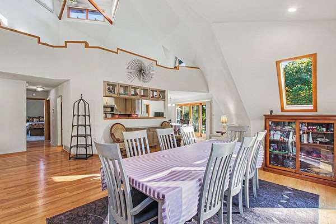
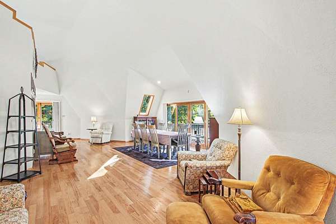
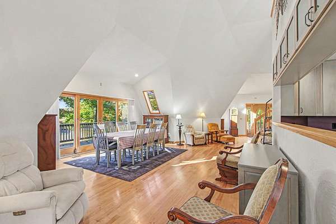
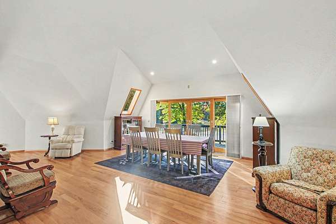
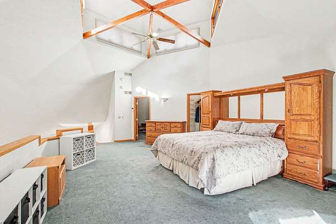
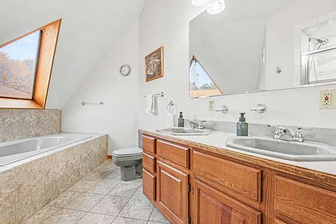
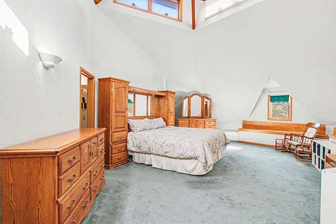
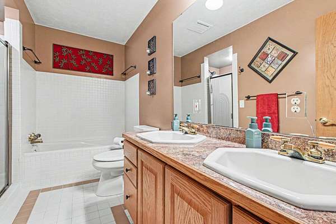
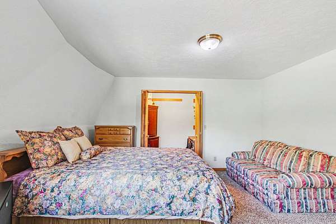
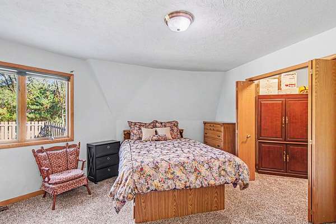
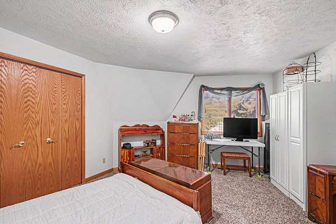
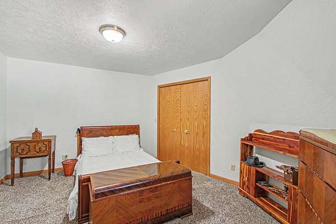
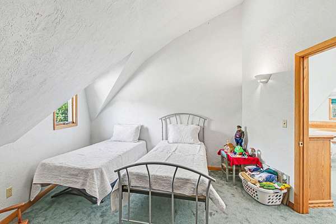
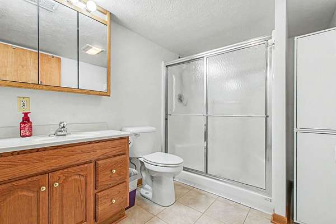
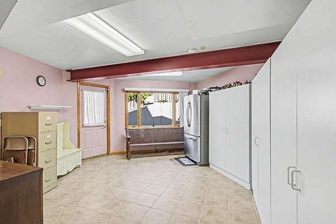
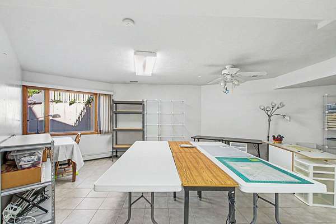
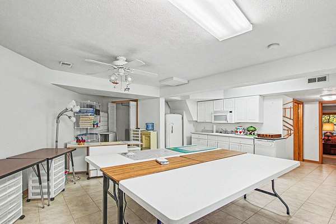
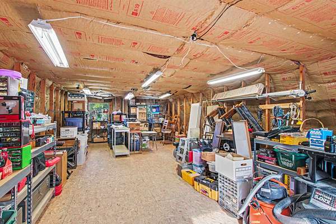
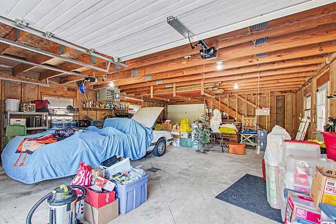
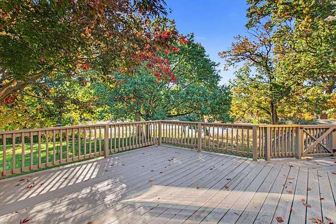
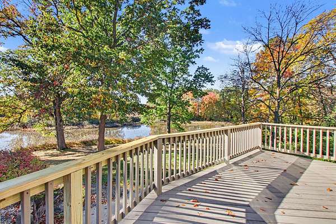
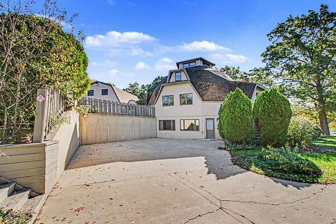
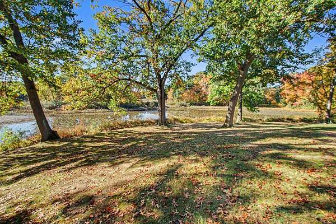
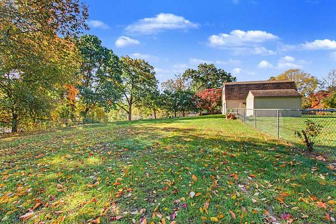
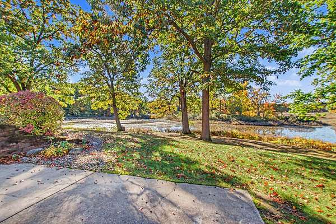
A truly unique contemporary retreat, this striking octagon home is surrounded by approximately 6 acres of natural beauty and wildlife-filled wetlands in Harper Creek. Offering over 4,000 sq. ft. with a walkout lower level, multiple decks and sliders showcasing peaceful views and abundant wildlife. The kitchen features Corian counters, KraftMaid cabinetry and stainless appliances. Spacious living/dining area opens to the deck. Huge lower-level family room features a brick fireplace with gas log, craft room, second kitchen and walkout to patio. Additional amenities include fenced yard, whole-house generator, updated furnace and electrical, abundant storage, a 2-car garage with a "walk-up" stairway to the a second floor attic and features an additional (third) full size single car garage door at the back side of the garage and possible room for a 3rd car. Plus their is an additional 1 car detached garage.
Location
- Street address
- 8260 E Dr N
- County
- Calhoun County
- Zip code
- 49014
- School district
- Harper Creek
- Elevation
- 909 feet
Directions
Beadle Lake Road to E Drive North (near Jim Hazel's). Turn East on E Drive and go approx. 1 mile. House just beyond Grand Castle Terrace on right. Cross Streets: Grand Castle Terr & Sherry Ln
Property details
- Acreage
- 6 acres
- Zoning
- RA
- MLS #
- MichRIC 26056084
- Posted
Property taxes
- 2026
- $5,653
Parcels
- 10-021-003-04
Legal description
EMMETT TWP/ T2S R7W, SEC 21: PART NW1/4 COM 1086.50 FT E OF W1/4 COR TH N00DEG 21'48"W 668.89 FT TO C/L 'E' DRIVE NORTH TH N88DEG 43'50"E ALG C/L 388.50 FT S00DEG 22'E 677.5 FT TO E & W 1/4 LINE W 388.50 FT TO P.O.B. (6.00 AC).
Details and features
Listing
- Type
- Residential
- Subtype
- Single Family Residence
Exterior
- Parking
- Garage, Open
- Fencing
- Chain Link
- Pool
- Deck
Structure
- Style
- Contemporary
- Stories
- 3
- Basement
- Full, Walk-Out Access
- Water
- Well
- Sewer
- Septic Tank
- Heating
- Baseboard, Forced Air, Hot Water, Radiant
- Cooling
- Central Air
- Materials
- Wood Siding
- Roof
- Composition, Shingle
- Windows
- Insulated Windows, Screens
Interior
- Room Count
- 10
- Rooms
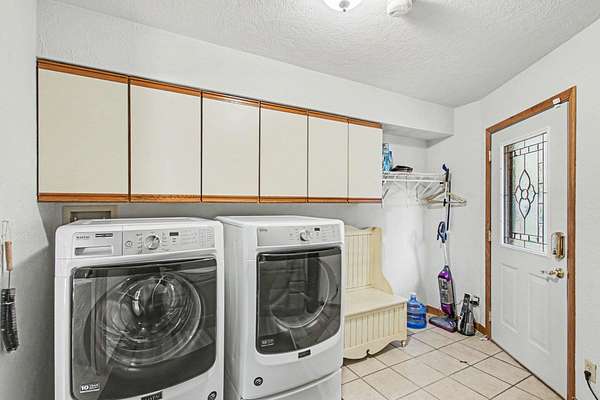
- Basement, Bathroom x 3, Bedroom x 4, Bonus Room, Family Room, Laundry Room
- Flooring
- Carpet, Tile, Wood
- Fireplaces
- Yes
- Appliances
- Dishwasher, Dryer, Microwave, Range, Refrigerator, Washer
- Features
- Ceiling Fan(s)
Listing history
| Date | Event | Price | Change | Source |
|---|---|---|---|---|
| Oct 21, 2026 | New listing | $475,000 | — | MichRIC |