Land with Home for Sale in Kalamazoo, Michigan
8266 W O Ave, Kalamazoo, MI 49009
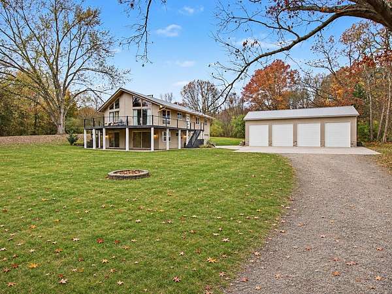
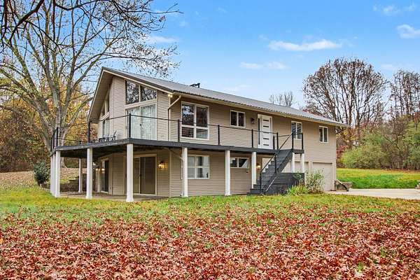
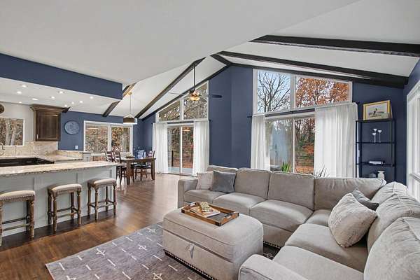
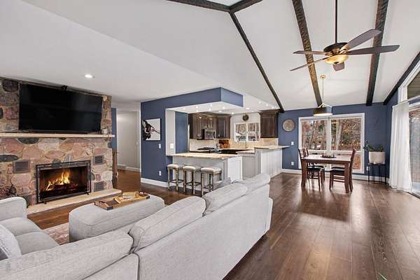
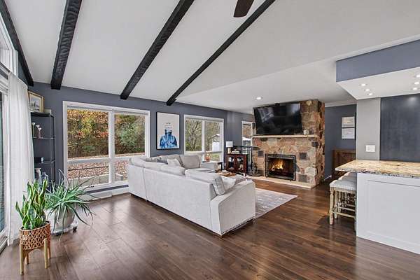
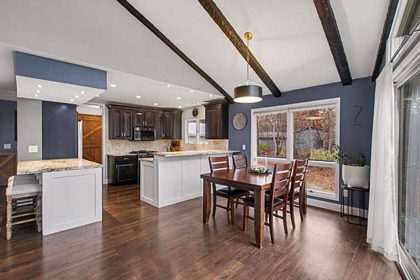
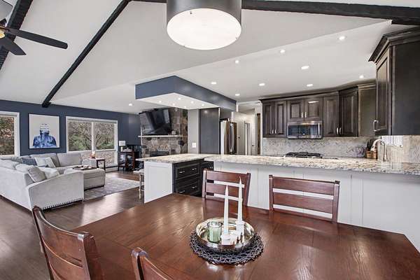
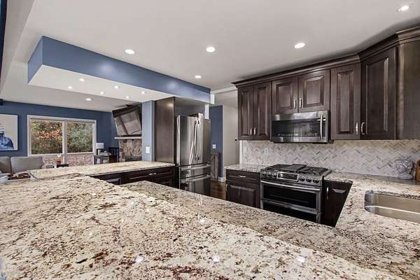
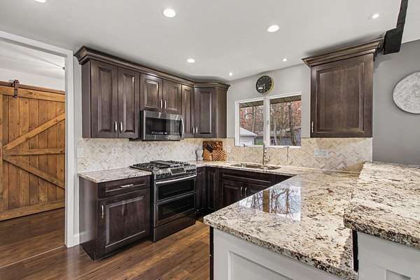
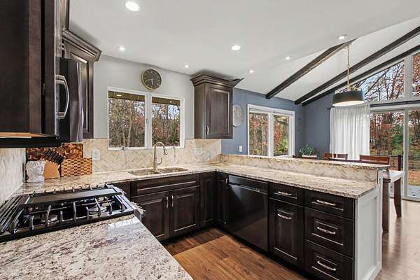
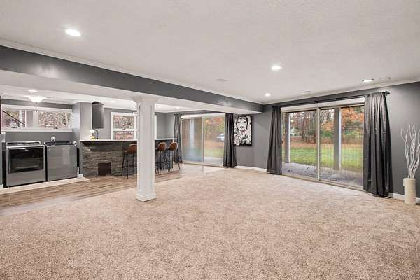
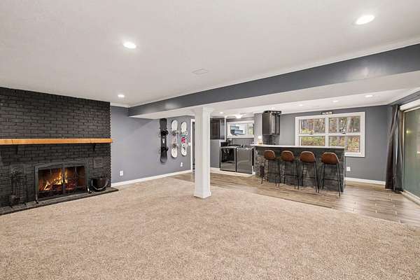
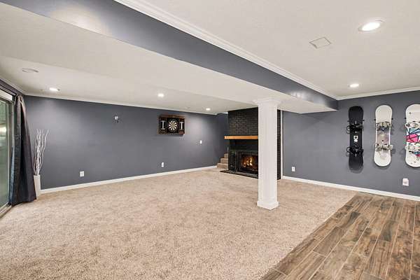
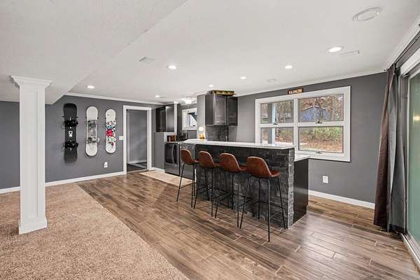
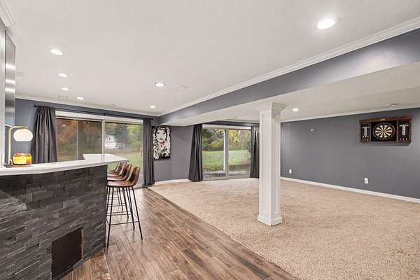
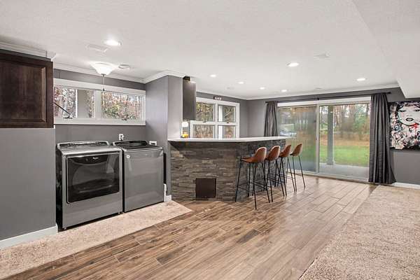
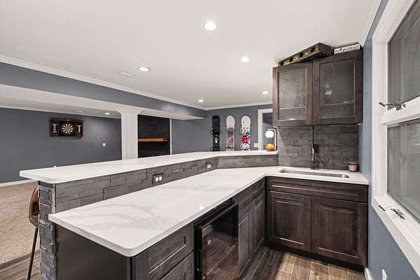
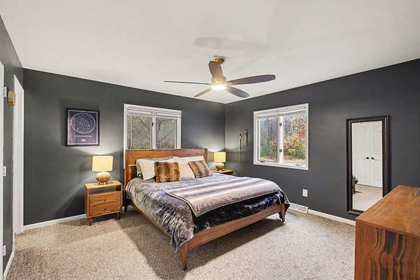
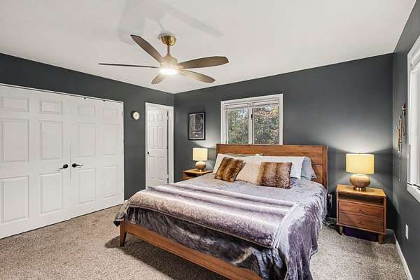
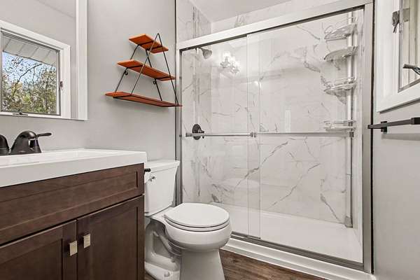
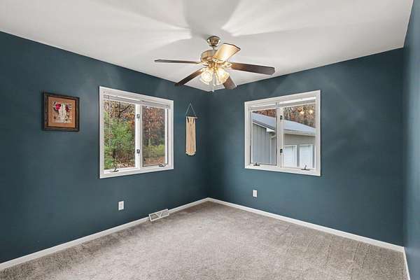
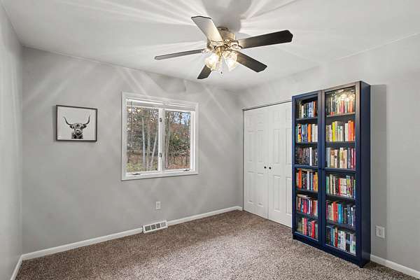
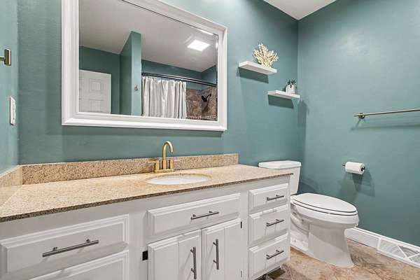
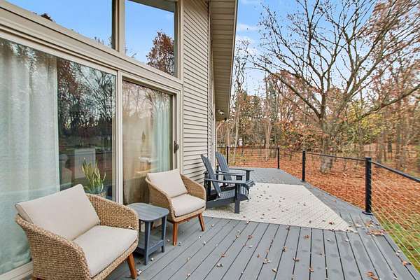
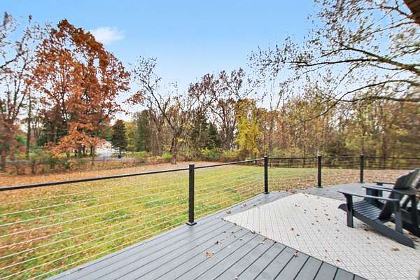
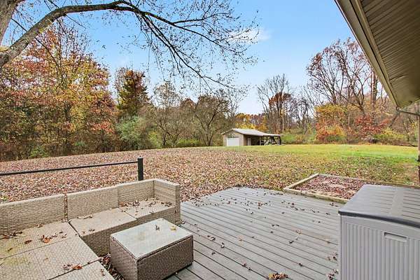
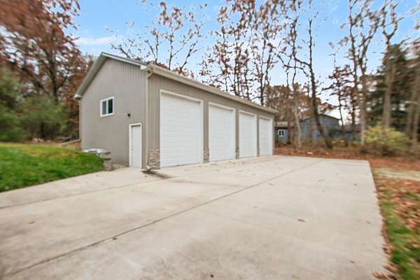
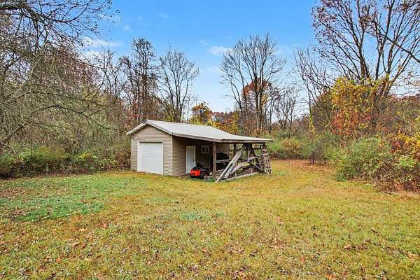
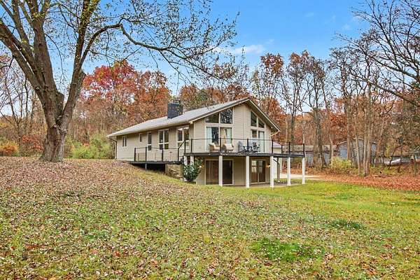
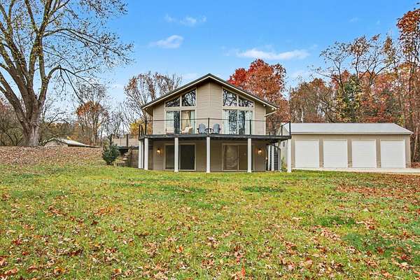
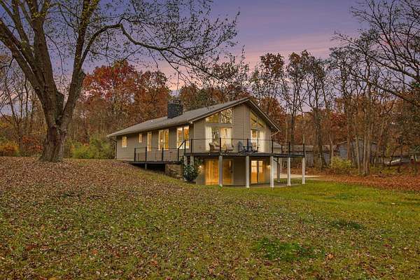
Only a job relocation brings this much-adored Texas Township home to the market! Custom built and meticulously maintained, this 3 bedroom 2 bathroom home sits on 4.8 peaceful acres in Mattawan school district and features 2 pole barns- a 54x26 pole barn w/ 4 14' doors & electric service, an additional 26x16 pole barn, and a temperature controlled extra-deep attached garage. Inside, you'll find a beautiful open layout with abundant natural light, vaulted ceilings, and a beautiful fieldstone wood-burning fireplace. The kitchen features high-end finishes including custom kitchen cabinetry and granite countertops. On the lower level you'll enjoy a large rec room w/ built-in sound system, a second wood burning fireplace, wet bar w/ quartz countertops, and patio walkout access. The exterior features seamless vinyl-coated aluminum siding, a metal roof, and a large TREX wrap-around deck. The property includes established apple trees and lightly groomed trails through the woods. Full of character and thoughtfully cared for over the years, this well-adored home is ready for its next owner to fill it with love, warmth, and new memories.
Location
- Street address
- 8266 W O Ave
- County
- Kalamazoo County
- Zip code
- 49009
- School district
- Mattawan
- Elevation
- 943 feet
Directions
From S 9th Street: Take 9th Street South, follow curve West onto W O Ave. Home is on North side of road, driveway is just at the top of the hill.
Property details
- Acreage
- 4.86 acres
- MLS #
- MichRIC 26059835
- Posted
Property taxes
- 2026
- $4,190
Parcels
- 09-04-451-071
Legal description
SEC 4-3-12 BEG IN S LI 1126.93FT ELY OF S1/4 POST TH N 0DEG28MIN48SEC W 574.6FT TH N 89DEG35MIN25SEC E PAR S LI 200FT TH S79DEG26MIN34SEC E 545.34FT TH S L7DEG21MIN33SEC E L30FT TH S 89DEG35MIN25SEC W 573FT TH S 0DEG28MIN48SEC E 346.5FT TO S LI TH S89DEG35MIN25SEC W 200FT TO BEG* **2-90 1990 SPLIT FROM 04-451-070 & 04-476-016
Details and features
Listing
- Type
- Residential
- Subtype
- Single Family Residence
Exterior
- Pool
- Deck, Patio
- Structures
- Second Garage
Structure
- Style
- Ranch
- Stories
- 1
- Basement
- Full, Walk-Out Access
- Water
- Well
- Sewer
- Septic Tank
- Heating
- Forced Air, Heat Pump
- Cooling
- Central Air
- Materials
- Aluminum Siding
- Roof
- Metal
- Windows
- Window Treatments
Interior
- Room Count
- 5
- Rooms
- Bathroom x 2, Bedroom x 3
- Flooring
- Laminate
- Fireplaces
- Yes
- Appliances
- Dishwasher, Dryer, Iron Water F Ilter, Microwave, Range, Refrigerator, Washer, Water Softener Owned
- Features
- Broadband, Ceiling Fan(s), Eat-In Kitchen, Garage Door Opener, Wet Bar
Listing history
| Date | Event | Price | Change | Source |
|---|---|---|---|---|
| Nov 12, 2026 | New listing | $459,900 | — | MichRIC |