Land with Home for Sale in Eugene, Oregon
82684 Simonsen Rd, Eugene, OR 97405
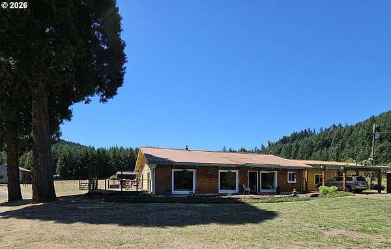
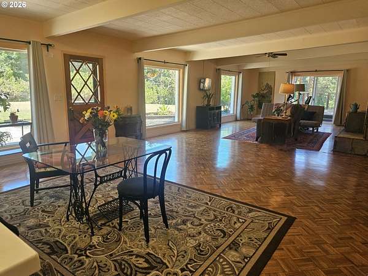
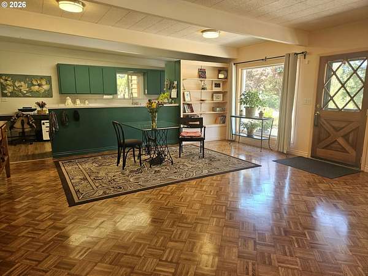
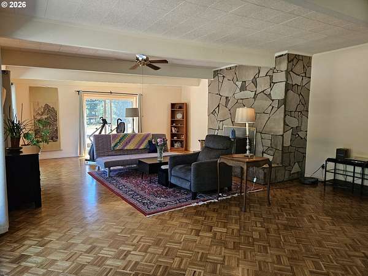
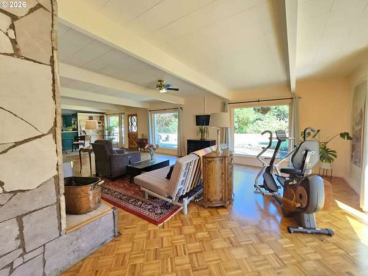
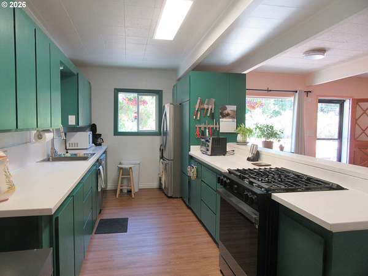
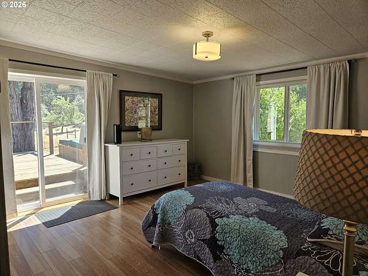
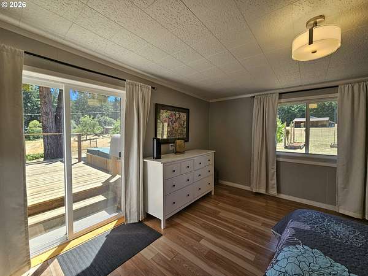
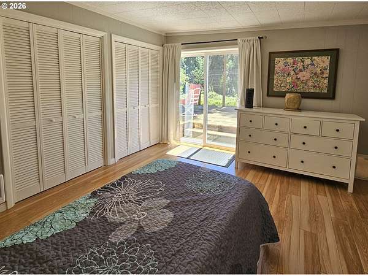
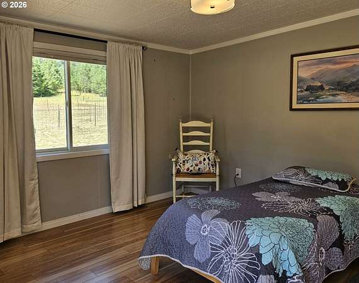
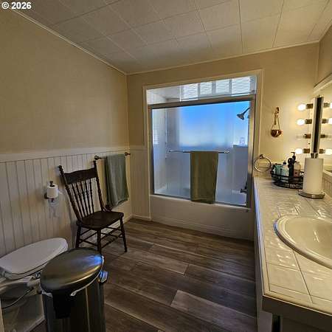
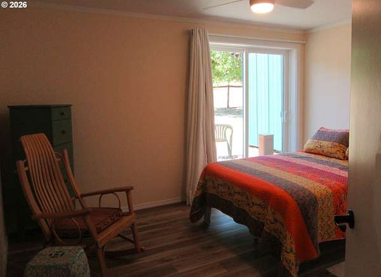
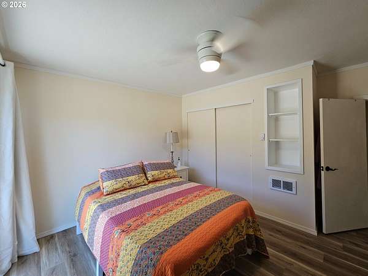
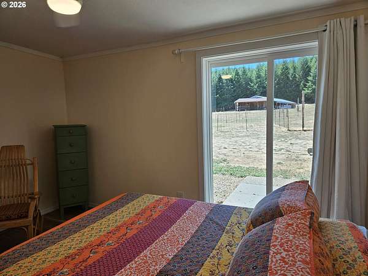
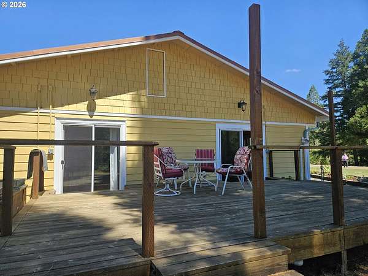
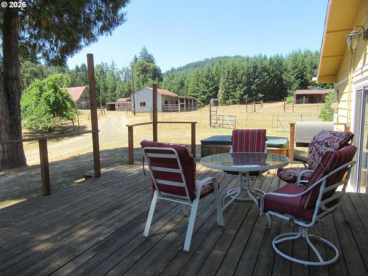
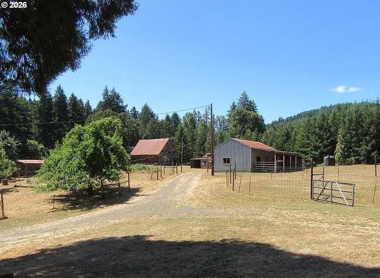
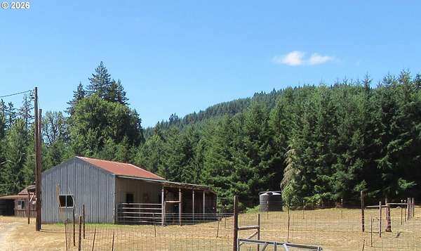
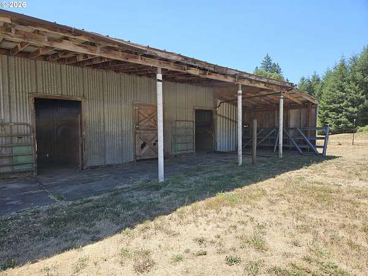
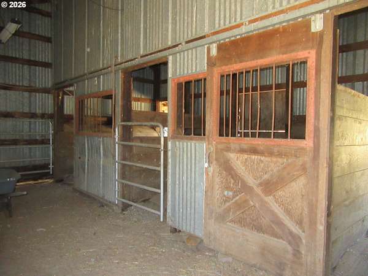
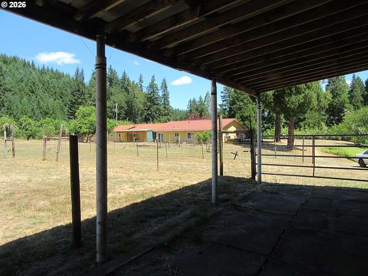
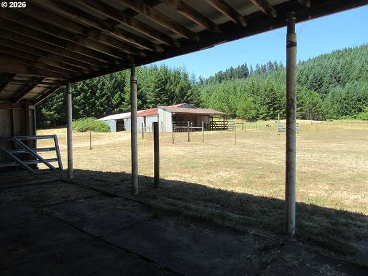
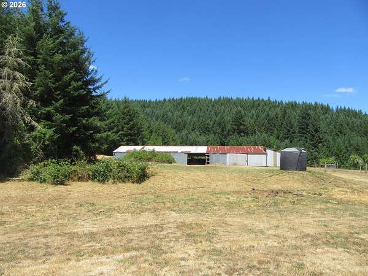
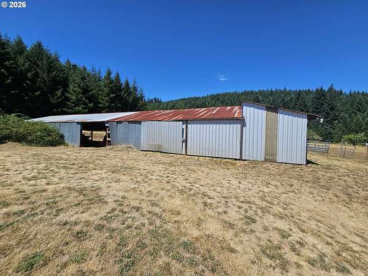
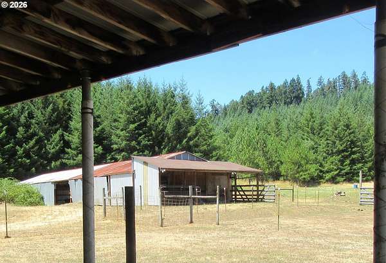
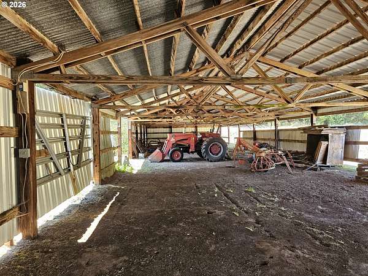
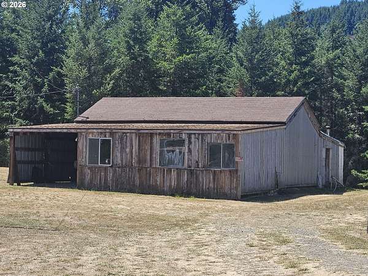
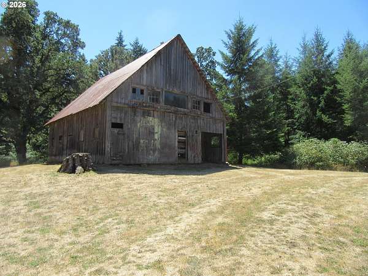
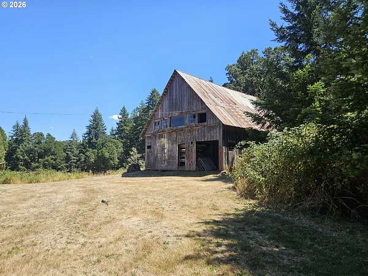
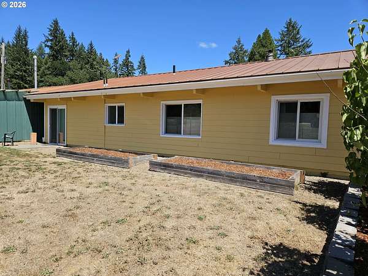
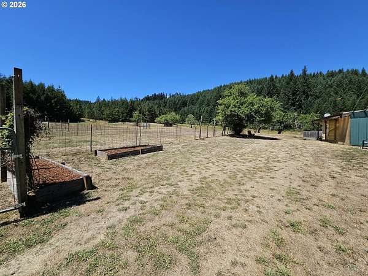
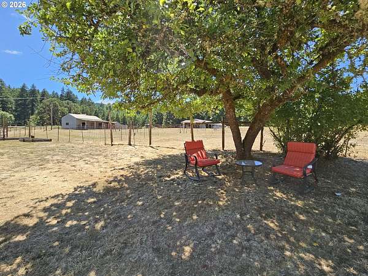
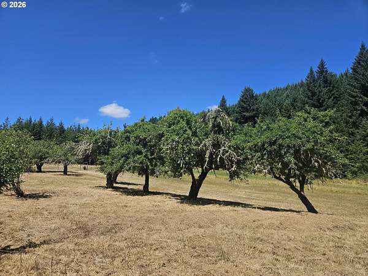
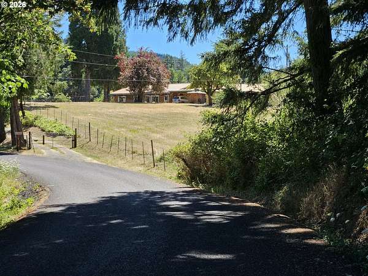
Don't miss this spacious and charming one-owner custom-built 5-bedroom, 3-bathroom country home that offers excellent separation of space ideal for extended family, guests, or home-based business. The 33.23 acre property offers private, peaceful country living just minutes from town. Large picture windows in the Great Room provide wonderful views of this special property and fill the room with abundant natural light that highlights the beautiful wood floors. The lovely open concept kitchen features abundant counter space and plenty of storage space in the cabinets and walk-in pantry. All kitchen appliances are included in the sale. The metal roof was installed 10 years ago. In addition to the large home, the property has 3 barns, fenced and cross-fenced pastures, a shop, fruit trees, garden area with raised beds, covered patios, an open deck with a hot tub, merchantable timber, rainwater collection system, two wells, UV water filter system, seasonal pond, and frontage on Bear Creek. Also included in the sale are two portable generators and a professional air compressor in the shop. The 20 x 47 horse barn has three stalls. The 30 x 106 horse barn provides for significant hay storage and has room to make additional horse stalls. There is easy access to local riding trails. The 32 x 40 two-story vintage barn is currently used for storage. The 36 x 60 Shop Building has ample space for storage, hobbies, and projects. There are additional smaller outbuildings. This is a perfect property to make all your country living dreams come true. Contact your Realtor today to arrange a showing.
Location
- Street address
- 82684 Simonsen Rd
- County
- Lane County
- Zip code
- 97405
- Elevation
- 602 feet
Directions
Territorial Hwy to Simonsen Rd, Address 82684 is on Right Side
Property details
- Acreage
- 33.23 acres
- Zoning
- F2
- MLS #
- RMLS 207720380
- Posted
Property taxes
- Recent
- $3,276 - To be provided by escrow
Parcels
- 0850063
Details and features
Listing
- Type
- Residential
- Subtype
- Single Family Residence
Exterior
- Fencing
- Fenced
- Pool
- Deck, Patio
- Structures
- Workshop
- Features
- Barn, Cross Fenced, Garden, Guest Quarters, RV Parking, Raised Beds, Satellite Dish
Structure
- Stories
- 1
- Heating
- Pellet Stove
- Roof
- Metal
Interior
- Rooms
- Bathroom x 3, Bedroom x 5, Dining Room
- Appliances
- Builtin Range, Cooktop, Dishwasher, Free Standing Refrigerator, Pantry
- Features
- Ceiling Fan, Hardwood Floors, Separate Living Quarters Apartment Aux Living Unit, Soaking Tub, Washer Dryer
Nearby schools
| Name | Type |
|---|---|
| Applegate | Elementary |
| Crow | Middle |
| Crow | High |
Listing history
| Date | Event | Price | Change | Source |
|---|---|---|---|---|
| Aug 25, 2026 | Price drop | $950,000 | $30,000 -3.1% | RMLS |
| July 29, 2026 | New listing | $980,000 | — | RMLS |