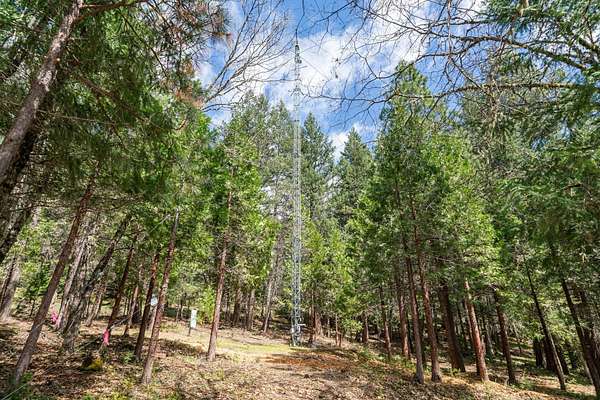
Land with Home for Sale in Ashland, Oregon
827 Tyler Creek Rd, Ashland, OR 97520
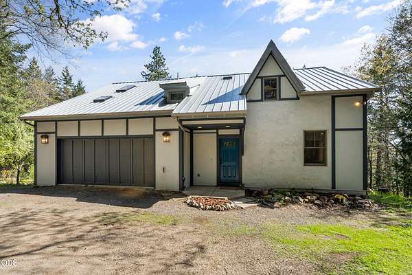
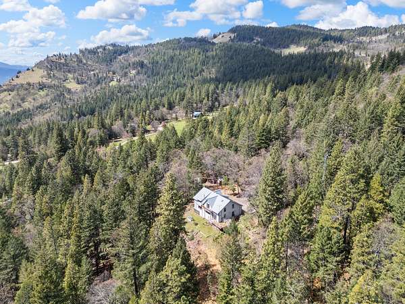
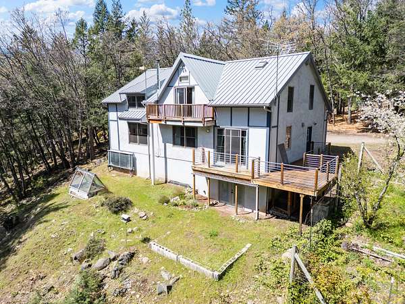
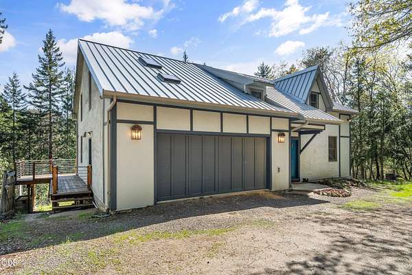
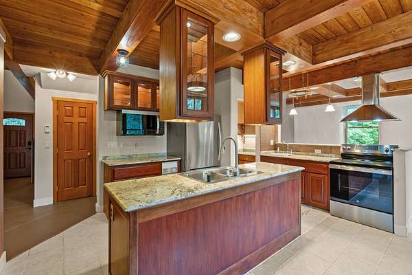
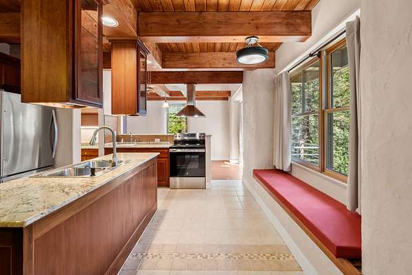
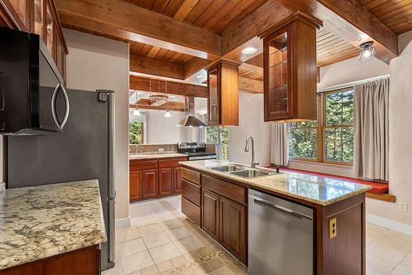
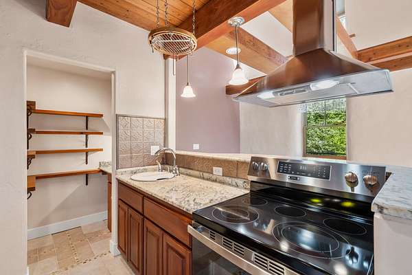
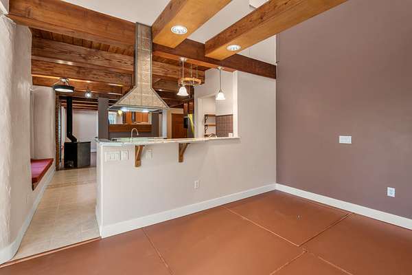
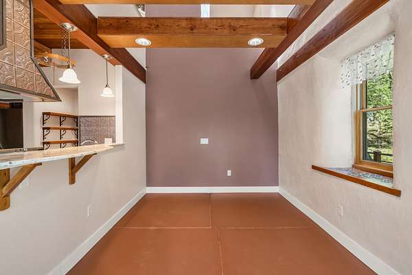
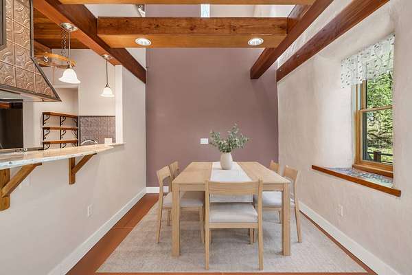
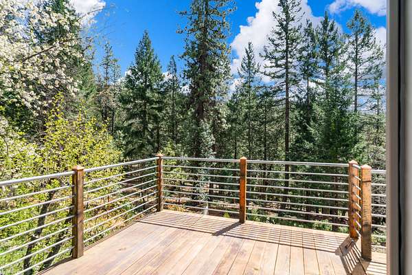

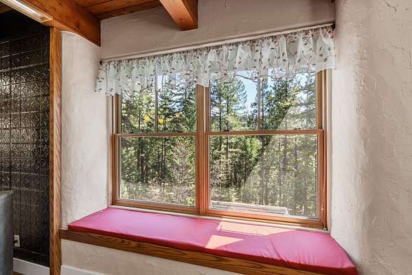
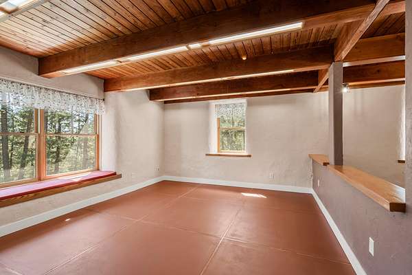
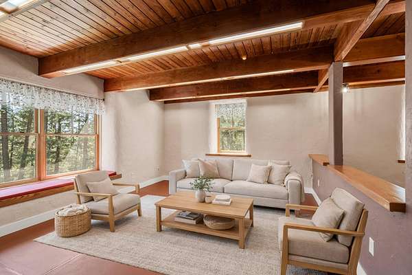
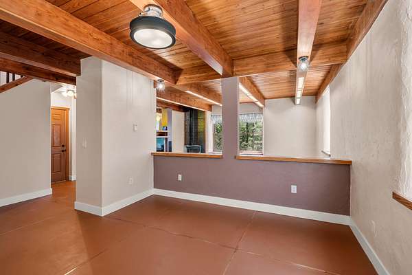
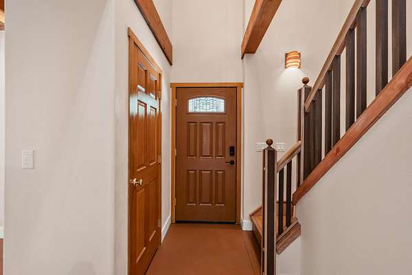
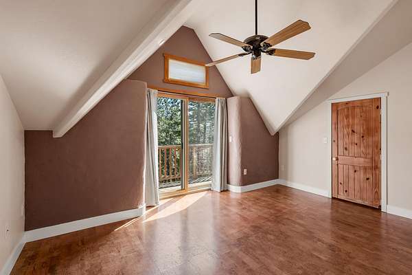
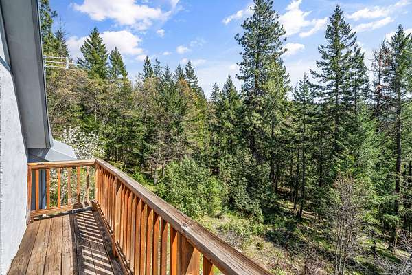
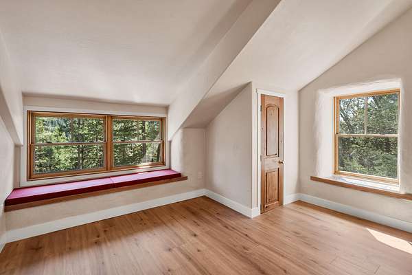
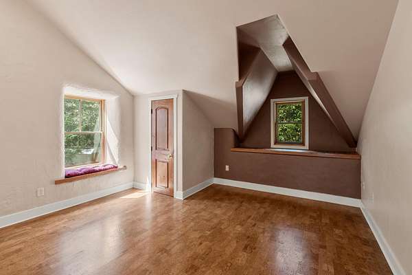
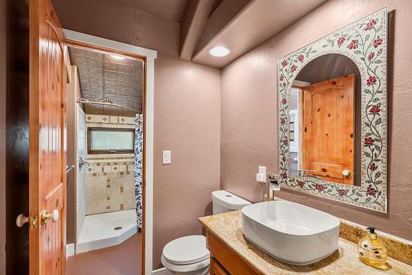
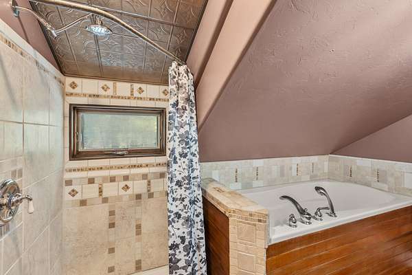
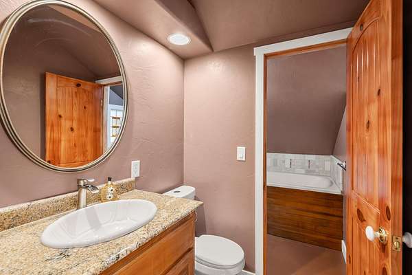
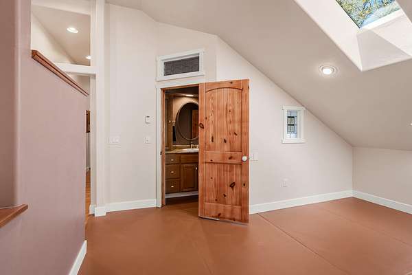
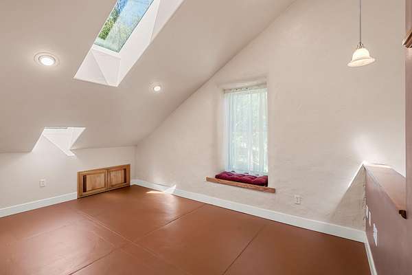
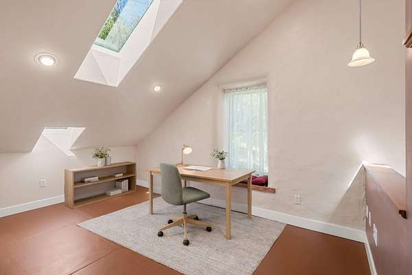

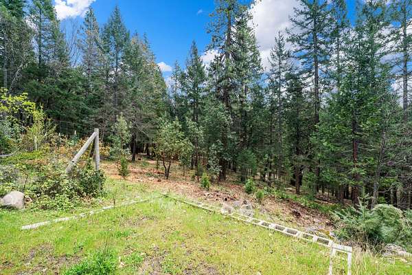
Priced to sell with instant equity - recent appraisal of $585,000 from June 2026! Versatile, spacious, and updated home on private acreage in the Cascade-Siskiyou National Monument - just 14 miles to Ashland. Solid frame construction with strawbale insulated walls, radiant heated floors, double-paned windows, concrete stucco exterior, and metal roof. New kitchen with granite counters and island, walk-in pantry, glass-fronted display cabinets, all new stainless appliances. Informal and formal dining areas, double-height vaulted ceilings, living room with built-in entertainment system, cooking stove with soapstone surround, family room, powder room, and two-car garage with EV charging. Three upper-level bedrooms including primary with private balcony, two powder rooms with access to soaking tub and tiled shower, plus a loft area with skylights. French doors from exterior to lower shop or office and utility room. High-speed internet via Greensprings Broadband Coop. Inquire for details!
Location
- Street address
- 827 Tyler Creek Rd
- County
- Jackson County
- Zip code
- 97520
- Community
- Ashland Original Town (1860)
- Elevation
- 3,971 feet
Directions
Property is ~23 minutes or 13 miles from I-5 Exit 14 via OR-66 / Greensprings Hwy on Buckhorn Springs Road ''low-incline'' route, or 14.8 miles via Tyler Creek Road.
Property details
- Acreage
- 5.13 acres
- Zoning
- RR-00
- MLS #
- ODS 220212828
- Posted
Property taxes
- 2025
- $4,573
Parcels
- 10111955
Details and features
Listing
- Type
- Residential
- Subtype
- Single Family Residence
- Franchise
- John L.Scott
Lot
- View
- Forest
- Waterfront
- Creek
- Features
- Garden, Level, Sloped, Sprinklers in Rear, Wooded
Exterior
- Parking
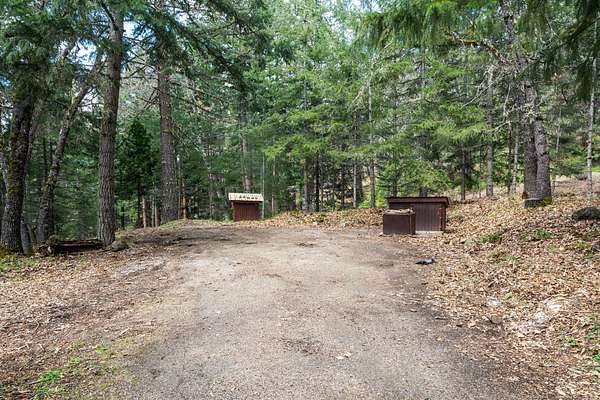
- Driveway, Open, RV
- Pool
- Deck
- Structures
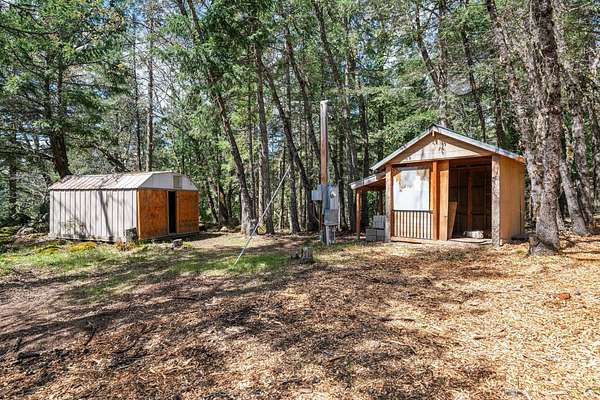
- Storage
- Features
- RV Hookup
Structure
- Stories
- 3
- Basement
- Exterior Entry, Finished
- Water
- Well
- Sewer
- Septic Tank
- Heating
- Electric, Radiant, Wood
- Materials
- Frame, Straw
- Roof
- Metal
- Windows
- Double Pane Windows, Skylight(s), Wood Frames
Interior
- Rooms
- Bathroom x 3, Bedroom x 3, Dining Room, Family Room
- Flooring
- Concrete, Cork, Laminate, Tile
- Fireplaces
- Yes
- Appliances
- Dishwasher, Disposal, Dryer, Microwave, Oven, Range, Range Hood, Refrigerator, Solar Hot Water, Trash Compactor, Washer, Water Heater
- Features
- Built-In Features, Double Vanity, Granite Counters, Linen Closet, Open Floorplan, Pantry, Smart Lock(s), Soaking Tub, Tile Shower, Vaulted Ceiling(s), Walk-In Closet(s)
Nearby schools
| Name | Type |
|---|---|
| Bellview Elem | Elementary |
| Ashland Middle | Middle |
| Ashland High | High |
Listing history
| Date | Event | Price | Change | Source |
|---|---|---|---|---|
| Sept 1, 2026 | Relisted | $480,000 | — | ODS |
| Aug 29, 2026 | Listing removed | $480,000 | — | Listing agent |
| Aug 20, 2026 | Price drop | $480,000 | $40,000 -7.7% | ODS |
| July 29, 2026 | Price drop | $520,000 | $20,000 -3.7% | ODS |
| July 21, 2026 | Price drop | $540,000 | $35,000 -6.1% | ODS |
| May 14, 2026 | Price drop | $575,000 | $25,000 -4.2% | ODS |
| Dec 11, 2025 | New listing | $600,000 | — | SORMLS |