Land with Home for Sale in Rensselaer, Indiana
827 W Clark St, Rensselaer, IN 47978
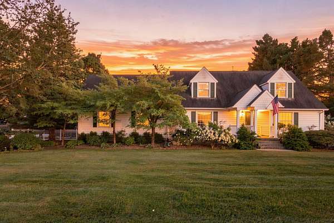
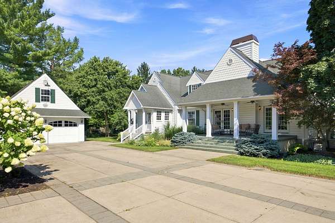
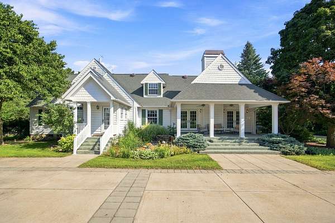
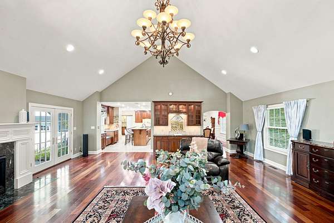
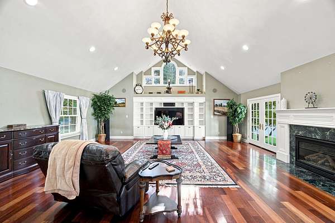
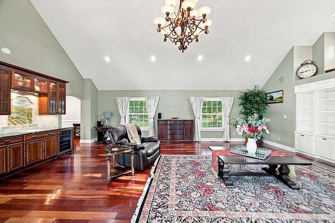
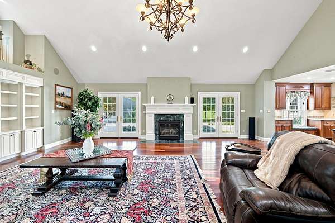
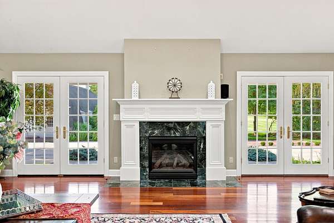
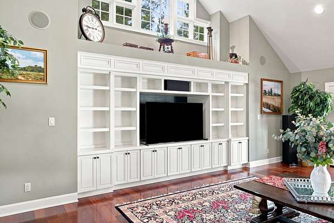
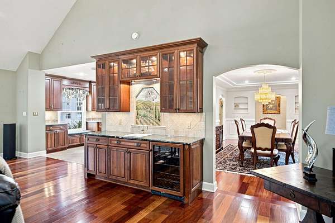
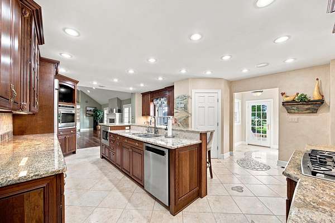
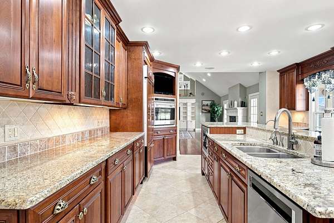
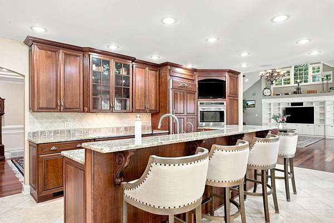
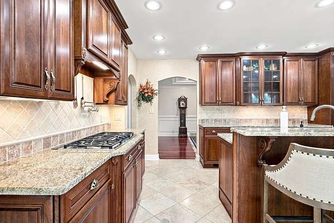
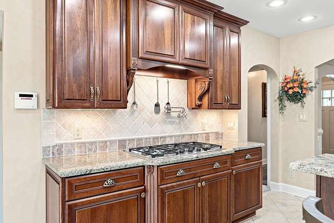
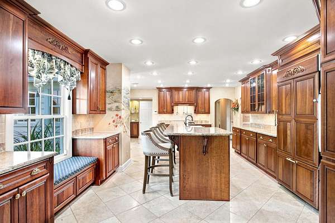
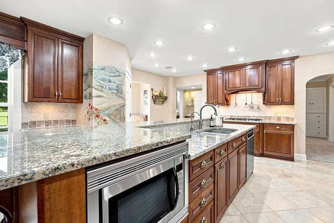
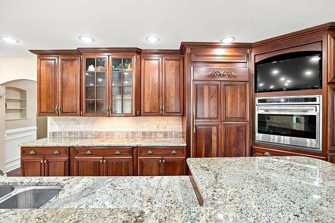
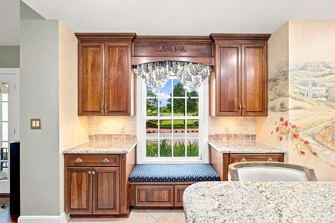
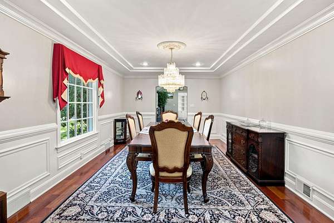
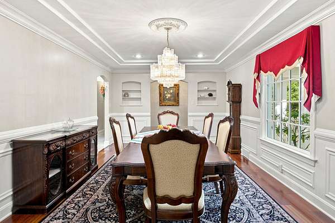
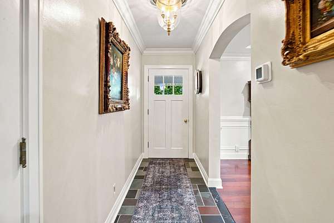
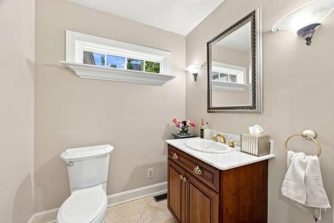
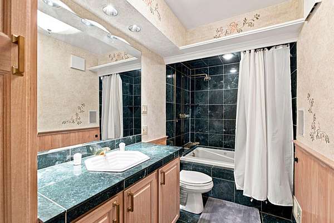
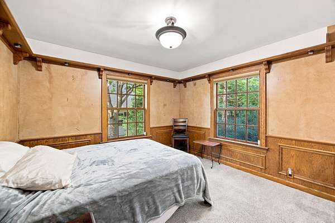
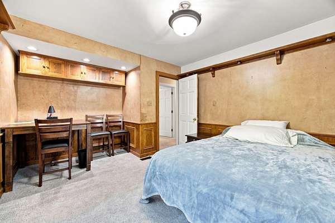
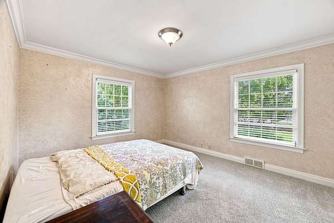
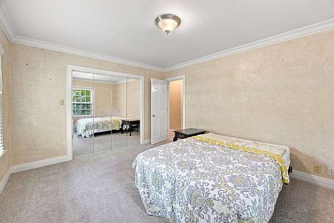
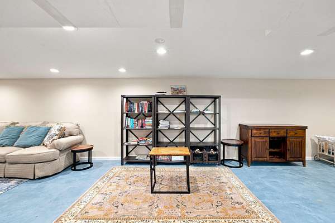
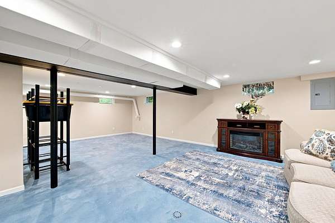
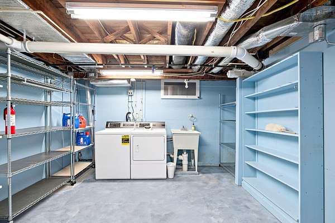
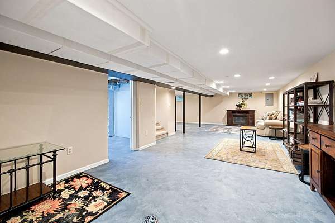
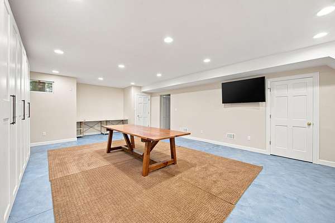
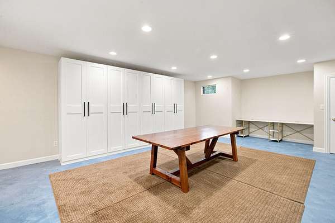
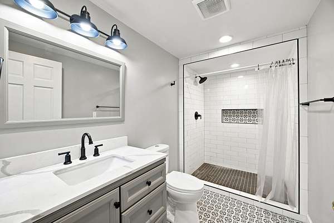
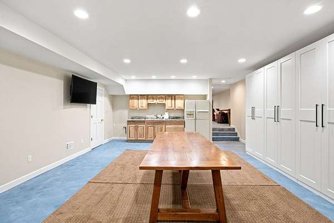

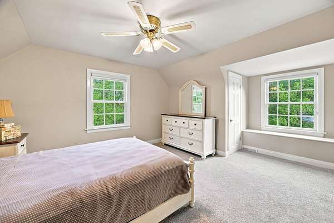
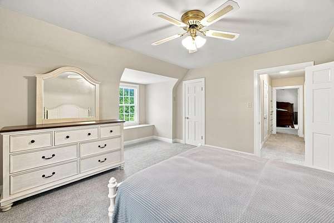
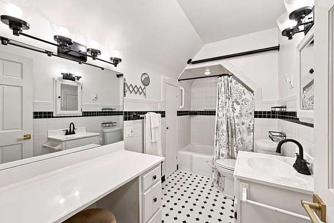
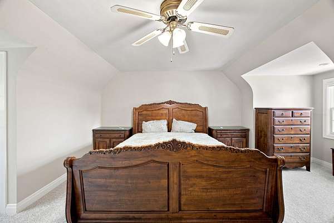
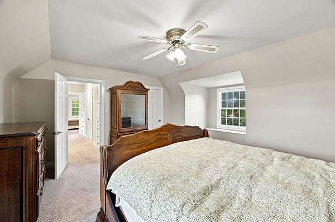
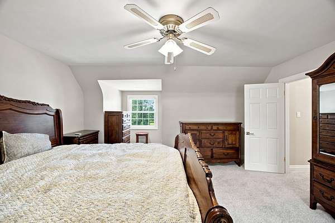
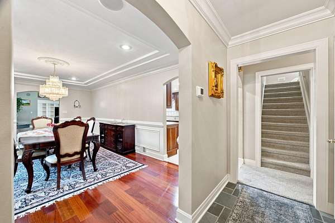
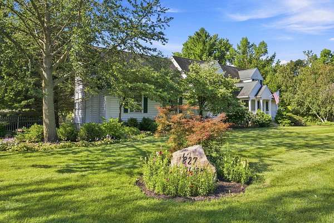
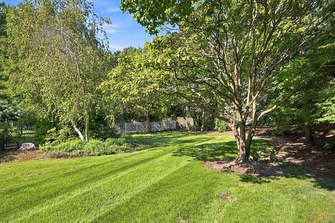
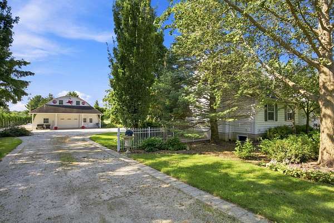
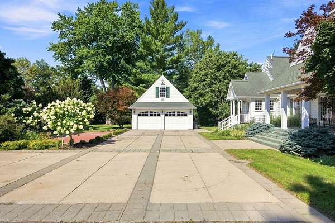
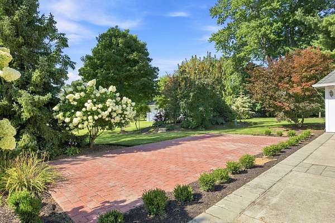
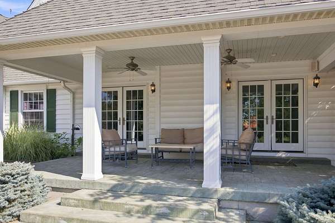
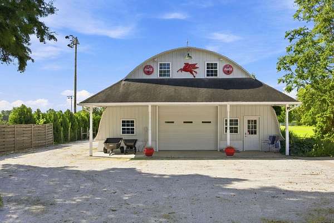
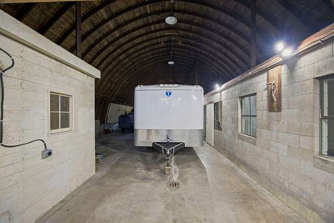
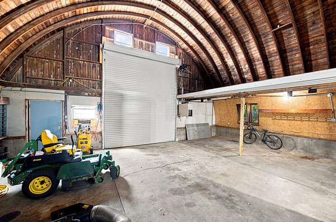
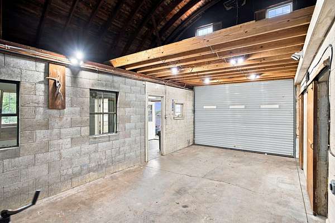
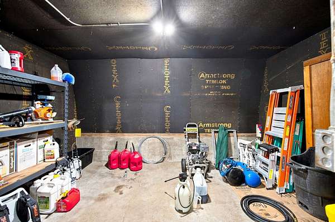
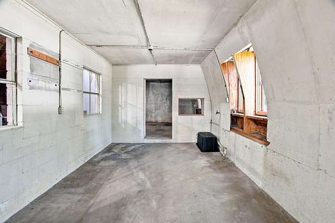
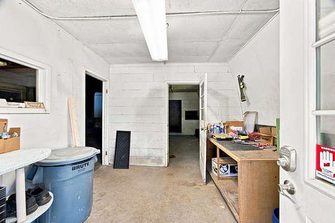
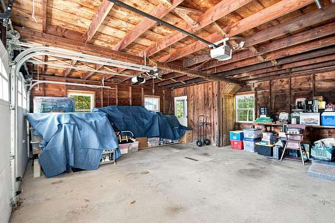
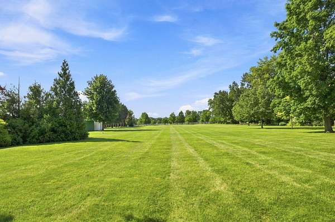
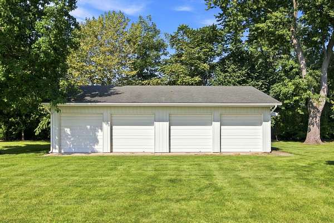
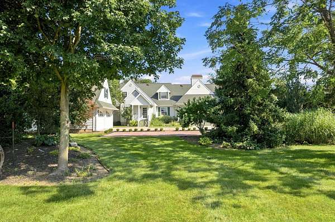
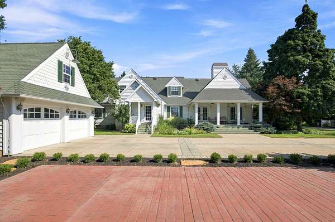
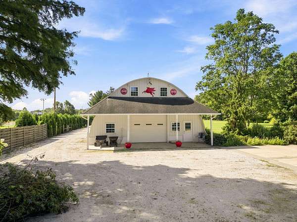
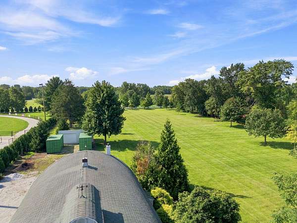
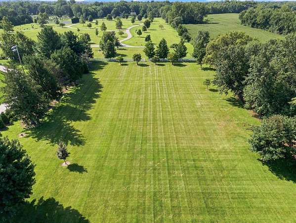
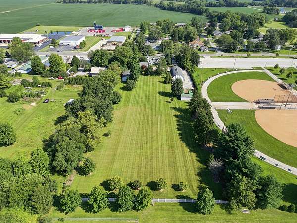
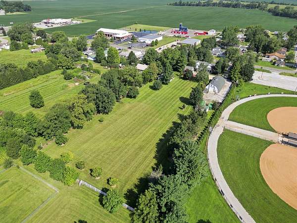
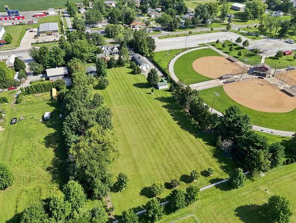
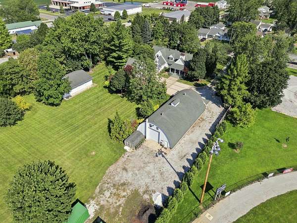
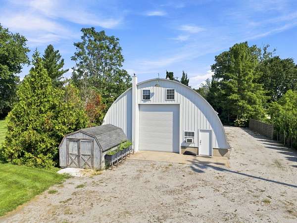
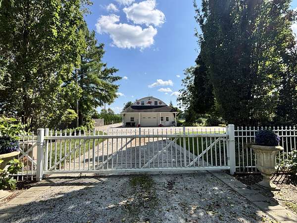
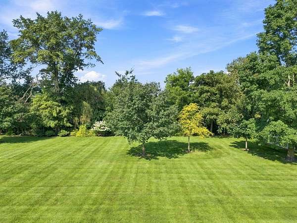
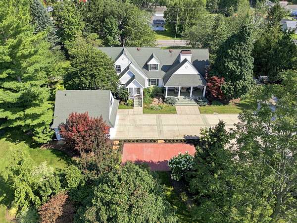
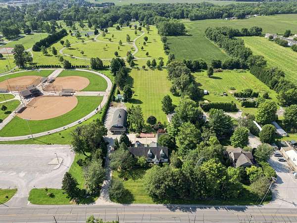
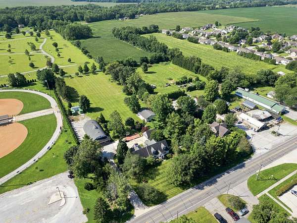
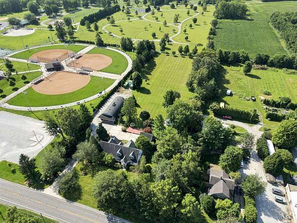
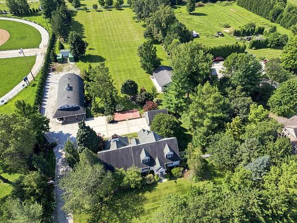
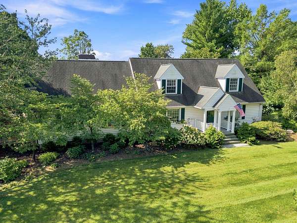
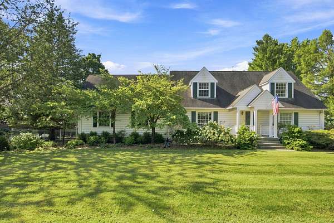
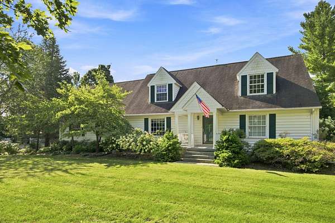
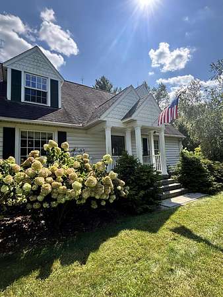
Stunning Home sitting on 3.37 acres in the city limits! This home has city utilities, is close to amenities and I-65 for an easy commute! This home boasts Brazilian Cherry Hardwood Floors, Vaulted Ceilings, Wet Bar and Custom Entertainment Center. French Doors open out to the charming Veranda with Ceiling Fans. The Beautiful Kitchen features Cherry Cabinets, Granite Counters, Marble Backsplash and Built-In Pantry. 4 Generous Bedrooms, 2 on each floor, and 4 Baths. The finished basement adds amazing space to this Lovely Home! There is plenty of storage for your toys, collections or cars in the 2 Car Garage (14 x 24), 4 Bay Heated Garage (30 x 45) with bath and the 36 x 70 Quonset that is heated in the back and cooled with a window AC. Bring your RV as there is a door to pull it right in the Quonset and hook it up! Enjoy the Fenced Yard with Large Patio. Gated for Privacy, this home offers a blend of Elegance, Comfort and Convenience. This exceptional home is ready for viewing. Proof of funds or lender pre-approval is requested prior to scheduling.
Location
- Street address
- 827 W Clark St
- County
- Jasper County
- Zip code
- 47978
- School district
- Rensselaer Central
- Elevation
- 663 feet
Directions
Clark St. (SR 114) West of Rensselaer. Located west of Brookside Park.
Property details
- Acreage
- 3.37 acres
- MLS #
- GNIAR 844216
- Posted
Property taxes
- 2025
- $3,969
Parcels
- 370625000108000027
Legal description
PT 224 1/2' X 150' N & S NW NE NE 25 29 7, .77A PT NW NE NE 25 29 7, 2.60A
Details and features
Listing
- Type
- Residential
- Subtype
- Single Family Residence
Lot
- View
- Park
- Features
- Back Yard, Front Yard, Landscaped, Paved, Rectangular Lot
Exterior
- Parking
- Driveway, Open
- Fencing
- Fenced
- Pool
- Patio, Porch
- Structures
- Storage
Structure
- Stories
- 2
- Basement
- Crawl Space, Daylight, Interior Entry, Partially Finished, Sump Pump
- Water
- Public
- Sewer
- Public Sewer
- Heating
- Forced Air, Natural Gas
Interior
- Room Count
- 12
- Rooms
- Basement, Bathroom x 4, Bedroom x 4, Bonus Room, Dining Room
- Fireplaces
- Yes
- Appliances
- Built-In Gas Range, Dishwasher, Disposal, Dryer, Microwave, Range Hood, Refrigerator, Washer
- Features
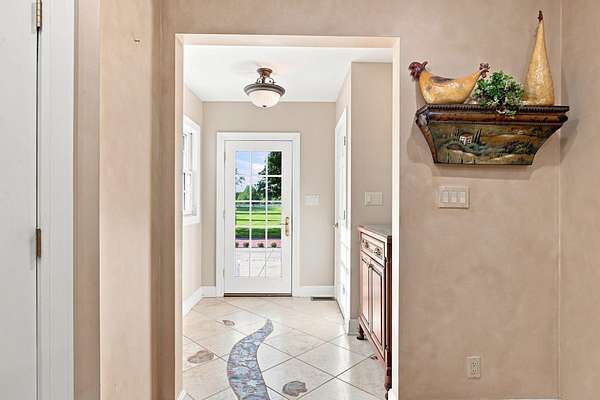
- Cathedral Ceiling(s), Ceiling Fan(s), Entrance Foyer, Pantry, Recessed Lighting, Stone Counters, Vaulted Ceiling(s), Walk-In Closet(s), Wet Bar
Property utilities
| Category | Type | Status |
|---|---|---|
| Gas | Natural Gas | Connected |
Listing history
| Date | Event | Price | Change | Source |
|---|---|---|---|---|
| Aug 23, 2026 | New listing | $725,000 | — | GNIAR |