Recreational Land with Home for Sale in Montezuma, Iowa
828 S Front St, Montezuma, IA 50171
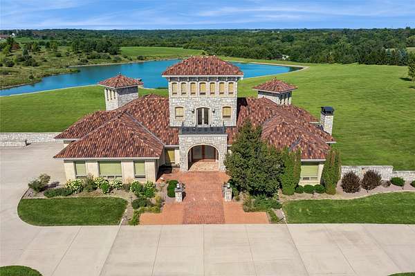
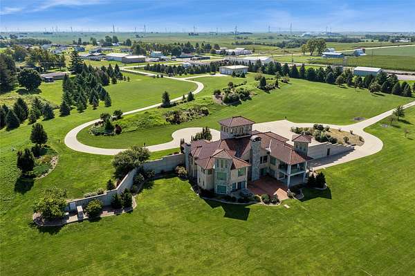
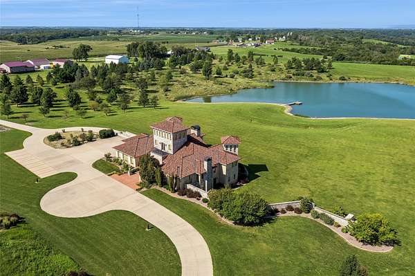
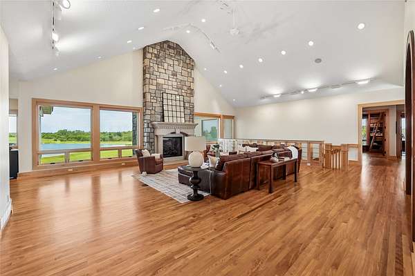
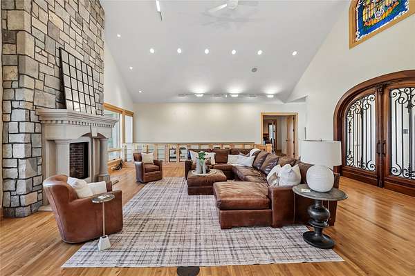
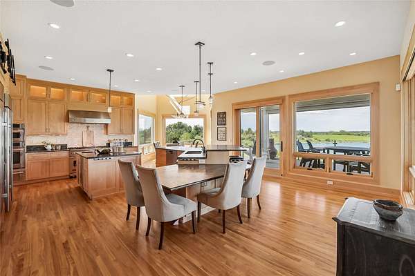
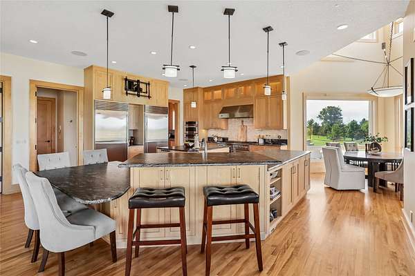
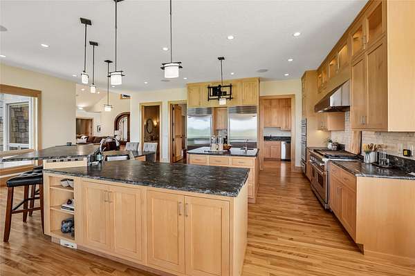
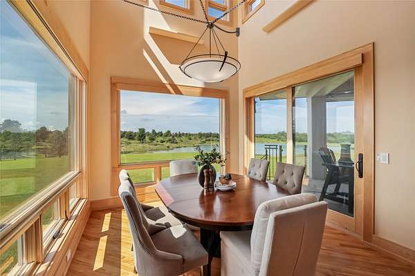
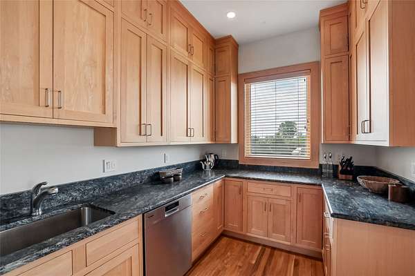
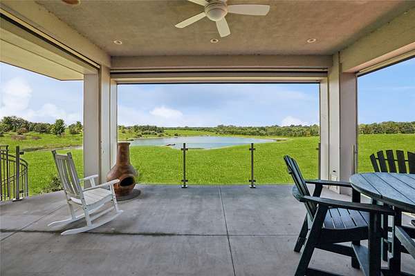
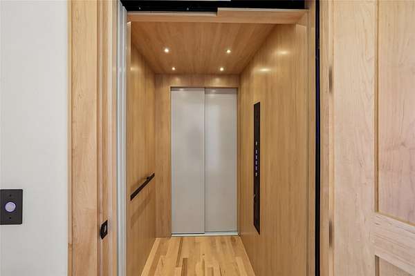
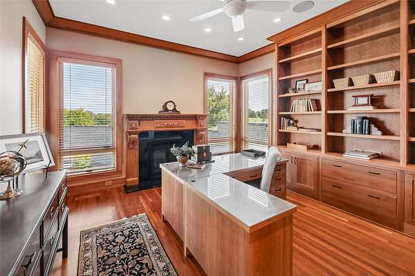
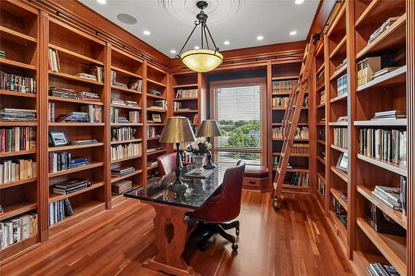
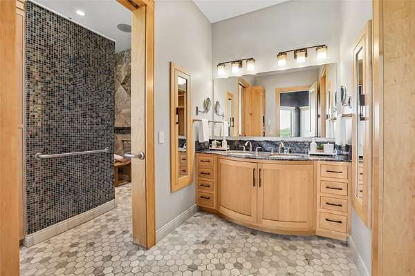
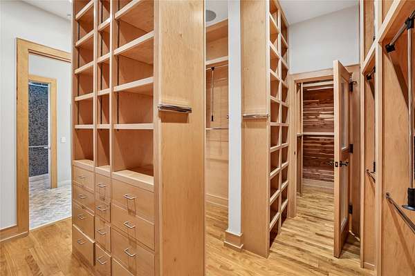
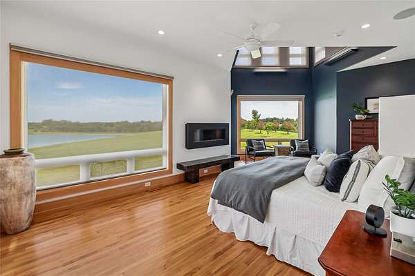
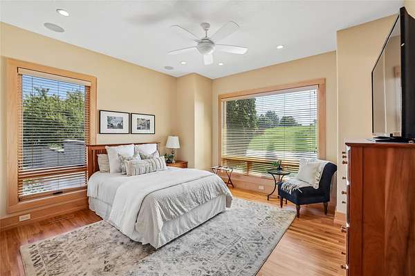
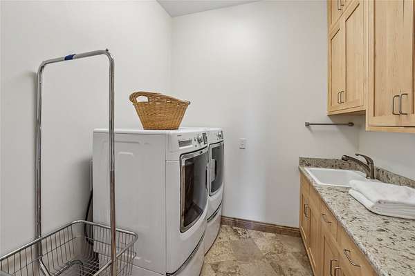
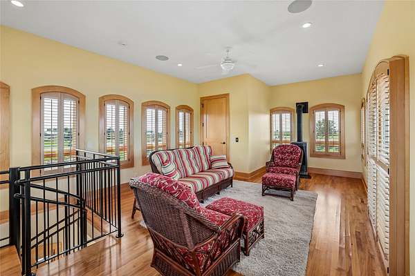
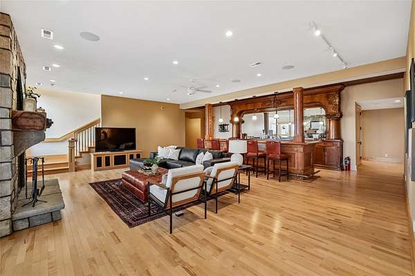
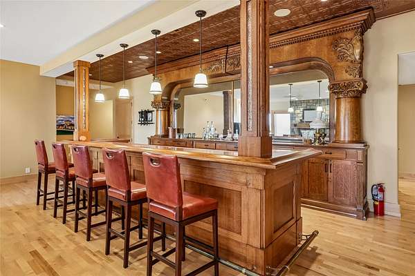
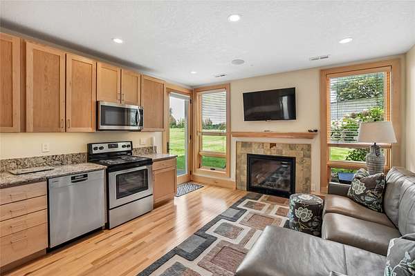
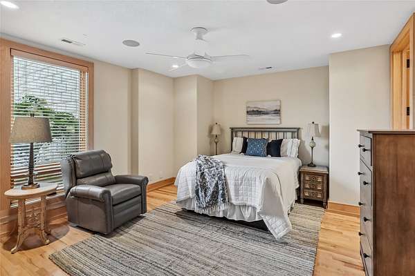
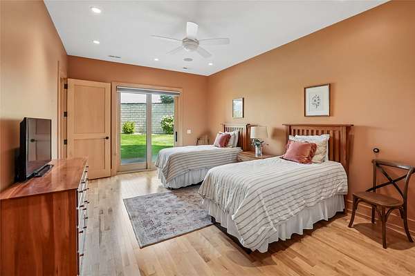
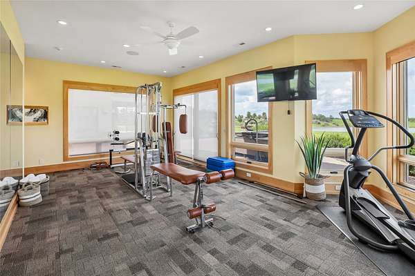
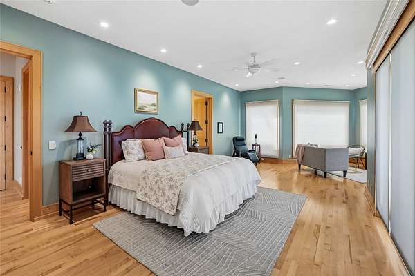
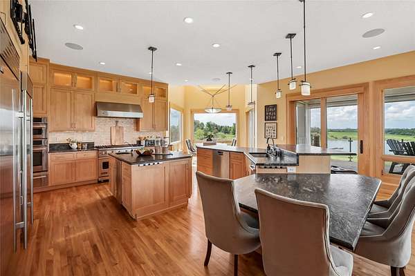
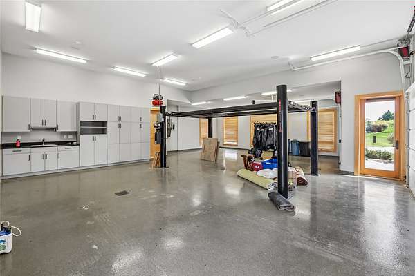
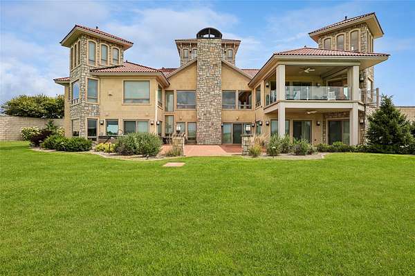
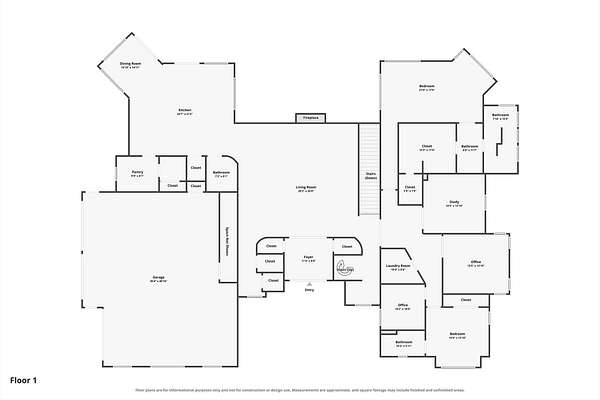
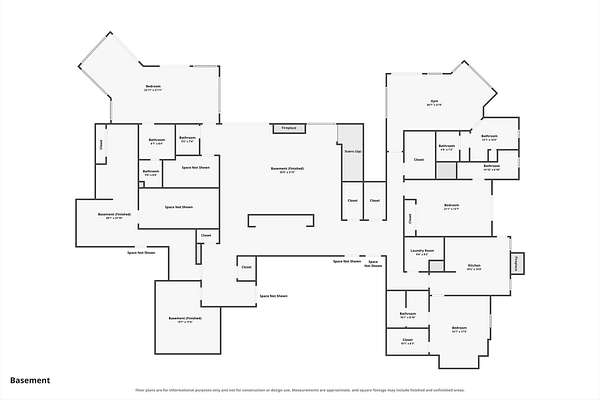
The Brownell Mansion of Montezuma, Iowa, one of the most iconic homes in the state, is now for sale. The home has 9,000 sq ft finished, with 5 BRs, & 7 baths, set on 45 private acres and a large fishing pond with a dock. Built with luxury in mind, it is a walk-out ranch style home with 4,891 SF on the main floor alone, a library, two offices, vaulted great room with fireplace: gourmet kitchen with large Viking range with double oven, 2 more Jenn-air ovens, Sub-Zero refrigerator and freezer, eating area with elevated tower ceiling . An elevator will take you to the tower room with a 360-degree view of the surrounding countryside. The walk-out basement has 3 ensuite BRs, a guest suite with it's own kitchen and laundry room, exercise room, family room with fireplace and walk-behind wet bar, plus several hobby or workshop rooms. There is also a 3,000 SF storage building that can hold 9-12 more cars or equipment. The estate offers total privacy and security. Replacement costs would far exceed the list price. 34 more connecting acres are available to purchase, for a total of 79 acres. Low cost to own with yearly taxes of $16,272, monthly averages for electric-$540 (has geothermal AC & heat) , natural gas-$16, city water-$110, city sewer-$102, trash pickup-$23, & $18,000 per year for lawn mowing. Visit this irreplaceable property soon. You will never find another one like it.
Location
- Street address
- 828 S Front St
- County
- Poweshiek County
- Zip code
- 50171
- Community
- Ankeny
- School district
- Montezuma
- Elevation
- 949 feet
Directions
Located on the south side on Montezuma, Iowa.
Property details
- Acreage
- 45 acres
- Zoning
- RES
- MLS #
- DMAAR 748540
- Posted
Property taxes
- Recent
- $16,272
Parcels
- 4503548800
Legal description
LOT 1 SE NE EX E 569.14' S 241.71' & EX N 208.7' S 450.41' E 208.7' & EX LOT 6 & EX PARCELS C & G 12-78-15
Details and features
Listing
- Type
- Residential
- Subtype
- Single Family Residence
Lot
- Features
- Irregular Lot, Pond On Lot
Exterior
- Parking
- Garage
- Pool
- Deck
- Structures
- Outbuilding
Structure
- Style
- Ranch
- Stories
- 1
- Water
- Public
- Sewer
- Septic Tank
- Heating
- Electric, Geothermal
- Cooling
- Central Air
- Materials
- Stucco
- Roof
- Tile
Interior
- Rooms
- Basement, Bathroom x 7, Bedroom x 5, Dining Room
- Flooring
- Hardwood
- Fireplaces
- Yes
- Appliances
- Cooktop, Dishwasher, Dryer, Microwave, Refrigerator, Stove, Washer
- Features
- Central Vacuum, Dining Area, Eat In Kitchen, Second Kitchen, Separate Formal Dining Room
Listing history
| Date | Event | Price | Change | Source |
|---|---|---|---|---|
| Sept 2, 2026 | New listing | $2,500,000 | — | DMAAR |