Land with Home for Sale in Clarksville, Tennessee
828 Seven Mile Ferry Rd, Clarksville, TN 37040
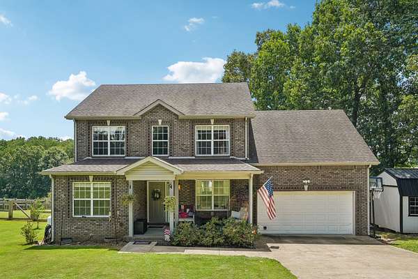
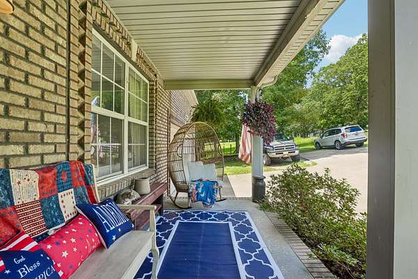
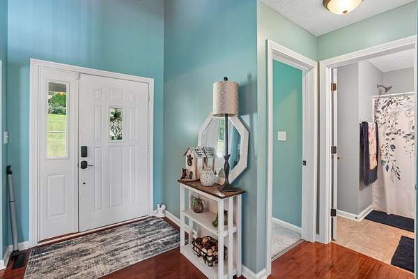
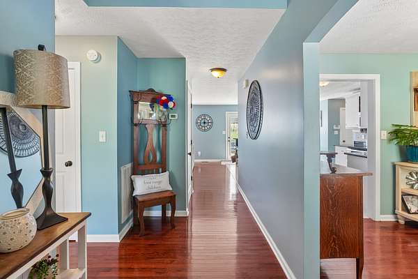
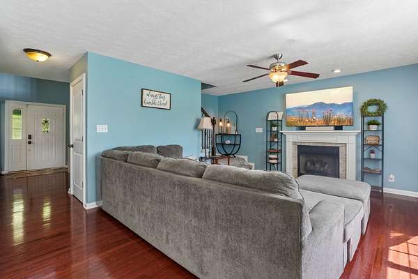
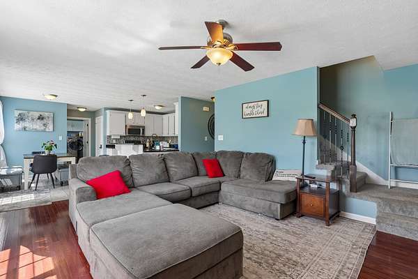
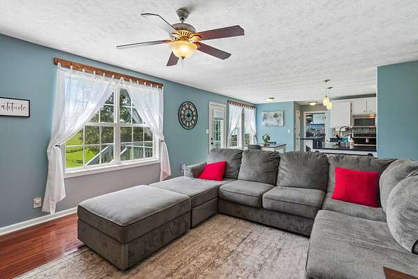
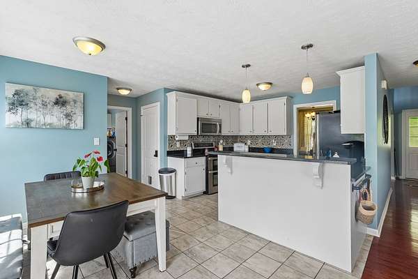
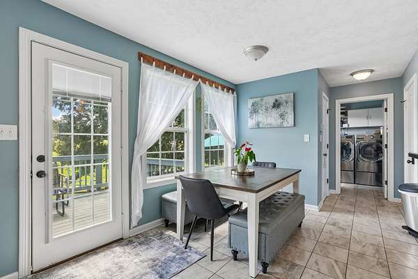
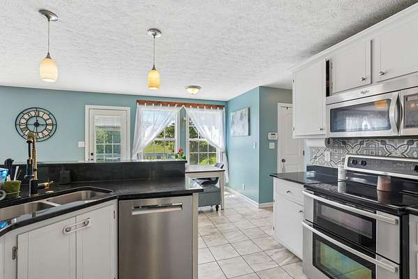
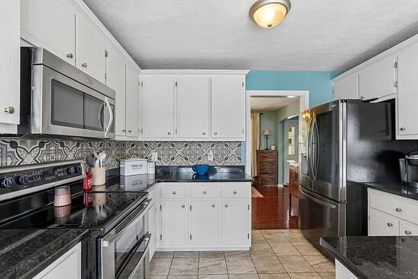
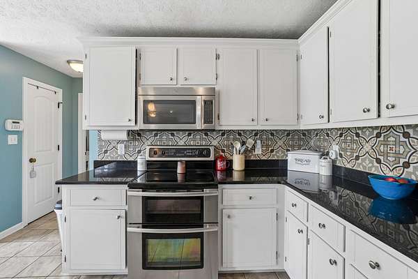
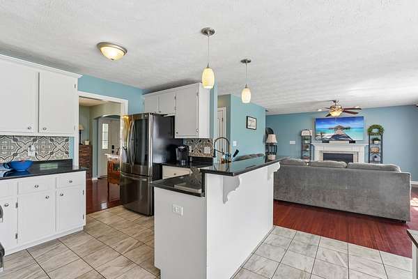
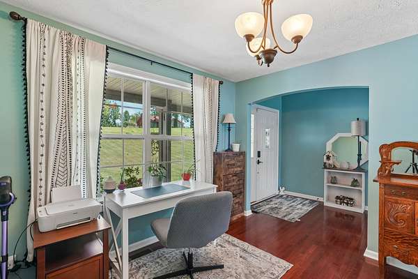
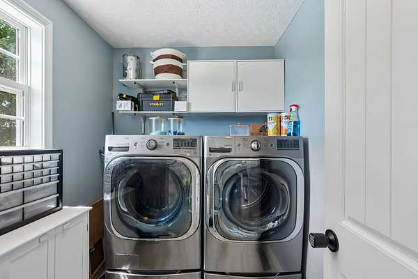

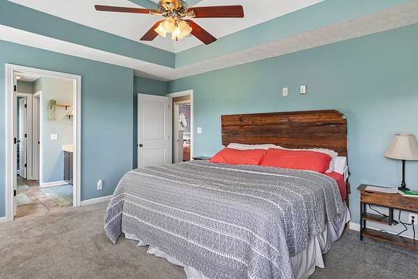
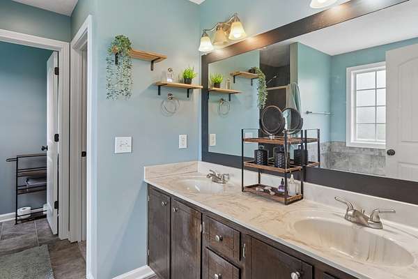
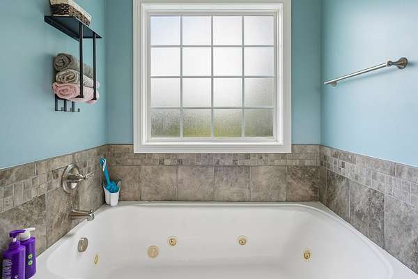
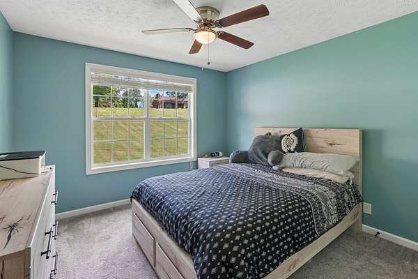
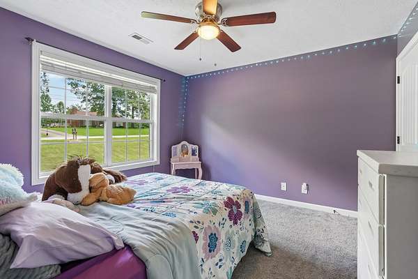
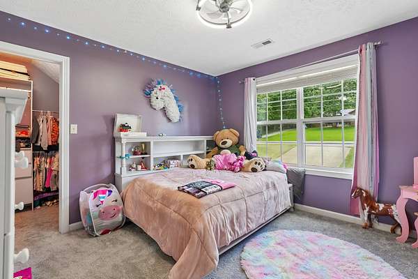
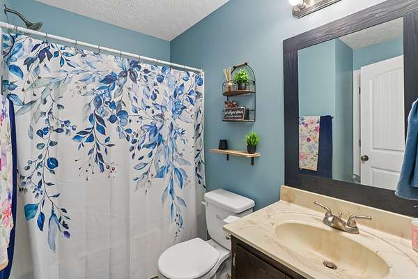
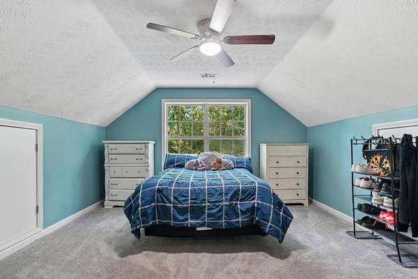
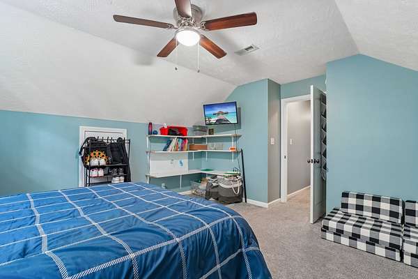
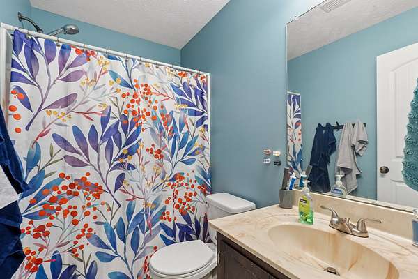
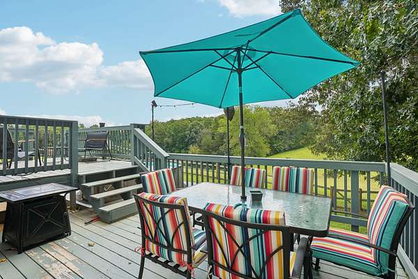
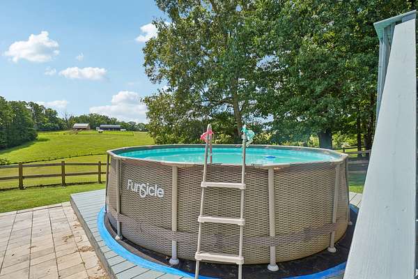
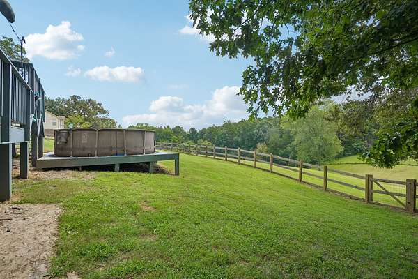
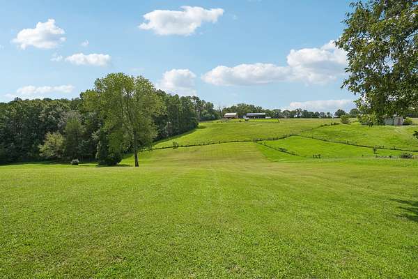
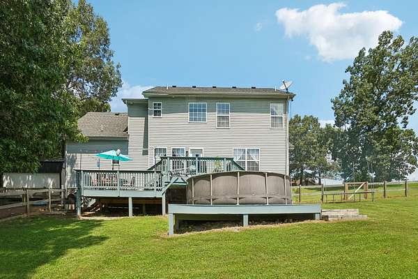
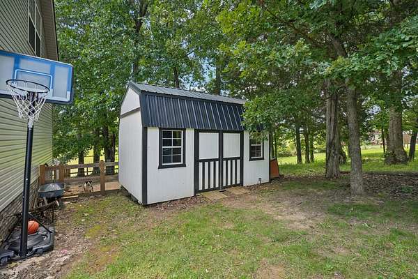
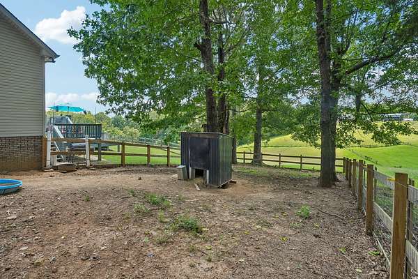
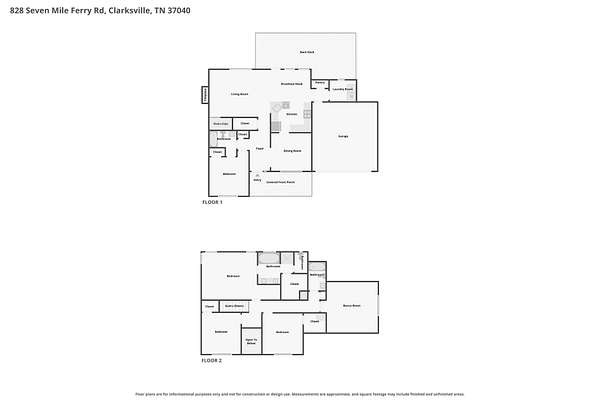
Welcome to this beautiful country retreat offering the perfect blend of privacy, comfort, and scenic surroundings on 1.5 acres that back up to the equestrian reserve riding academy. Located within minutes of Liberty Park, Liberty Boat Marina, APSU, and Montgomery County shooting complex. Best of worlds!!This spacious two-story home features 4 bedrooms, 3 full bathrooms, and an inviting open floor plan designed for both everyday living and entertaining. The eat in kitchen is equipped with granite countertops and flows seamlessly into the living room, where a cozy fireplace creates a warm gathering space. A formal dining room provides the perfect setting for special occasions, while the den overlooking the front yard offers a versatile space that is ideal for a home office, reading room, or additional sitting area. The extra large primary suite is a true retreat, complete with a recessed ceiling, double vanities, and a jetted soaking tub. A generous bonus room upstairs offers endless flexibility as a media room, recreation space, playroom, or potential fifth bedroom. Enjoy the peaceful setting from the covered front porch or unwind on the expansive back deck overlooking the large backyard, rolling hills, and mature trees. Additional features include a spacious laundry room, an attached front facing 2 car garage, and an optional separate storage shed that is negotiable. If you are looking for quiet country living with beautiful views, generous living space, and a private setting, this exceptional property is ready to welcome you home.
- Listed by Jennifer Bowers, (615) 689-4654, Redfin
Location
- Street address
- 828 Seven Mile Ferry Rd
- County
- Montgomery County
- Zip code
- 37040
- Community
- Seven Mile Estates
- Elevation
- 562 feet
Directions
Hwy 48 to Martha’s Chapel Road to Seven Mile Ferry Road.
Property details
- Acreage
- 1.5 acres65,340 sq ft
- MLS #
- REALTRACS 3421107
- Posted
Property taxes
- Recent
- $2,030
Parcels
- 063123 06207 00017123
Resources
Details and features
Listing
- Type
- Residential
- Subtype
- Single Family Residence
- Possession
- Close of Escrow
Lot
- Size Source
- Assessor
- Terrain
- Rolling Slope, Views, Wooded
- View
- Trees/Woods
- Features
- Rolling Slope, Views, Wooded
Exterior
- Parking Spaces
- 2
- Parking
- Driveway, Garage Door Opener, Garage Faces Front
- Garage
- Attached
- Fencing
- Back Yard
- Outdoor Spaces
- Covered, Deck, Porch
- Structures
- Storage
Structure
- Basement
- Crawl Space, None
- Water
- Private
- Sewer
- Private Sewer
- Heating
- Central
- Cooling
- Central Air
- Materials
- Brick, Vinyl Siding
- Roof
- Shingle
Interior
- Rooms
- Bedroom x 4, Dining Room, Kitchen, Living Room, Master Bathroom, Recreation Room
- Flooring
- Carpet, Tile, Wood
- Fireplace Count
- 1
- Fireplaces
- Gas
- Appliances
- Dishwasher, Electric Oven, Electric Range, Microwave, Refrigerator
- Equipment
- Air Purifier
- Features
- Air Filter, Entrance Foyer, Extra Closets, High Speed Internet, Open Floorplan, Pantry, Walk-In Closet(s)
Property utilities
| Category | Type | Status |
|---|---|---|
| Water | Public | Available |
Nearby schools
| Name | Type |
|---|---|
| Montgomery Central Elementary | Elementary |
| Montgomery Central Middle | Middle |
| Montgomery Central High | High |
Listing history
| Date | Event | Price | Change | Source |
|---|---|---|---|---|
| Sept 22, 2026 | Price drop | $430,000 | $5,000 -1.1% | REALTRACS |
| Aug 25, 2026 | Price drop | $435,000 | $15,000 -3.3% | REALTRACS |
| Aug 15, 2026 | Price drop | $450,000 | $10,000 -2.2% | REALTRACS |
| Aug 7, 2026 | New listing | $460,000 | — | REALTRACS |
Payment calculator

Based on information submitted to the MLS GRID as of Sept 28, 2026 1:00 am MT. All data is obtained from various sources and may not have been verified by broker or MLS GRID. Supplied Open House Information is subject to change without notice. All information should be independently reviewed and verified for accuracy. Properties may or may not be listed by the office/agent presenting the information. Some IDX listings have been excluded from this website. View more