Land with Home for Sale in Kingman, Arizona
828 W Sundown Rd, Kingman, AZ 86409
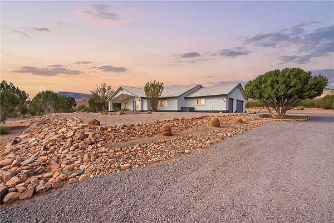
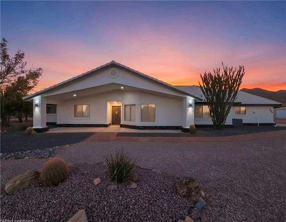
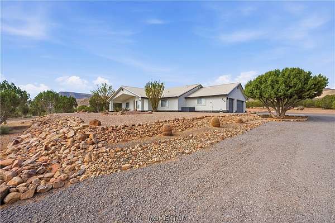
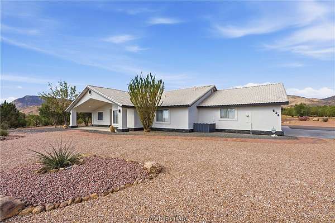
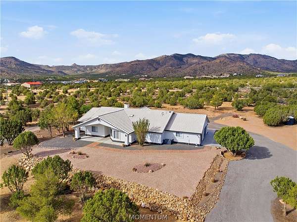
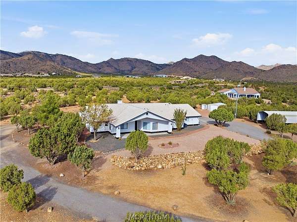
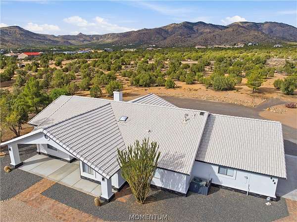
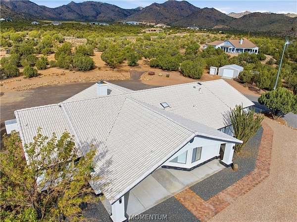
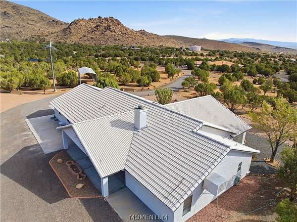
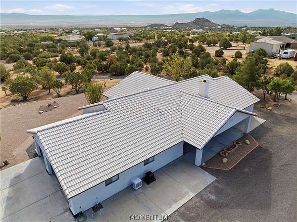
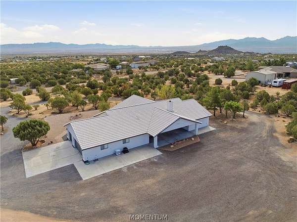
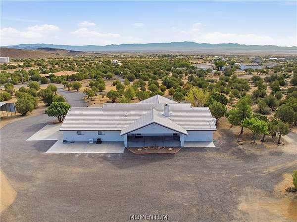
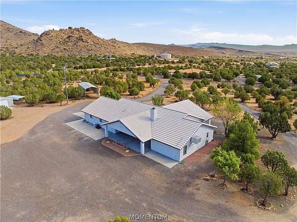
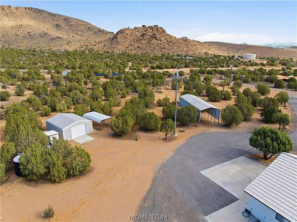
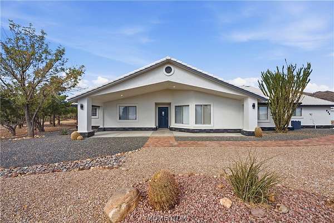
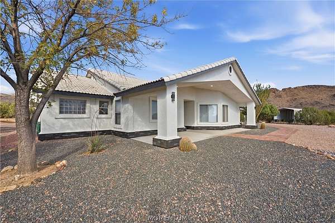
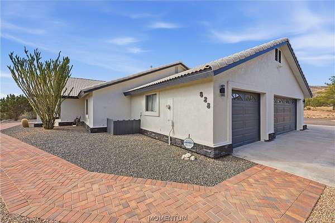
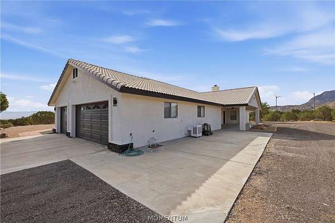
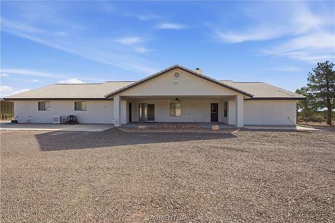
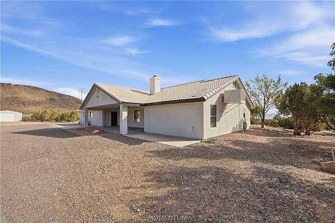
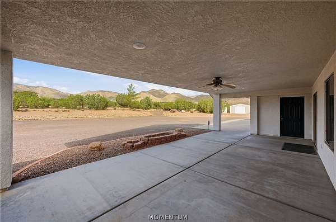
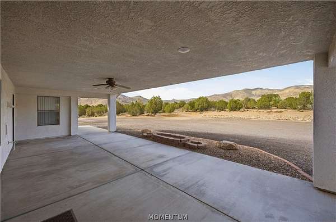
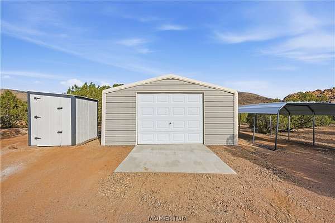
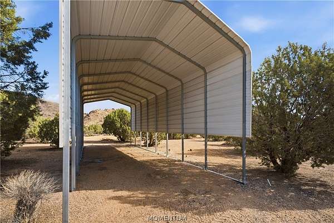
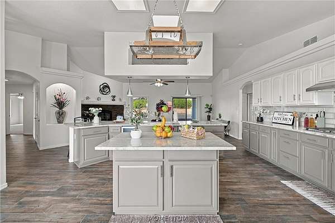
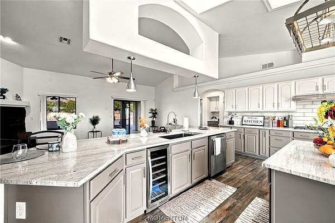
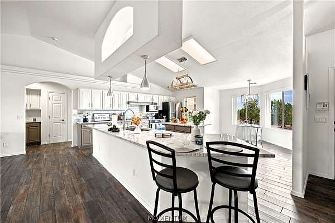
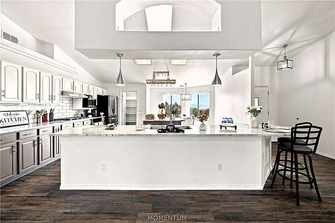
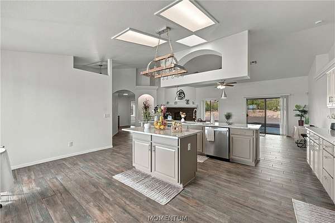
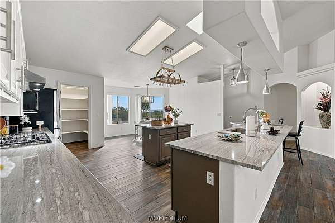
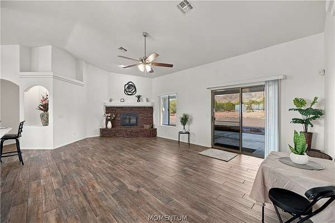
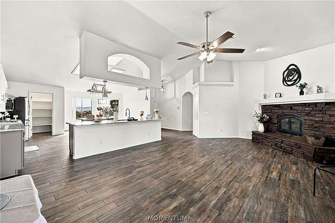
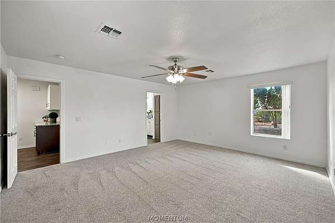
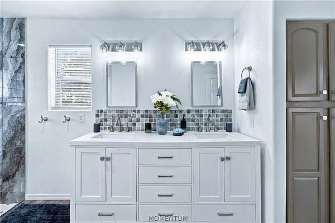
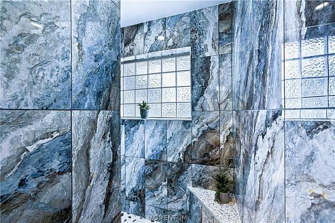
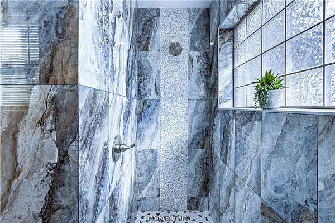
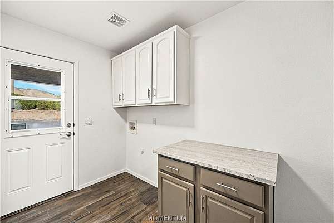
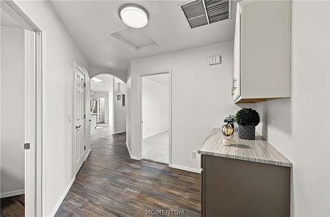
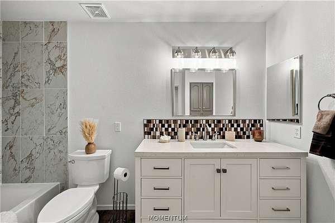
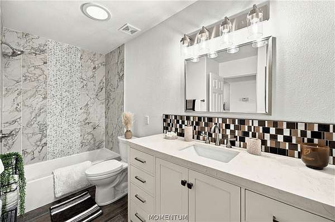
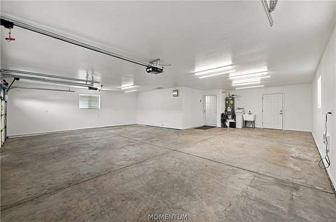
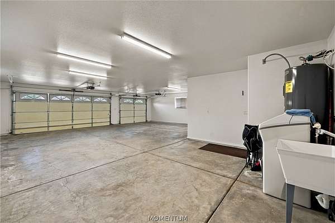
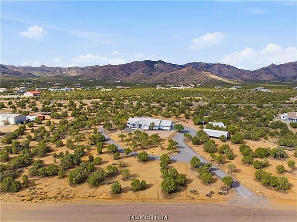
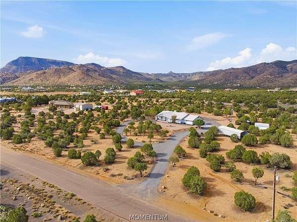
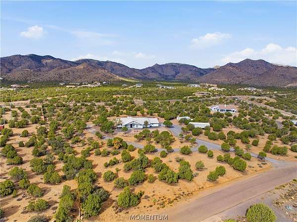
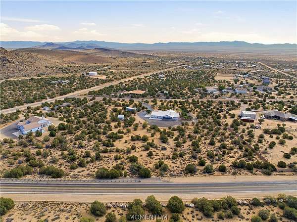
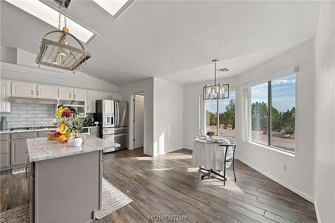
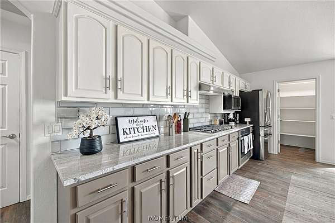
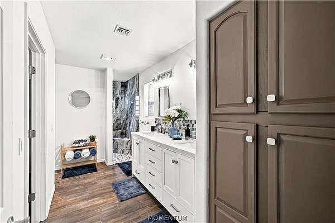
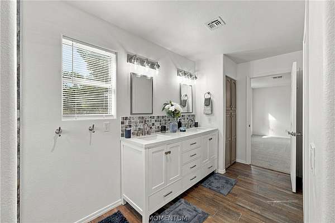
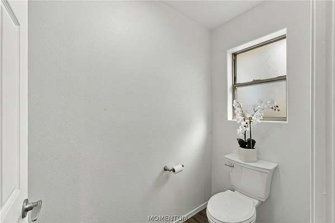
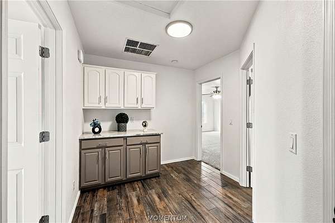
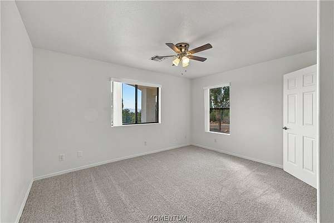
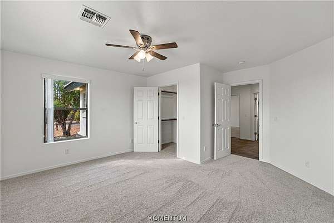
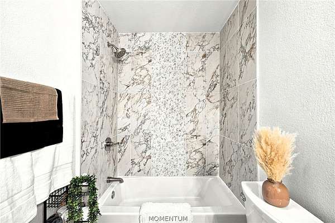
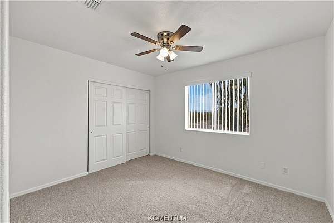
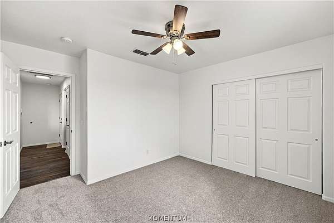
"Step into luxury with this fully remodeled, 'just like new' 3-bedroom beauty in the highly sought-after Cedar Ridge Estates! Situated on over 5 acres just off Stockton Hill Road, this 2,078 sq. ft. home perfectly blends rural tranquility with easy city access. The stunning interior shines with custom tile flooring, striking "New River White" granite countertops, and upgraded GE Profile appliances including a new wine fridge. Relax in spa-like bathrooms featuring custom Italian tiled showers and elegant Ariel Cambridge vanities. Also, this property is a true dream for outdoor enthusiasts, the property boasts a 3-car attached boat-deep garage, a 2-car detached garage with a carport, and covered RV parking with a pull-up slab and hookups off the back patio. Top it all off with incredible eco-friendly upgrades: an owned wind energy turbine to put a little more money in your pocket per month and a water-reclaiming cistern system for your garden and the forest of Juniper trees on the property. High-end, sustainable, eco friendly living awaits!"
Location
- Street address
- 828 W Sundown Rd
- County
- Mohave County
- Zip code
- 86409
- Community
- Cedar Ridge Estates
- Elevation
- 3,823 feet
Directions
N Stockton Hill to Cactus Wren right to Sundown right to property
Property details
- Acreage
- 5.04 acres
- Zoning
- AR5A - Agricultural Residential 5 Acres
- MLS #
- WARDEX 042626
- Posted
Property taxes
- 2024
- $2,631
Parcels
- 330-34-026
Legal description
CEDAR RIDGE ESTATES TRACT NO 3060 LOT 26 330-14-062(330-34-001 TH RU 038 & RDS)FOR TAX YR 2002
Details and features
Listing
- Type
- Residential
- Subtype
- Single Family Residence
Lot
- View
- Mountains
- Features
- Irregular Lot, Rolling Slope, Sloped
Exterior
- Parking
- Carport, Garage, Open, RV
- Pool
- Patio
- Structures
- Workshop
- Features
- Landscaping, RV Parking RV Hookup, Shed
Structure
- Stories
- 1
- Water
- Well
- Sewer
- Septic Tank
- Heating
- Propane
- Cooling
- Central Air, Electric, Multi Units
- Materials
- Stucco, Wood Frame
- Roof
- Tile
Interior
- Rooms
- Bathroom x 2, Bedroom x 3, Dining Room
- Flooring
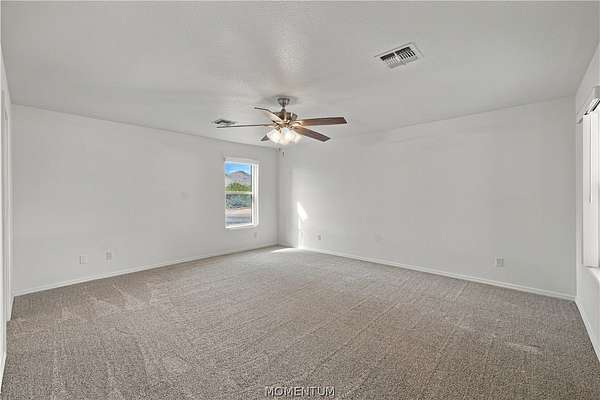
- Carpet
- Fireplaces
- Yes
- Appliances
- Dishwasher, Disposal, Energy Star Qualified Appliances, Microwave, Oven, Range, Refrigerator, Water Heater
- Security
- Security
- Accessibility
- Accessible Approach With Ramp
- Features
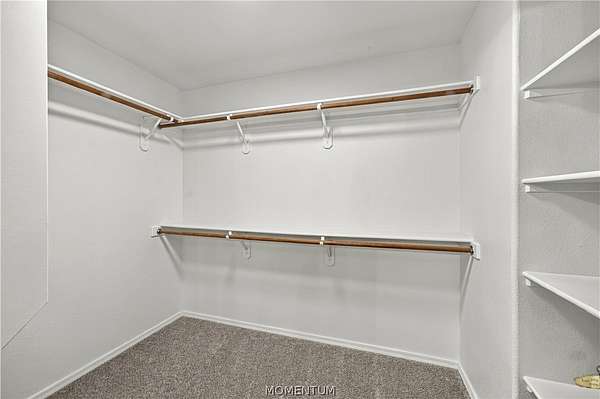
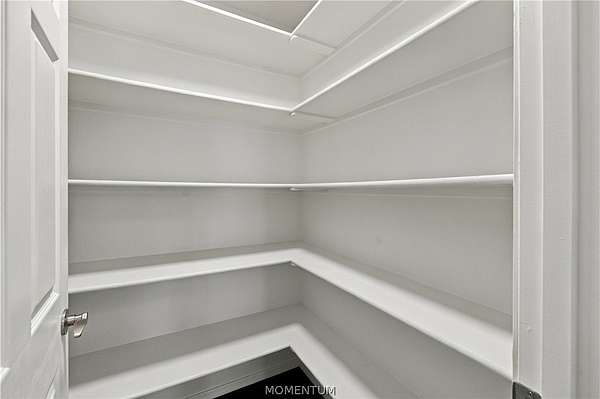
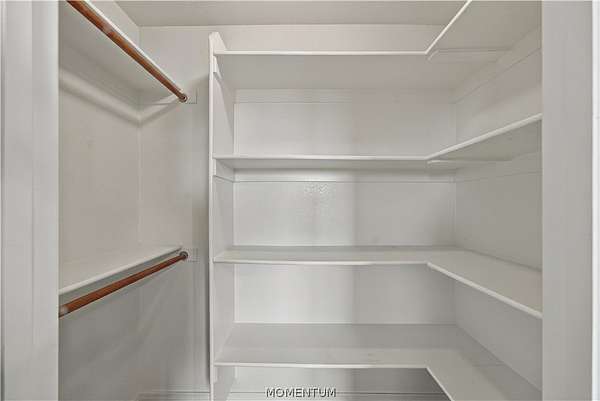
- Breakfast Bar, Ceiling Fans, Dining Area, Granite Counters, Great Room, Kitchen Island, Open Floorplan, Pantry, Primary Suite, Vaulted Ceilings, Walk In Closets, Window Treatments
Property utilities
| Category | Type | Status |
|---|---|---|
| Gas | Propane | Connected |
Listing history
| Date | Event | Price | Change | Source |
|---|---|---|---|---|
| Sept 30, 2026 | New listing | $649,000 | — | WARDEX |