Land with Home for Sale in Arvada, Colorado
8280 Queen St, Arvada, CO 80005
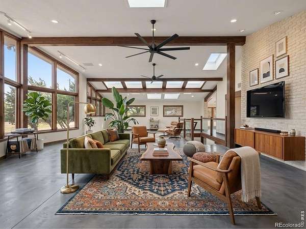
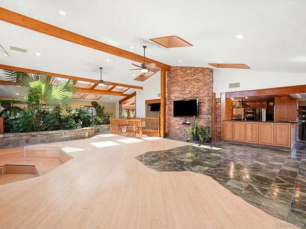
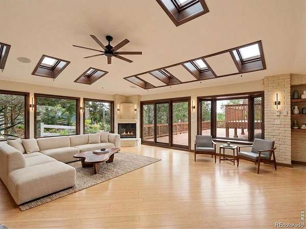
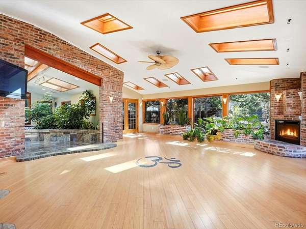
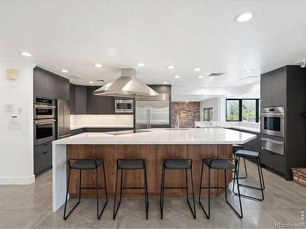
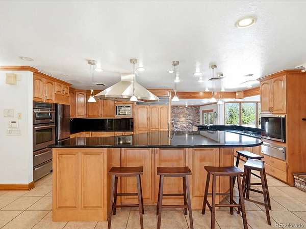
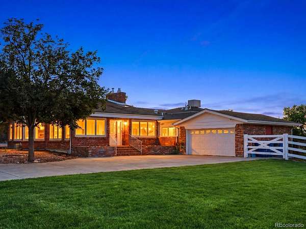
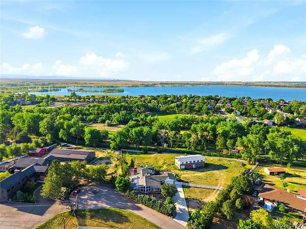
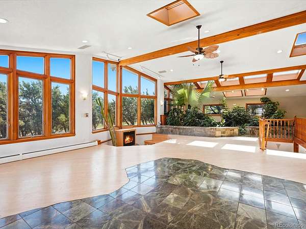
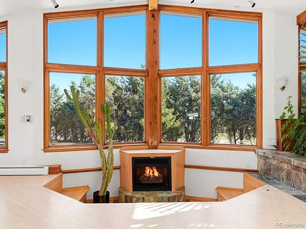
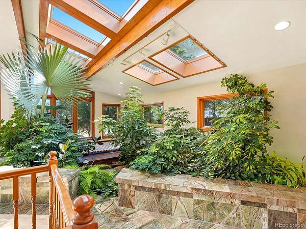
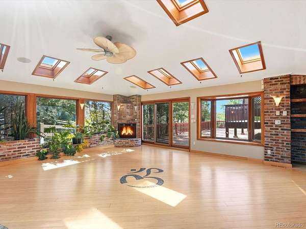
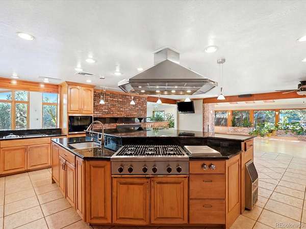
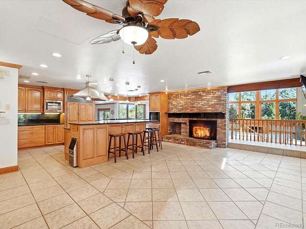
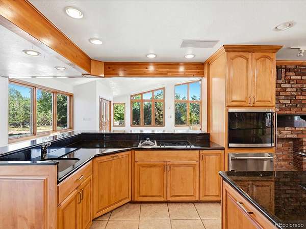
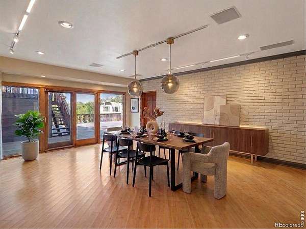
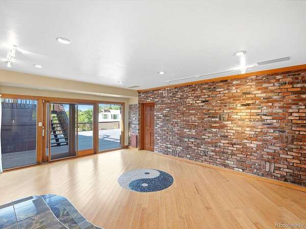
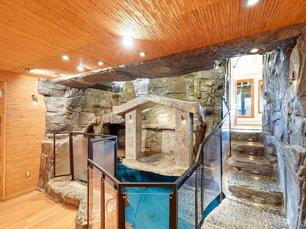
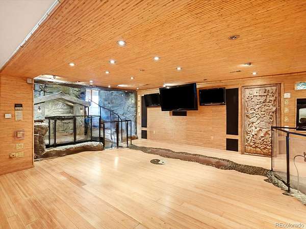
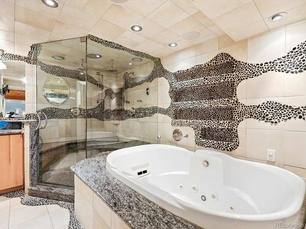
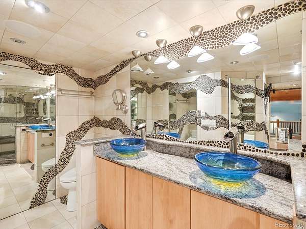
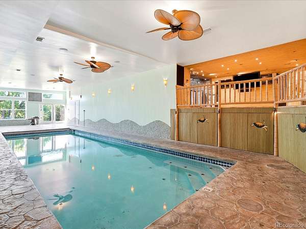
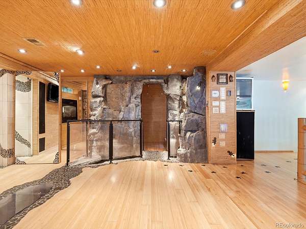
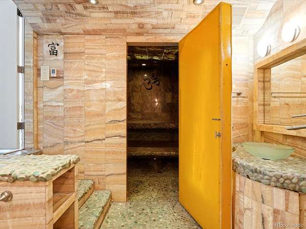
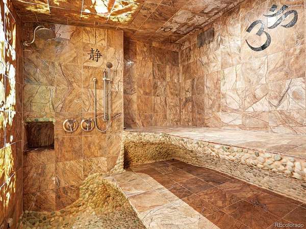
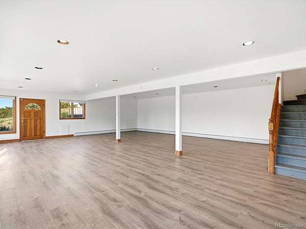
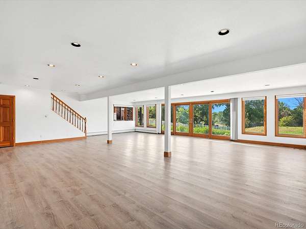
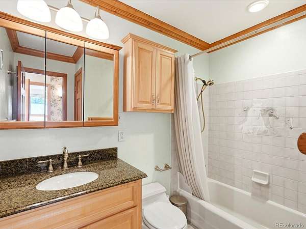
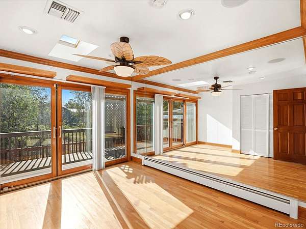
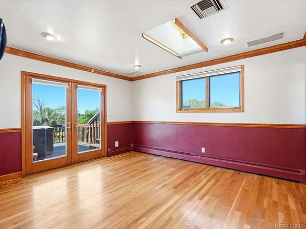
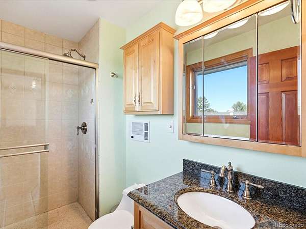
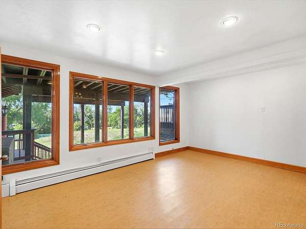
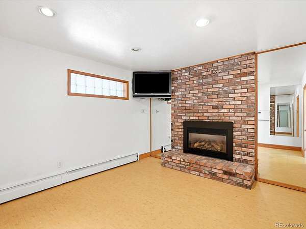
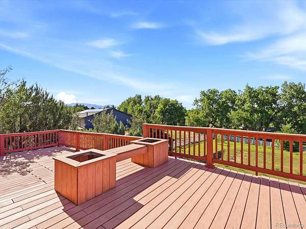
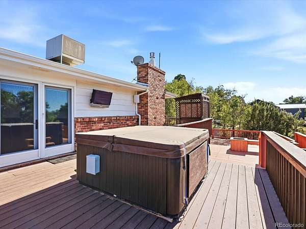
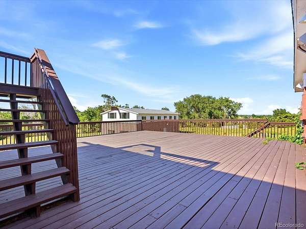
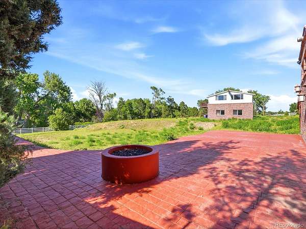
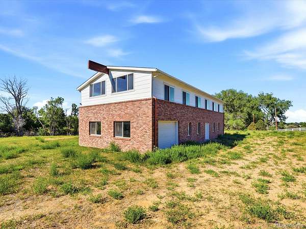
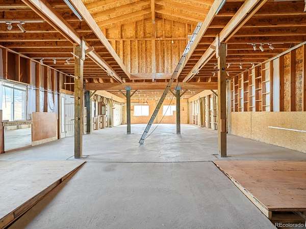
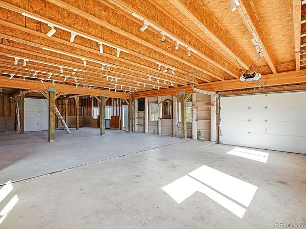
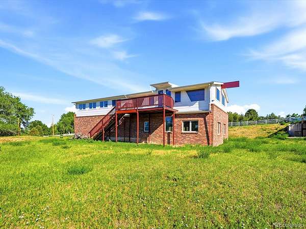
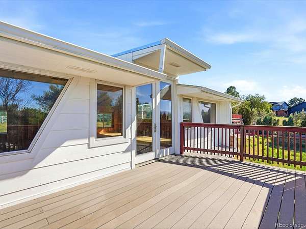
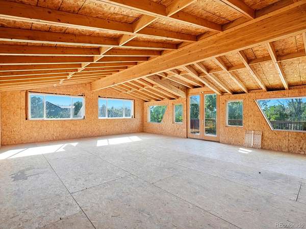
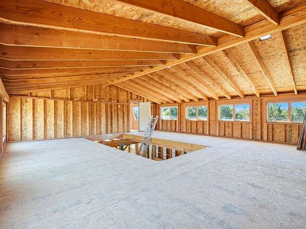
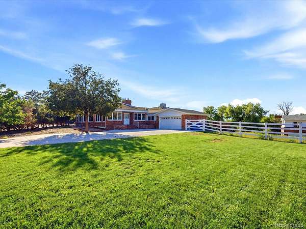
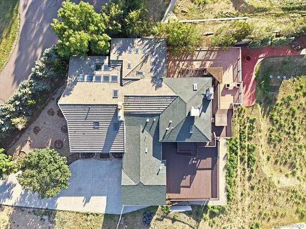
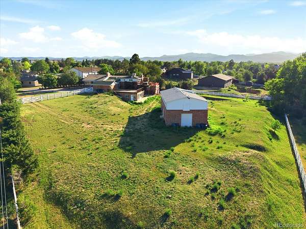
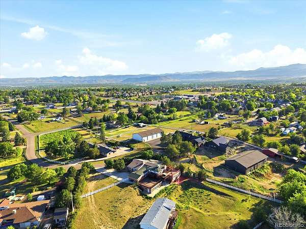
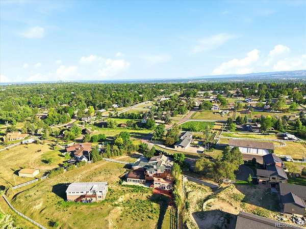
Welcome to your private retreat where luxury, privacy, and resort-style living meet. Set on 1.68 acres of beautifully treed horse property, this custom 8,078 sq ft estate offers an unmatched lifestyle just minutes from town. A two-story barn/outbuilding with loft provides space for up to three horses, all surrounded by towering pines for total privacy. Outdoor living feels like a private resort with a sweeping wraparound deck, mountain views, hot tub, fire pit, and multiple lounge areas. Inside, the chef's kitchen is a standout with a large granite island with prep sink, dual Sub-Zero refrigerators, Jenn-Air convection oven, Gaggenau convection oven and steamer, warming drawers, ice maker, two Bosch dishwashers, and additional sinks. Custom cabinetry, under-cabinet lighting, radiant heated floors, and a large walk-in pantry with five lazy Susans add both beauty and function. High-end finishes include bamboo flooring, Pella windows and skylights, integrated Klipsch audio, and custom lighting. A serene sunroom features an interior garden and water feature. The primary suite includes a unique indoor Koi feature and spa-inspired bath with gas fireplace, jetted tub with endless hot water, steam shower, and cedar walk-in closet. Additional spaces include a fitness room with floor-to-ceiling mirrors and a wellness area with a custom indoor saltwater pool and fiber-optic lighting, plus a stone steam room with three generators. A rare opportunity to own a private estate blending luxury, recreation, and privacy.
Location
- Street address
- 8280 Queen St
- County
- Jefferson County
- Zip code
- 80005
- Community
- Churchill Downs
- School district
- Jefferson County R-1
- Elevation
- 5,614 feet
Property details
- Acreage
- 1.68 acres73,181 sq ft
- Zoning
- A-2
- MLS #
- REcolorado 6130649
- Posted
Property taxes
- 2025
- $10,728
Expenses
- Homeowner Association Fee
- $500 annually
Parcels
- 057835
Legal description
SECTION 28 TOWNSHIP 02 RANGE 69 QTR SW SUBDIVISIONCD 127800 SUBDIVISIONNAME CHURCHILL DOWNS BLOCK 001 LOT 0006 SIZE: 73005 TRACT VALUE: 1.676
Resources
Details and features
Listing
- Type
- Residential
- Subtype
- Single Family Residence
- Ownership
- Corporation/Trust
- Terms
- Cash, Conventional, Jumbo, VA Loan
- Exclusions
- Seller's Personal Property & Staging Items
- Possession
- Closing/DOD
Community
- Association
- Meadowgate Farms Home Owners
- Amenities
- Trail(s)
- Fee Includes
- Maintenance Grounds
Lot
- Road Frontage
- Public
- Road Surface
- Paved
- Road Responsibility
- Public Maintained Road
- Exposure
- Southeast
- View
- Mountain(s)
- Features
- Cul-De-Sac, Landscaped, Many Trees, Meadow, Rolling Slope
Exterior
- Parking Spaces
- 12
- Parking
- Concrete, Dry Walled, Oversized
- Garage
- Attached
- Fencing
- Fenced Pasture, Partial
- Pool
- Indoor
- Hot Tub
- Bath, Steam Room
- Outdoor Spaces
- Covered, Deck, Front Porch, Patio, Wrap Around
- Features
- Fire Pit, Garden, Lighting, Private Yard, Spa/Hot Tub, Water Feature
Structure
- Type
- House
- Style
- Mid-Century Modern
- Levels
- Multi/Split
- Electric
- 110 V, 220 Volts
- Sewer
- Public Sewer
- Heating
- Baseboard, Forced Air, Hot Water, Radiant Floor
- Cooling
- Central Air, Evaporative Cooling
- Materials
- Brick, Frame
- Roof
- Composition
- Windows
- Double Pane Windows, Skylight(s)
Interior
- Rooms
- Bathroom Full x 3, Bathroom Three Quarter x 2, Bedroom x 5, Bonus Room, Dining Room, Exercise Room, Family Room, Kitchen, Laundry, Living Room
- Flooring
- Laminate, Tile, Wood
- Fireplace Count
- 5
- Fireplaces
- Family Room, Kitchen, Living Room, Primary Bedroom
- Appliances
- Bar Fridge, Convection Oven, Cooktop, Dishwasher, Disposal, Double Oven, Dryer, Freezer, Gas Water Heater, Microwave, Oven, Refrigerator, Trash Compactor, Washer, Water Purifier, Wine Cooler
- Laundry
- Sink
- Security
- Carbon Monoxide Detector(s), Smoke Detector(s)
- Features
- Audio/Video Controls, Built-In Features, Ceiling Fan(s), Eat-In Kitchen, Five Piece Bath, Granite Counters, High Ceilings, Hot Tub, Kitchen Island, Open Floorplan, Pantry, Primary Suite, Vaulted Ceiling(s), Walk-In Closet(s), Wet Bar
Property utilities
| Category | Type | Status |
|---|---|---|
| Power | Grid | Connected |
| Gas | Natural Gas | Connected |
| Sewage | Sewer | Connected |
| Water | Public | Available |
Nearby schools
| Name | Type | District |
|---|---|---|
| Sierra | Elementary | Jefferson County R-1 |
| Oberon | Middle | Jefferson County R-1 |
| Ralston Valley | High | Jefferson County R-1 |
Listing history
| Date | Event | Price | Change | Source |
|---|---|---|---|---|
| Oct 15, 2026 | New listing | $1,395,000 | — | REcolorado |
Payment calculator

Based on information submitted to the MLS GRID as of Oct 16, 2026 1:00 pm MT. All data is obtained from various sources and may not have been verified by broker or MLS GRID. Supplied Open House Information is subject to change without notice. All information should be independently reviewed and verified for accuracy. Properties may or may not be listed by the office/agent presenting the information. Some IDX listings have been excluded from this website. View more