Land with Home for Sale in Webster Township, Michigan
8282 Donovan Rd, Webster Township, MI 48130
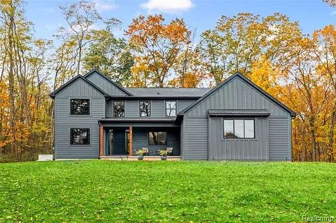
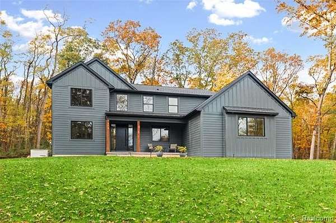
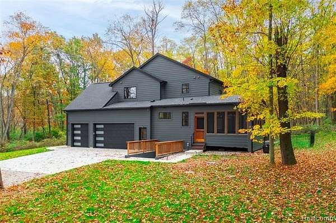
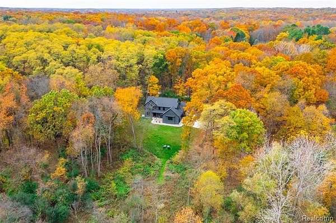
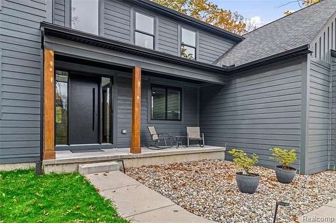
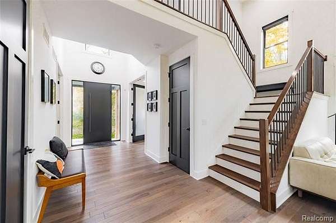
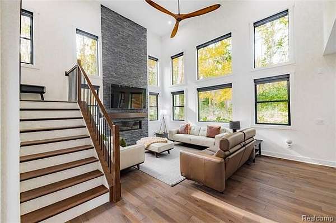
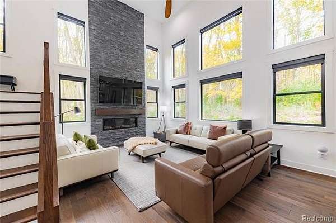
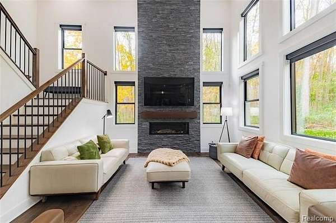
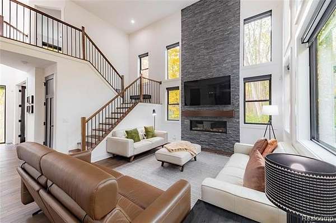
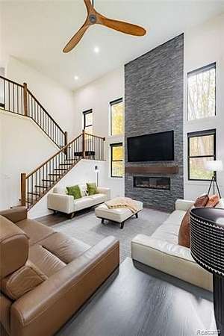
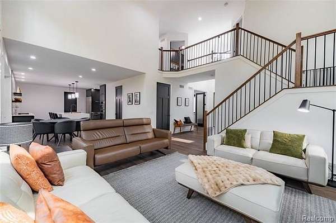
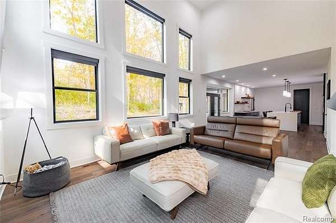
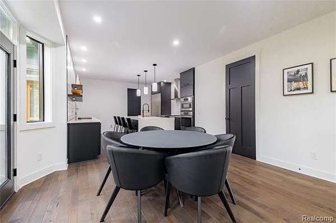
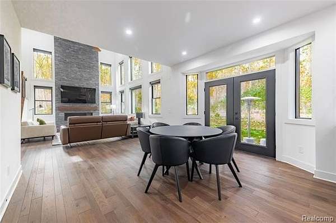
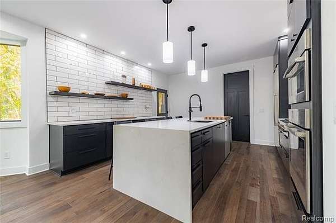
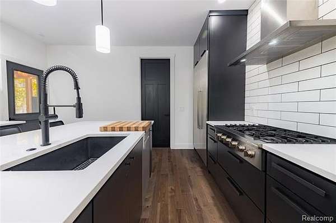
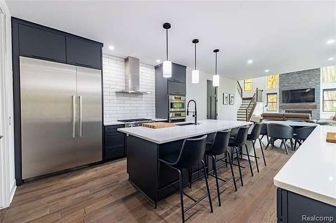
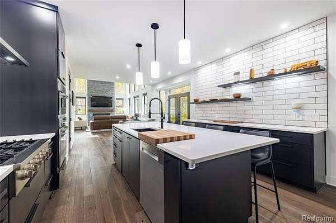
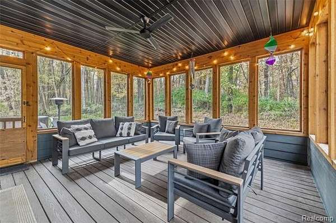
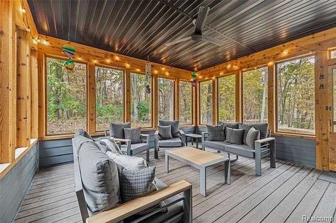
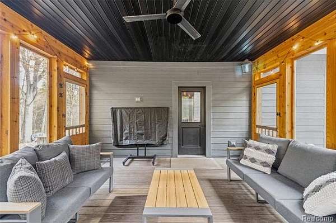
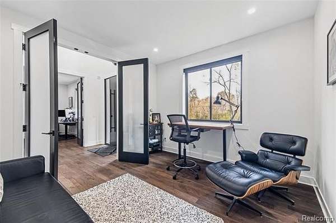
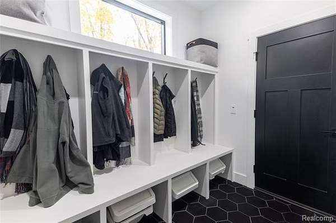
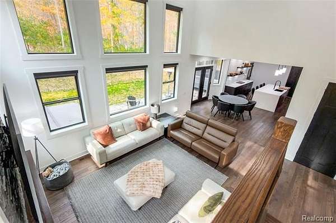
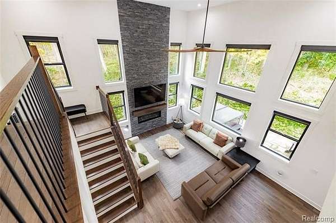
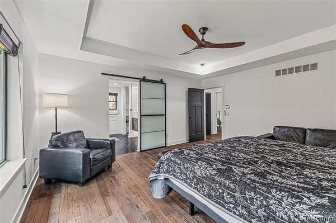
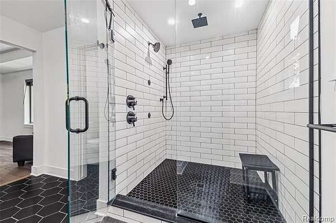
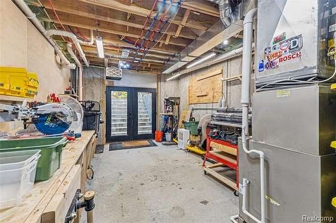
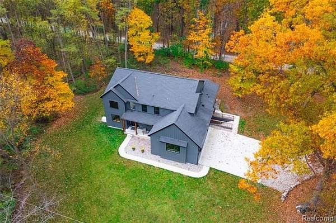
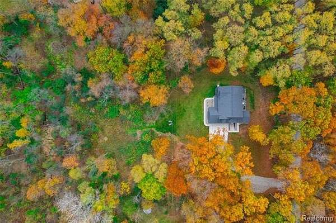
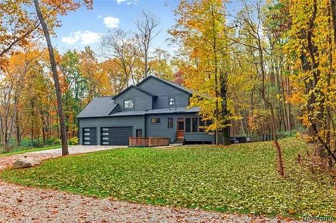
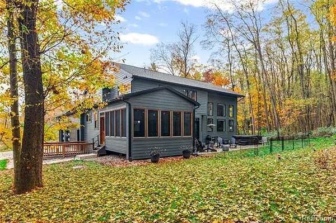
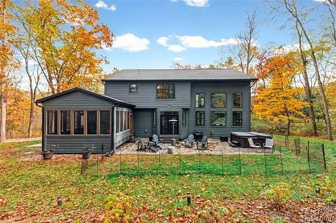
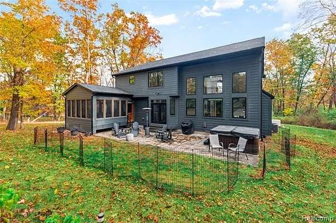
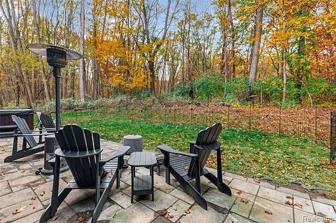
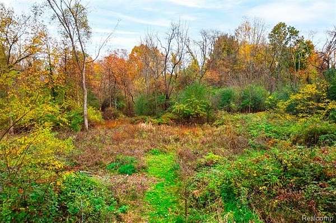
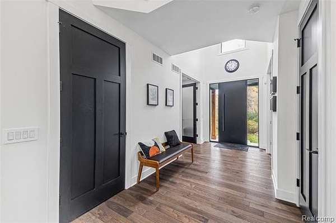
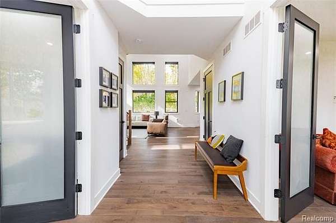
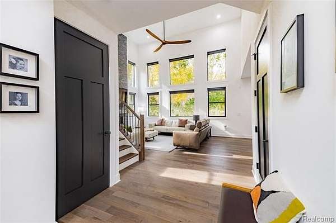
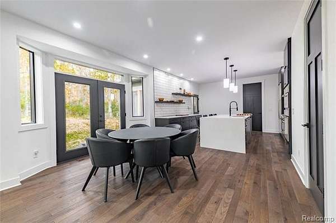
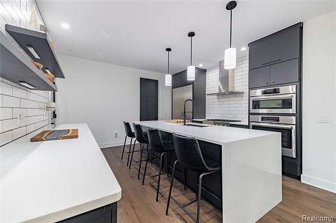
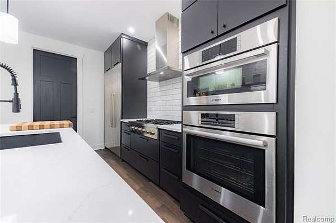
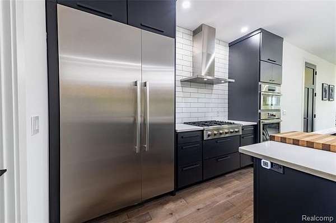
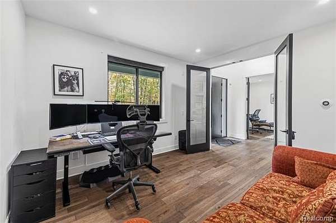
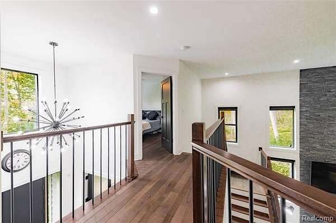
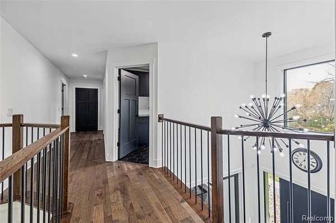
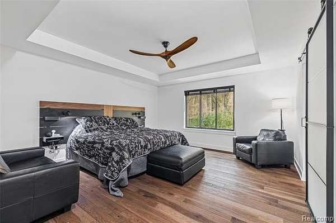
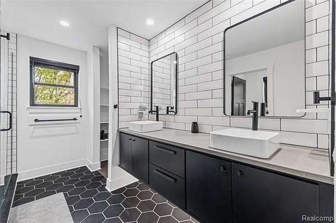
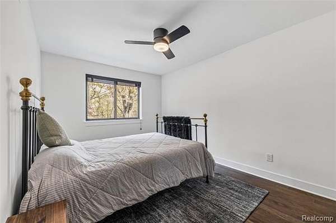
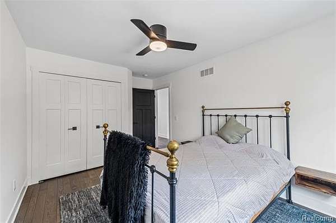
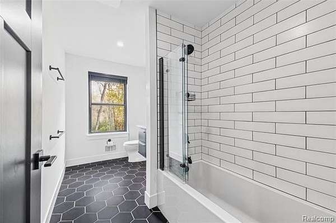
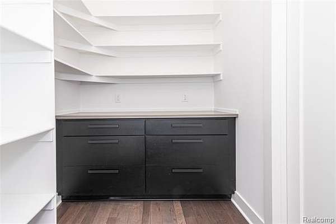
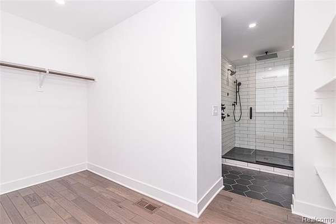
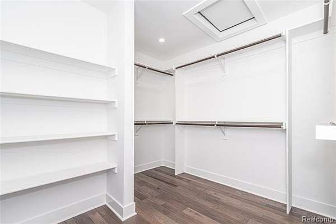
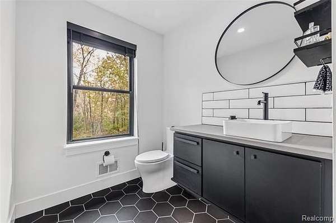
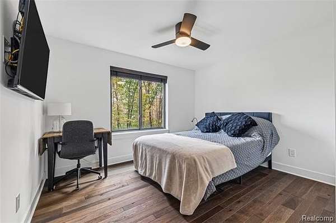
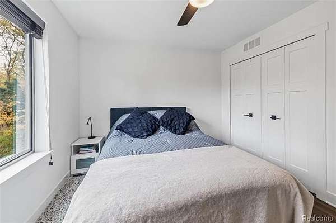
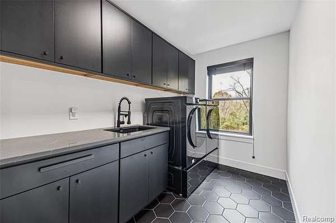
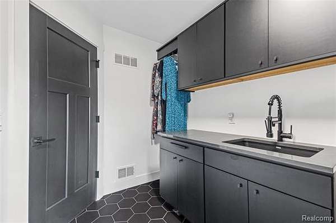
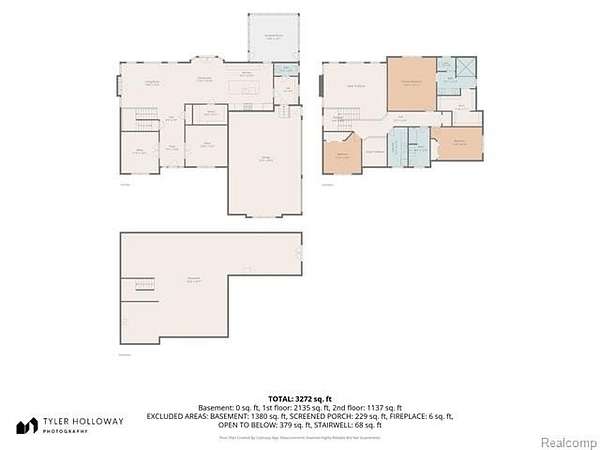
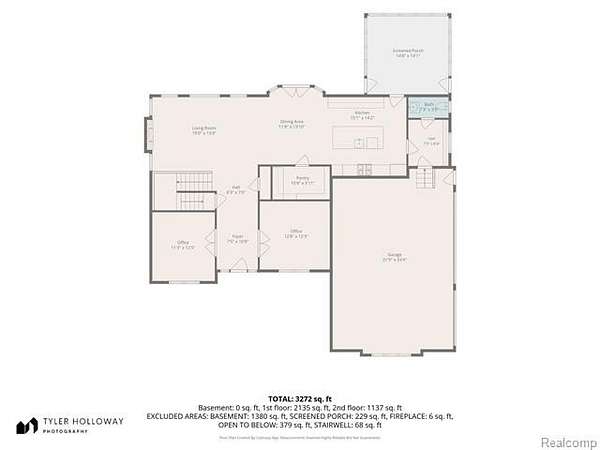
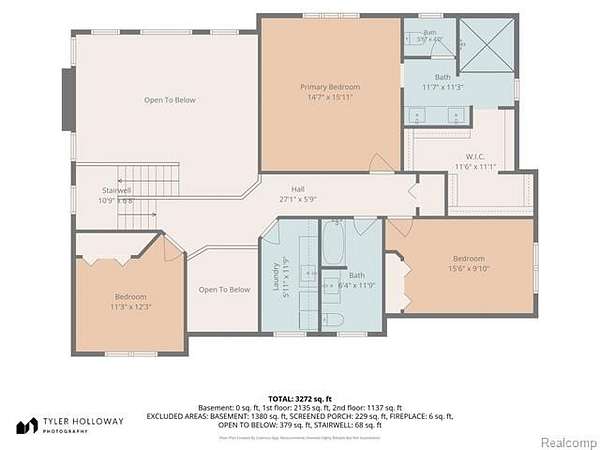
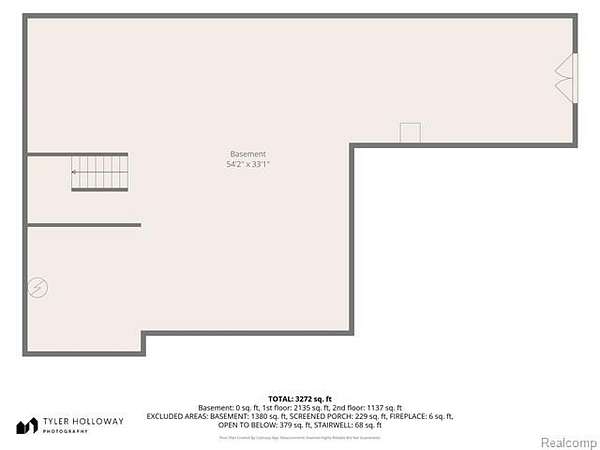
Experience modern design, stunning natural surroundings, and the beauty of country living in this exceptional 3 bed, 2.5 bath home on 2.5 wooded acres in desirable Webster Township! Soaring ceilings, expansive windows, and rich hardwood flooring create a dramatic yet inviting atmosphere, bringing the outdoors in. The impressive great room is a true centerpiece, featuring a striking floor-to-ceiling stone fireplace and walls of windows overlooking the trees. The beautifully appointed kitchen blends style and function with sleek dark cabinetry, crisp white countertops, subway tile backsplash, stainless steel single door refridgerator and freezer, stainless steel Bosch double wall ovens, a gas cooktop, and a contemporary range hood. Remote-controlled blinds with solar charging add everyday convenience, and the second-floor laundry makes daily routines easy. Enjoy the covered Florida room year-round. Peace of mind and efficiency come standard: a whole-house generator with automatic switch, tankless recirculating water heater, water softener with two tanks, and a home alarm with sensors on all exterior windows and doors plus a 360 degree camera system, all of which stay. The garage features 2-year-old epoxy flooring. The basement offers 9 ft ceilings, is plumbed for a future bathroom, and includes a workbench that stays. Located in the Dexter Community Schools district, you're close to downtown Dexter, Ann Arbor, shopping, dining, outdoor recreation, and US-23. Don't miss the opportunity to make this remarkable property yours!
Location
- Street address
- 8282 Donovan Rd
- County
- Washtenaw County
- Zip code
- 48130
- Community
- Webster TWP
- School district
- Dexter
- Elevation
- 914 feet
Directions
N Territorial Road to north on D
Property details
- Acreage
- 2.5 acres
- MLS #
- REALCOMP 20261083571
- Posted
Property taxes
- Recent
- $11,606
Parcels
- C00309400021
Legal description
WE 9-9G-2B (019) 1/89 SURVEY OWNER'S REQ PCL 2B COM AT S 1/4 POST OF SEC 9, TH N 00-25-40 E 1670.50 FT TO POB, TH N 00-25-40 E 222.25 FT, TH S 89-08-00 E 490.00 FT, TH S 00-25-40 W 222.25 FT, TH N 89-08-00 W 490.00 FT TO POB. T1S R5E 2.50 AC.
Details and features
Listing
- Type
- Residential
Exterior
- Hot Tub
- Yes
- Features
- Spa/Hot-Tub
Structure
- Style
- Craftsman
- Stories
- 2
- Water
- Well
- Sewer
- Septic Tank
- Heating
- Forced Air
- Cooling
- Ceiling Fan(s), Central Air
- Materials
- Wood
- Roof
- Asphalt
Interior
- Room Count
- 6
- Rooms
- Basement, Bathroom x 2, Bedroom x 3
- Appliances
- Dishwasher, Disposal, Dryer, ENERGY STAR(R) Qualified Dishwasher, ENERGY STAR(R) Qualified Refrigerator, Free-Standing Gas Range, Free-Standing Refrigerator, Microwave, Stainless Steel Appliance(s), Washer
- Features
- ENERGY STAR(R) Qualified Door(s), Exterior Video Surveillance
Listing history
| Date | Event | Price | Change | Source |
|---|---|---|---|---|
| Nov 2, 2026 | Under contract | $850,000 | — | REALCOMP |
| Oct 29, 2026 | New listing | $850,000 | — | REALCOMP |