Land with Home for Sale in Cicero, New York
8285 Thompson Rd, Cicero, NY 13039
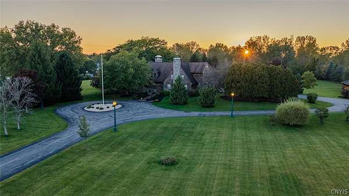
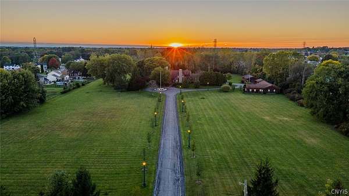
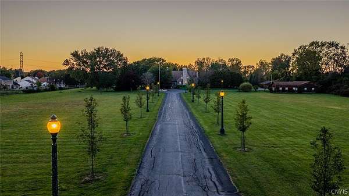
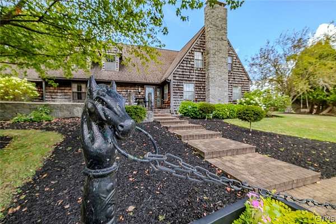
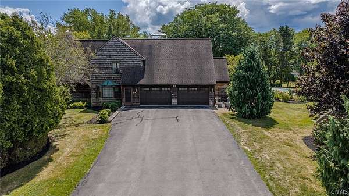
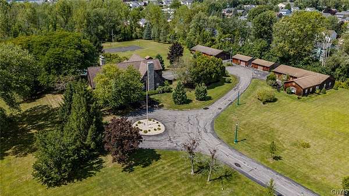
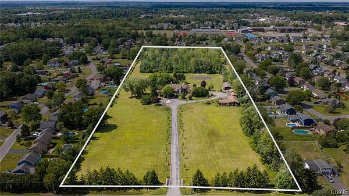
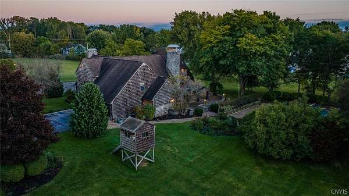
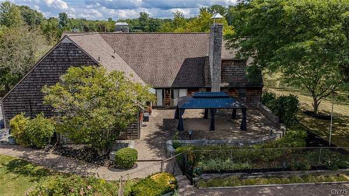
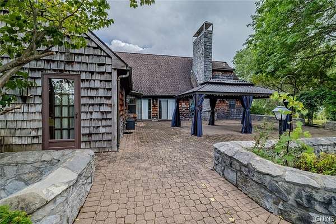
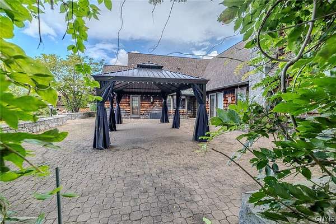
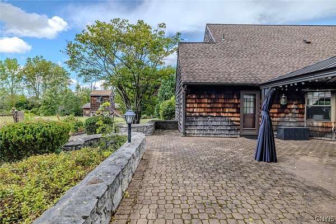
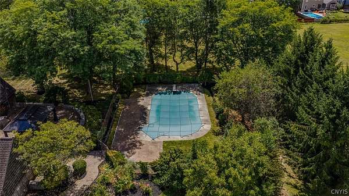
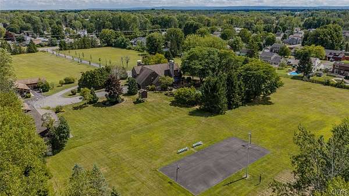
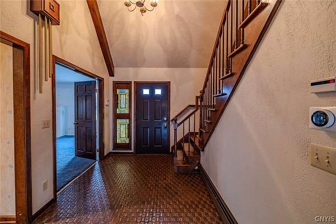
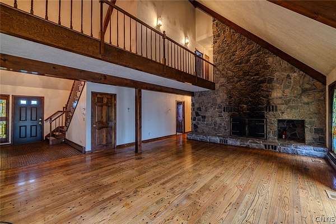
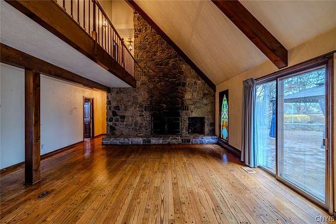
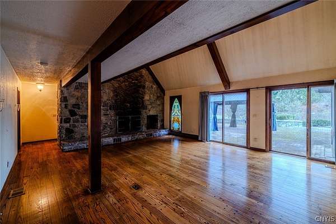
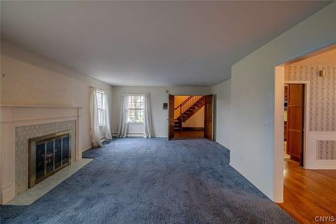
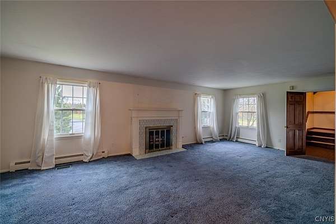
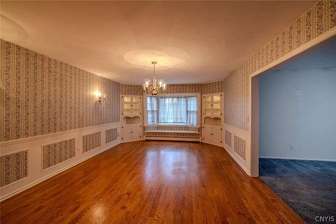
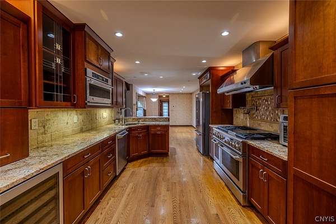
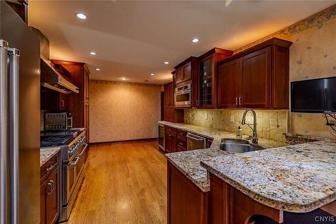
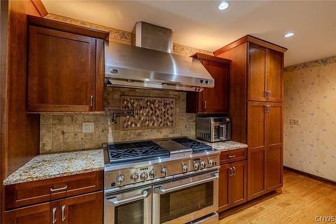
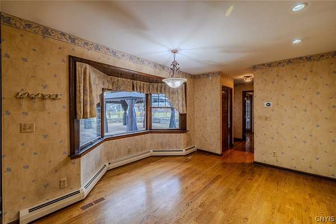
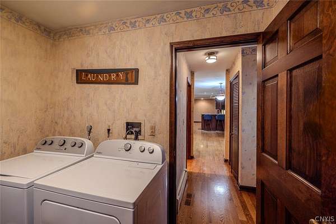
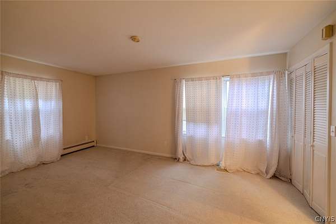
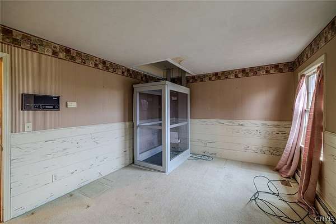
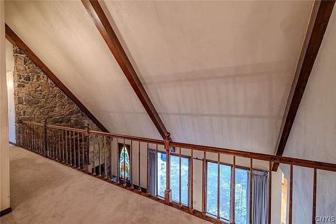
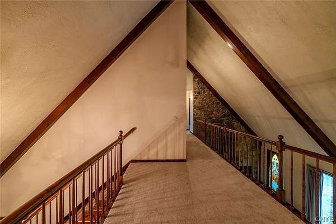
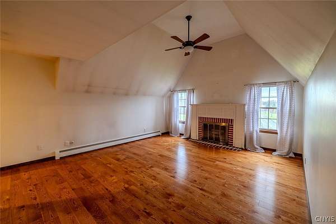
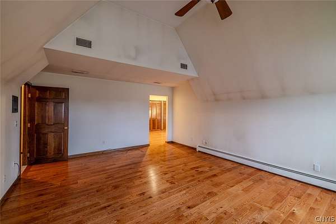
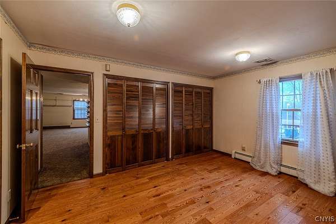
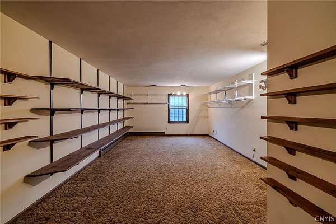
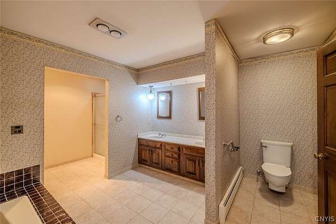
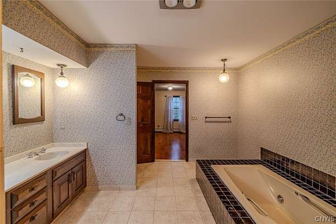
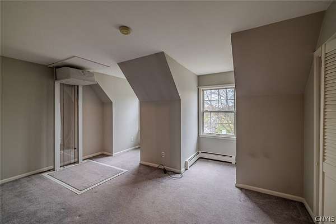
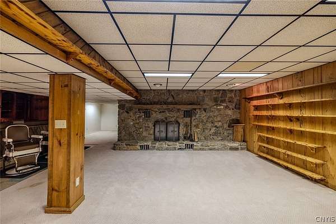
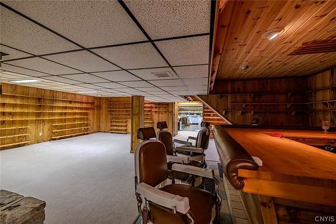
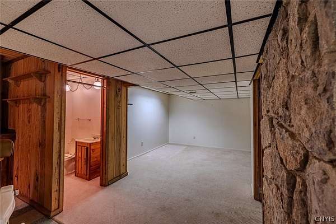
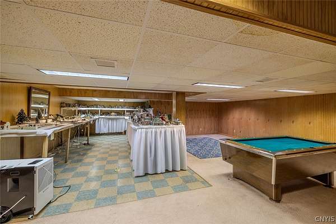
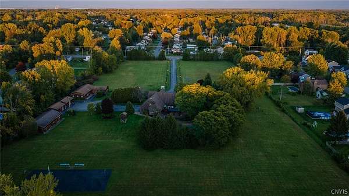
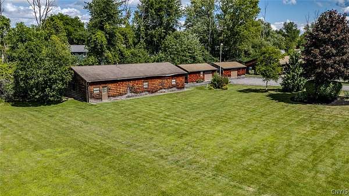
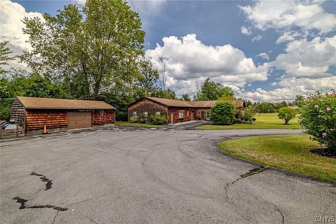
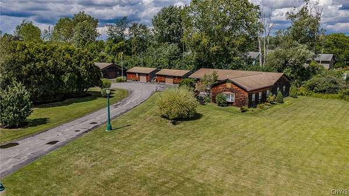
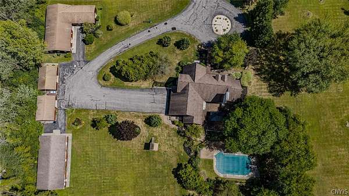
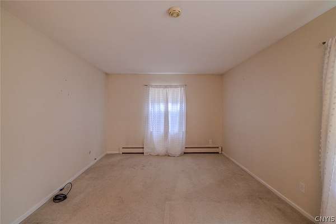
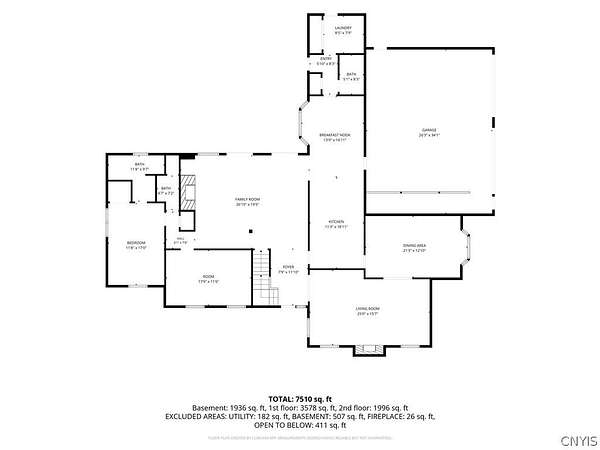
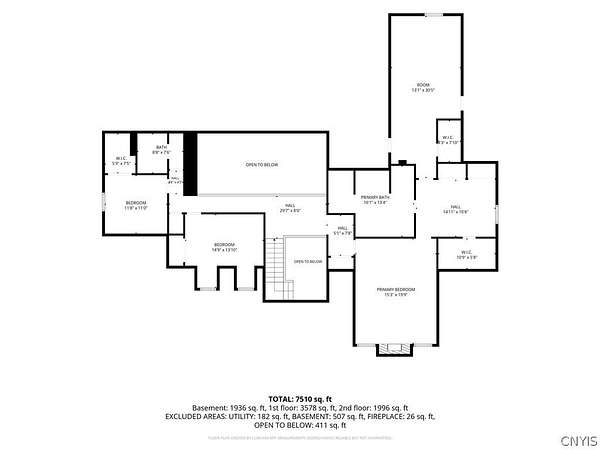
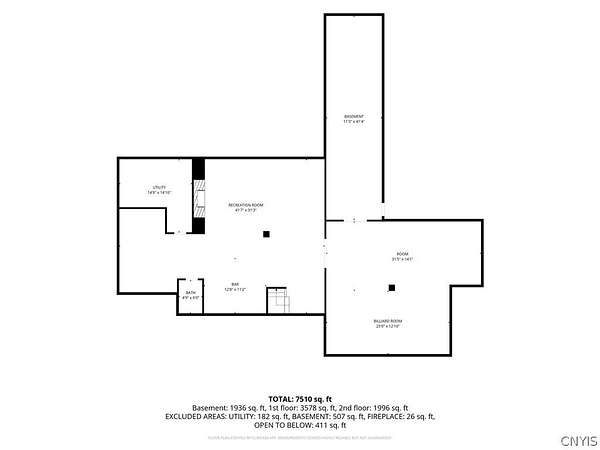
Private 15.9-Acre Estate Minutes from Micron | Pool, Tennis Court & Detached Studio. Rarely found in Central New York, this wooded estate offers exceptional privacy at the end of a quiet drive off Henryk Woods in Cicero. Ideally located minutes from the Micron facility and within the North Syracuse school district, the 15.9-acre property spans two parcels: the 11.98-acre main estate and a separate 3.92-acre buildable lot on Falconwood, offering room to build, invest, or add privacy. The cedar and stone residence includes 5 bedrooms, 4 full baths, and 2 half baths, boasting a stunning two-story foyer, a great room with a cathedral ceiling, four fireplaces, a formal dining room, and a kitchen equipped with a gas cooktop and adjacent breakfast room. Designed for accessible, versatile living, the home includes a first-floor bedroom, first-floor laundry, and an elevator. Outdoors, enjoy a private oasis featuring an in-ground pool, tennis court, and patio. Additional amenities include a detached studio ideal for a home business, a heated garage with shop space, three additional garages, a shed, and grounds that permit horses. This unique property combines convenience, space, and endless potential in a prime location.
Location
- Street address
- 8285 Thompson Rd
- County
- Onondaga County
- Zip code
- 13039
- Community
- Cicero-312289
- School district
- North Syracuse
- Elevation
- 404 feet
Directions
Rt 81 to Rt 31 east, right on Thompson Rd, private drive on right across from Henryk Woods.
Property details
- Acreage
- 15.9 acres
- MLS #
- NYSAMLS S1725040
- Posted
Property taxes
- Recent
- $21,481
Parcels
- 052.-01-11.1
Details and features
Listing
- Type
- Residential
- Subtype
- Single Family Residence
- Franchise
- Keller Williams Realty
Lot
- Features
- Rectangular, Rectangular Lot, Secluded, Wooded
Exterior
- Parking
- Driveway, Garage, Open
- Fencing
- Fenced
- Pool
- Patio, Porch
- Structures
- Barn(s), Storage, Workshop
- Features
- Barbecue, Blacktop Driveway, Fence, Irrigation Sprinklers, Pool, Private Yard, Tennis Courts
Structure
- Style
- Contemporary
- Stories
- 2
- Water
- Public
- Heating
- Baseboard, Electric, Forced Air, Hot Water, Natural Gas, Zoned
- Cooling
- Central Air
- Materials
- Cedar, Copper Plumbing, Frame, Stone, Wood Siding
- Roof
- Shingle
- Windows
- Drapes
Interior
- Room Count
- 14
- Rooms
- Basement, Bathroom x 6, Bedroom x 5, Den
- Flooring
- Carpet, Hardwood, Tile, Varies
- Fireplaces
- Yes
- Appliances
- Built In Oven, Built In Range, Dishwasher, Disposal, Exhaust Fan, Gas Cooktop, Gas Oven, Gas Range, Gas Water Heater, Microwave, Range Hood, Refrigerator, Water Purifier Owned, Wine Cooler
- Security
- Security
- Accessibility
- Accessible Approach With Ramp, Accessible Elevator Installed
- Features
- Bar, Bedroom On Main Level, Breakfast Area, Breakfast Bar, Cathedral Ceilings, Cedar Closets, Ceiling Fans, Den, Entrance Foyer, Great Room, Home Office, Intercom, Jetted Tub, Programmable Thermostat, Separate Formal Dining Room, Separate Formal Living Room, Sliding Glass Doors, Solid Surface Counters, Window Treatments
Property utilities
| Category | Type | Status |
|---|---|---|
| Gas | Natural Gas | Connected |
Listing history
| Date | Event | Price | Change | Source |
|---|---|---|---|---|
| Nov 15, 2026 | New listing | $1,699,999 | — | NYSAMLS |