Land with Home for Sale in Alto, Michigan
8289 52nd St SE, Alto, MI 49302
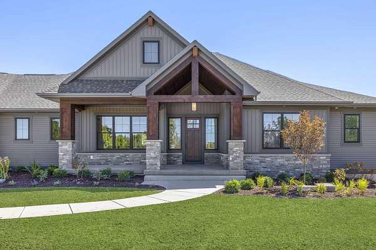
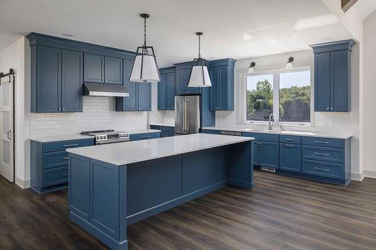
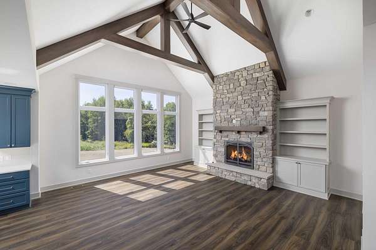
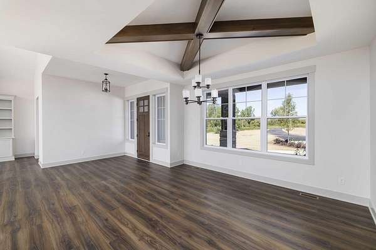
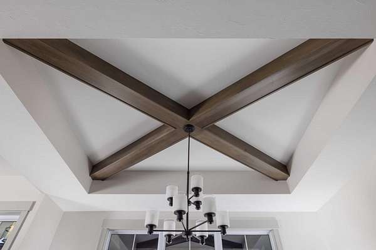
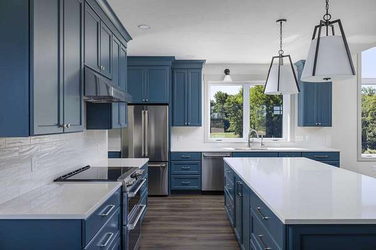
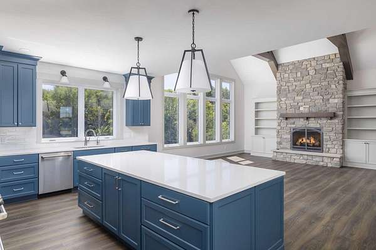
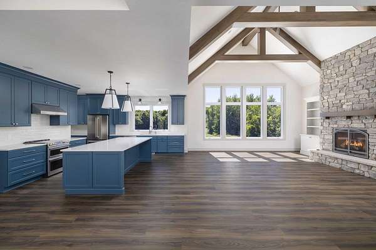
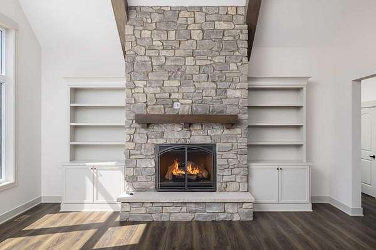
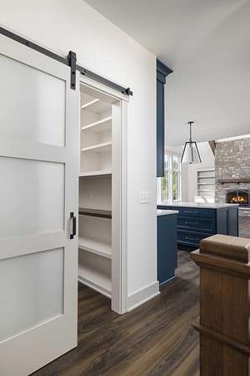
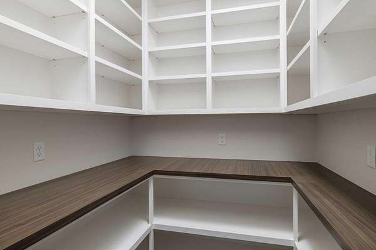
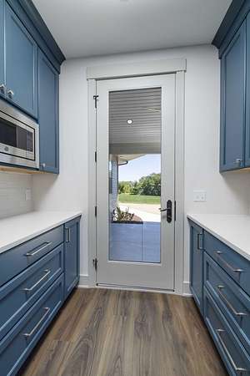
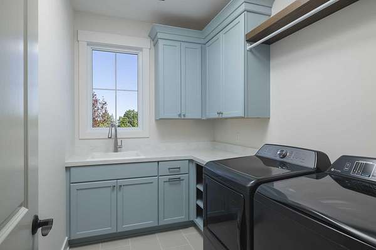
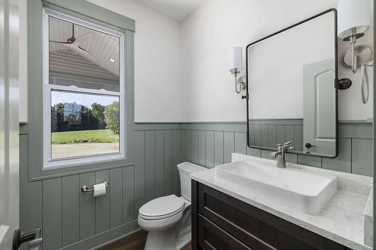
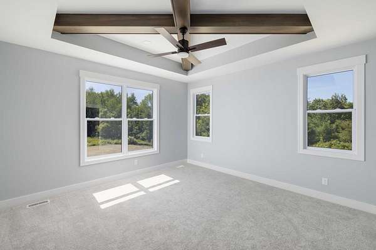
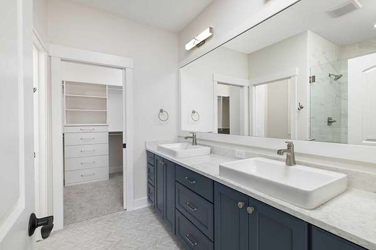
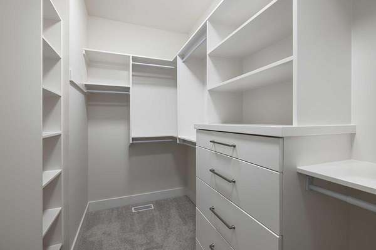
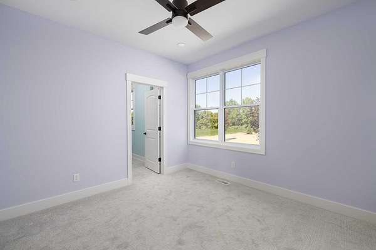
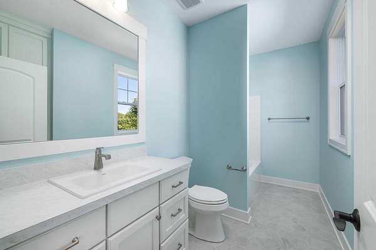
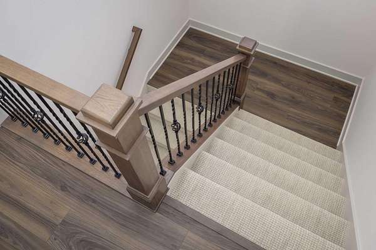
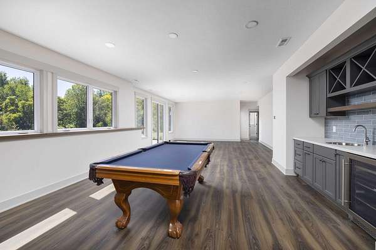
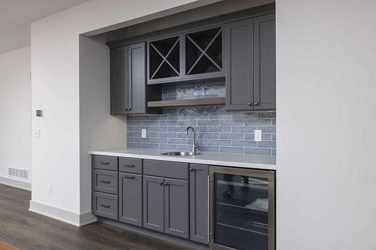
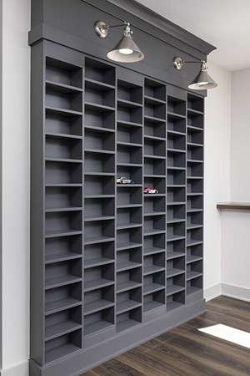
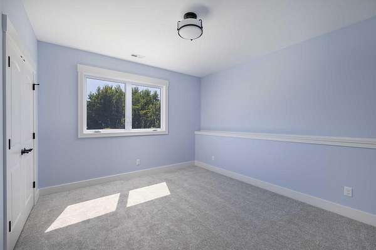
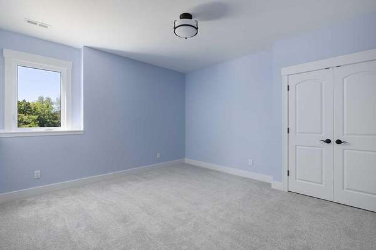
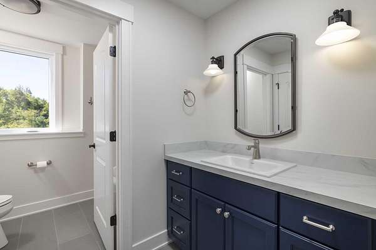
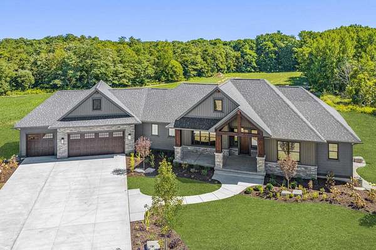
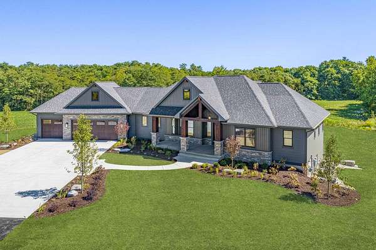
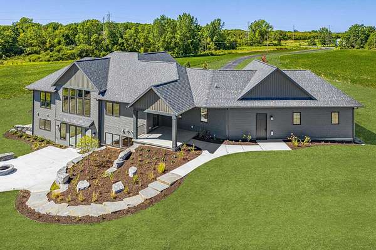
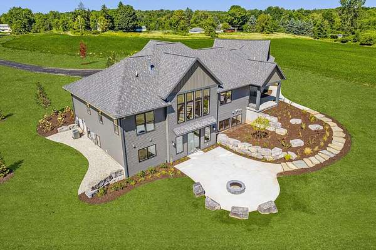
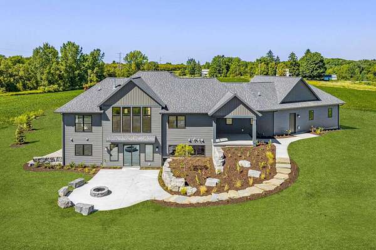
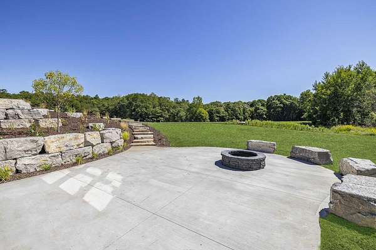
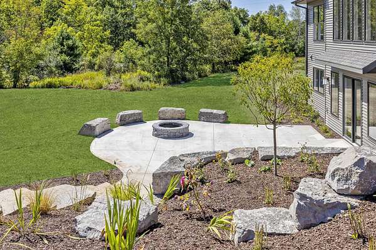
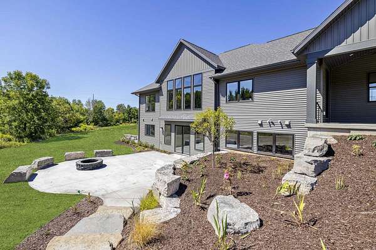
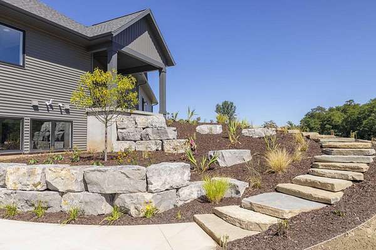
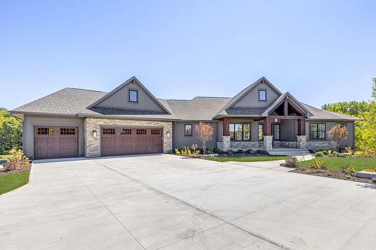
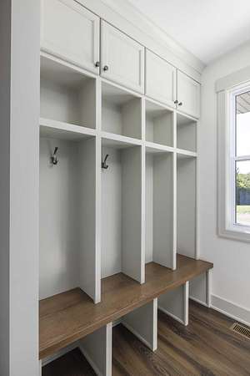
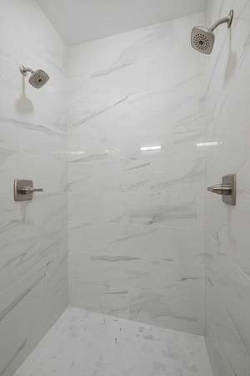
Proposed Custom Build by Snowden Builders- The Lincoln Not every new construction home has to look or feel the same. The Lincoln by Snowden Builders offers something different: a proven custom home design that can be personalized to fit your lifestyle, built by an experienced local custom builder-not a repetitive production home. The Lincoln is a beautifully designed luxury Craftsman home that combines timeless curb appeal with a thoughtfully planned, highly functional interior. Striking rooflines, substantial columns, stone and wood accents, complementary siding, and an inviting covered entry create a distinctive exterior with character and presence. Inside, the open-concept kitchen, dining, and great room are designed around the way people live and entertain today. A large statement island anchors the kitchen, complemented by custom cabinetry, generous workspace, abundant natural light, and .... (see SUPPLEMENT REMARKS) Proposed Custom Build by Snowden Builders- The Lincoln Not every new construction home has to look or feel the same. The Lincoln by Snowden Builders offers something different: a proven custom home design that can be personalized to fit your lifestyle, built by an experienced local custom builder-not a repetitive production home. The Lincoln is a beautifully designed luxury Craftsman home that combines timeless curb appeal with a thoughtfully planned, highly functional interior. Striking rooflines, substantial columns, stone and wood accents, complementary siding, and an inviting covered entry create a distinctive exterior with character and presence. Inside, the open-concept kitchen, dining, and great room are designed around the way people live and entertain today. A large statement island anchors the kitchen, complemented by custom cabinetry, generous workspace, abundant natural light, and a strong connection between indoor and outdoor living. Custom ceiling treatments, built-ins, detailed trim and finish carpentry, and an impressive fireplace bring craftsmanship and personality throughout the home. The private primary suite provides a comfortable retreat with a spa-inspired bathroom and spacious walk-in closet. A functional mudroom and everyday storage are conveniently located near the garage entrance, while flexible rooms provide options for a home office, additional bedroom, hobby space, or other uses based on your needs. Depending on the homesite and buyer selections, a finished lower level can provide even more living and entertaining space. What truly sets this opportunity apart is choice. Rather than purchasing a production home with limited options, buyers can begin with the proven Lincoln design and work with Snowden Builders to personalize selections, finishes, and details to create a home that feels distinctly their own. With more than 30 years of local building experience, Snowden Builders brings craftsmanship, attention to detail, and an established custom-building process to every home. You don't have to start with a blank sheet of paper to build a custom home-and you don't have to settle for a home that looks like every other one on the street. A proven design. Personalized for you. Built by a local custom builder with more than 30 years of experience. This is a proposed custom build. Final design, features, finishes, square footage, pricing, and availability may vary based on homesite, buyer selections, building specifications, and final construction plans. * NOTE: The Lincoln has been featured to be built, however, this is build to suit. Builder has other plans to choose from or it can be cutom. *
Location
- Street address
- 8289 52nd St SE
- County
- Kent County
- Zip code
- 49302
- School district
- Forest Hills
- Elevation
- 728 feet
Directions
48th St SE to SOUTH on Buttrick Ave SE to EAST on 52nd St SE to property located on the NORTH side of the street.
Property details
- Acreage
- 7.03 acres
- Zoning
- 402-residential
- MLS #
- MichRIC 26045879
- Posted
Property taxes
- 2025
- $1,446
Parcels
- 41-19-26-300-045
Legal description
PART SW 1/4 COM 1063.67 FT W ALONG S SEC LINE FROM S 1/4 COR TH W TO SW COR OF E 1/2 SW 1/4 TH N ALONG W LINE OF E 1/2 SW 1/4 TO SLY LINE OF C&O RR R/W /100 FT WIDE/ TH SELY ALONG SD RR R/W TO A LINE BEARING N PAR WITH N&S 1/4 LINE FROM BEG TH S PAR WITH N&S 1/4 LINE TO BEG EX THAT PART LYING S OF CL OF 52ND ST * SEC 26 T6N R10W 6.96 A.
Details and features
Listing
- Type
- Residential
- Subtype
- Single Family Residence
- Franchise
- Keller Williams Realty
Lot
- Waterfront
- Creek
- Features
- Rolling Hills, Wooded
Exterior
- Parking
- Garage, Open
- Pool
- Patio, Porch
Structure
- Condition
- Under Construction
- Style
- Ranch
- Stories
- 1
- Basement
- Walk-Out Access
- Water
- Well
- Sewer
- Septic Tank
- Heating
- Forced Air
- Cooling
- Central Air
- Materials
- Vinyl Siding
- Roof
- Asphalt, Shingle
- Windows
- Insulated Windows
Interior
- Room Count
- 9
- Rooms
- Basement, Bathroom x 4, Bedroom x 4, Game Room, Laundry Room x 2
- Fireplaces
- Yes
- Features
- Center Island, Garage Door Opener
Property utilities
| Category | Type | Status |
|---|---|---|
| Gas | Natural Gas | Available |
Listing history
| Date | Event | Price | Change | Source |
|---|---|---|---|---|
| Sept 11, 2026 | Relisted | $1,554,900 | — | MichRIC |
| Sept 9, 2026 | Listing removed | $1,554,900 | — | Listing agent |
| Aug 28, 2026 | New listing | $1,554,900 | — | MichRIC |