Land with Home for Sale in Rockford, Michigan
8289 Tiffany Ave NE, Rockford, MI 49341
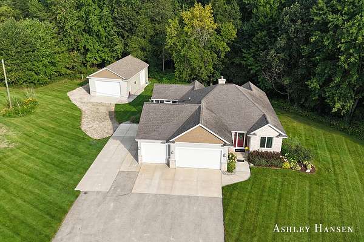
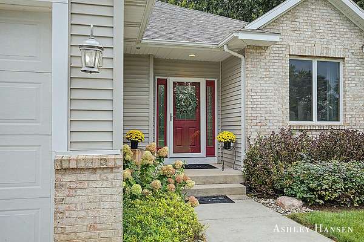
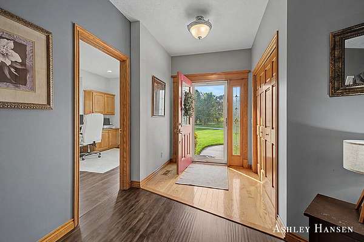
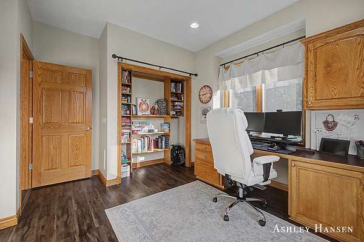
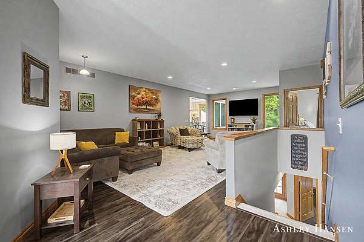
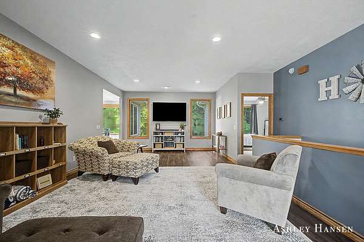
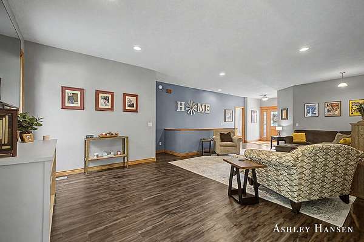
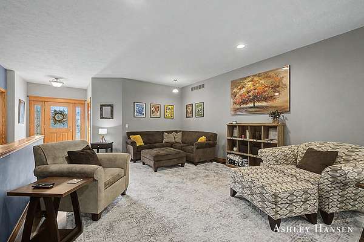
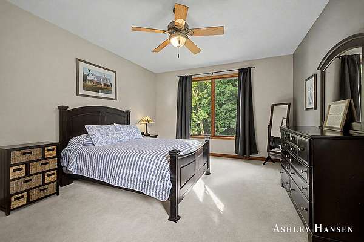
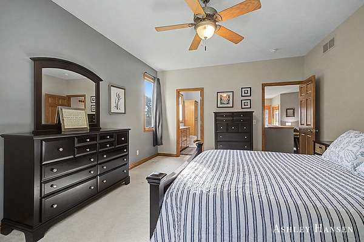
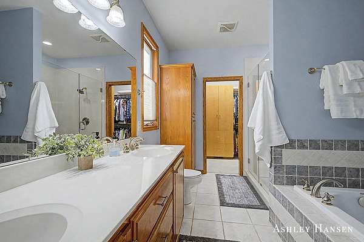
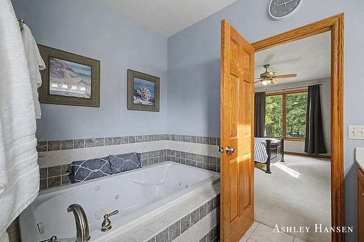
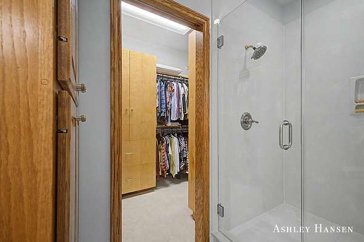
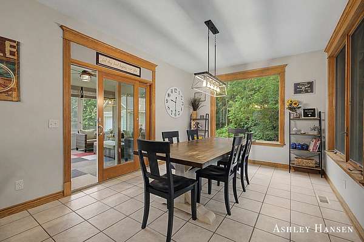
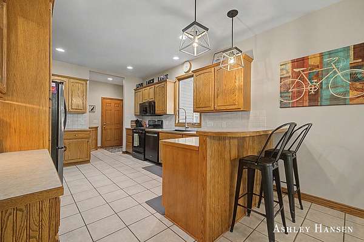
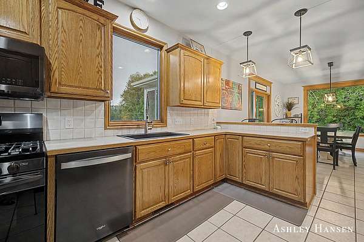
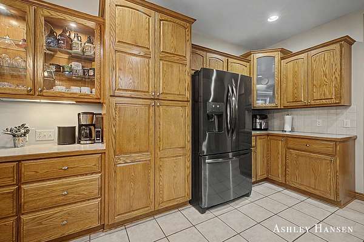
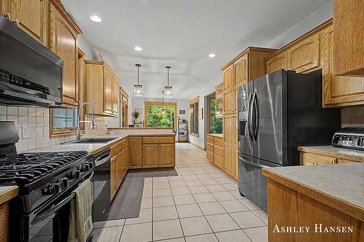
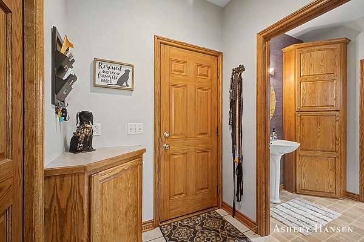
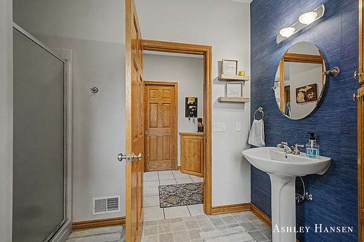
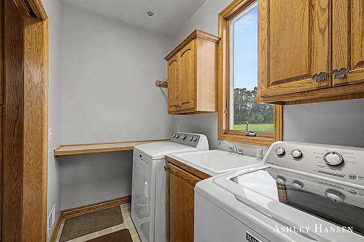
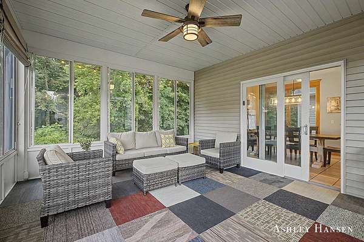
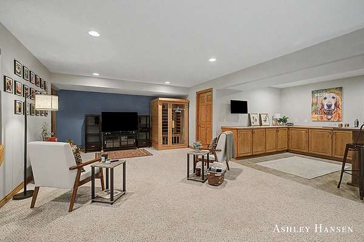
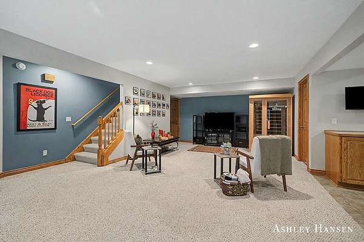
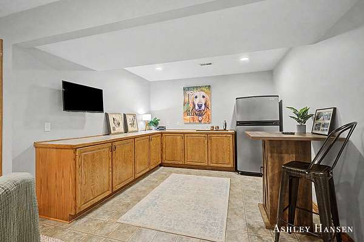
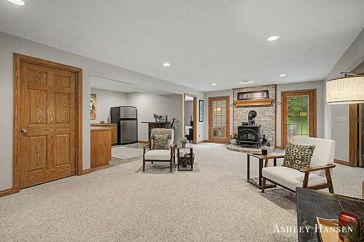
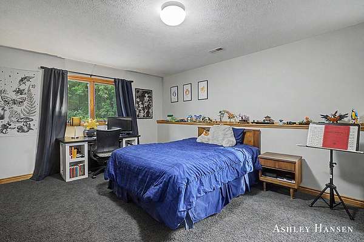
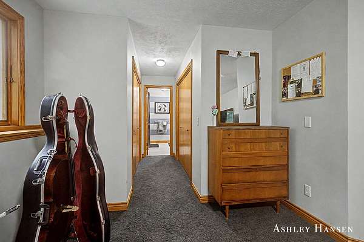
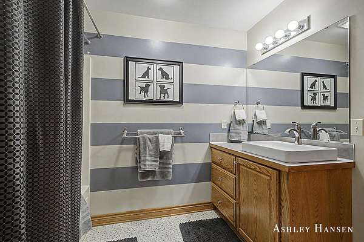
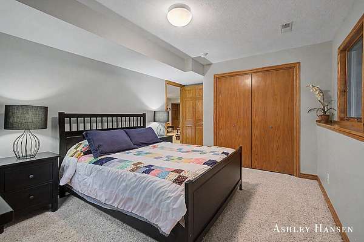
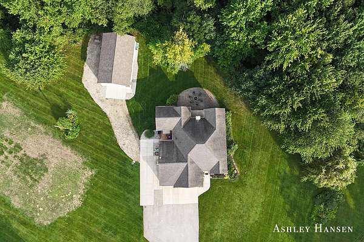
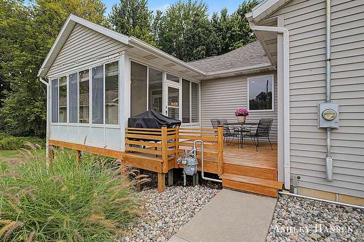
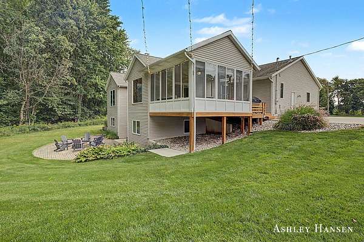
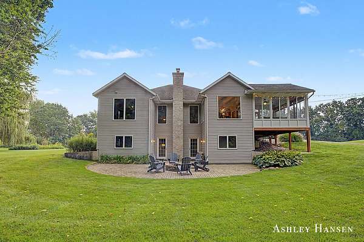
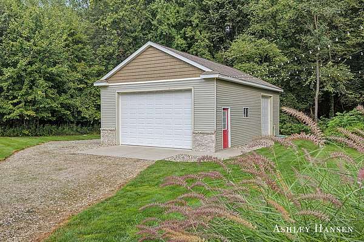
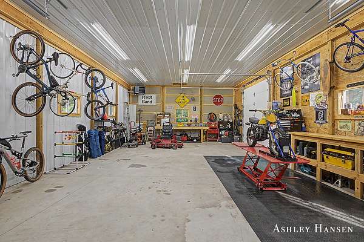
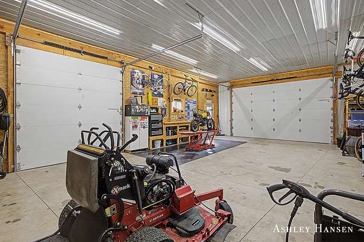
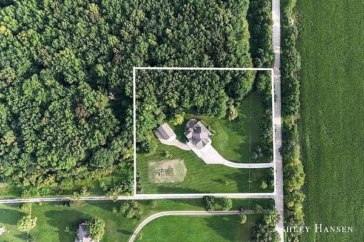
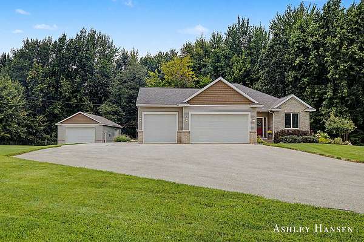
Welcome home to this spacious ranch-style home situated on 3 peaceful acres! With over 3,100 finished sq ft, there's plenty of room for everyday living & entertaining. The main level features a large living room, spacious dining area w/access to the inviting 3-season porch, & a fantastic kitchen w/ abundant cabinetry & convenient mudroom access. Main-floor laundry adds to the ease of living. The primary suite offers a relaxing soaking tub, walk-in shower, & large closet, while an additional bedroom & full bath complete the main level. The lower walkout level expands the living space w/ two additional bedrooms, a full bath, kitchenette w/water hookups, & a large family room featuring a cozy wood stove. Outside, enjoy the patio-perfect for evening fires-and the deck for grilling or dining outdoors. The insulated & heated 24x40 pole barn provides excellent space for hobbies, storage, or more. With privacy, space, and versatile living areas, this property has so much to offer!
Location
- Street address
- 8289 Tiffany Ave NE
- County
- Kent County
- Zip code
- 49341
- School district
- Rockford
- Elevation
- 891 feet
Directions
10 mie rd to Tiffany Ave south to home.
Property details
- Acreage
- 3 acres
- Zoning
- Res.
- MLS #
- MichRIC 26047795
- Posted
Property taxes
- 2026
- $6,259
Parcels
- 41-11-01-200-064
Legal description
PART OF E 1/2 NEFRL 1/4 COM 1423.01 FT S 0D 01M 59S E ALONG E SEC LINE FROM NE COR OF SEC TH S 0D 01M 59S E ALONG E SEC LINE 334.49 FT TO S LINE OF N 1757.50 FT OF NEFRL 1/4 TH S 89D 51M 06S W ALONG SD S LINE 390.68 FT TH N 0D 01M 59S W 334.35 FT TO S LINE OF N 1423.01 FT OF NEFRL 1/4 TH N 89D 51M 06S E ALONG SD S LINE 390.68 FT TO BEG * SEC 1 T8N R10W 3.00 A.
Details and features
Listing
- Type
- Residential
- Subtype
- Single Family Residence
Lot
- Features
- Level, Rolling Hills, Wooded
Exterior
- Parking
- Garage, Open
- Pool
- Patio, Porch
- Features
- SCRN Porch
Structure
- Style
- Ranch
- Stories
- 1
- Basement
- Full, Walk-Out Access
- Water
- Well
- Sewer
- Septic Tank
- Heating
- Forced Air
- Cooling
- Central Air
- Materials
- Brick, Vinyl Siding
- Roof
- Shingle
- Windows
- Garden Window(s)
Interior
- Room Count
- 6
- Rooms
- Basement, Bathroom x 3, Bedroom x 4, Dining Room, Family Room, Laundry Room x 2
- Flooring
- Carpet, Laminate, Tile-Ceramic, Vinyl, Wood
- Fireplaces
- Yes
- Appliances
- Dishwasher, Disposal, Dryer, Microwave, Oven, Range, Refrigerator, Washer, Water Softener Owned
- Features
- Ceiling Fan(s), Eat-In Kitchen, Garage Door Opener, Pantry
Nearby schools
| Name | Type | District |
|---|---|---|
| East Rockford Middle School | Middle | Rockford |
| Rockford High School | High | Rockford |
Listing history
| Date | Event | Price | Change | Source |
|---|---|---|---|---|
| Sept 15, 2026 | Under contract | $635,000 | — | MichRIC |
| Sept 9, 2026 | New listing | $635,000 | — | MichRIC |