
Land with Home for Sale in Hartsville, Tennessee
83 Farley Ln, Hartsville, TN 37074
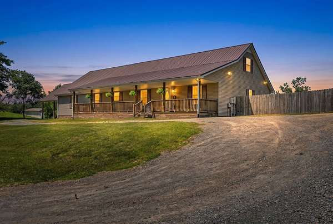
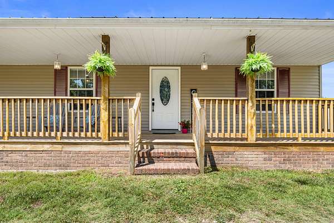
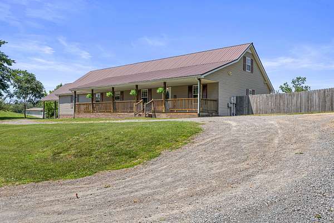
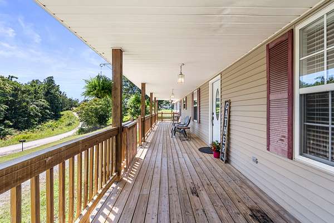
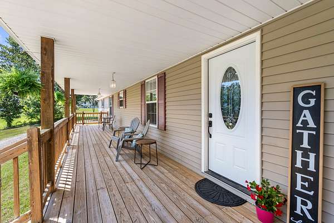
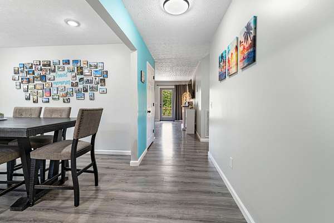
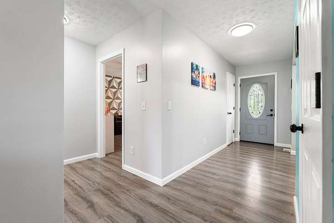
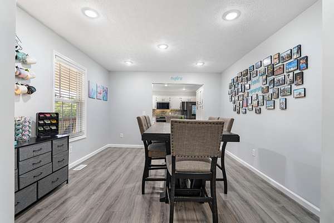
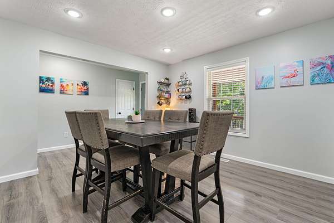
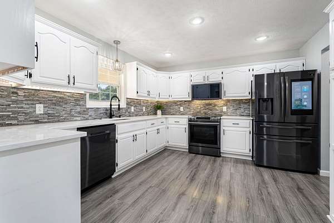
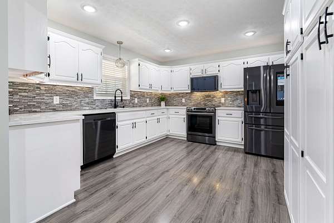
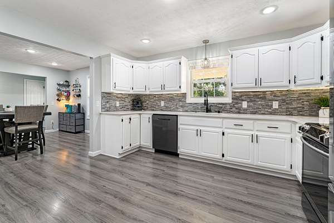
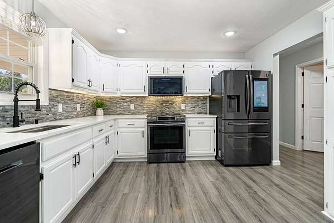
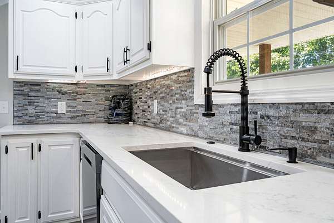
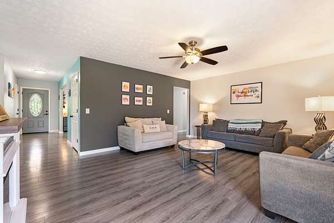
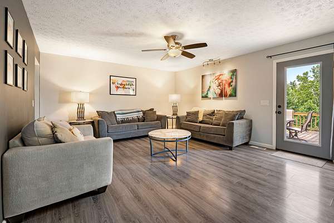
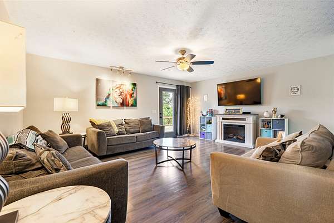
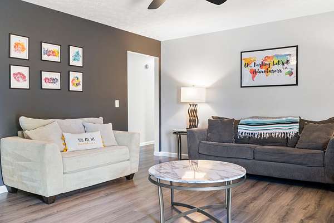
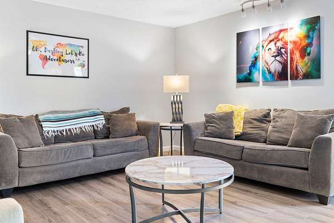
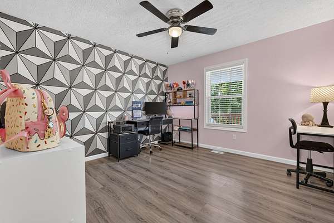
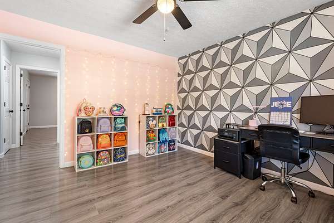
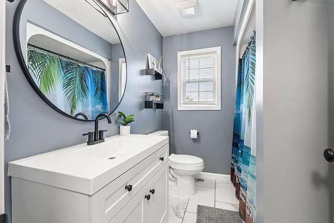
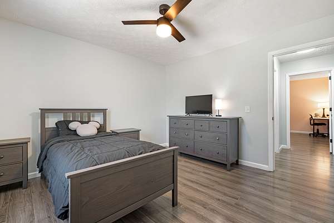
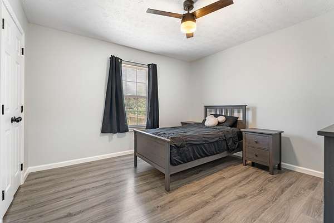
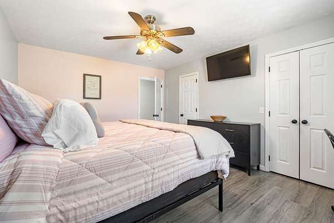
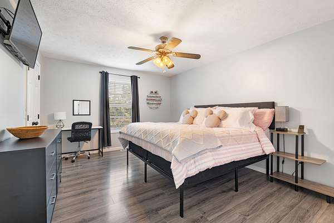
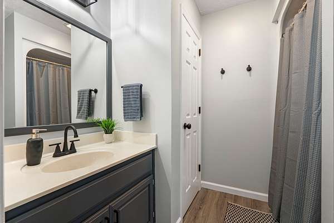
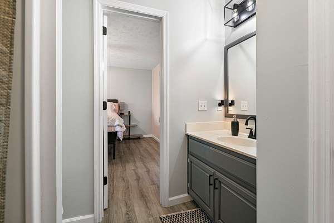
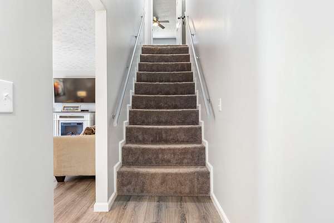
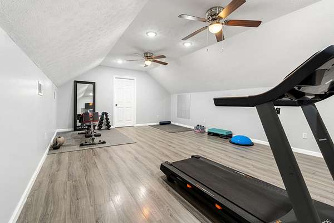
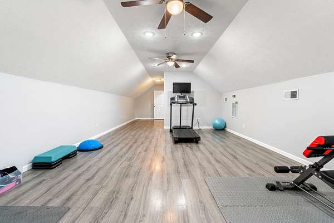
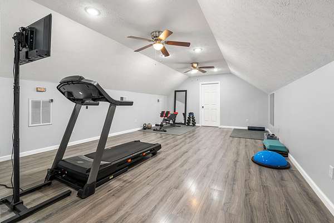
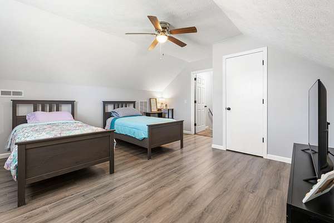
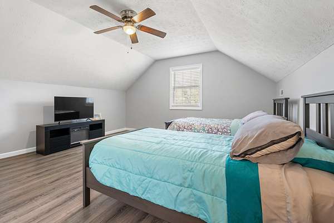
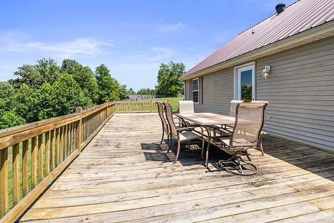
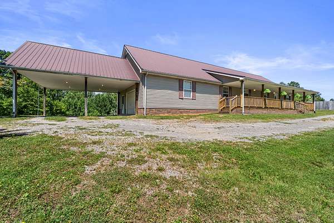
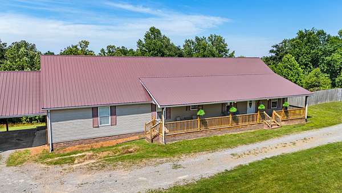
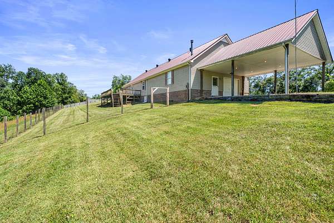
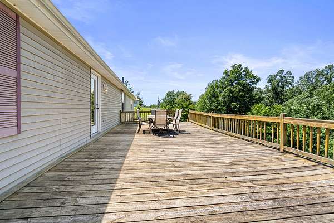
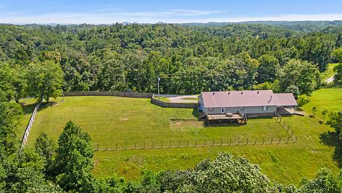
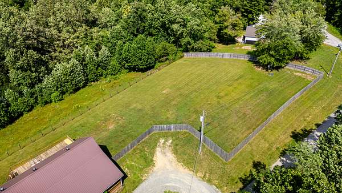
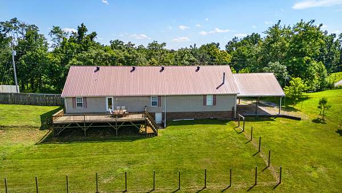
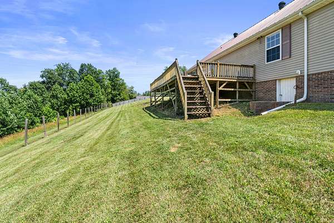
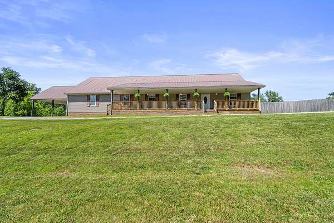
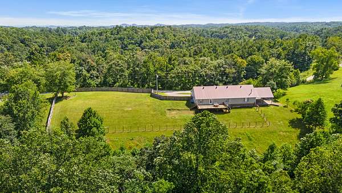
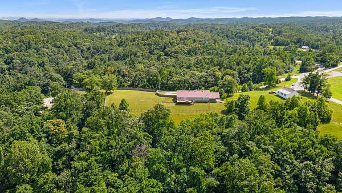
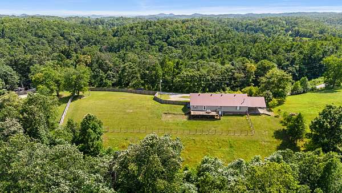
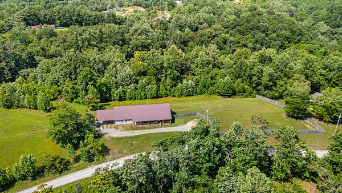
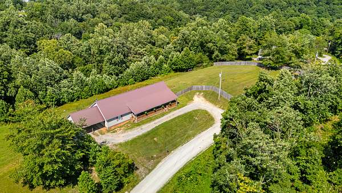
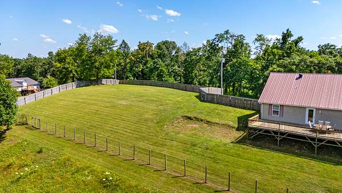
Welcome to 83 Farley Lane in Hartsville, Tennessee, a spacious 3-bedroom, 2-bath home offering 2,646 square feet on 2.5 peaceful acres in Macon County. From the moment you arrive, the huge front porch sets the tone, offering the perfect place for a porch swing, morning coffee, or relaxing evenings overlooking the property. Inside, the home features a functional layout with plenty of room to spread out, including a large upstairs bonus room and an upstairs office that could be used as a 4th bedroom. There is also space upstairs with potential to add an additional bathroom, giving this home even more flexibility for future needs. Outside, enjoy a huge fenced-in backyard with room for pets, play, gardening, or entertaining, while the property extends beyond the fence into the wooded area for added privacy and space. The home also offers a metal roof, oversized 2-car garage, attached carport, and a storm shelter located under the home. Recent maintenance and improvements include a recently serviced HVAC, recently inspected roof, and extra foundation supports added by AFS with a transferable foundation warranty. With acreage, storage, flexibility, and peaceful country surroundings, this Hartsville property offers the space and features buyers are looking for.
- Listed by Khristian Schlemmer, (615) 427-5672, First Class Real Estate
Location
- Street address
- 83 Farley Ln
- County
- Macon County
- Zip code
- 37074
- Community
- Farley
- Elevation
- 999 feet
Directions
From Westmoreland take hwy. 52 east 4 mile; Turn right on hwy. 141 south; Go 1.5 mile & turn left on Farley Lane.
Property details
- Acreage
- 2.5 acres
- MLS #
- REALTRACS 3246760
- Posted
Property taxes
- Recent
- $1,339
Parcels
- 056 05413 000
Resources
Details and features
Listing
- Type
- Residential
- Subtype
- Single Family Residence
- Financing
- Conventional, FHA, USDA, VA
- Possession
- Close of Escrow
Lot
- Size Source
- Assessor
- Terrain
- Level, Rolling Slope, Views, Wooded
- Features
- Level, Rolling Slope, Views, Wooded
Exterior
- Parking Spaces
- 12
- Parking
- Attached, Driveway, Garage Door Opener, Garage Faces Side, Gravel, Unpaved
- Garage Spaces
- 2
- Carport Spaces
- 4
- Covered Spaces
- 6
- Fencing
- Privacy
- Outdoor Spaces
- Covered, Deck, Porch
- Features
- Storm Shelter
Structure
- Basement
- Crawl Space
- Water
- Public
- Sewer
- Septic Tank
- Heating
- Central
- Cooling
- Central Air
- Materials
- Vinyl Siding
- Roof
- Metal
- Foundation
- Block
Interior
- Rooms
- Bedroom x 3, Dining Room, Hobby Room, Kitchen, Living Room, Master Bathroom
- Flooring
- Carpet, Luxury Vinyl
- Appliances
- Dishwasher, Disposal, Electric Range, Refrigerator, Stainless Steel Appliance(s)
- Laundry
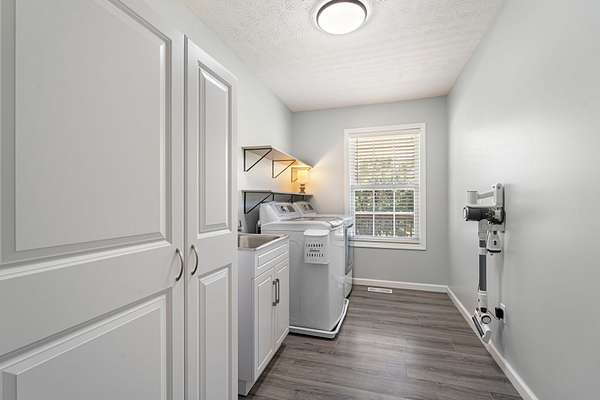
- Electric Dryer Hookup, Washer Hookup
- Security
- Smoke Detector(s)
- Equipment
- Air Purifier
- Features
- Air Filter, High Speed Internet
Property utilities
| Category | Type | Status |
|---|---|---|
| Water | Public | Available |
| Sewage | Septic System | Connected |
Nearby schools
| Name | Type |
|---|---|
| Westside Elementary | Elementary |
| MacOn County Junior High School | Middle |
| MacOn County High School | High |
Listing history
| Date | Event | Price | Change | Source |
|---|---|---|---|---|
| June 26, 2026 | Under contract | $375,000 | — | REALTRACS |
| June 22, 2026 | New listing | $375,000 | — | REALTRACS |
Payment calculator

Based on information submitted to the MLS GRID as of July 6, 2026 11:00 pm MT. All data is obtained from various sources and may not have been verified by broker or MLS GRID. Supplied Open House Information is subject to change without notice. All information should be independently reviewed and verified for accuracy. Properties may or may not be listed by the office/agent presenting the information. Some IDX listings have been excluded from this website. View more