Land with Home for Sale in Selah, Washington
83 Koda Dr, Selah, WA 98942
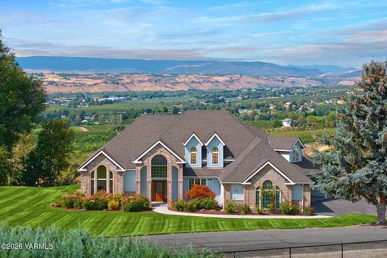
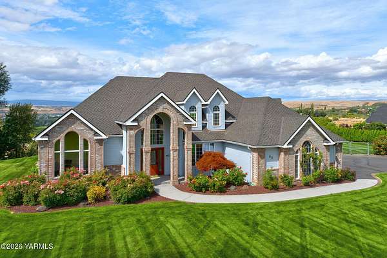
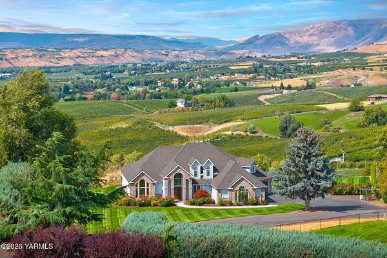
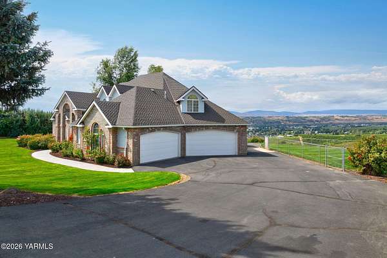
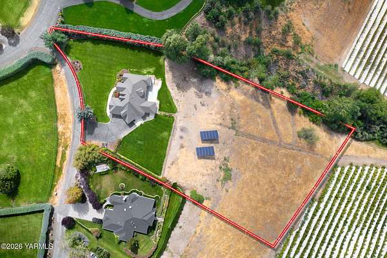
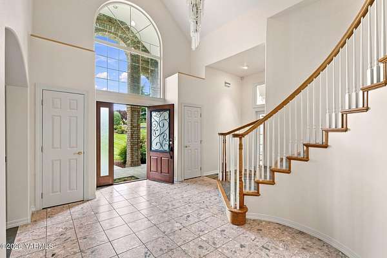
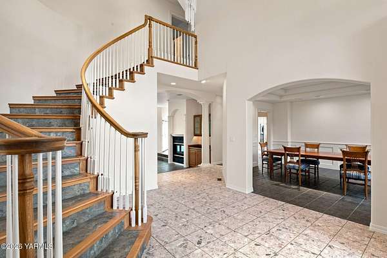
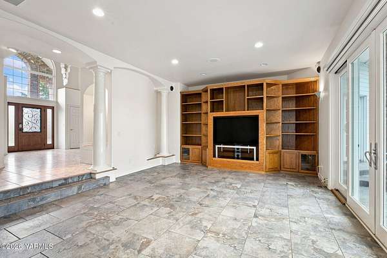
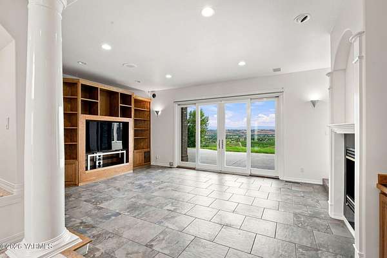
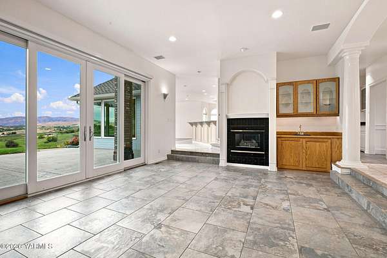
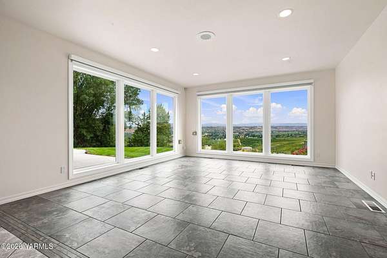
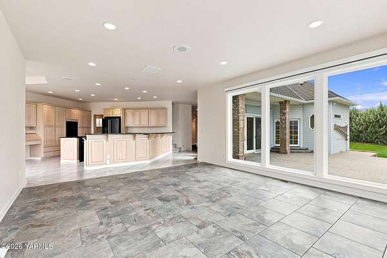
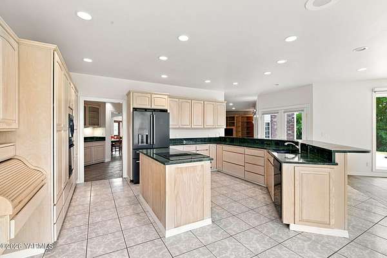
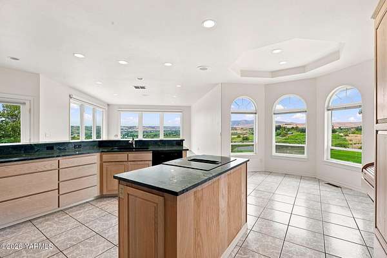
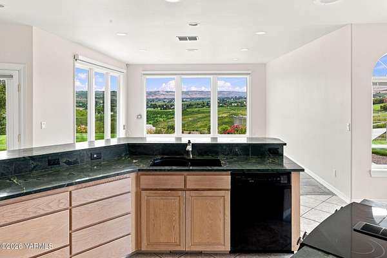
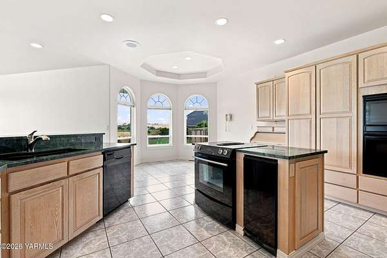
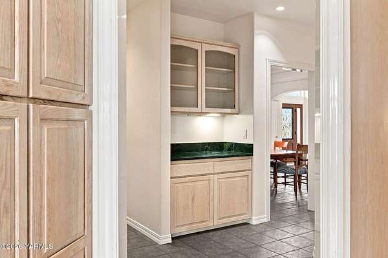
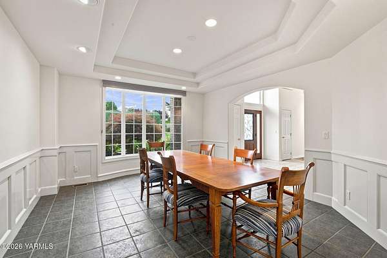
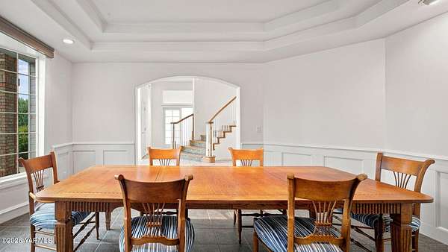
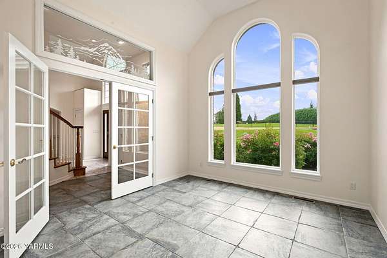
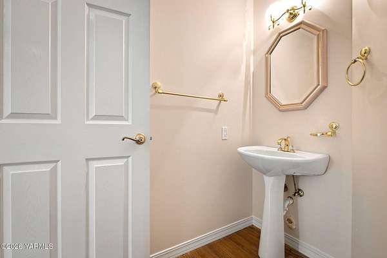
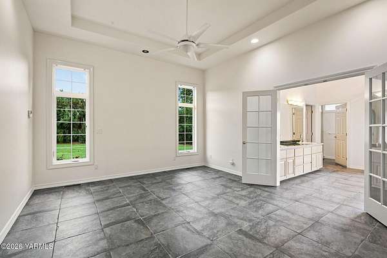
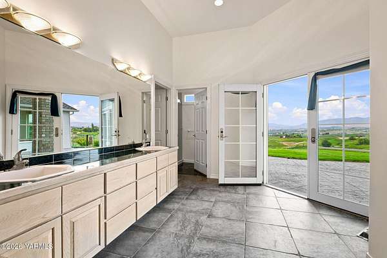
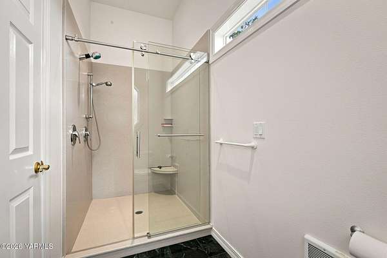
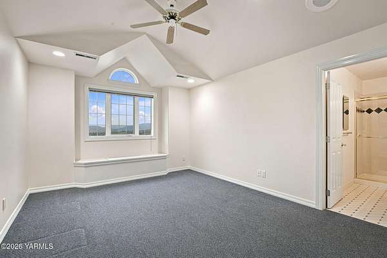
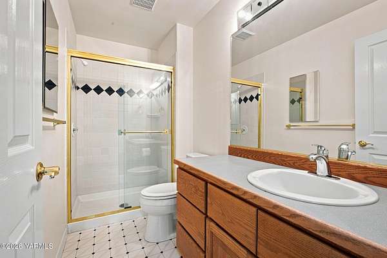
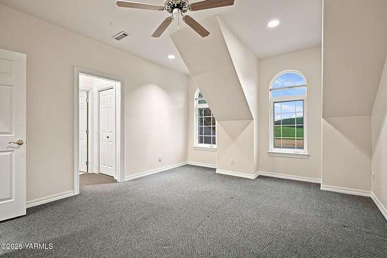
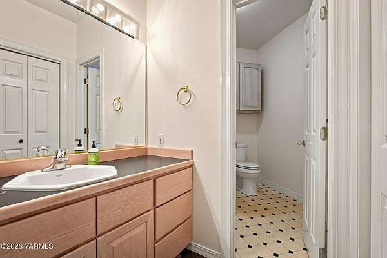
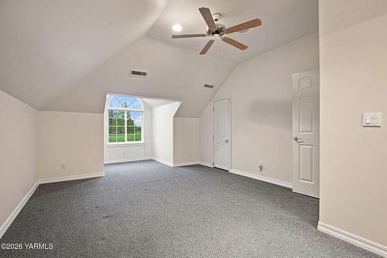
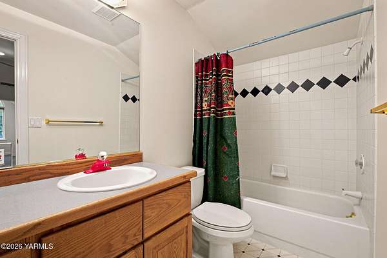
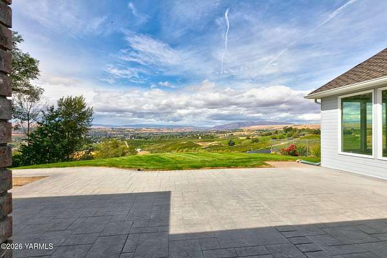
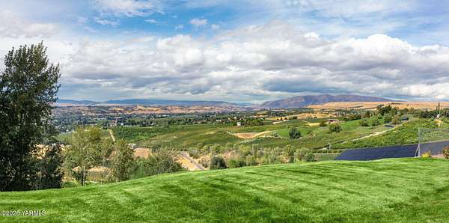
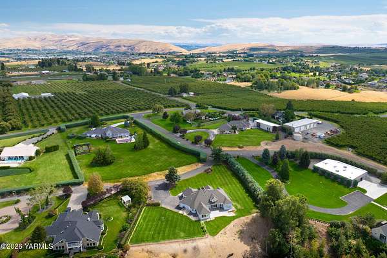
A sense of arrival begins as the long driveway winds through landscaped grounds toward this stately residence, where distinctive architecture and an impressive four-car garage create an unmistakable estate presence. Privately positioned on 2.95 acres along a quiet dead-end street of acreage properties, the home captures extraordinary panoramic views across the Naches Valley, rolling hills, and orchards. Inside, 3,593 square feet of thoughtfully designed living space features a grand foyer, cathedral ceilings, and rich architectural detail. The spacious kitchen offers abundant cabinetry, generous workspace, a center island with cooking range, and an informal dining area framed by windows overlooking the valley. A formal dining room provides an elegant setting for gatherings. Two floor-to-ceiling walls of windows fill the living room with natural light while showcasing breathtaking, unobstructed views. Built-in cabinetry, a gas fireplace, and double sliding doors to the paver patio create effortless indoor-outdoor entertaining. The main-level primary suite includes patio access, dual vanities, a walk-in shower, and walk-in closet. Upstairs, three additional bedroom suites each feature a full bath and walk-in closet. With expansive lawns, mature landscaping, remarkable views, four private suites, and nearly three acres of tranquility, this exceptional property offers privacy, versatility, and some of the Yakima Valley's most captivating scenery.
Location
- Street address
- 83 Koda Dr
- County
- Yakima County
- Zip code
- 98942
- Community
- A - Selah
- Elevation
- 1,519 feet
Directions
Heading west on Hwy 12, turn right onto Old Naches Hwy. Turn right onto Mapleway Rd. Follow the road up the hill and then turn left onto Selah Heights Rd. The road will take a sharp left, then a sharp right, then turn left onto Koda Dr. Drive about 427 ft and then turn right. Property will be the first house on the left.
Property details
- Acreage
- 2.93 acres
- Zoning
- R1 - Single Fam Res
- MLS #
- YAR 26-2740
- Posted
Parcels
- 181433-14410
Details and features
Listing
- Type
- Residential
- Franchise
- Keller Williams Realty
Lot
- Features
- CC&R, Fenced Back, Paved Road, Solar Panel, Sprinkler Full, View
Exterior
- Parking
- Off Street, Open, RV
- Pool
- Patio
- Structures
- Kennel/Dog Run
- Features
- Deck/Patio, Dog Run, Garden Space
Structure
- Stories
- 2
- Water
- Private
- Heating
- Forced Air, Heat Pump
- Cooling
- Central Air
- Materials
- Frame, Hardi Plank Type
- Roof
- Composition
Interior
- Rooms
- Bathroom x 5, Bedroom x 4
- Flooring
- Carpet, Tile
- Fireplaces
- Yes
- Appliances
- Dishwasher, Disposal, Microwave, Range, Refrigerator, Trash Compactor
- Features
- Double Vanity, Eat-In Kitchen, Walk-In Closet(s)
Listing history
| Date | Event | Price | Change | Source |
|---|---|---|---|---|
| Sept 11, 2026 | Under contract | $865,000 | — | YAR |
| Sept 6, 2026 | New listing | $865,000 | — | YAR |