Land with Home for Sale in Sandston, Virginia
830 Grapevine Rd, Sandston, VA 23150
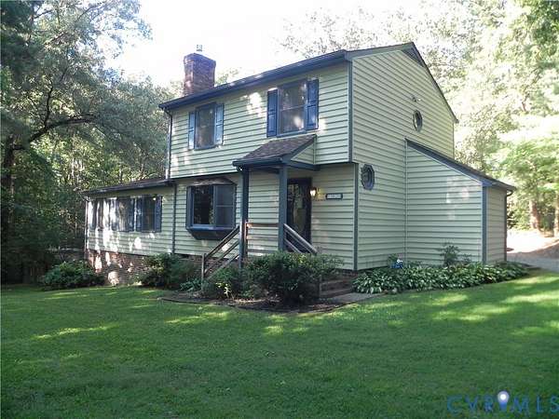
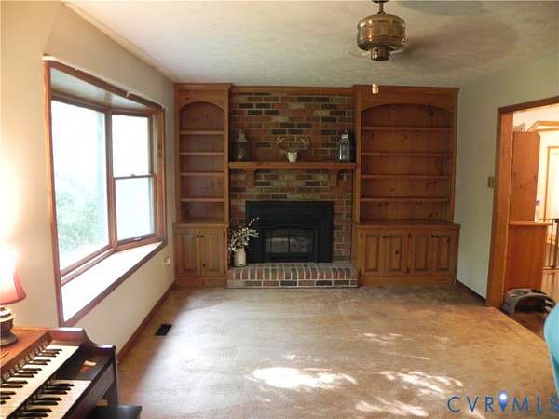
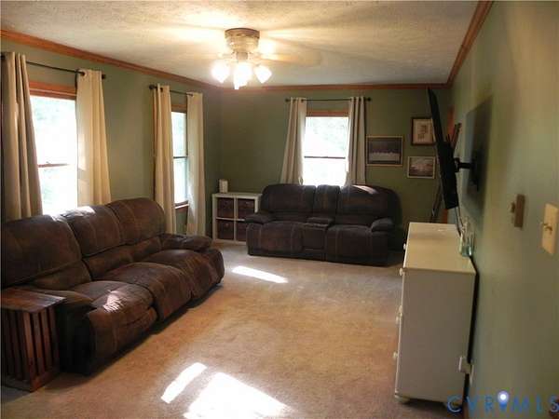
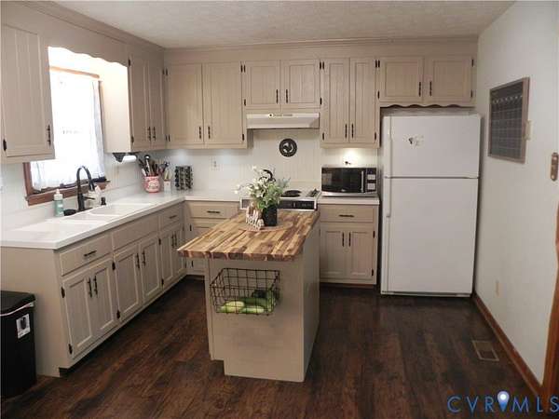
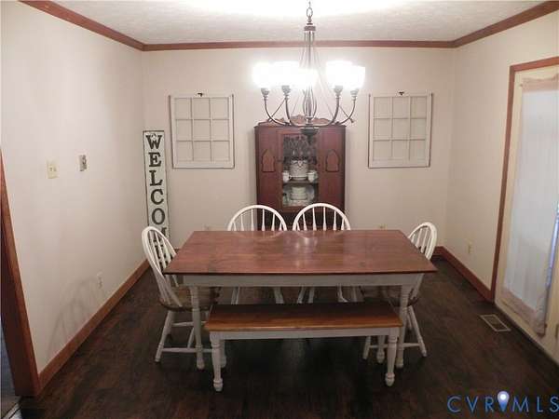
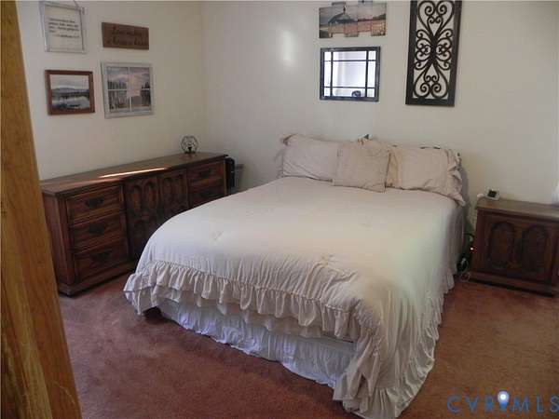
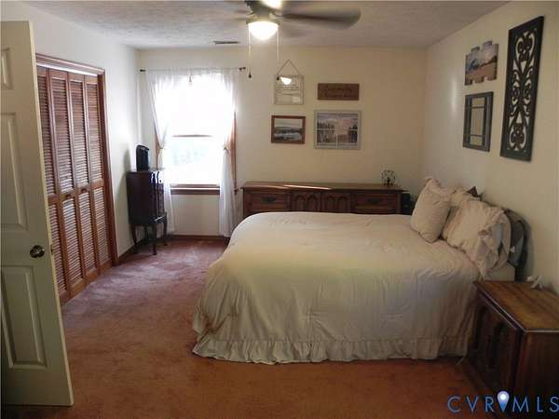
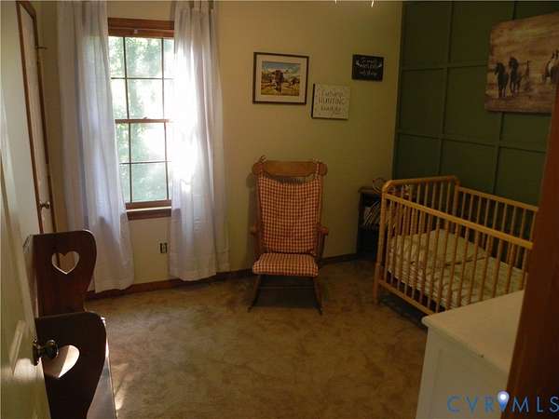
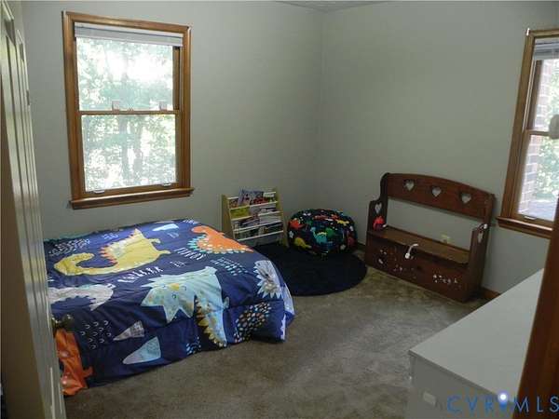
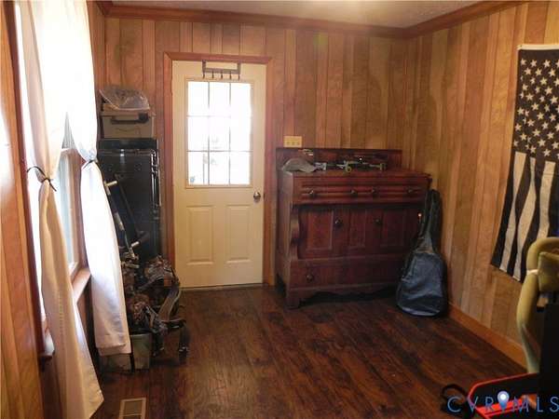
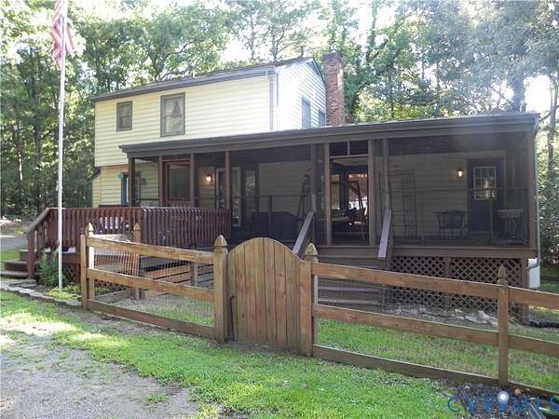
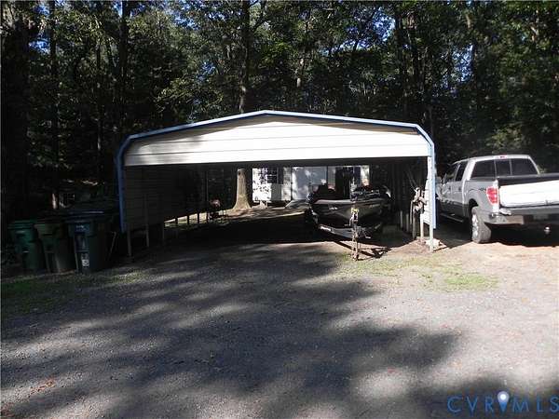
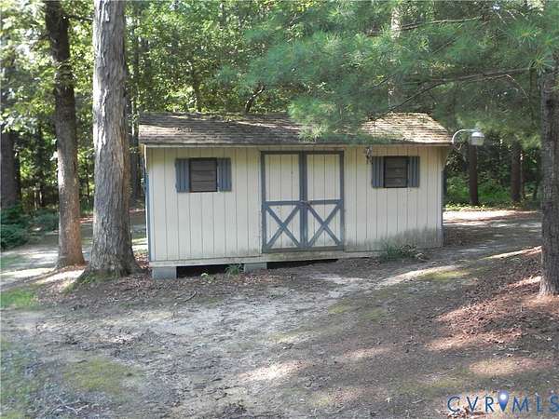
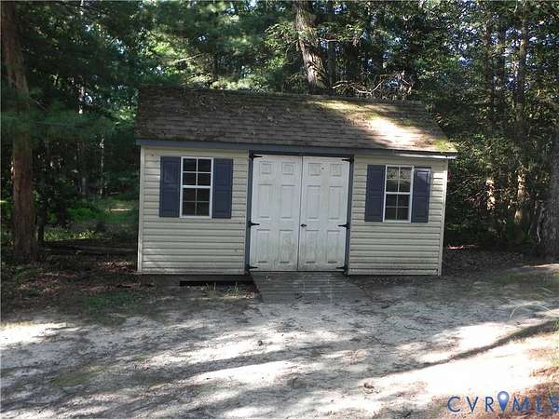
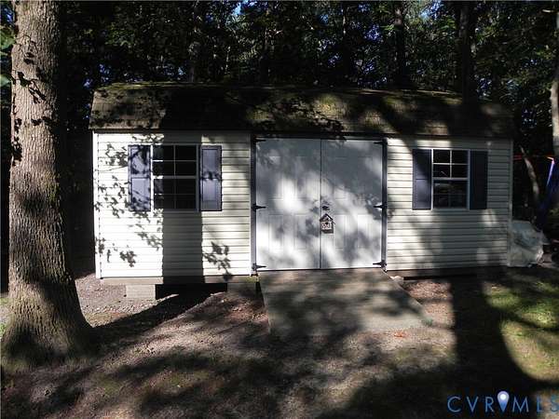
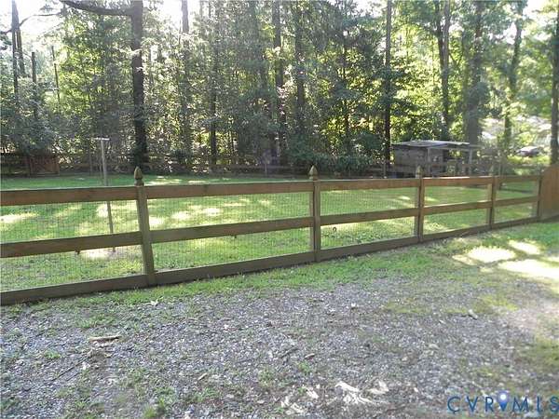
Welcome to this charming 3 bedroom home nestled on a private, 2.17 acre wooded lot in the heart of Sandston. Built in 1985, this property offers the perfect combination of comfort, character and outdoor space. Inside you'll find a spacious 11x18 kitchen with abundant cabinet and counter space, a warm and inviting 24x12 family room featuring a beautiful brick fireplace flanked by custom built-in bookcases, a dedicated office/flex space ideal for working from home, and a separate utility room for added convenience. The functional floor plan provides comfortable living for everyday life and entertaining alike. Step outside to enjoy your backyard retreat complete with chicken coop, three detached outbuildings perfect for storage, hobbies or workshop space, and a 20x20 metal carport for covered parking or equipment storage. The wooded setting offers privacy and room to enjoy nature while still being conveniently located near Richmond International Airport, 1-64, 1-295, shopping, dining and downtown Richmond. Whether you're looking for space to spread out, start a hobby farm, or simply enjoy peaceful country living with city convenience nearby, this unique property is ready to welcome you home.
Location
- Street address
- 830 Grapevine Rd
- County
- Henrico County
- Zip code
- 23150
- Elevation
- 135 feet
Property details
- Acreage
- 2.17 acres
- MLS #
- CVRMLS 2620745
- Posted
Property taxes
- 2025
- $2,770
Parcels
- 8387194489
Legal description
WL Grapevine RD AC 2.17 ParC EL B 44-A1 11
Details and features
Listing
- Type
- Residential
- Subtype
- Single Family Residence
Exterior
- Parking
- Carport, Driveway, Paved or Surfaced
- Pool
- Porch
- Structures
- Storage
- Features
- Shed, Unpaved Driveway
Structure
- Style
- Colonial
- Stories
- 2
- Water
- Well
- Sewer
- Septic Tank
- Heating
- Electric, Heat Pump
- Cooling
- Central Air
- Materials
- Aluminum Siding, Frame, Vinyl Siding
- Roof
- Composition, Shingle
Interior
- Room Count
- 6
- Rooms
- Bathroom x 2, Bedroom x 3, Dining Room, Family Room
- Flooring
- Carpet
- Fireplaces
- Yes
- Appliances
- Electric Water Heater, Stove
- Features
- Bay Window, Bookcases, Built In Features, Dining Area
Nearby schools
| Name | Type |
|---|---|
| Donahoe | Elementary |
| Elko | Middle |
| Highland Springs | High |
Listing history
| Date | Event | Price | Change | Source |
|---|---|---|---|---|
| July 30, 2026 | New listing | $394,950 | — | CVRMLS |