Land with Home for Sale in Ada, Michigan
8300 Grand River Dr SE, Ada, MI 49301
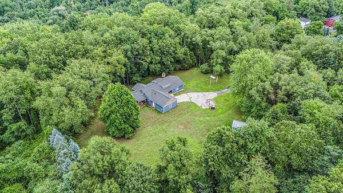
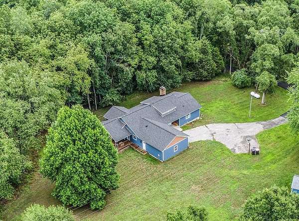
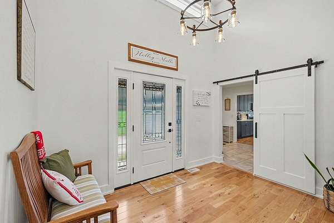
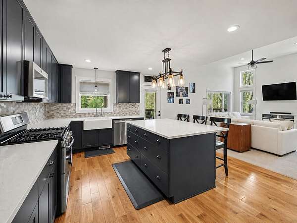
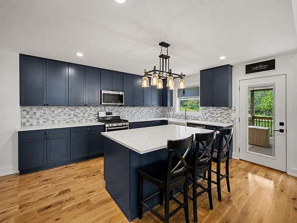
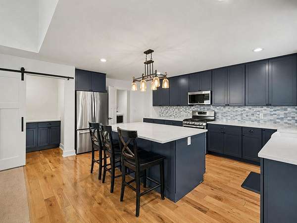
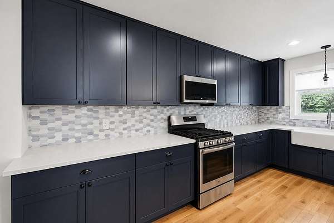
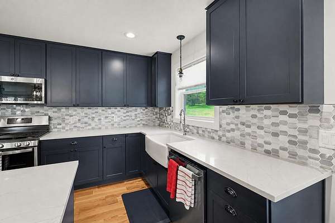
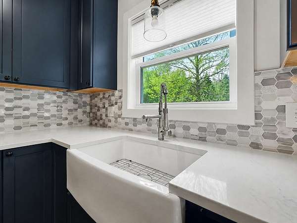
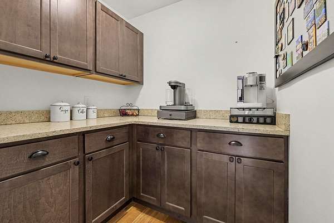
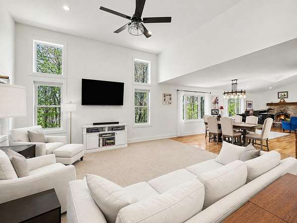
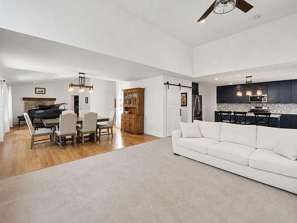
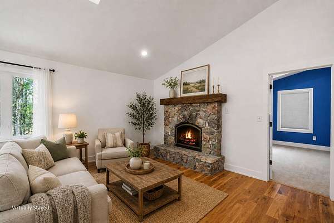
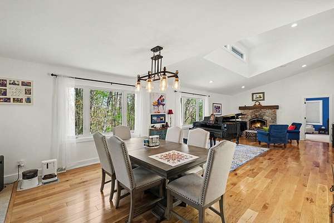
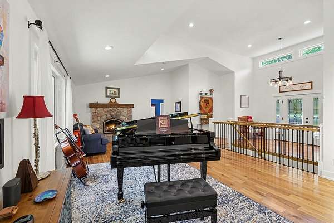
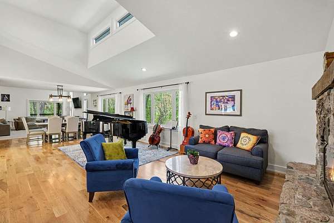
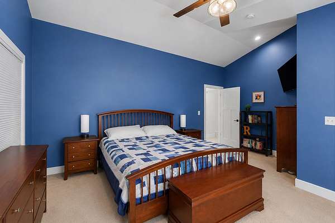
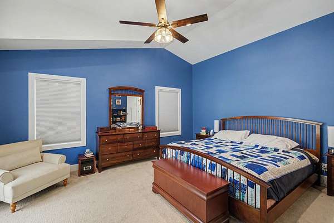
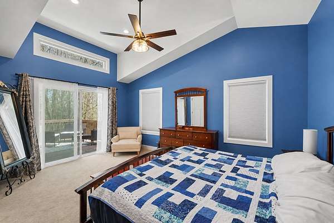
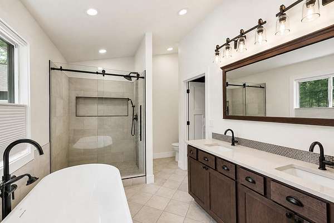
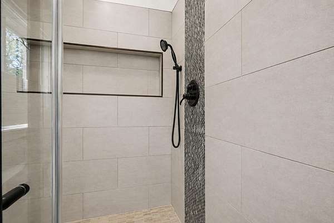
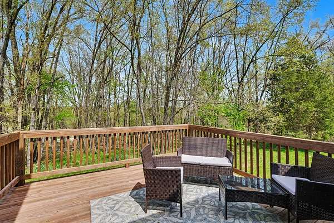
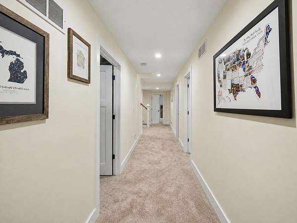
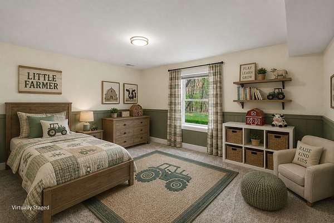
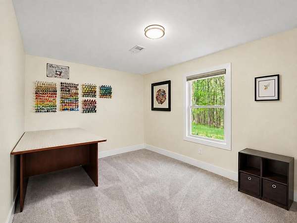
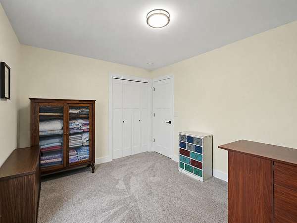
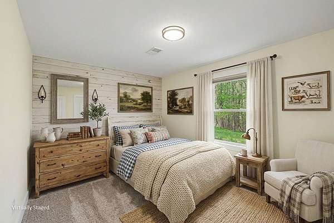
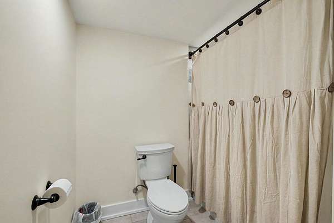
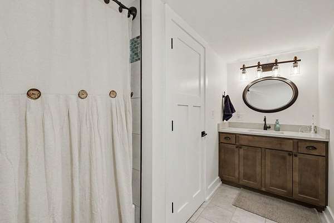
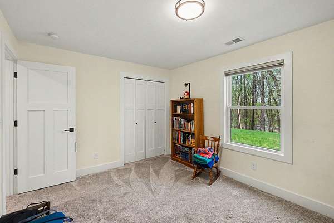
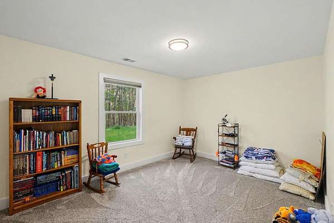
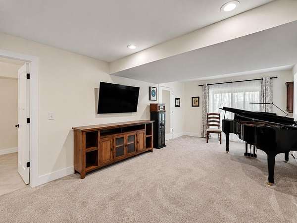
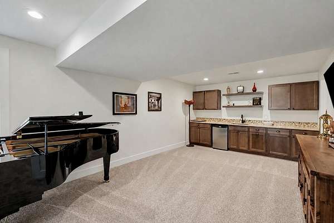
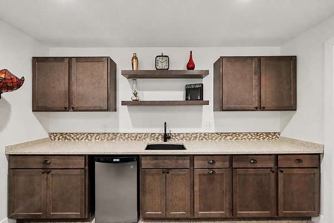
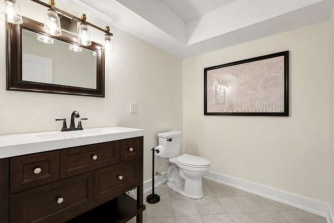
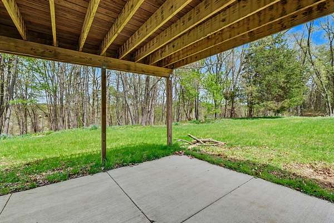
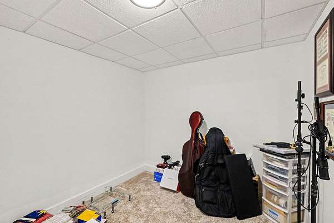
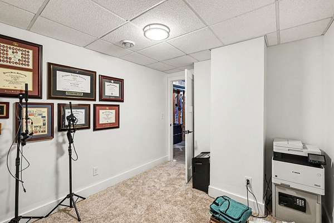
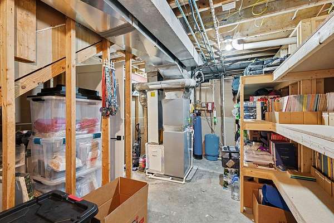
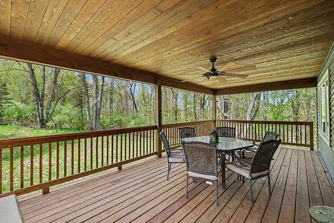
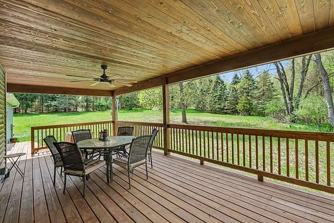
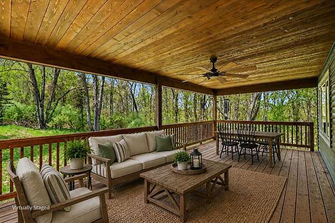
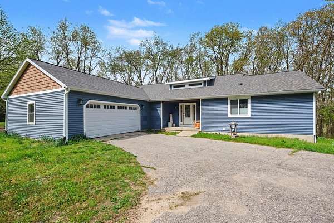
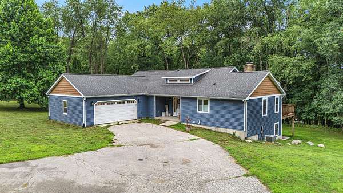
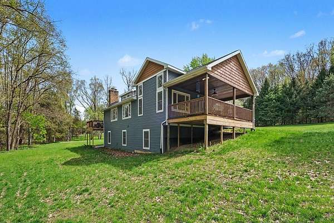
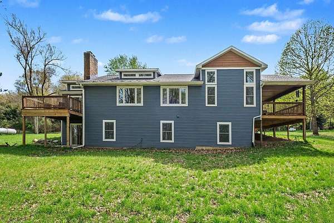
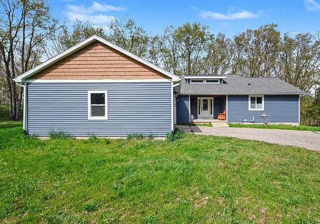
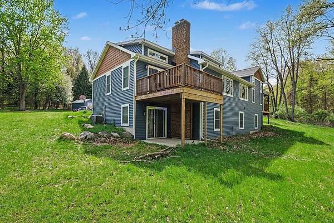
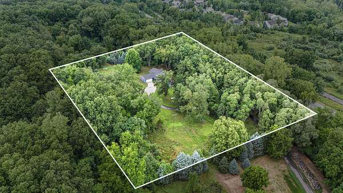
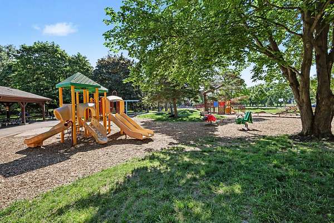
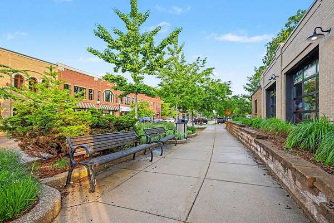
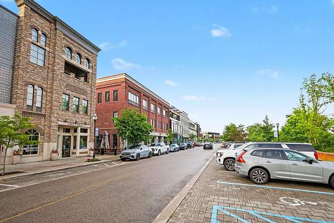
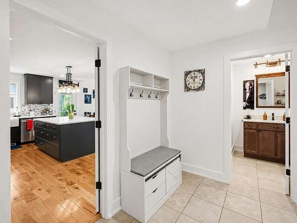
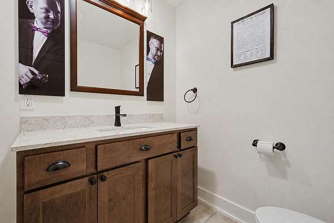
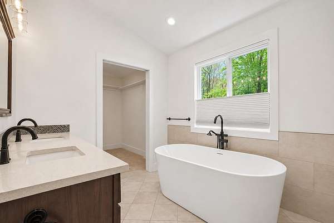
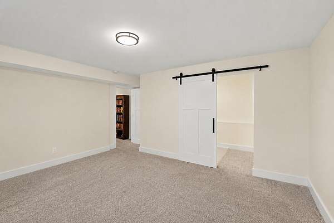
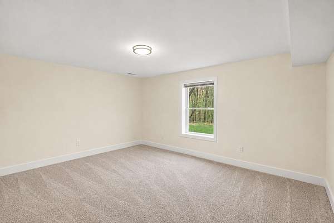
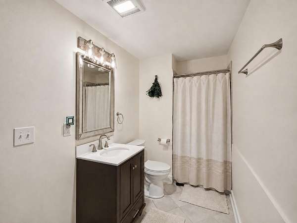
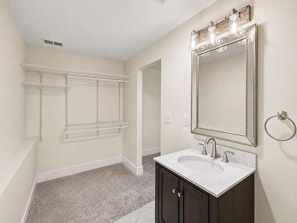
MOTIVATED SELLERS. This home was taken down to the studs, foundation reinforced, roof raised and dramatically remodeled entirely in 2020 and an addition finished in 2022. Enjoy wooded views of your almost 5 acres from 2 decks with over 350 sq. ft. overlooking wooded views. The open kitchen with custom cabinets, quartz counter tops, and butler's pantry flows into a great room ideal for dining and entertaining. Main-floor primary suite offers a private deck, spa bath with soaker tub, oversized shower, and walk-in closet. The finished lower level includes a second suite, 2 additional bedrooms, family room with walkout, office, and two and a half baths. The exterior landscaping was started when the current owners had the yard leveled, leaving it ready for finishing touches. Less than 5 minutes from downtown Ada and across the street from Michael McGraw Park featuring walking trails along the Grand River. Ada Park is also around the corner.
Location
- Street address
- 8300 Grand River Dr SE
- County
- Kent County
- Zip code
- 49301
- School district
- Forest Hills
- Elevation
- 673 feet
Property details
- Acreage
- 4.65 acres
- Zoning
- Res
- MLS #
- MichRIC 26019274
- Posted
Property taxes
- 2025
- $8,887
Parcels
- 41-19-02-150-008
Legal description
PART NW 1/4 COM AT W 1/4 COR TH N 87D 48M 27S E ALONG E&W 1/4 LINE 1680.7 FT TH N 11D 21M 40S W 597.06 FT TO BEG OF THIS DESC - TH N 55D 00M W 471.35 FT TH N 39D 20M 15S E 481.88 FT TO CL OF GRAND RIVER DR TH S 50D 39M 45S E ALONG SD CL 470.0 FT TH S 39D 20M 15S W 446.23 FT TO BEG * SEC 2 T6N R10W 5.01 A.
Details and features
Listing
- Type
- Residential
- Subtype
- Single Family Residence
Lot
- Features
- Wooded
Exterior
- Pool
- Deck, Patio
Structure
- Style
- Ranch
- Stories
- 1
- Basement
- Walk-Out Access
- Water
- Well
- Sewer
- Septic Tank
- Heating
- Forced Air
- Cooling
- Central Air
- Materials
- Vinyl Siding
- Roof
- Shingle
Interior
- Room Count
- 12
- Rooms
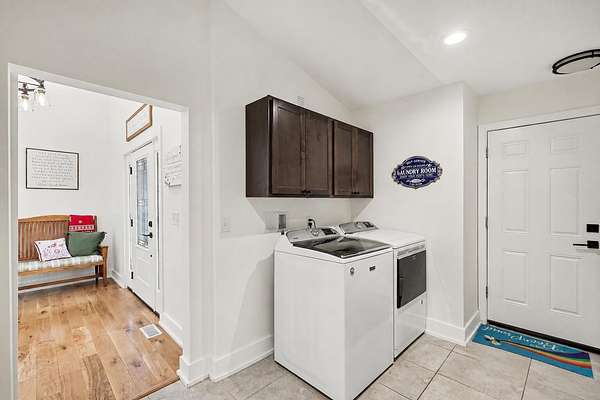
- Basement, Bathroom x 5, Bedroom x 4, Family Room, Game Room, Laundry Room x 2
- Flooring
- Carpet, Vinyl, Wood
- Fireplaces
- Yes
- Appliances
- Dishwasher, Disposal, Dryer, Microwave, Range, Refrigerator, Washer
- Features
- Center Island, Pantry
Listing history
| Date | Event | Price | Change | Source |
|---|---|---|---|---|
| Sept 4, 2026 | Price drop | $850,000 | $35,000 -4% | MichRIC |
| Sept 3, 2026 | Price drop | $885,000 | $5,000 -0.6% | MichRIC |
| Aug 28, 2026 | Price drop | $890,000 | $5,000 -0.6% | MichRIC |
| Aug 10, 2026 | Price drop | $895,000 | $30,000 -3.2% | MichRIC |
| July 30, 2026 | Back on market | $925,000 | — | MichRIC |
| July 25, 2026 | Under contract | $925,000 | — | MichRIC |
| July 19, 2026 | Price drop | $925,000 | $25,000 -2.6% | MichRIC |
| June 24, 2026 | Price drop | $950,000 | $25,000 -2.6% | MichRIC |
| June 18, 2026 | Price drop | $975,000 | $20,000 -2% | MichRIC |
| May 5, 2026 | New listing | $995,000 | — | MichRIC |