Land with Home for Sale in West Point, Virginia
8300 Virginia Ave, West Point, VA 23181
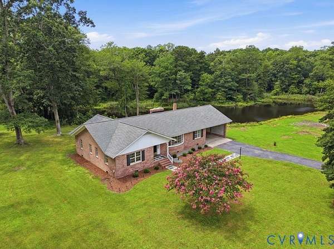
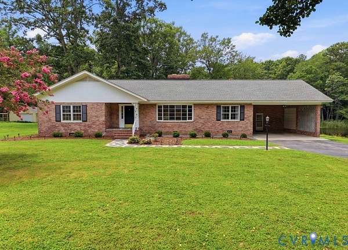
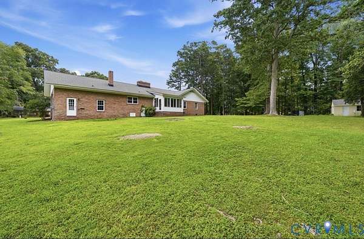
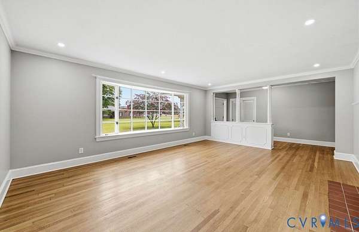
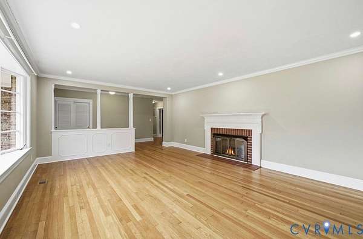
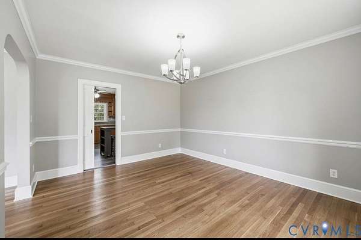
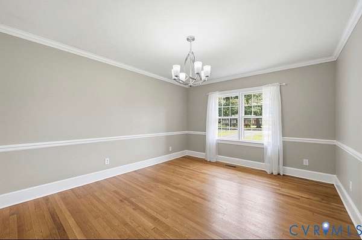
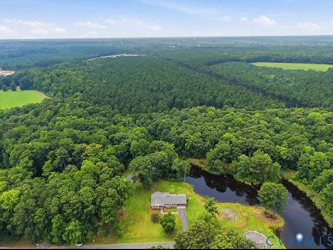
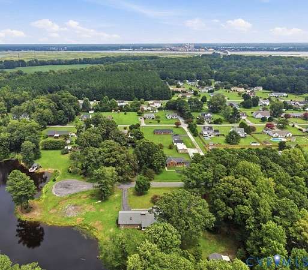
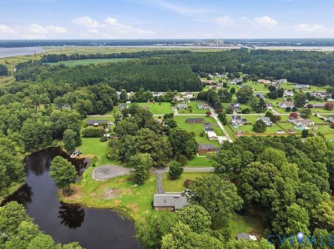
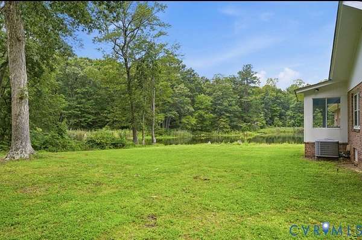
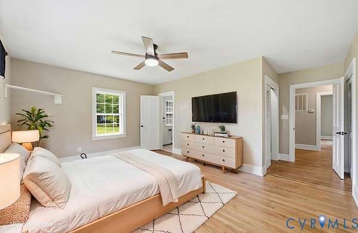
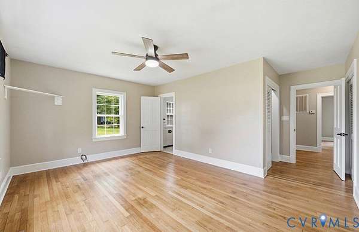
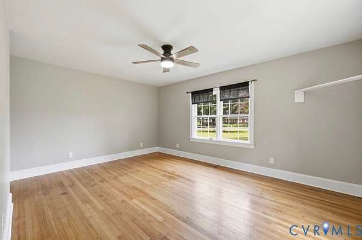
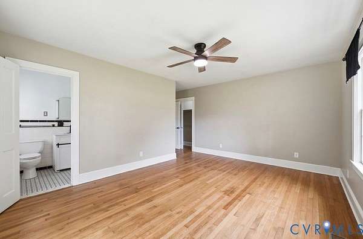
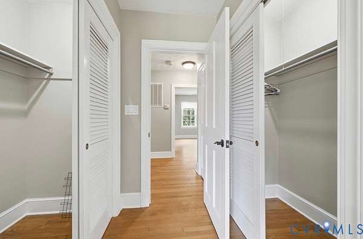
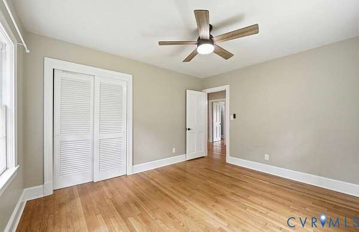
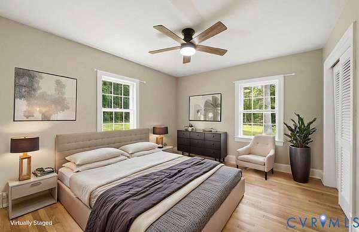
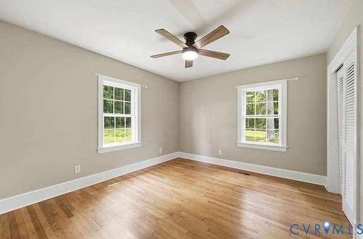
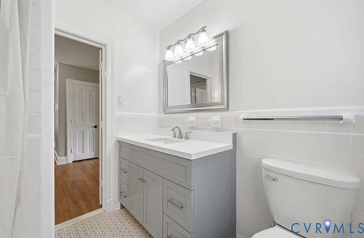
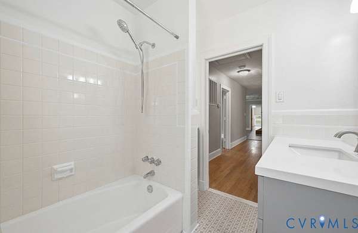
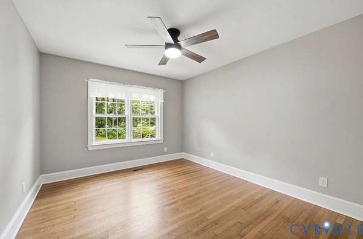
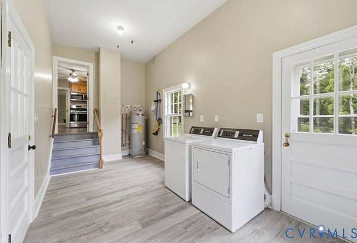
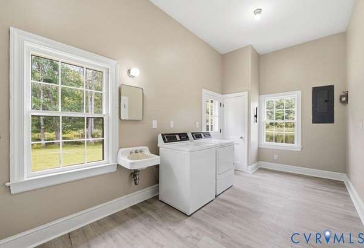
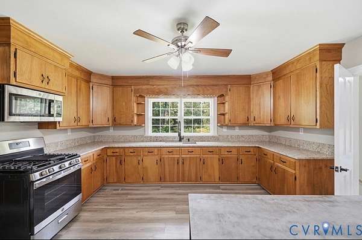
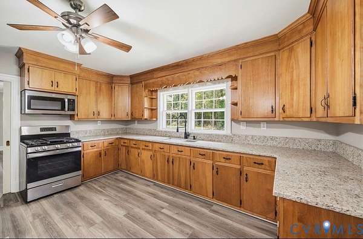
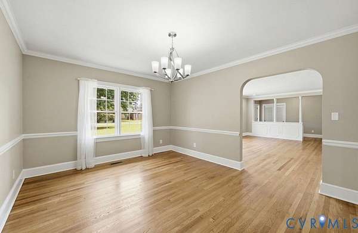
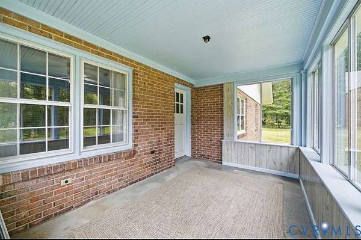
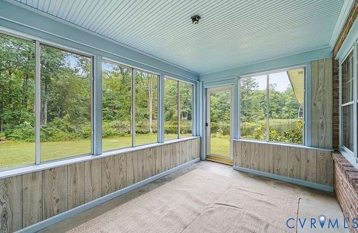
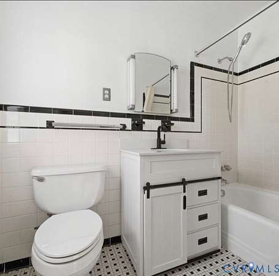
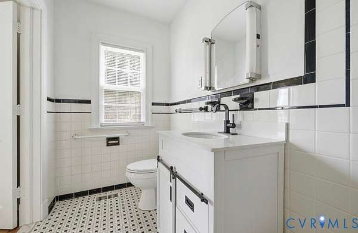
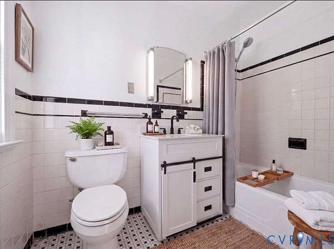
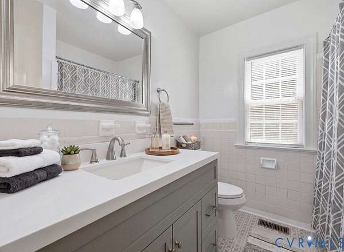
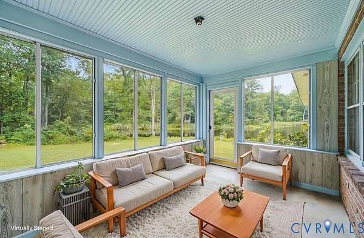
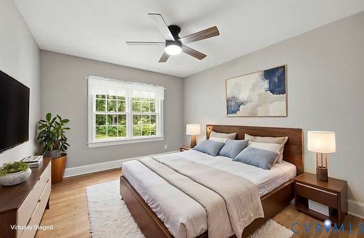
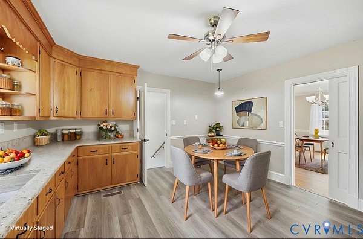
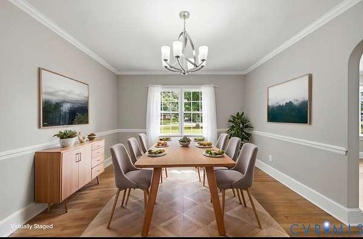
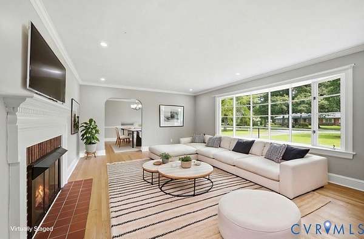
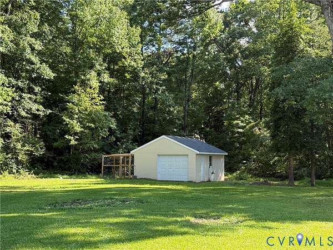
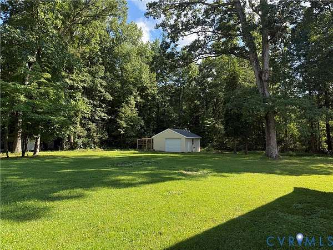
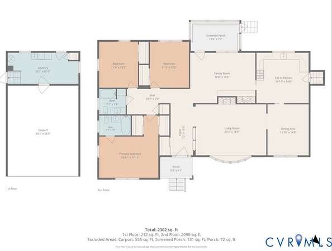
Introducing 8300 Virginia Ave, back on the market due to no fault of the seller, sitting on 2.25 secluded acres. Step into this charming 3 bedroom, 2 bath custom brick ranch brimming with bright rooms and an open flow, and to add more charm, gleaming wood floors. Large eat-kitchen features new granite counter tops and sink with protective rack in bottom, drain rack, and wood cutting board, 6 mo old gas stove and oven and microwave. Plenty of wood cabinets and new luxury vinyl flooring in kitchen and den. All bedrooms are a good size and plenty closet space on one level. Large laundry room that can double as a mud room, includes newer washer and dryer, sink, and storage closet and cabinets and ample space for extra refrigerator and freezer. Outside features 2.25 park like peaceful acres nestled next to a pond. Large sun room to relax in while overlooking pond with a cup of coffee or glass of wine. 2 car covered carport to keep your vehicles out of the weather and Paved driveway. Garage/shop detached from home. Home is located in a culdesac with little or no traffic or noise. Freshly painted interior with neutral colors ready for you to decorate with your personal touches to make it your own. Location Location!! Located just minutes from West Point exit for an easy commute to Richmond, Williamsburg, Newport News, Gloucester, Yorktown and all of Northrn Neck for shopping or work. Welcome to your new home at 8300 Virginia Ave.
Location
- Street address
- 8300 Virginia Ave
- County
- New Kent County
- Zip code
- 23181
- Community
- Browns
- Elevation
- 11 feet
Directions
Take Rt 33/Eltham Rd to Virginia Ave, directly across from Ford Dealership in West Point. Property is at the end of the road in private culdesac
Property details
- Acreage
- 2.25 acres
- Zoning
- Res
- MLS #
- CVRMLS 2619785
- Posted
Property taxes
- 2025
- $2,979
Parcels
- 28B 2 66
Legal description
Brown Subd 1.78 AC WB 15/862 Lots 64,66,68 (28B 2 66) And Brown Subd .5 AC DB 47/490 WB 15/862 (28B 2 62)
Details and features
Listing
- Type
- Residential
- Subtype
- Single Family Residence
Lot
- Waterfront
- Pond
- Features
- Cleared, Cul de Sac, Dead End, Level
Exterior
- Parking
- Carport, Driveway, Garage, Oversize
- Structures
- Outbuilding
- Features
- Out Buildings, Paved Driveway
Structure
- Style
- Ranch
- Stories
- 1
- Water
- Well
- Sewer
- Septic Tank
- Heating
- Electric, Heat Pump
- Cooling
- Central Air
- Materials
- Brick, Drywall, Plaster
- Roof
- Composition
Interior
- Room Count
- 8
- Rooms
- Bathroom x 2, Bedroom x 3, Dining Room, Laundry Room x 2
- Flooring
- Laminate, Tile, Wood
- Fireplaces
- Yes
- Appliances
- Dryer, Gas Cooking, Microwave, Stove, Washer
- Features
- Bay Window, Bedroom On Main Level, Cable Tv, Ceiling Fans, Dining Area, Eat In Kitchen, En Suite Bathroom, Fireplace, Full Bath On Main Level, Granite Counters, Main Level Primary, Separate Formal Dining Room, Solid Surface Counters
Nearby schools
| Name | Type |
|---|---|
| New Kent | Elementary |
| New Kent | Middle |
| New Kent | High |
Listing history
| Date | Event | Price | Change | Source |
|---|---|---|---|---|
| Sept 1, 2026 | Back on market | $525,000 | — | CVRMLS |
| Aug 12, 2026 | Under contract | $549,900 | — | CVRMLS |
| Aug 2, 2026 | New listing | $549,900 | — | CVRMLS |