
Land with Home for Sale in Almont Township, Michigan
8309 Almont Rd, Almont Township, MI 48003
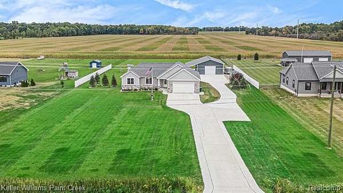
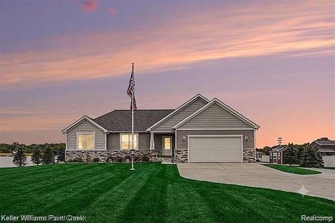
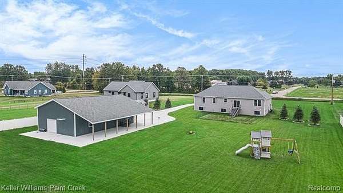
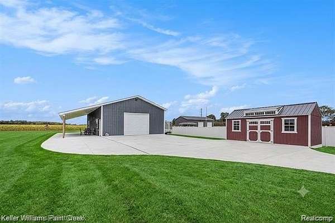
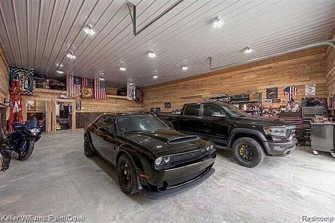
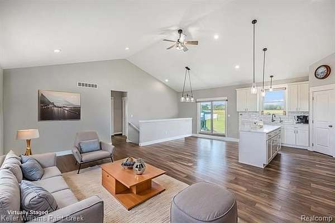
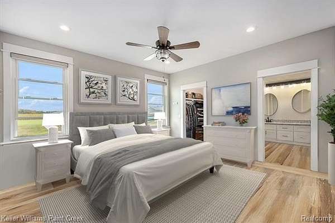
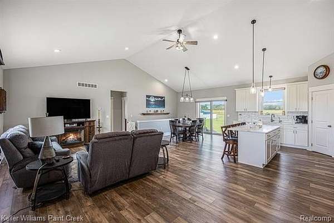
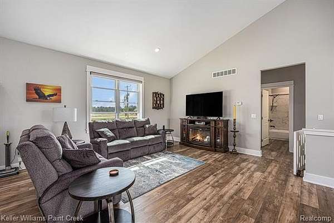
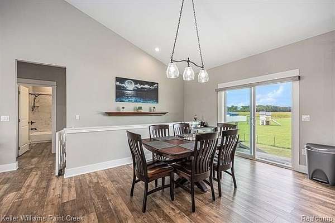
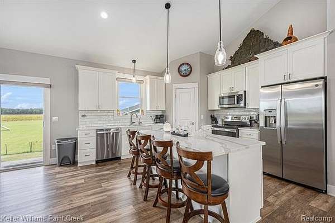
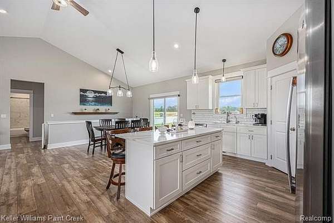
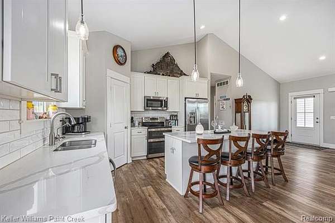
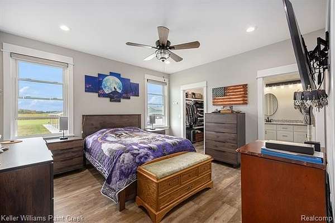
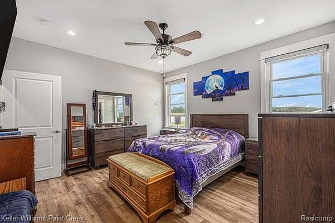
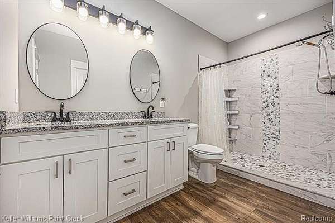
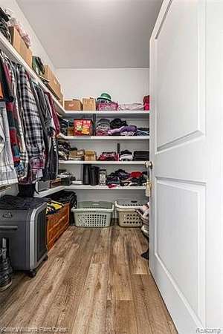
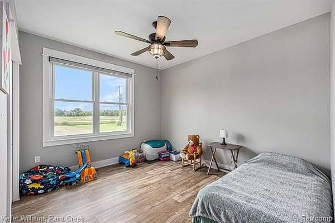
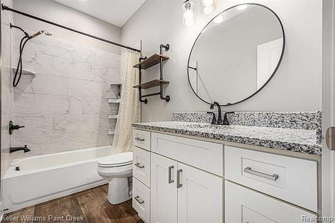
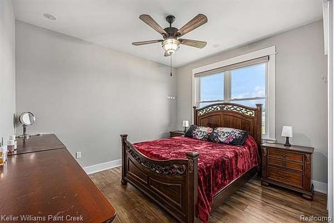
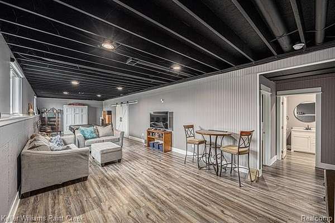
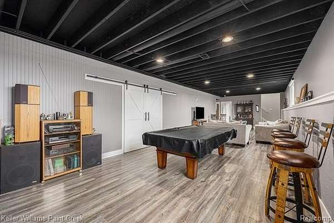
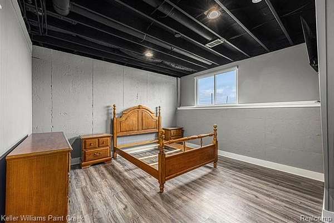
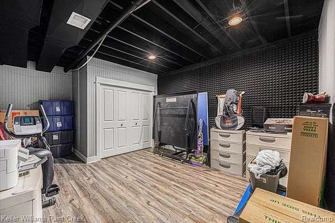
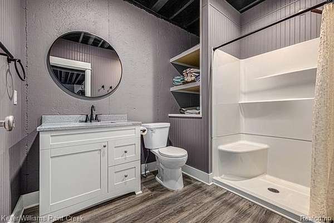
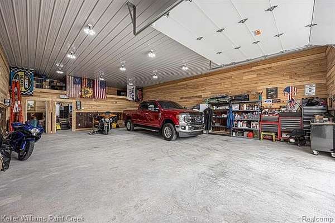
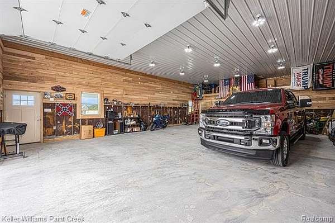
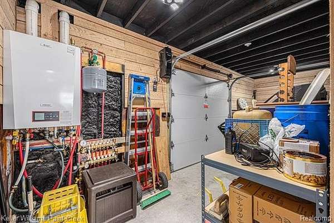
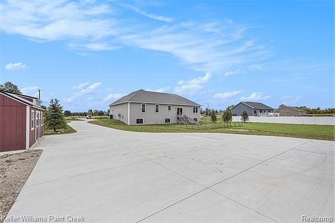
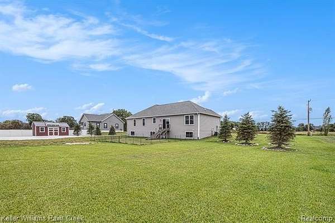
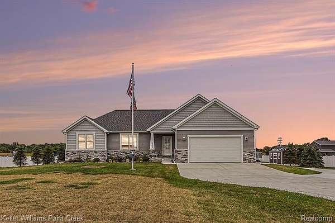
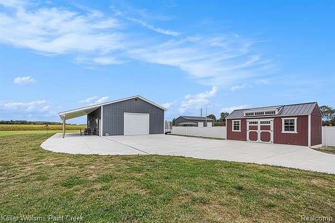
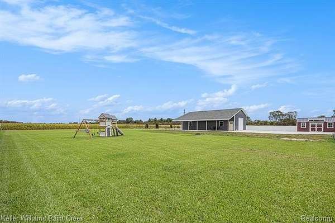
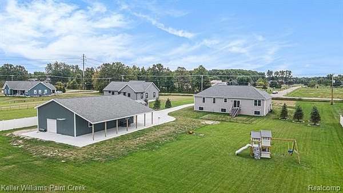
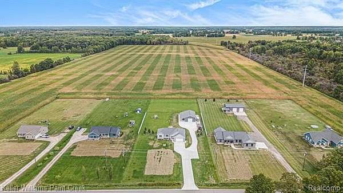
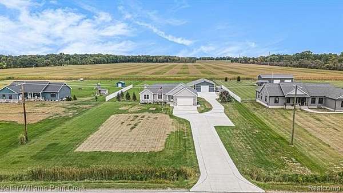
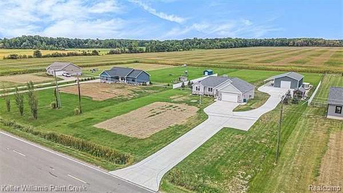
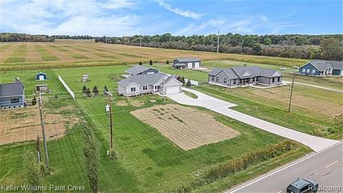
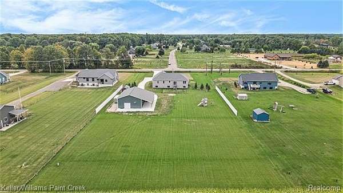
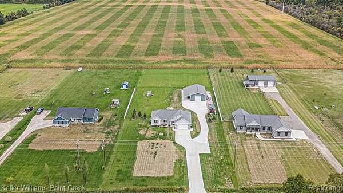
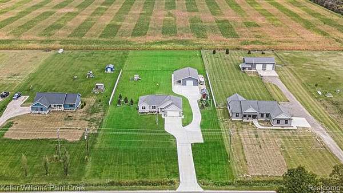
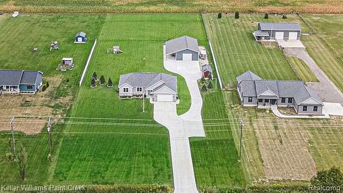
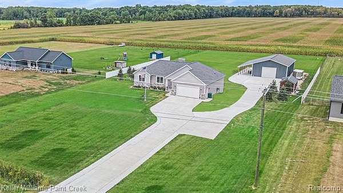
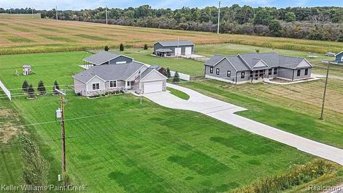
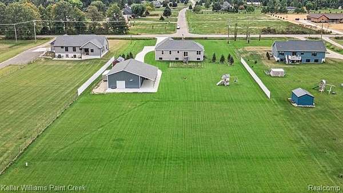
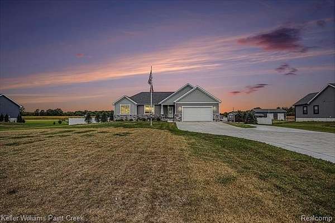
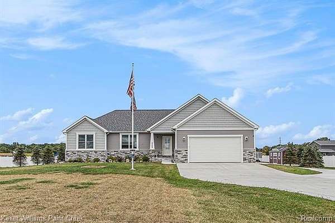
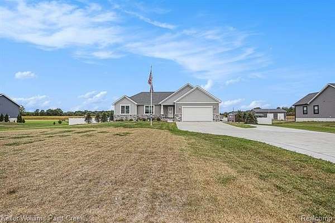
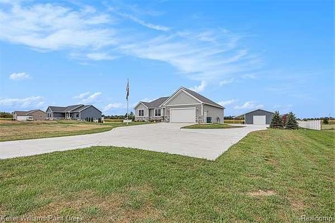
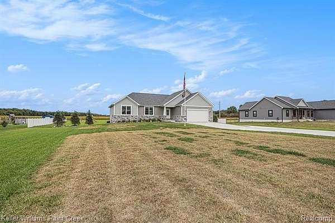
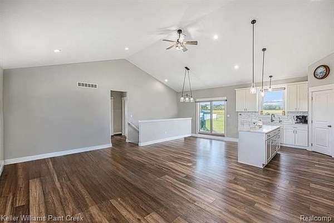
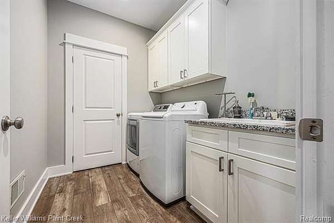
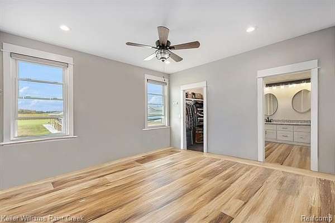
Move-in ready with immediate possession, this stunning 5-bedroom, 3-bathroom ranch home offers over 3,248 sq. ft. of luxurious, energy-efficient living space on a paved road just outside downtown Almont, with natural gas, underground utilities, and easy M-53 access. The inviting open floor plan features soaring 9-foot walls, cathedral ceilings, and wall-to-wall spray foam insulation for top-tier energy efficiency. The chef's kitchen is outfitted with sleek white shaker cabinets, quartz countertops, a center island, a walk-in pantry, and a full stainless steel appliance package (including an electric stove). The primary suite includes a private en-suite bath and walk-in closet, with granite finishes and undermount sinks featured in all bathrooms. Complete with a finished daylight basement and a newly replaced high-grade sump pump, the interior is built to impress. Out back stands the ultimate $140,000 heated pole barn (built in 2025), featuring an impressive 12-foot clearance from ground to ceiling, high-tech 2025 radiant boiler in-floor heating, connected gas lines, 3-inch spray foam wall insulation, and blown-in attic insulation. Fully wired and ready for any project, the barn comes packed with electrical outlets, bright lighting, 220V power, and a power-ready 12-foot overhang. As an added bonus, the property includes a $10,000 storage shed, making this turnkey property the total package for work, play, and modern living!
Location
- Street address
- 8309 Almont Rd
- County
- Lapeer County
- Zip code
- 48003
- Community
- Almont TWP
- School district
- Almont
- Elevation
- 798 feet
Directions
VanDyke (M-53) to E St Clair St, go East, becomes Almont Rd. Property on North side of Almont Rd
Property details
- Acreage
- 2.03 acres
- MLS #
- REALCOMP 20261055175
- Posted
Property taxes
- Recent
- $5,483
Parcels
- 00102300225
Legal description
PART OF THE E 1/2 OF SEC 23 T6N-R12E DESCRIBED AS BEG S 88-34-41 E 669.72 FT FROM THE S 1/4 COR OF SAID SEC 23, TH S 88-34-41 E 167.43 FT; TH N 3-27-06 E 528.35 FT; TH N 88-34-41 W 167.37 FT; TH S 3-27-29 W 528.36 FT TO THE POB. 2.029 ACRES (SPLIT TO -00; -10; -20; -30 3/14/97) PARCEL 5 SPLIT ON 05/21/2013 FROM 001-023-002-00, 001-023-002-10, 001-023-002-20, 001-023-002-30; SPLIT/COMBINED ON 08/15/2017 FROM 001-023-002-11, 001-023-002-21;
Details and features
Listing
- Type
- Residential
- Subtype
- Single Family Residence
- Franchise
- Keller Williams Realty
Lot
- Features
- Cleared, Level, Near Golf Course
Exterior
- Fencing
- Fenced
- Features
- Awning/Overhang(s), Lighting, Permeable Paving
Structure
- Condition
- Under Construction
- Style
- Ranch
- Stories
- 1
- Water
- Well
- Sewer
- Septic Tank
- Heating
- Forced Air
- Cooling
- Ceiling Fan(s), Central Air, ENERGY STAR Qualified Equipment
- Materials
- Brick, Stone, Vinyl
- Roof
- Asphalt
Interior
- Room Count
- 12
- Rooms
- Basement, Bathroom x 3, Bedroom x 5
- Appliances
- Disposal, ENERGY STAR(R) Qualified Dishwasher, ENERGY STAR(R) Qualified Dryer, ENERGY STAR(R) Qualified Refrigerator, ENERGY STAR(R) Qualified Washer, Electric Cooktop, Free-Standing Electric Range, Free-Standing Refrigerator, Microwave, Self Cleaning Oven, Stainless Steel Appliance(s), Washer
- Features
- 220 Volts, Cable Available, Circuit Breakers, Closed Circuit Camera(s), ENERGY STAR(R) Qualified Window(s), Egress Window(s), Exterior Video Surveillance, Furnished-No, High Speed Internet Avail, Smoke Alarm, Water Softener (rented)
Listing history
| Date | Event | Price | Change | Source |
|---|---|---|---|---|
| July 22, 2026 | Price drop | $669,000 | $10,900 -1.6% | REALCOMP |
| July 17, 2026 | New listing | $679,900 | — | REALCOMP |