Land with Home for Sale in Castle Rock, Colorado
831 Diamond Ridge Cir, Castle Rock, CO 80108
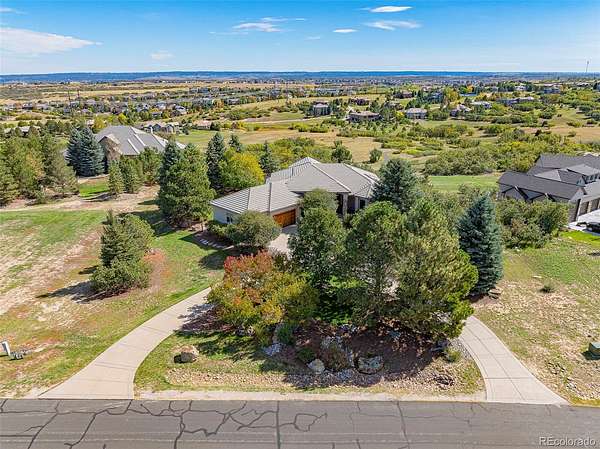
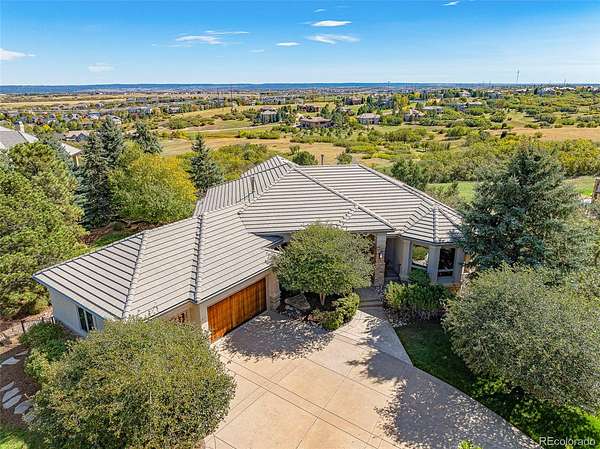
Set within the distinguished Diamond Ridge community, this private Colorado retreat offers exceptional space, tranquility, and connection to nature, while remaining close to Castle Rock’s premier dining, shopping, recreation, and historic downtown.
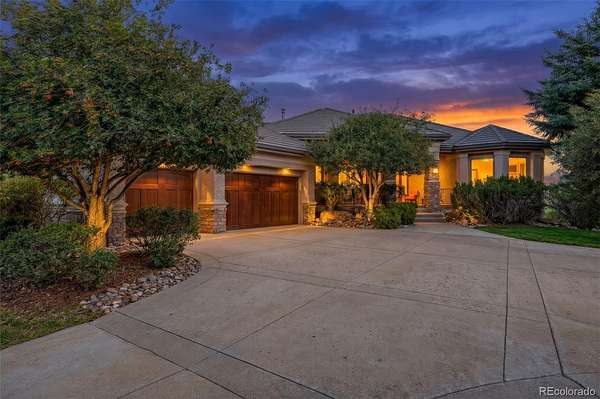
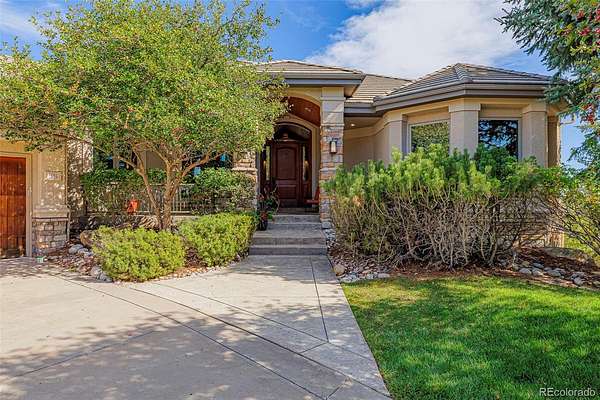
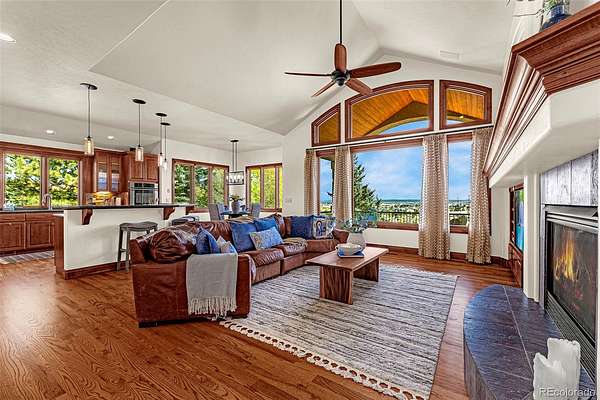
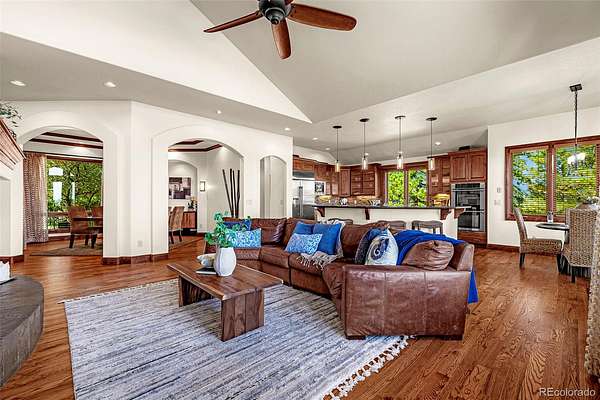
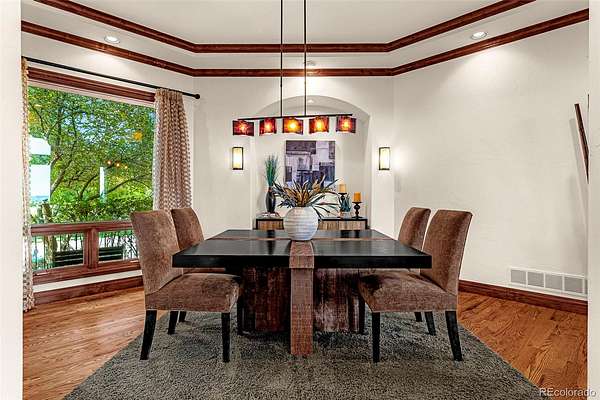
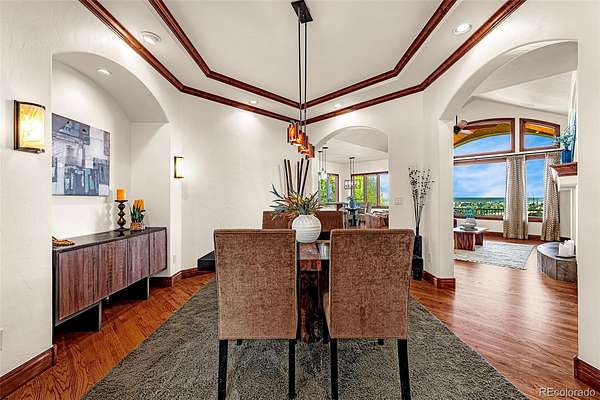
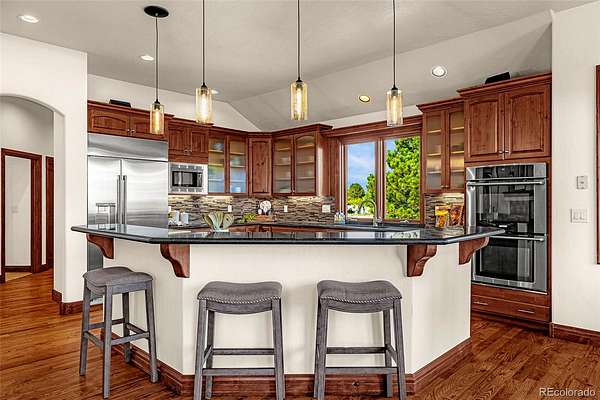
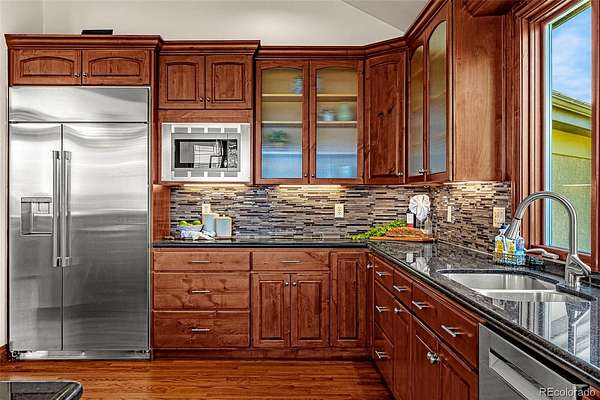
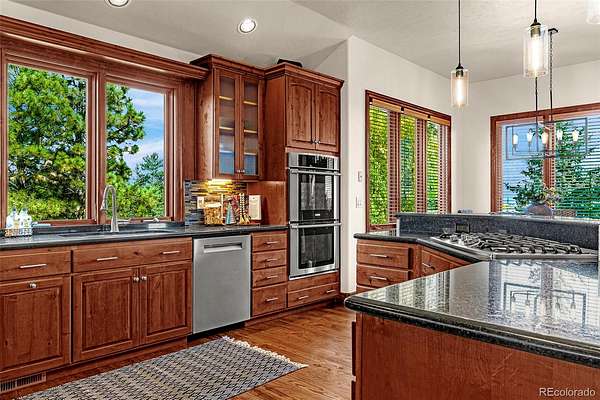
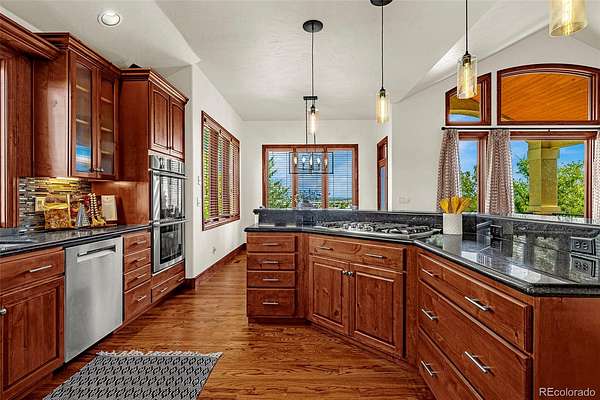
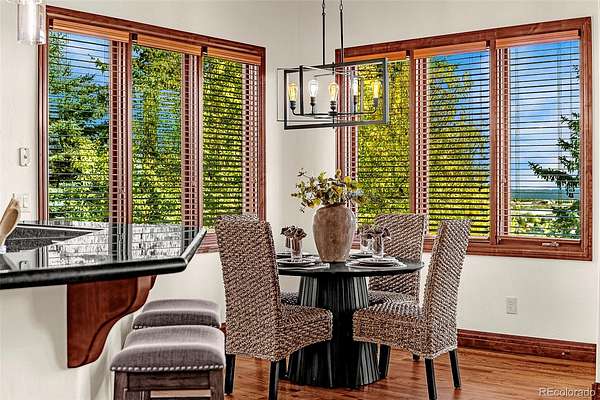
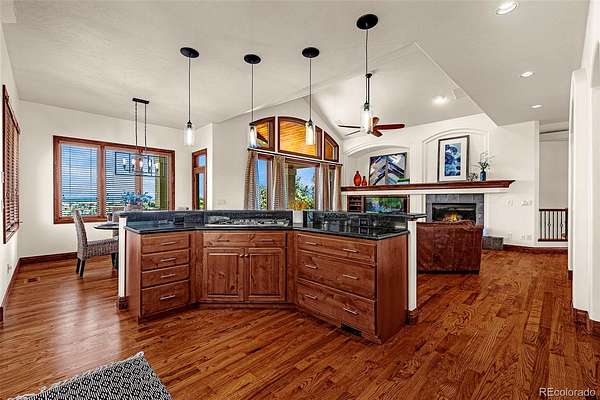
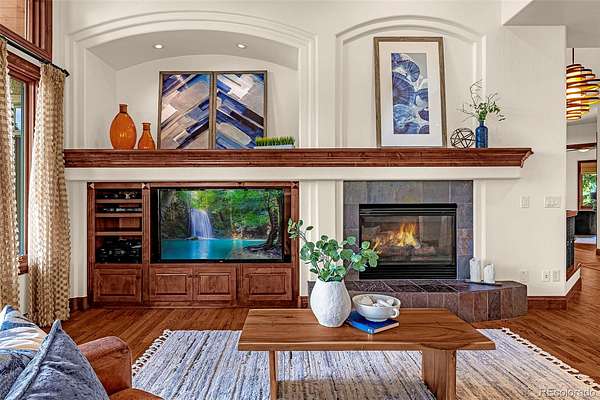
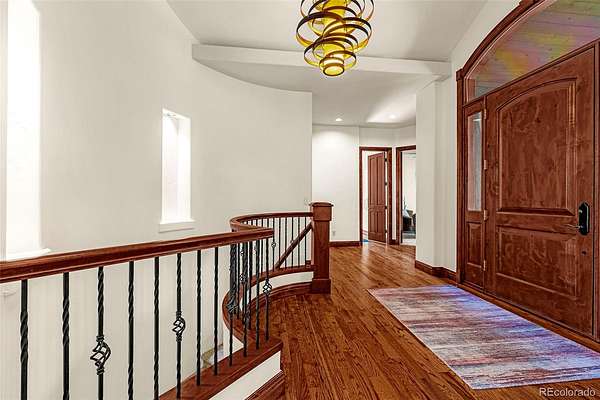
As you arrive along the circular driveway, mature landscaping and thoughtfully designed grounds create an immediate sense of privacy and serenity. Entering the home, you are greeted by warm hardwood floors, a striking staircase, and distinctive lighting that sets the tone for the residence. The gourmet kitchen features rich oak cabinetry, an oversized center island, elegant pendant lighting, and abundant windows, flowing seamlessly into the dining and great room spaces. Large windows throughout the main level fill the home with natural light while framing the surrounding landscape.
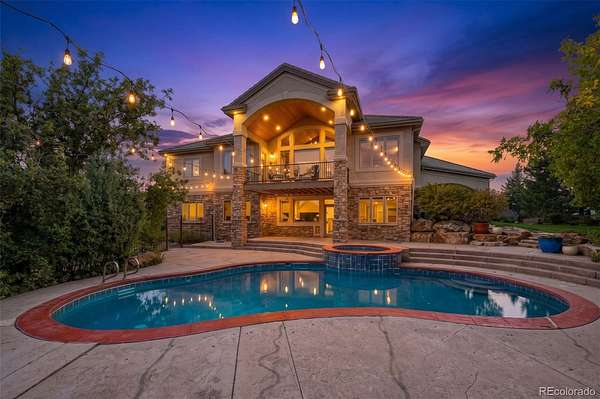
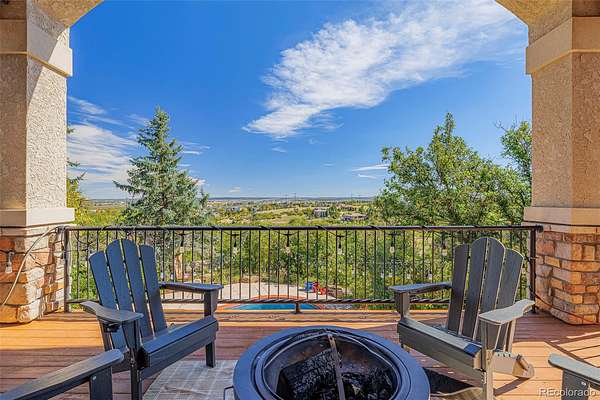
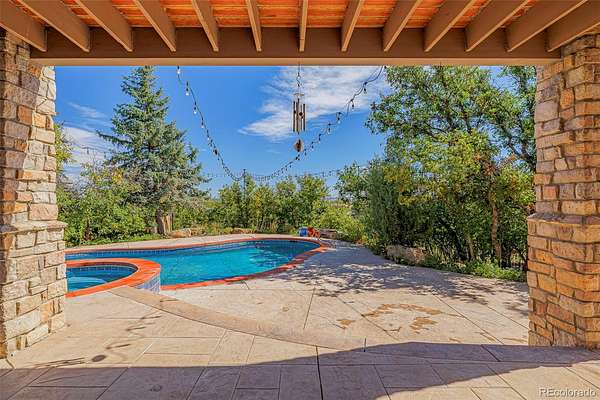
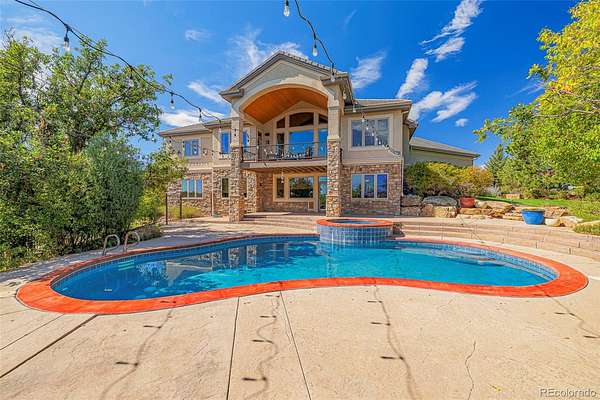
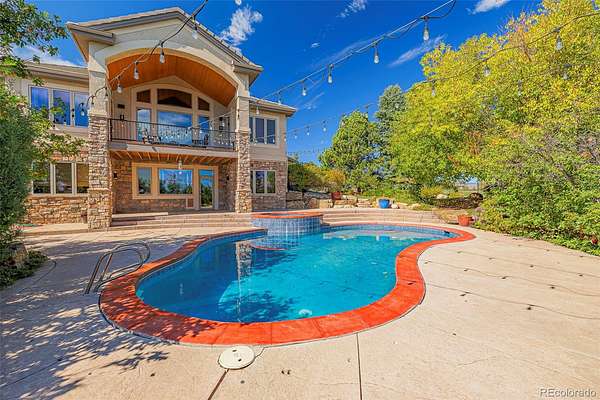
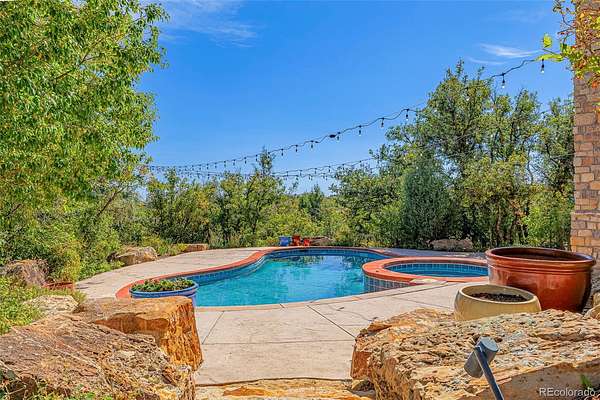
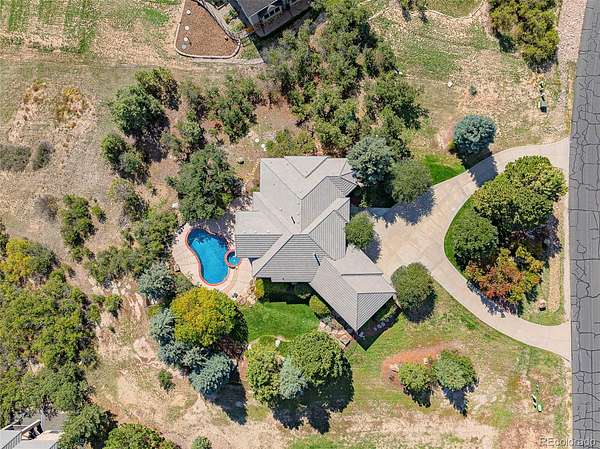
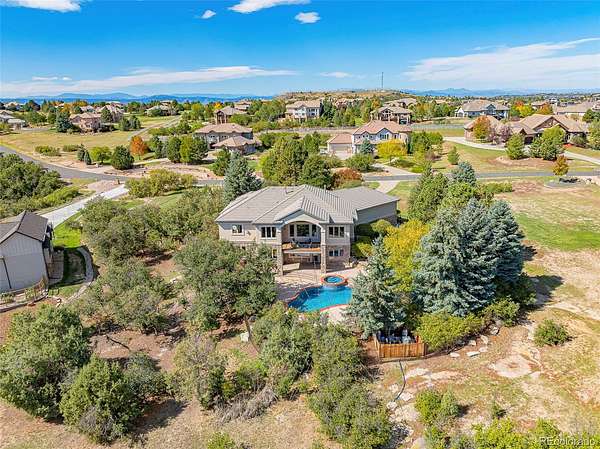
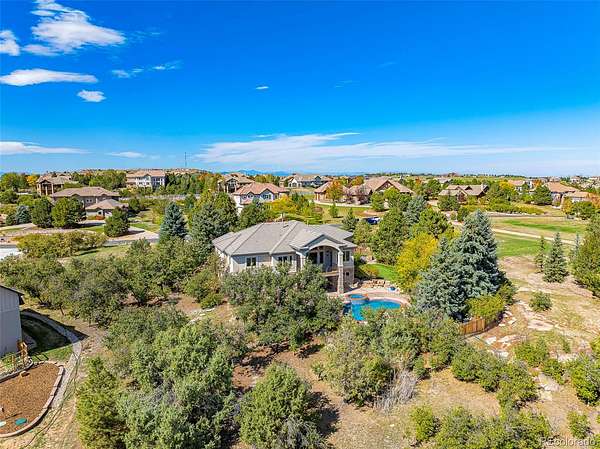
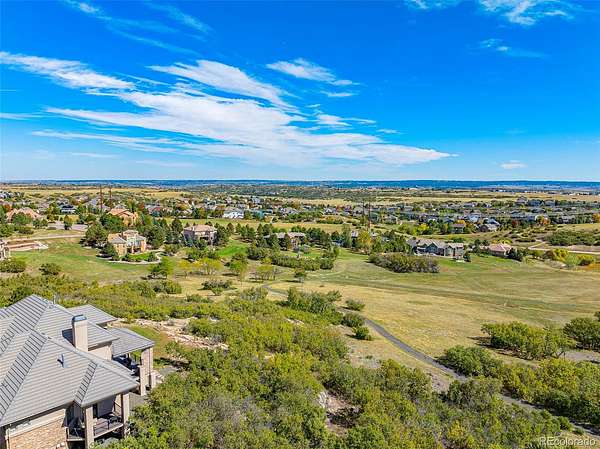
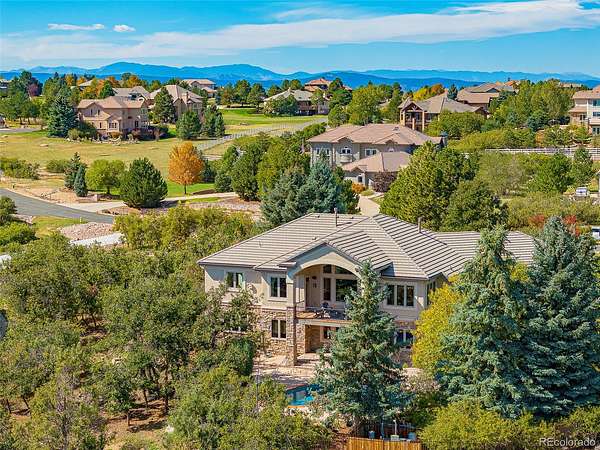
Outdoor living takes center stage with a spacious terrace overlooking the pool and spa, fully fenced and treed backyard, and multiple gathering areas. The private setting extends beyond the trees to open space that is a 90 ACRE wildlife preserve, creating a peaceful retreat with beautiful views and a true Colorado feel.
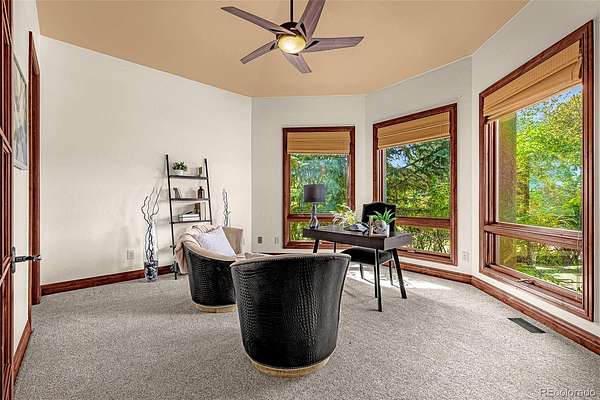
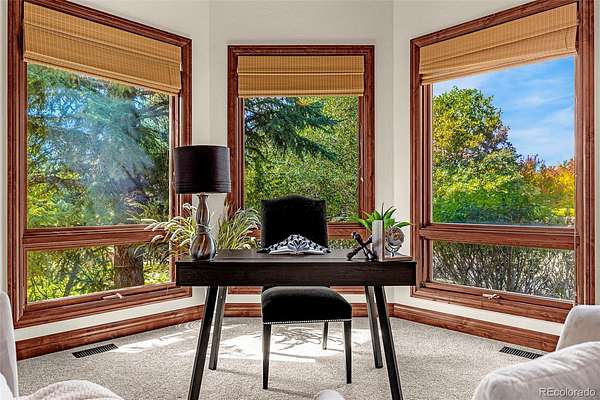
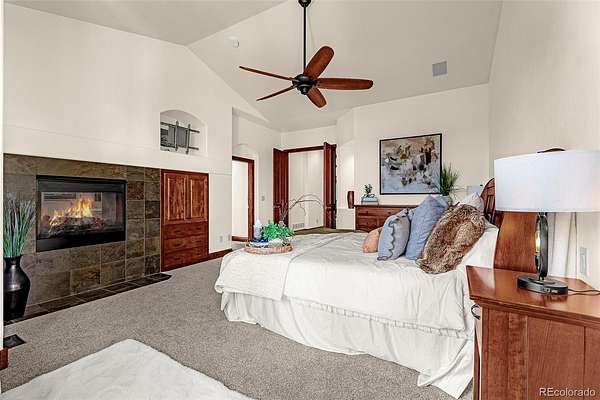
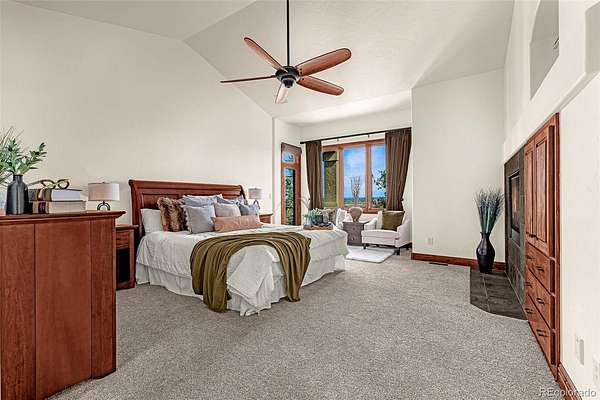
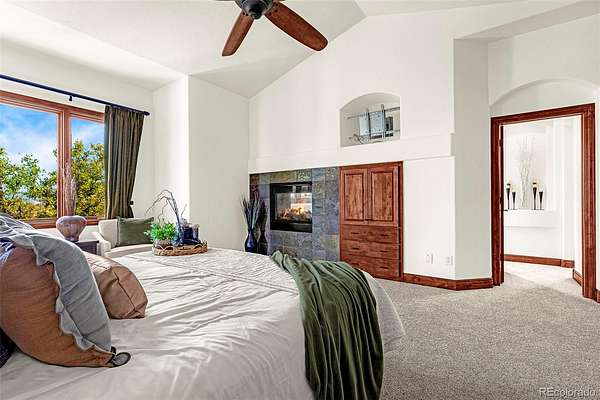
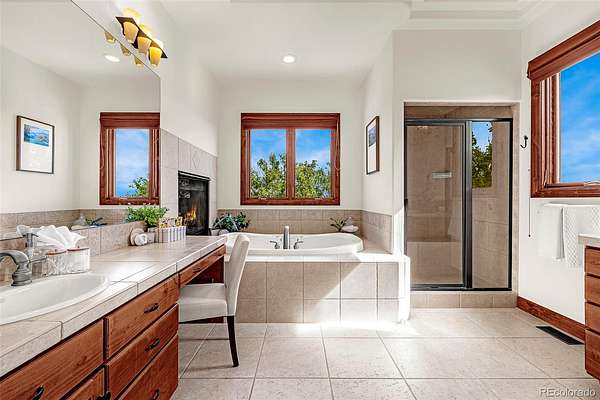
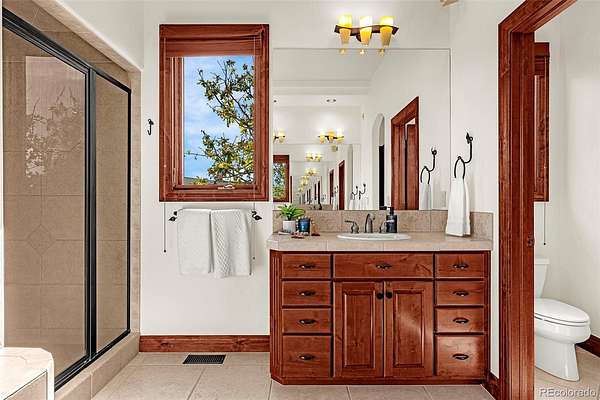
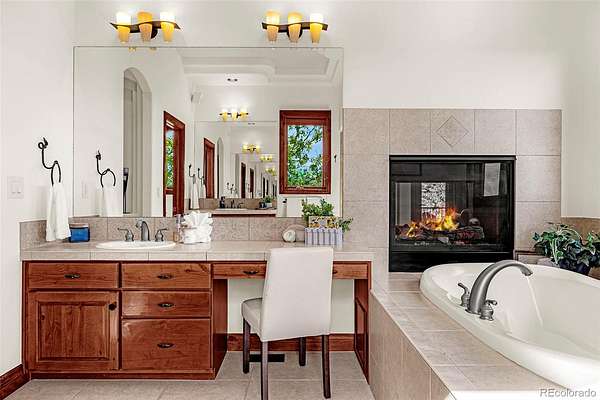
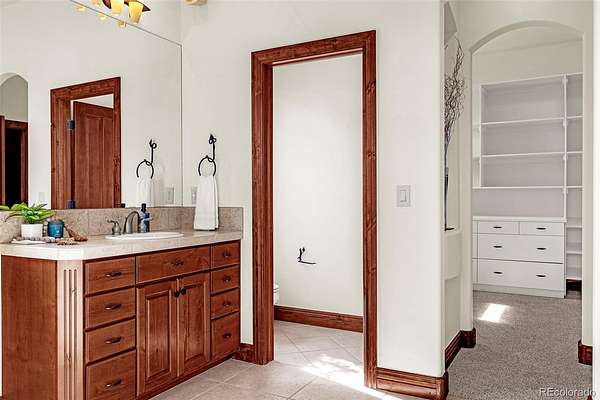
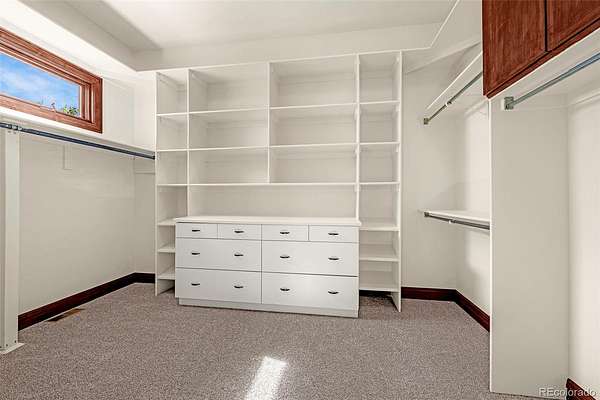
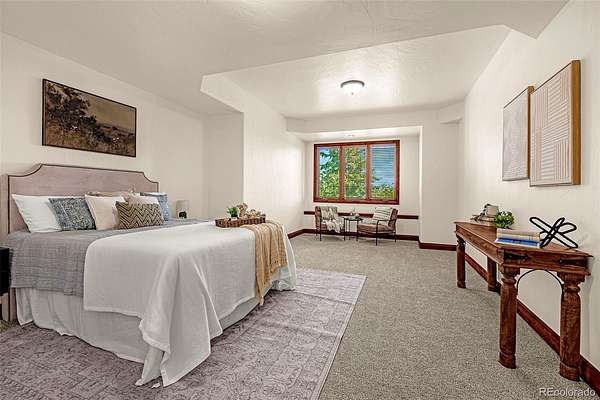
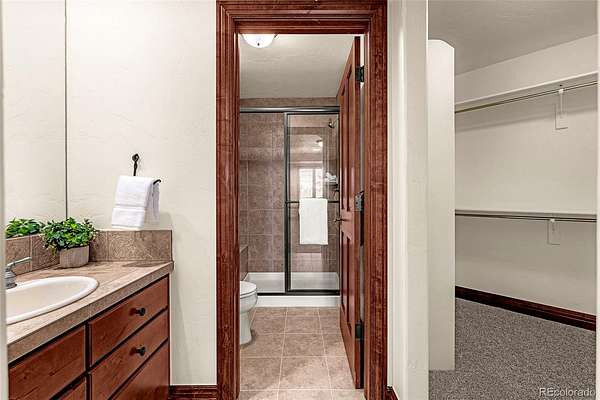
The main-level primary suite offers privacy and a walkout to the A-frame deck. The luxurious bath includes dual vanities, a large soaking tub, oversized walk-in closet, and scenic windows. An additional en-suite bedroom provides flexibility as a guest suite or office.
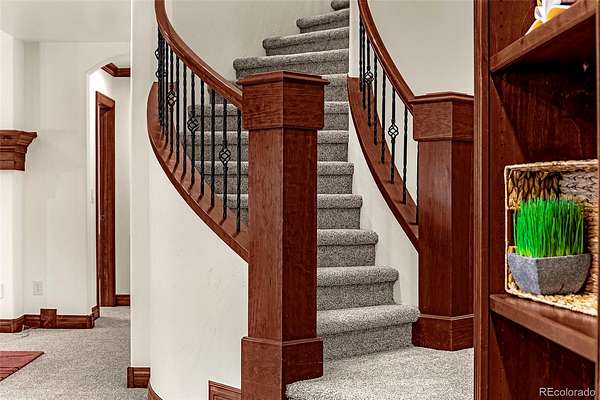
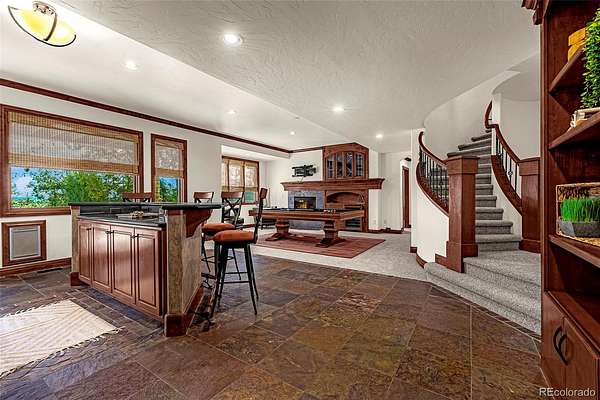
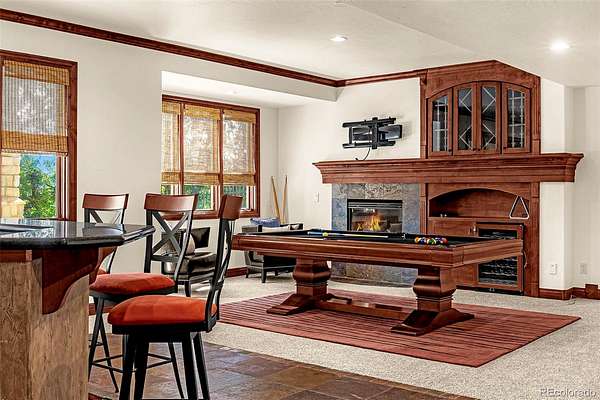
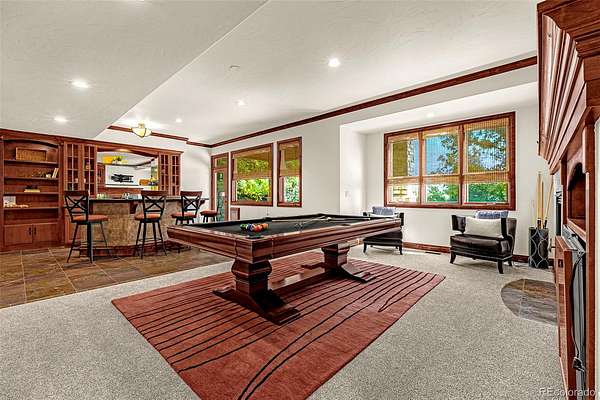
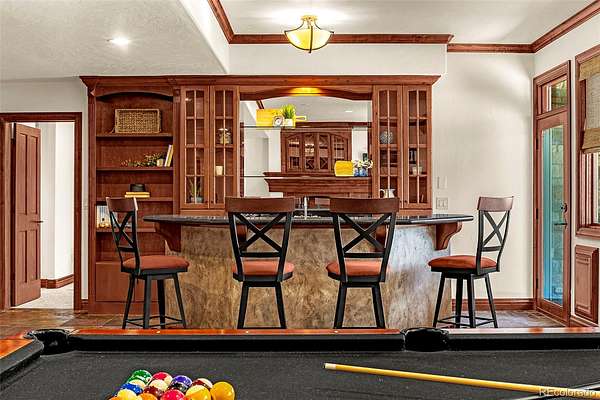
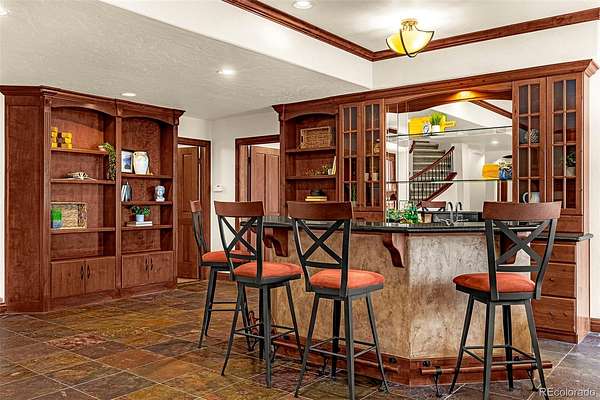
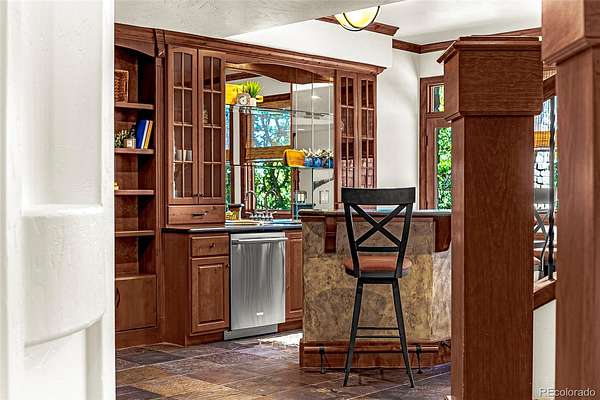
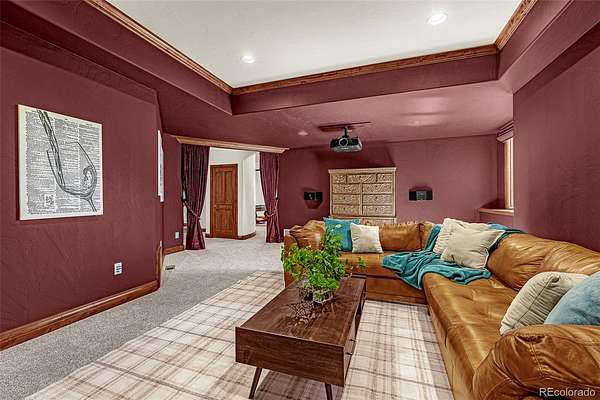
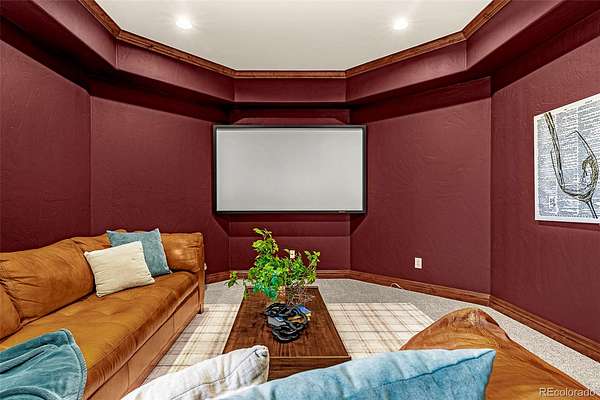
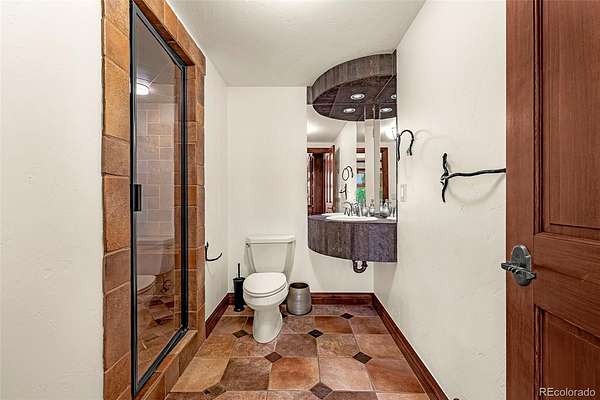
The curved staircase leads to an impressive lower level featuring a spacious family room with wet bar, wine cooler, dark wood accents, and walkout access to the pool and terrace. Additional amenities include a large junior suite, theater room, another en-suite bedroom, and full guest bath. Private, polished, and designed for effortless entertaining, this exceptional Diamond Ridge residence offers refined Colorado living both indoors and out.
- Listed by Drake Guidry, (303) 882-1191, Coldwell Banker Realty BK
Location
- Street address
- 831 Diamond Ridge Cir
- County
- Douglas County
- Zip code
- 80108
- Community
- Diamond Ridge Estates
- School district
- Douglas RE-1
- Elevation
- 6,540 feet
Directions
Go north on hwy 25, take the exit onto founders pwky, continue on founders until you can take a left onto N Crowfoot Valley Road, then another left onto diamond ridge pwky. Continue until you can take a left onto diamond ridge circle, house is on the left
Property details
- Acreage
- 1.59 acres69,260 sq ft
- Zoning
- RES
- MLS #
- REcolorado 5721824
- Posted
- Available
Property taxes
- 2025
- $6,746
Expenses
- Homeowner Association Fee
- $600 quarterly
Parcels
- R0405891
Legal description
LOT 20 BLOCK 2 DIAMOND RIDGE ESTATES #2 1.590 AM/L
Details and features
Listing
- Type
- Residential
- Subtype
- Single Family Residence
- Ownership
- Individual
- Terms
- Cash, Conventional, VA Loan
- Exclusions
- Sellers Personal Property, Staging Furniture
- Possession
- Closing/DOD
Income
- Rentals Allowed
- Long Term
Community
- Association
- Msi
- Amenities
- Clubhouse, Pool, Tennis Court(s)
- Fee Includes
- Maintenance Grounds, Trash
Lot
- Road Frontage
- Public
- Road Surface
- Paved
- Road Responsibility
- Public Maintained Road
- Exposure
- East
- View
- City, Meadow, Mountain(s), Valley
- Features
- Irrigated, Landscaped, Many Trees, Open Space, Secluded, Sprinklers in Front, Sprinklers in Rear
Exterior
- Parking Spaces
- 6
- Parking
- 220 Volts, Circular Driveway, Concrete, Dry Walled, Finished Garage, Floor Coating, Insulated Garage, Oversized
- Garage Spaces
- 3
- Garage
- Attached
- Fencing
- Partial
- Pool
- Outdoor Pool, Private
- Outdoor Spaces
- Covered, Deck, Patio
- Features
- Balcony, Gas Valve, Private Yard, Rain Gutters, Smart Irrigation, Spa/Hot Tub
Structure
- Type
- House
- Style
- Traditional
- Levels
- One
- Basement
- Finished, Walk-Out Access
- Sewer
- Public Sewer
- Heating
- Natural Gas
- Cooling
- Central Air
- Materials
- Stone, Stucco
- Roof
- Spanish Tile
- Windows
- Bay Window(s), Double Pane Windows
- Foundation
- Slab
Interior
- Above Grade
- 2,544 sq ft
- Below Grade
- 2,417 sq ft
- Rooms
- Bathroom Full x 5, Bedroom x 4, Dining Room x 2, Great Room, Kitchen, Laundry, Living Room, Media Room, Utility Room
- Flooring
- Carpet, Tile, Wood
- Fireplaces
- Basement, Bedroom, Great Room
- Appliances
- Bar Fridge, Convection Oven, Dishwasher, Disposal, Double Oven, Dryer, Gas Water Heater, Microwave, Oven, Range, Refrigerator, Washer, Wine Cooler
- Furnished
- Partially
- Features
- Breakfast Bar, Built-In Features, Ceiling Fan(s), Central Vacuum, Eat-In Kitchen, Entrance Foyer, Five Piece Bath, Granite Counters, High Ceilings, High Speed Internet, Hot Tub, Kitchen Island, Open Floorplan, Pantry, Primary Suite, Smoke Free, Sound System, Tile Counters, Vaulted Ceiling(s), Walk-In Closet(s), Wet Bar
Property utilities
| Category | Type | Status |
|---|---|---|
| Power | Grid | Connected |
| Gas | Natural Gas | Connected |
| Sewage | Sewer | Connected |
Nearby schools
| Name | Type | District |
|---|---|---|
| Castle Rock | Elementary | Douglas RE-1 |
| Mesa | Middle | Douglas RE-1 |
| Douglas County | High | Douglas RE-1 |
Listing history
| Date | Event | Price | Change | Source |
|---|---|---|---|---|
| Oct 6, 2026 | New listing | $1,500,000 | — | REcolorado |
Payment calculator

Based on information submitted to the MLS GRID as of Oct 8, 2026 1:00 am MT. All data is obtained from various sources and may not have been verified by broker or MLS GRID. Supplied Open House Information is subject to change without notice. All information should be independently reviewed and verified for accuracy. Properties may or may not be listed by the office/agent presenting the information. Some IDX listings have been excluded from this website. View more