Land with Home for Sale in Pueblo West, Colorado
831 E Paseo Dorado Dr, Pueblo West, CO 81007
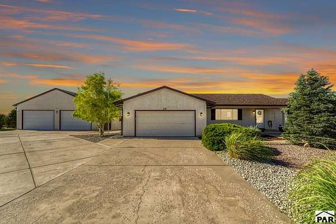
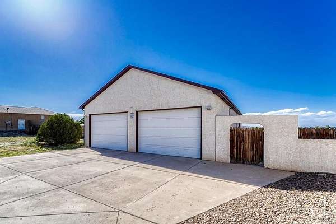
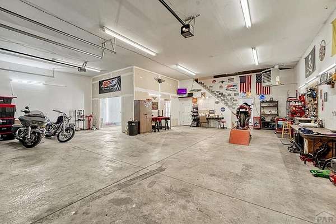
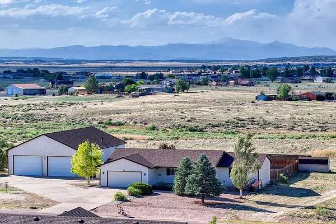
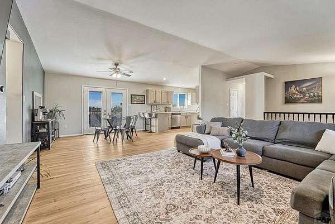
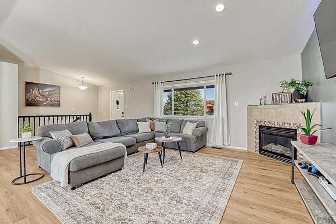
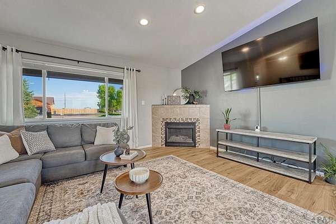
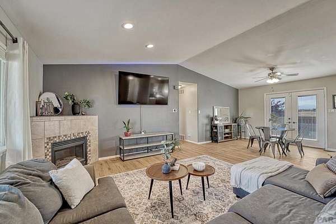
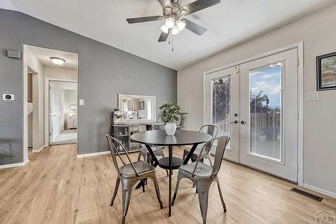
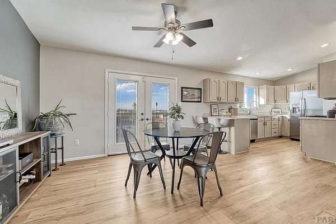
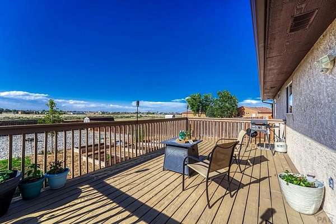
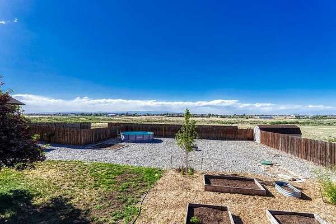
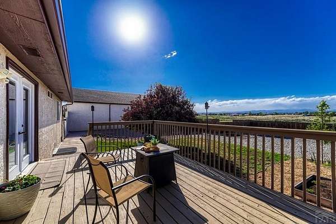
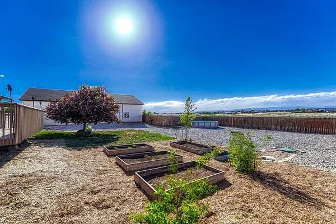
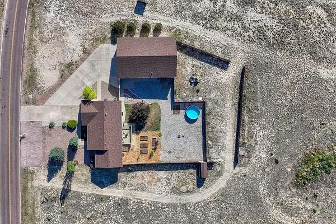
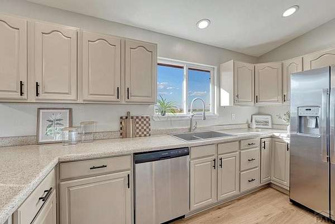
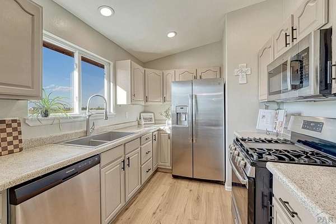
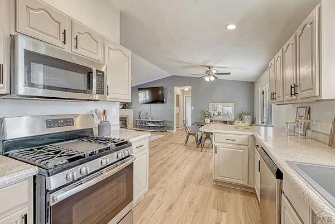
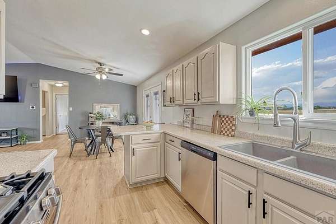
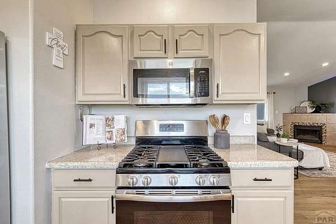
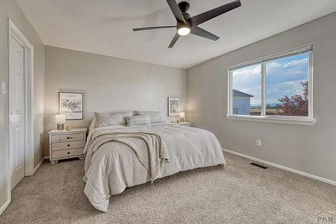
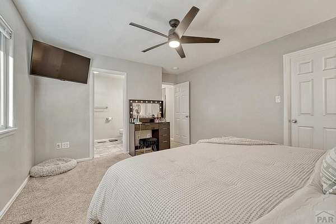
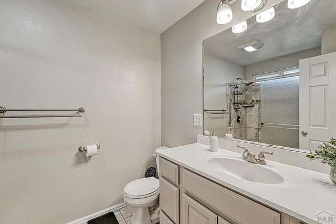
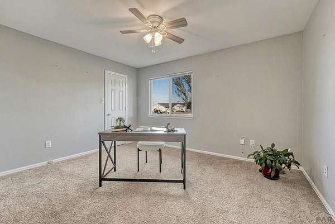
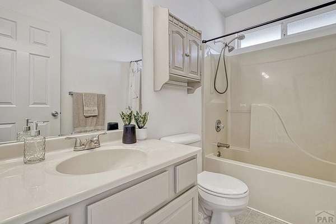
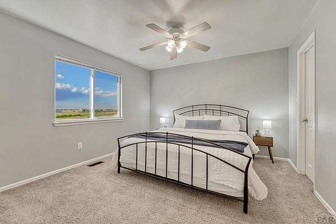
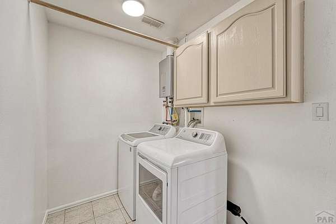
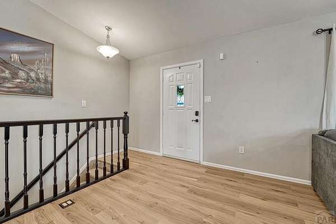
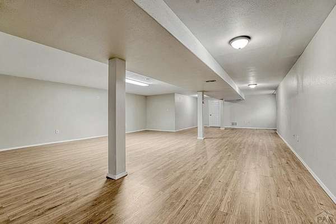
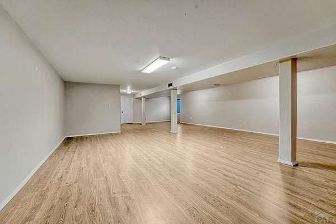
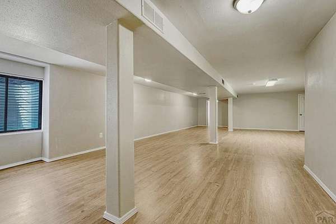
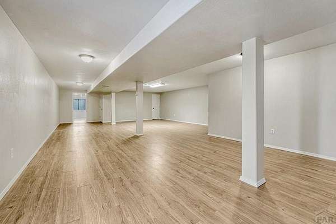
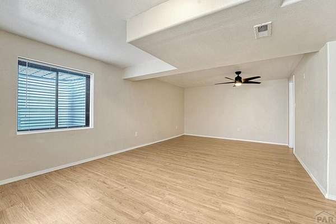
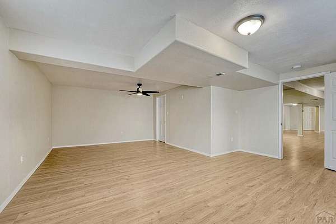
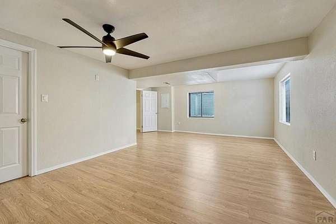
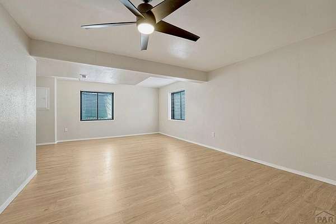
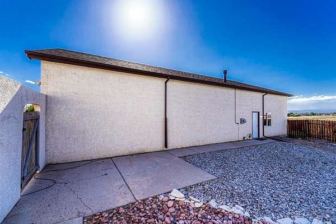
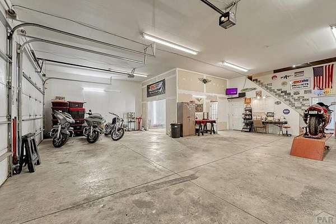
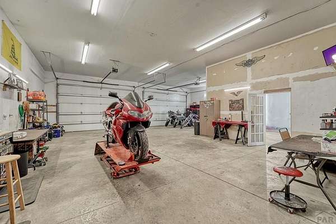
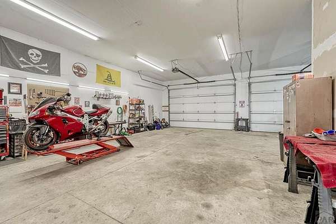
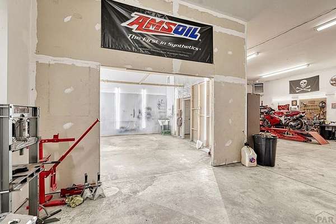
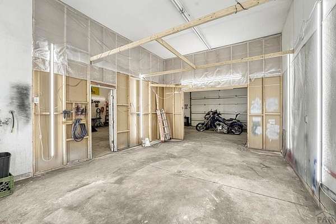
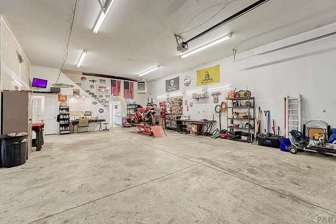
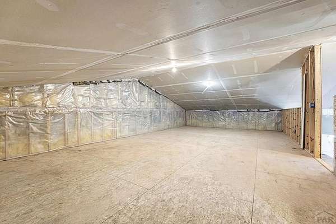
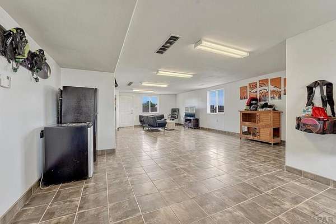
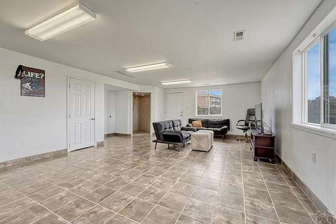
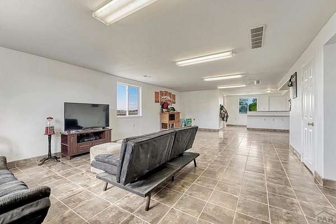
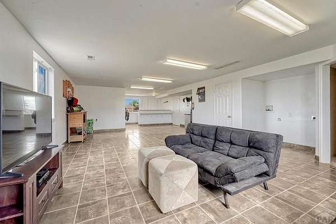
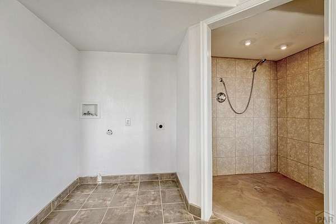
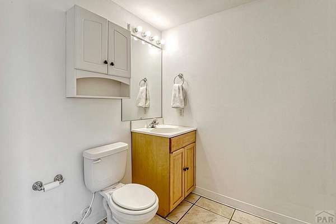
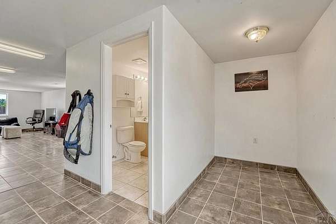
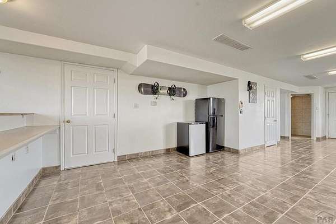
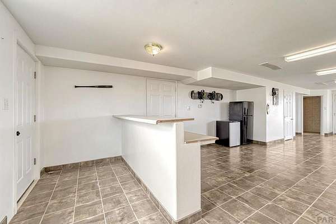
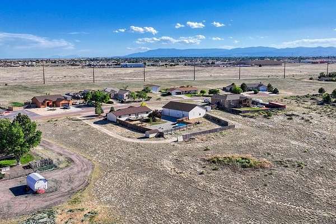
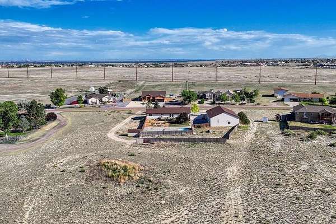
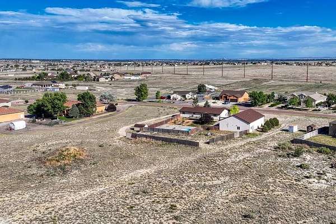
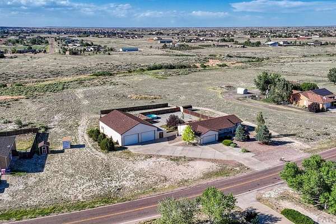
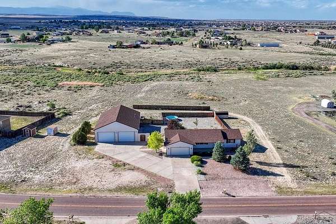
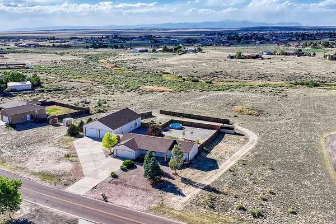
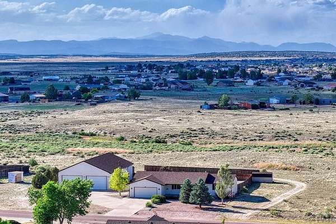
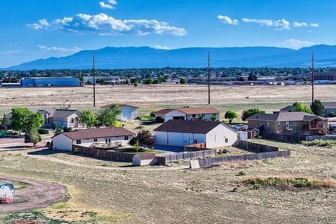
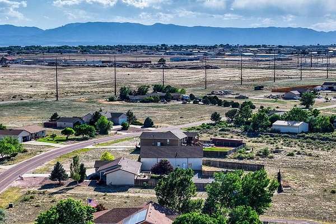
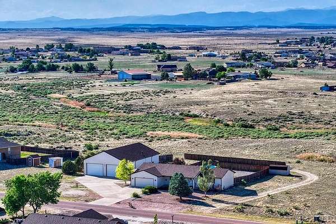
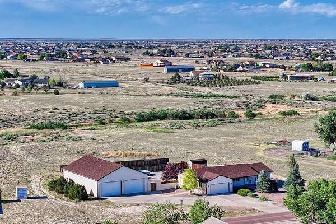
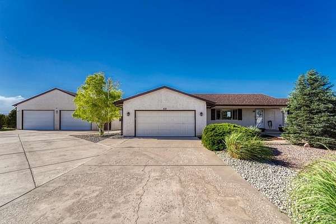
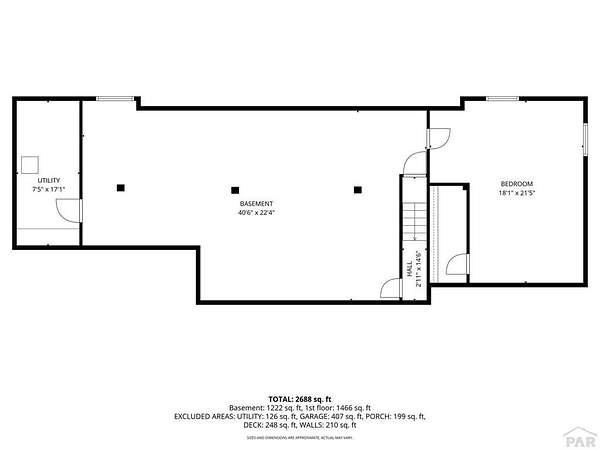
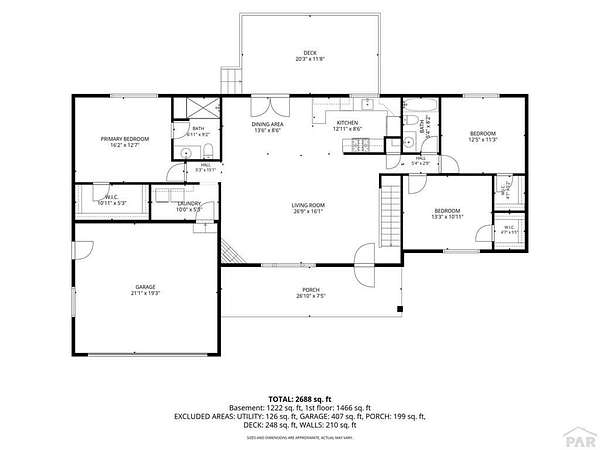
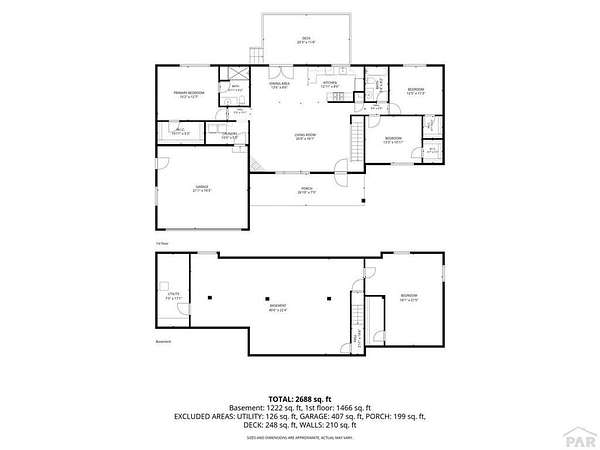
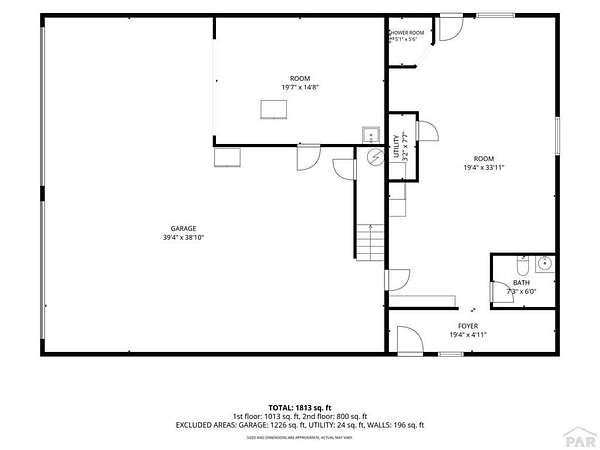
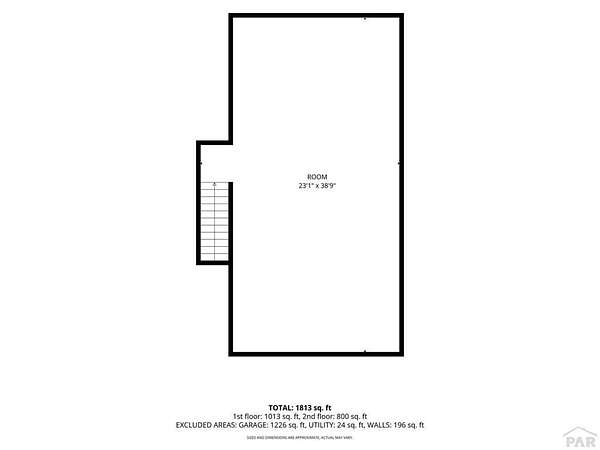
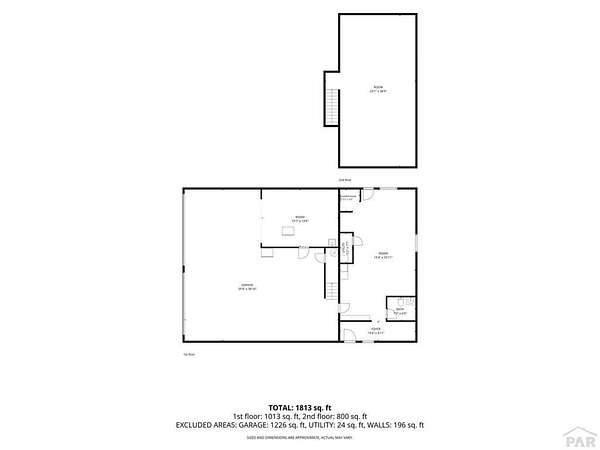
Backing to open space on three acres with mountain views beyond, this exceptional property features a spacious, updated home & a massive detached workshop/ADU. Perfect for a home business, car collection, hobbies, or multi-generational living, the detached shop includes a studio ADU with a bathroom, shower & laundry hookups, a huge workshop, a dedicated paint booth, & an upper loft offering abundant storage space. Inside the 3,089 SQFT home, you'll find an inviting open-concept main level with freshly installed LVP flooring throughout the living room, kitchen, dining area & hallways. Vaulted ceilings create an airy feel, while the spacious living room is anchored by a cozy corner gas fireplace & flows seamlessly into the dining area with walkout access to the backyard & deck. The backyard is designed for enjoyment with low-maintenance landscaping, raised garden beds, a pool, & a wood deck overlooking open space & mountain views beyond. The bright kitchen features cream cabinetry, an updated sink, stainless steel appliances, a gas range, & a breakfast bar with seating for two. The main-level primary suite includes a walk-in closet & private bathroom, while two additional bedrooms & a full bath complete the upper level. The finished basement adds even more living space with new flooring, a family room, & a spacious fourth bedroom ideal for guests. Offering acreage, mountain views, & a shop/ADU, this property is the complete package. Brand new furnace and 5-ton A/C system!
Location
- Street address
- 831 E Paseo Dorado Dr
- County
- Pueblo County
- Zip code
- 81007
- Community
- Pueblo West N of Hwy
- Elevation
- 5,013 feet
Property details
- Acreage
- 2.97 acres
- Zoning
- A-3
- MLS #
- PAR 240669
- Posted
Property taxes
- 2025
- $3,535
Parcels
- 0506002017
Legal description
LOT 24 BLK 3 TR 242 PUEBLO WEST AMEND
Details and features
Listing
- Type
- Residential
- Subtype
- Single Family Residence
Lot
- Features
- Sprinkler System-Rear
Exterior
- Parking Spaces
- 6
- Parking
- Garage-Attached, Garage-Detached, Open, RV
- Pool
- Deck, Porch
- Features
- Accessory Dwelling, Garden Area-Rear
Structure
- Style
- Ranch
- Basement
- Full
- Water
- Public
- Heating
- Forced Air
- Cooling
- Central Air
- Materials
- Frame, Stucco
- Roof
- Composition
- Windows
- Vinyl Frames
Interior
- Rooms
- Bathroom x 2, Bedroom x 4, Dining Room, Family Room
- Flooring
- Carpet, New Floor Coverings, Vinyl
- Fireplaces
- Yes
- Appliances
- Dishwasher, Disposal, Dryer, Gas Range Oven, Microwave Built-In, Refrigerator, Washer
- Features
- Ceiling Fan(s), Vaulted Ceiling(s), Walk-In Closet(s)
Nearby schools
| Name | Type |
|---|---|
| 70-Pueblo | Elementary |
| 70-Pueblo | Middle |
| 70-Pueblo | High |
Listing history
| Date | Event | Price | Change | Source |
|---|---|---|---|---|
| Sept 9, 2026 | Price drop | $559,999 | $14,719 -2.6% | REcolorado |
| Aug 14, 2026 | Price drop | $574,718 | $1 0% | REcolorado |
| July 29, 2026 | Price drop | $574,719 | $281 -0.05% | REcolorado |
| June 24, 2026 | Price increase | $575,000 | $50,000 9.5% | REcolorado |
| June 12, 2026 | New listing | $525,000 | — | REcolorado |