Land with Home for Sale in Spencer, Tennessee
831 I B Maynard St, Spencer, TN 38585
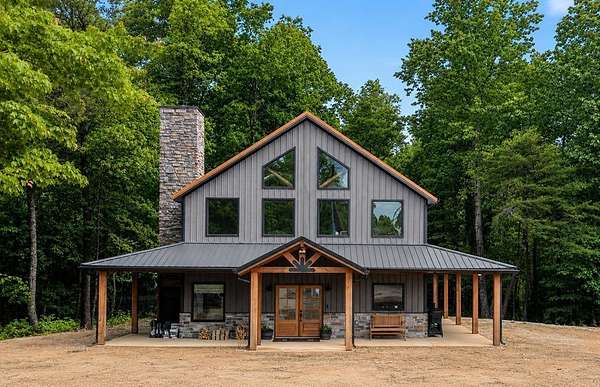
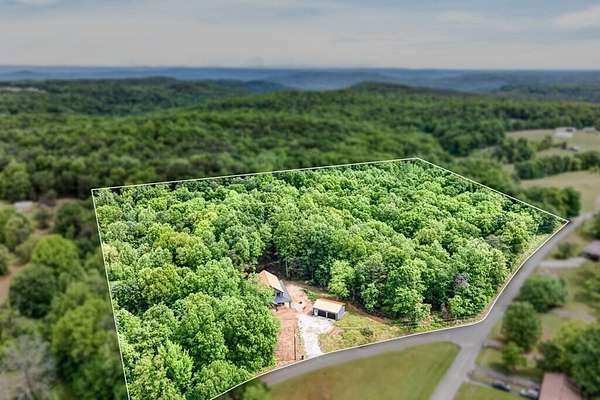
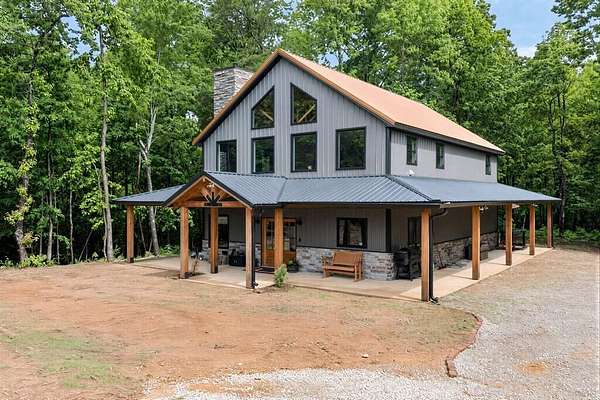
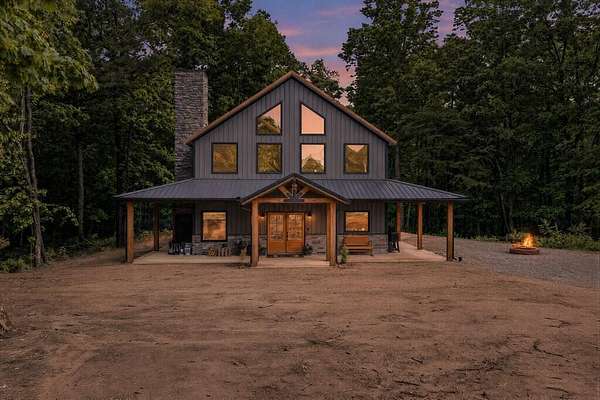
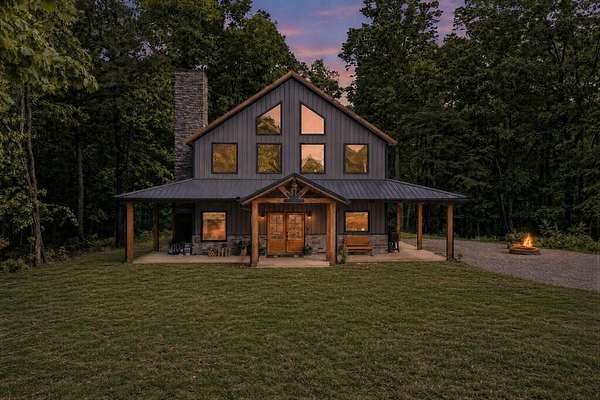
NEW CUSTOM HOME ON 12.9 WOODED ACRES!
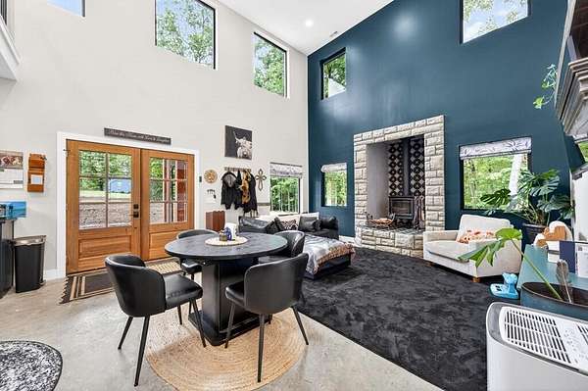
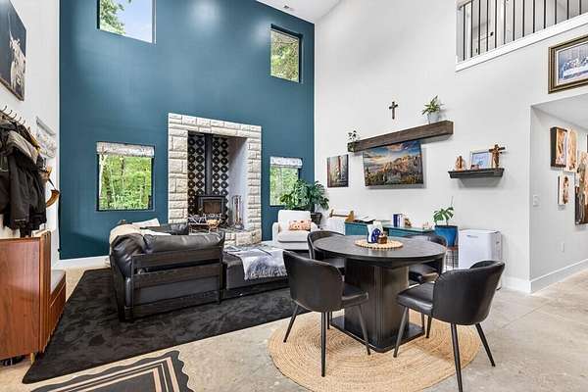
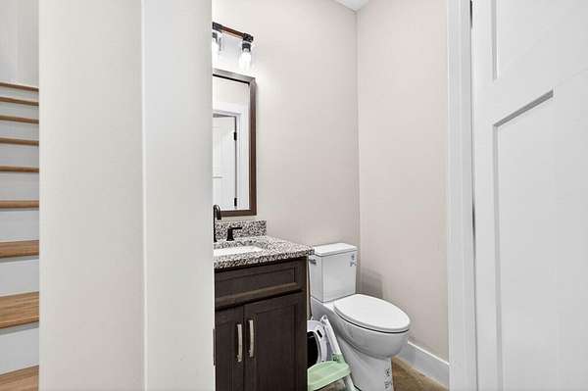
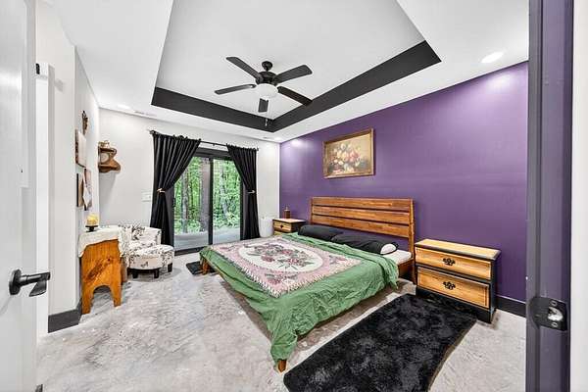
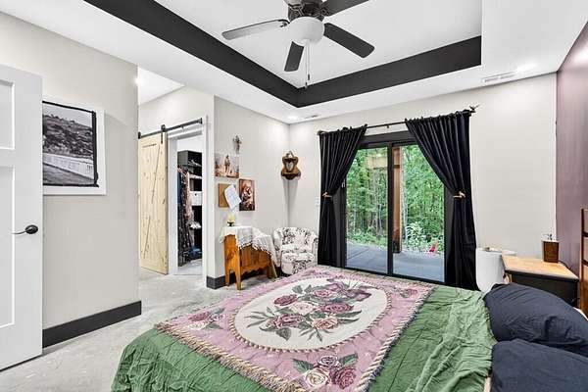
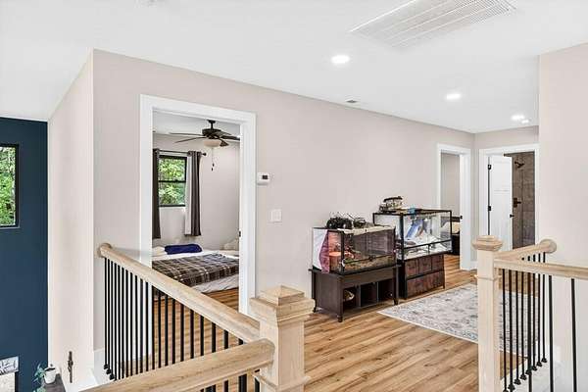
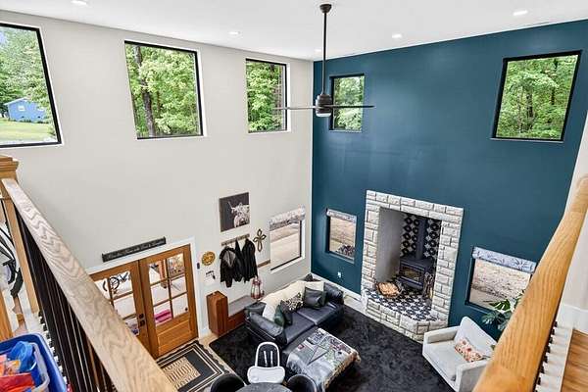
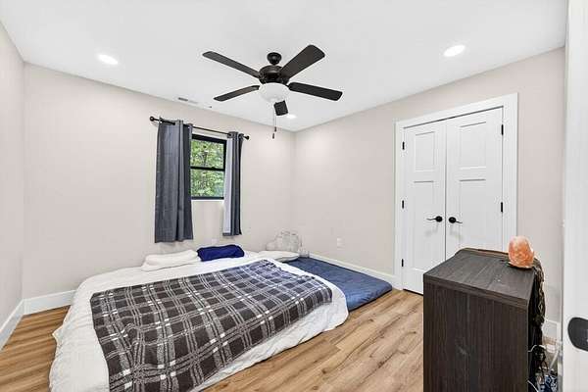
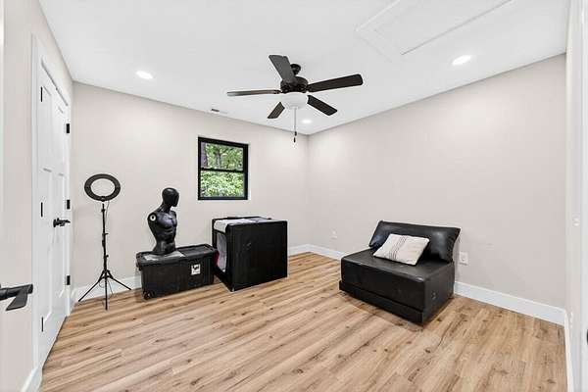
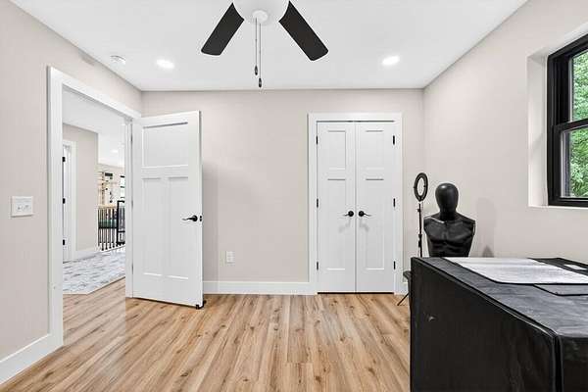
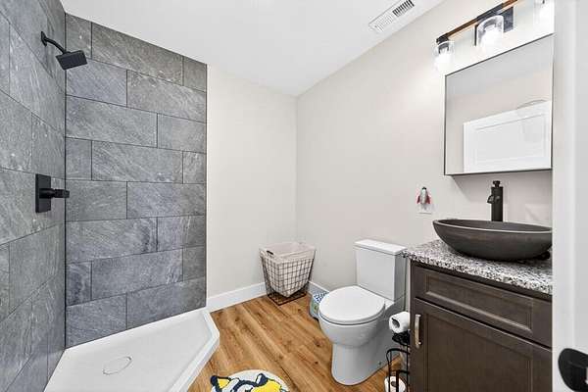
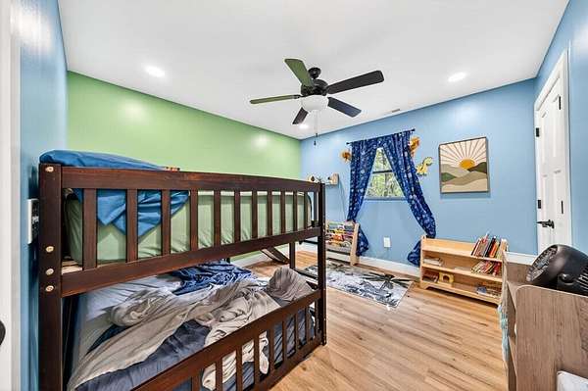
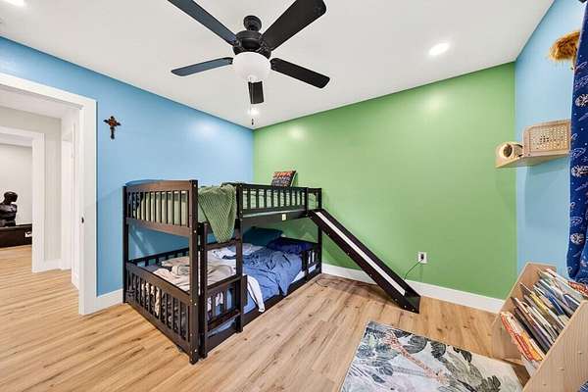
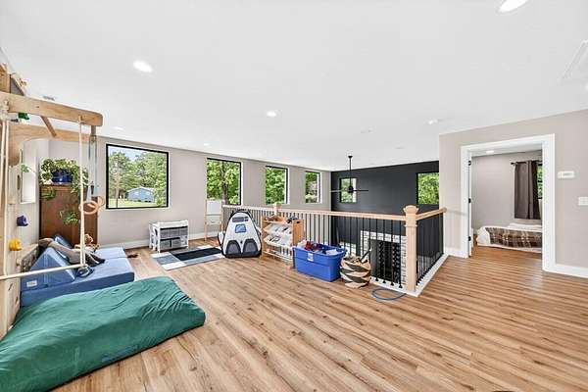
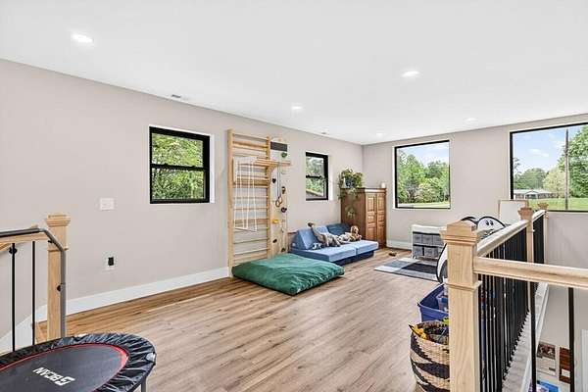
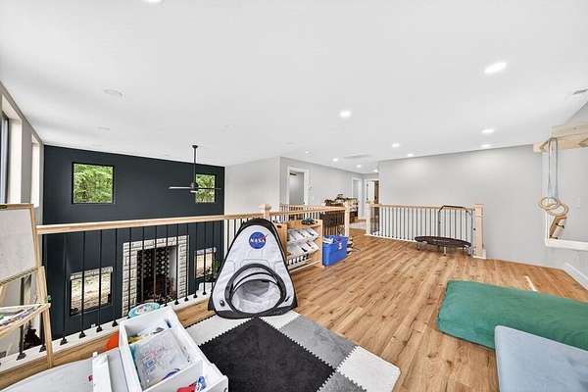
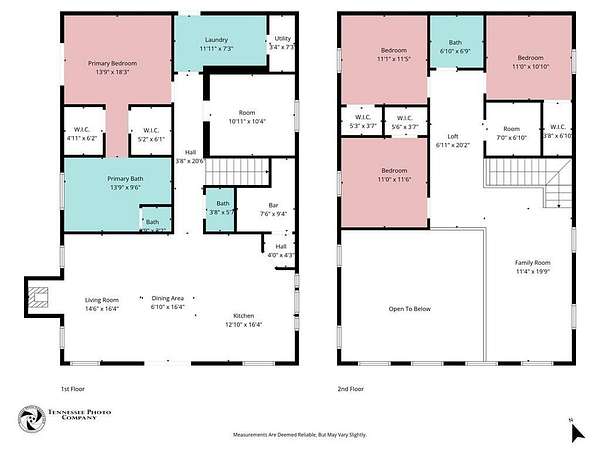
Your Tennessee retreat awaits! This newly finished 4-bedroom, 2.5-bath home in beautiful Van Buren County offers 2,800+ sq. ft., privacy, and room to breathe. The sellers must relocate due to family needs--creating an exciting opportunity for YOU!
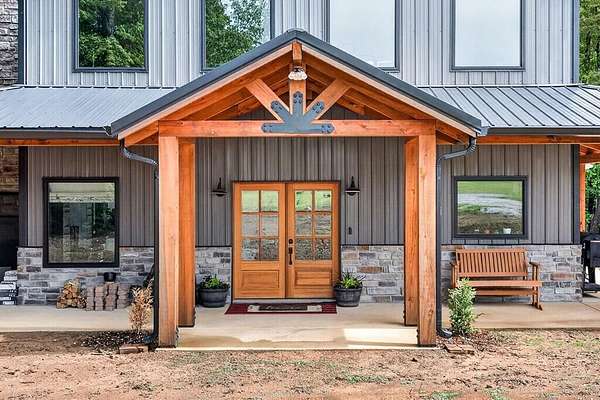
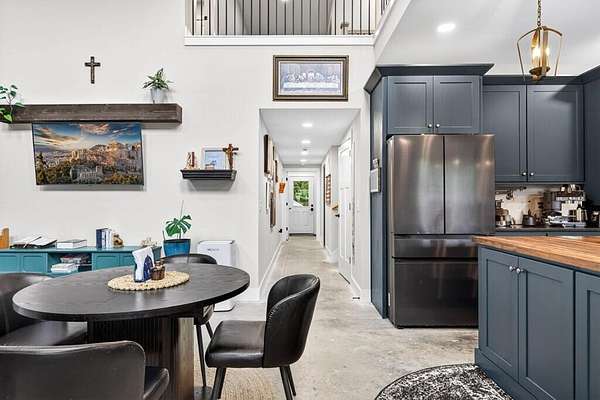
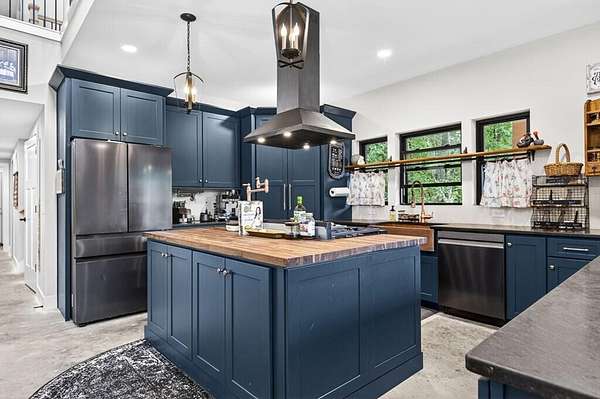
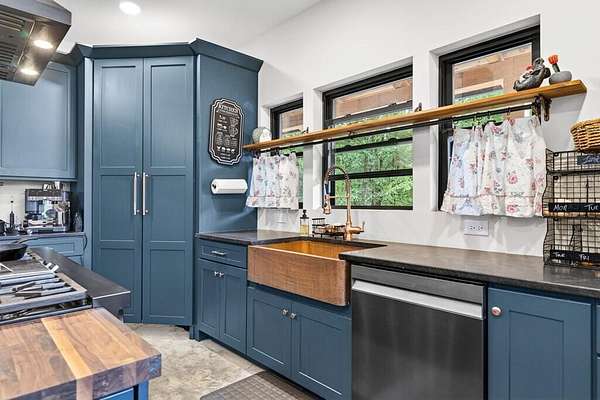
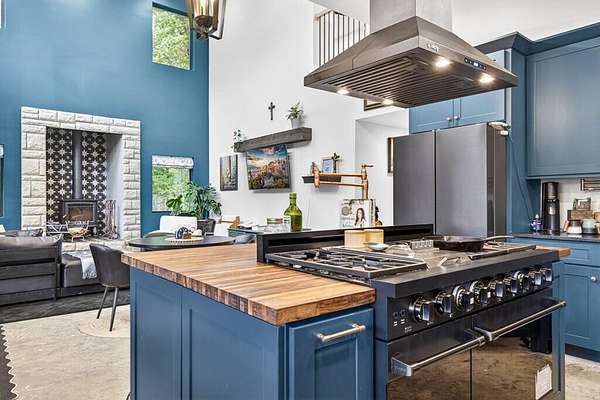
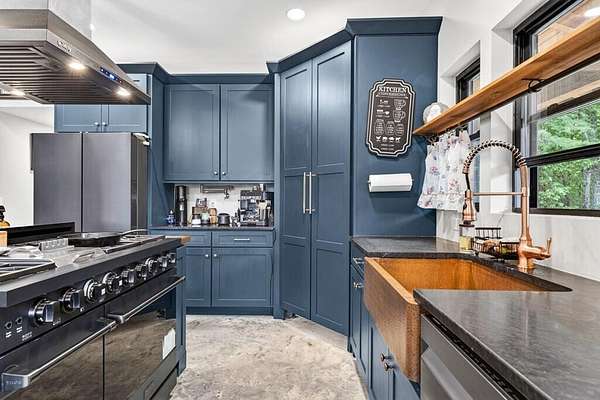
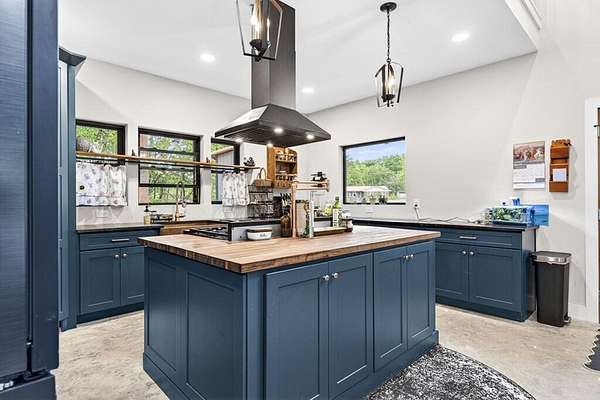
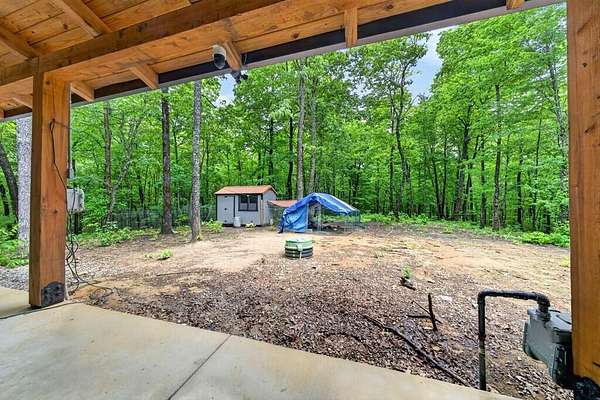
Enjoy peaceful surroundings from the covered wraparound concrete patio. The custom kitchen is a showstopper, featuring a massive gas range/oven, overhead hood, pot filler, large island, stone countertops, beaten-copper sink, and walk-in pantry.
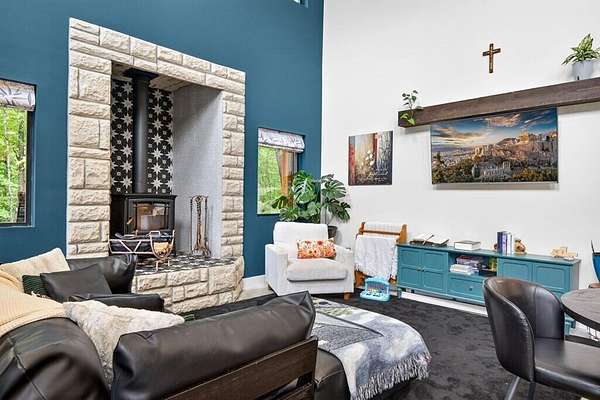
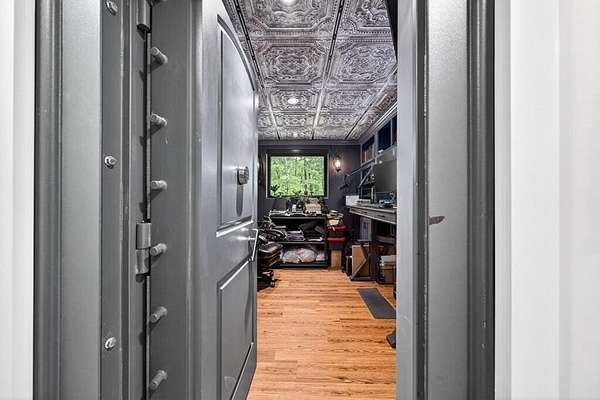
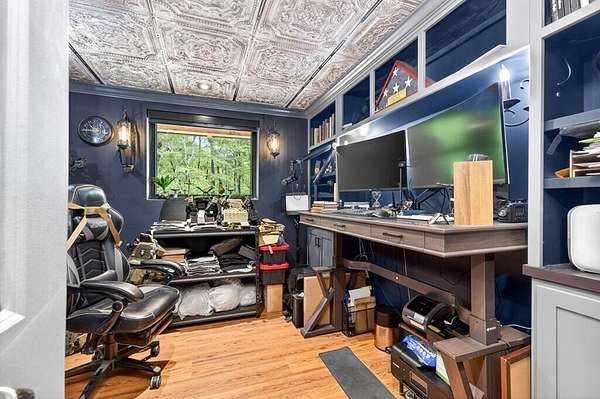
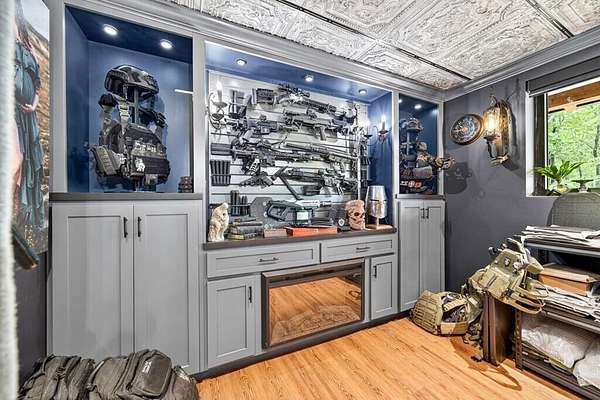
Need a unique bonus space? The shelter/vault room features reinforced concrete and rebar walls, steel ceiling reinforcement, a removable ballistic-glass window, built-in cabinetry, and a fireplace.
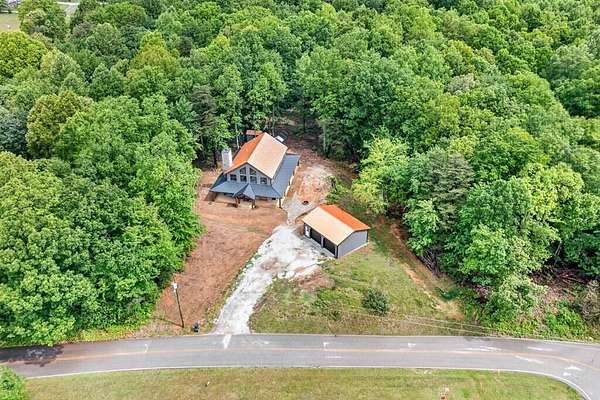
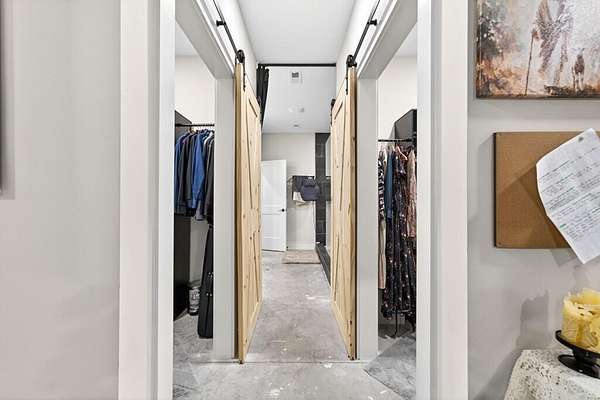
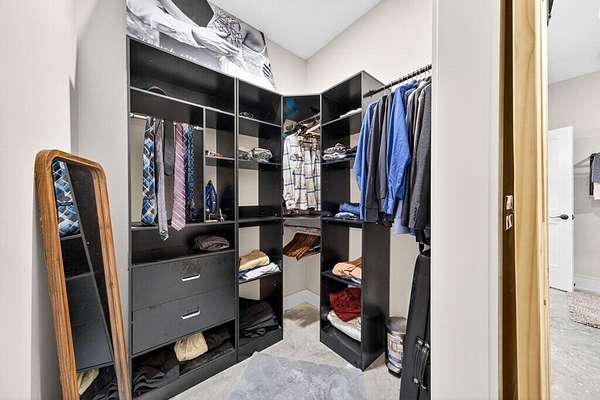
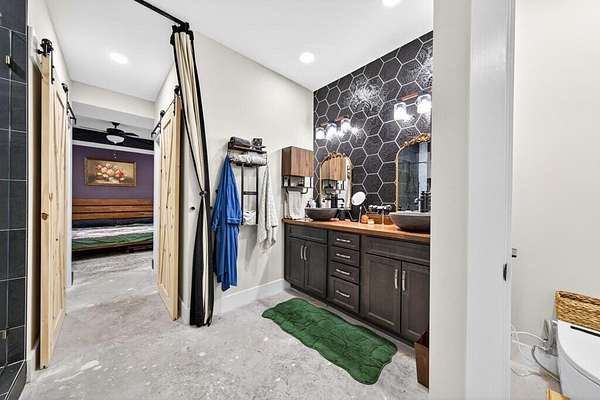
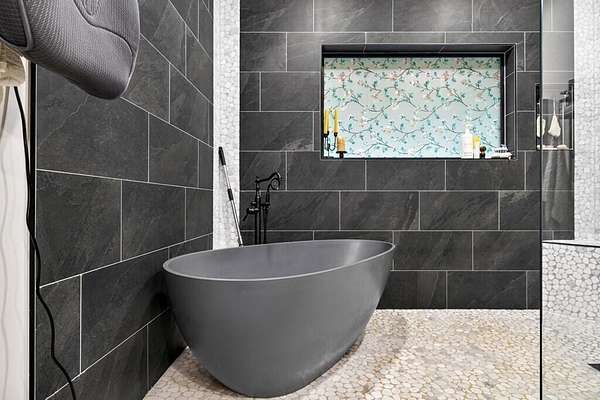
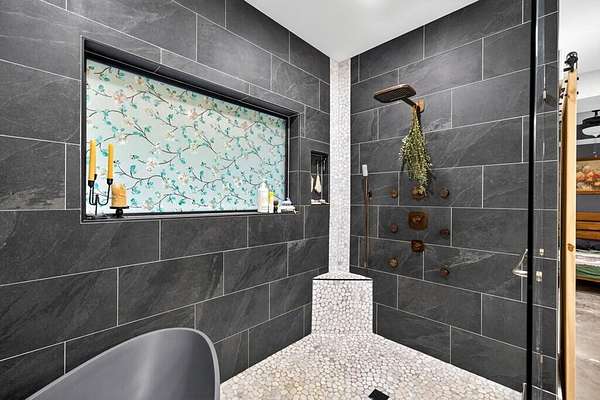
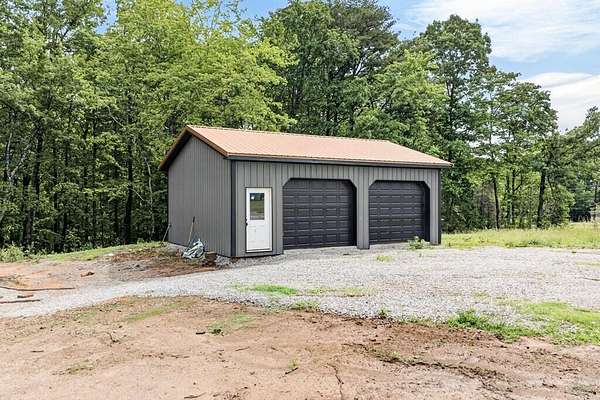
The spacious primary suite offers his-and-her closets, dual vanities, a luxury walk-in shower, and a freestanding tub. Metal siding and roof, detached 2-car garage, and shed add durability and convenience.
Minutes from schools, Fall Creek Falls State Park, and a welcoming Mennonite community with local farms, artisans, and shops. Convenient access to Hwy 111 and Hwy 30, with Chattanooga, McMinnville, Sparta, and Cookeville within reach.
A rare blend of acreage, custom features, and country living--come see it for yourself! Schedule your showing today!
Buyer to verify all information and measurements deemed important to make an informed offer.
- Listed by B.J. Brown, (931) 484-5122, Crye-Leike Brown Realty
Location
- Street address
- 831 I B Maynard St
- County
- Van Buren County
- Zip code
- 38585
- Elevation
- 1,749 feet
Directions
From Spencer City Park head north on I.B Maynard for 0.8 miles and house is on the left.
Property details
- Acreage
- 12.9 acres
- MLS #
- REALTRACS 3251920
- Posted
Property taxes
- Recent
- $338
Details and features
Listing
- Type
- Residential
- Financing
- Conventional, FHA, VA
- Possession
- Negotiable
Lot
- Size Source
- Agent Calculated
- Dimensions
- 12.9 Acres
- Features
- Wooded
Exterior
- Parking Spaces
- 2
- Parking
- Detached
- Outdoor Spaces
- Covered, Patio
Structure
- Water
- Public
- Sewer
- Public Sewer
- Heating
- Central
- Cooling
- Central Air
- Roof
- Metal
- Foundation
- Block
Interior
- Appliances
- Built-In Gas Oven, Built-In Gas Range, Double Oven, Dryer, Refrigerator, Washer
- Security
- Smoke Detector(s)
- Features
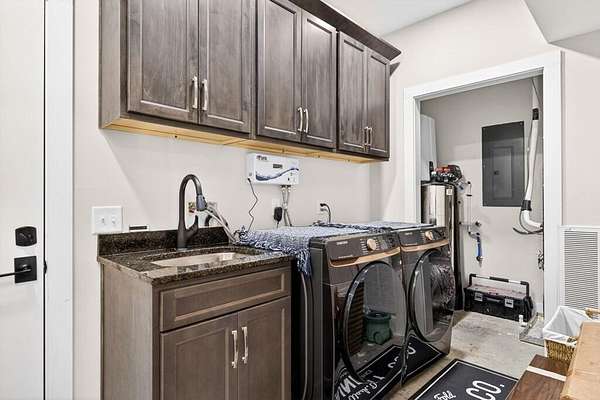
- Built-In Features, Open Floorplan, Walk-In Closet(s)
Property utilities
| Category | Type | Status |
|---|---|---|
| Sewage | Sewer | Connected |
| Water | Public | Available |
Nearby schools
| Name | Type |
|---|---|
| Van Buren Co High School | Middle |
| Van Buren Co High School | High |
Listing history
| Date | Event | Price | Change | Source |
|---|---|---|---|---|
| Sept 21, 2026 | Price drop | $699,999 | $30,000 -4.1% | REALTRACS |
| July 8, 2026 | Price drop | $729,999 | $16,001 -2.1% | REALTRACS |
| May 11, 2026 | New listing | $746,000 | — | UCAR |
Payment calculator

Based on information submitted to the MLS GRID as of Oct 5, 2026 3:00 am MT. All data is obtained from various sources and may not have been verified by broker or MLS GRID. Supplied Open House Information is subject to change without notice. All information should be independently reviewed and verified for accuracy. Properties may or may not be listed by the office/agent presenting the information. Some IDX listings have been excluded from this website. View more