Land with Home for Sale in Great Falls, Virginia
832 Leigh Mill Rd, Great Falls, VA 22066
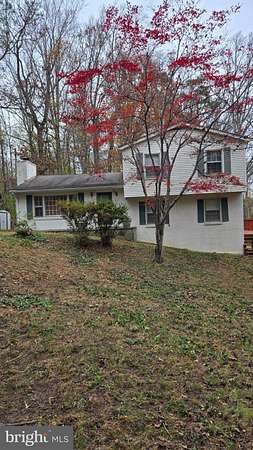
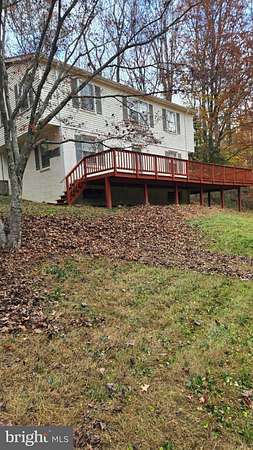
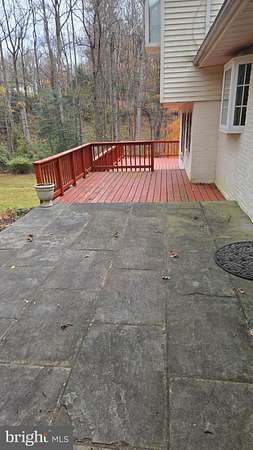
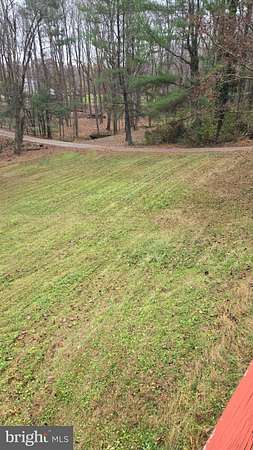
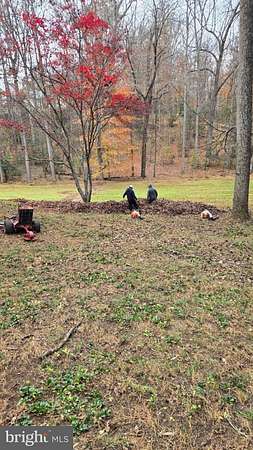
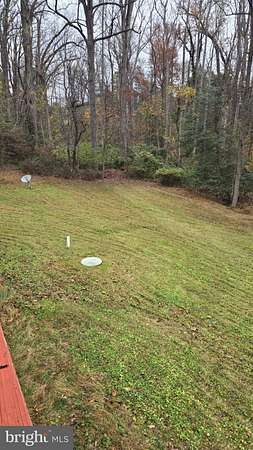
Welcome to 832 Leigh Mill Road, nestled in the prestigious Great Falls community! Tucked away in a peaceful, secluded setting, this 4-bedroom, 2.5-bath home offers an incredible opportunity to create the home of your dreams. Situated on 1.5 beautiful acres, this special property offers the space, privacy, and endless potential you've been looking for, with plenty of room to grow and make it your own. Enjoy the warmth and charm of a cozy fireplace, inviting living spaces, and a spacious deck overlooking the tranquil surroundings. Nature lovers will appreciate the abundance of nearby outdoor recreation, including the breathtaking trails and natural beauty of Great Falls National Park. Perfectly positioned to enjoy the best of Northern Virginia, you'll also find exceptional golf communities, wonderful dining, premier shopping, and endless entertainment just minutes away in Tysons Corner. Whether you're dreaming of creating your forever home, enjoying a private retreat, or simply embracing the incredible lifestyle Great Falls has to offer, this is an opportunity you won't want to miss! ROOF 2018. HVAC 2020
Location
- Street address
- 832 Leigh Mill Rd
- County
- Fairfax County
- Zip code
- 22066
- Community
- Great Falls
- School district
- Fairfax County Public Schools
- Elevation
- 269 feet
Property details
- Acreage
- 1.54 acres67,082 sq ft
- MLS #
- TREND VAFX2347558
- Posted
Property taxes
- Recent
- $12,383
Details and features
Listing
- Type
- Residential
Exterior
- Parking Spaces
- 4
- Parking
- Driveway
Structure
- Style
- Split Level
- Stories
- 2
- Heating
- Heat Pump
- Cooling
- Central Air
- Materials
- Brick, Vinyl Siding
Interior
- Rooms
- Basement, Bathroom x 3, Bedroom x 4, Dining Room
- Fireplaces
- Yes
- Appliances
- Built-In Microwave, Dishwasher, Disposal, Dryer, Exhaust Fan, Icemaker, Oven-Single, Oven/Range-Electric, Refrigerator, Washer, Water Heater
- Features
- Bathroom-Soaking Tub, Bathroom-Stall Shower, Bathroom-Tub Shower, Combination Dining/Living, Floor Plan-Open, Kitchen-Galley, Primary Bath(s), Wood Floors
Nearby schools
| Name | Type | District |
|---|---|---|
| Colvin Run | Elementary | Fairfax County Public Schools |
| Cooper | Middle | Fairfax County Public Schools |
| Langley | High | Fairfax County Public Schools |
Listing history
| Date | Event | Price | Change | Source |
|---|---|---|---|---|
| Nov 20, 2026 | New listing | $1,100,000 | — | TREND |