Land with Home for Sale in Clifton, Virginia
8320 Sylvan Way, Clifton, VA 20124
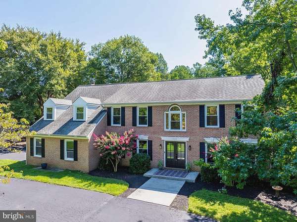
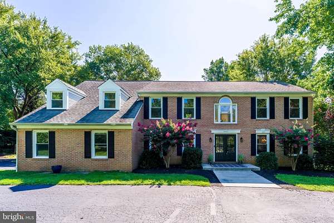
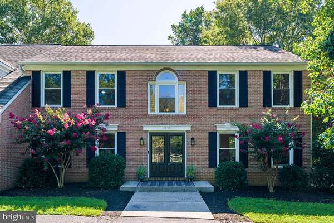
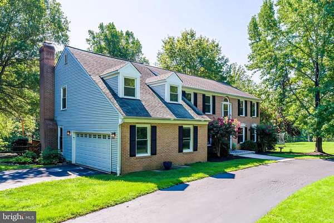
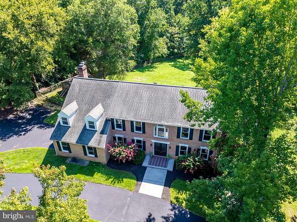
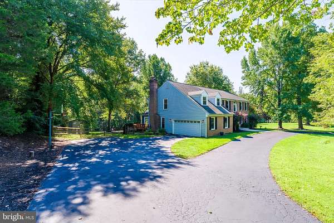
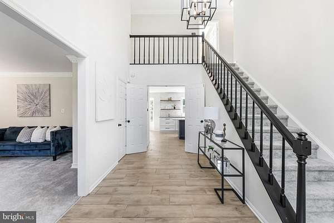
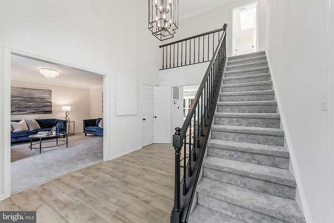
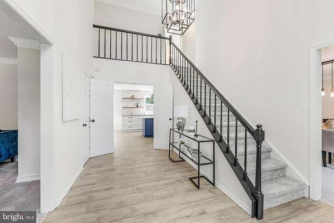
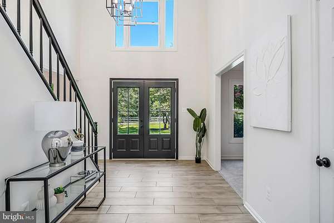
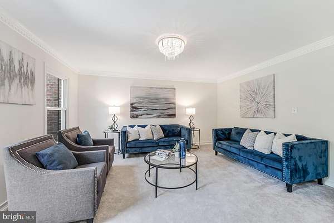
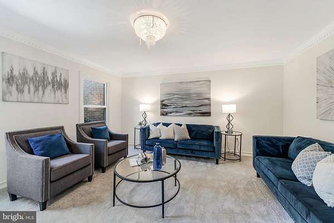
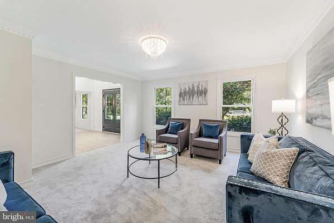
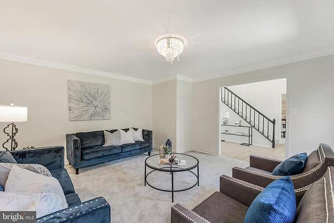
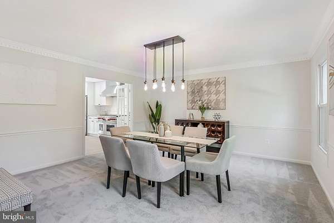
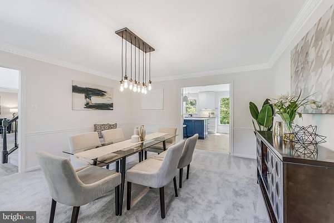
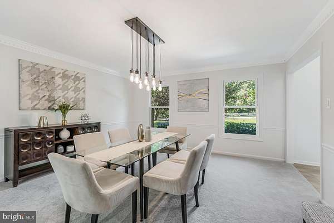
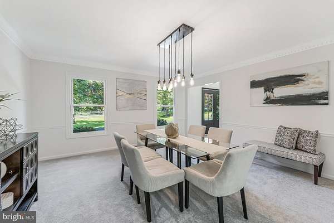
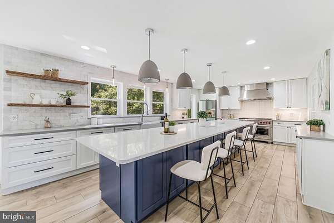
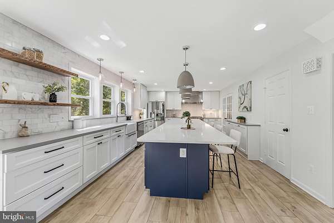
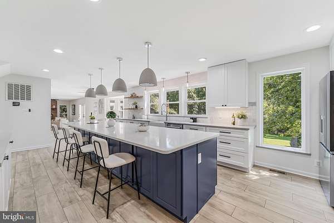
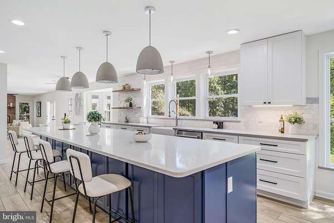
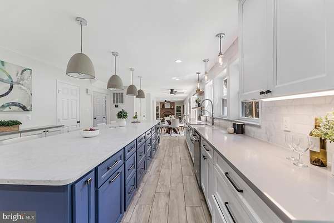
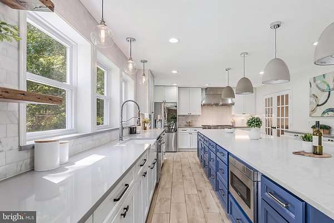
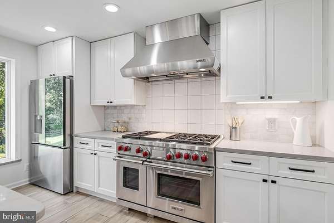
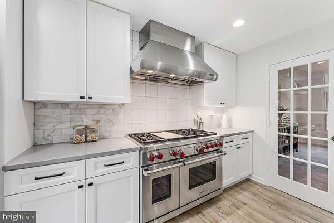
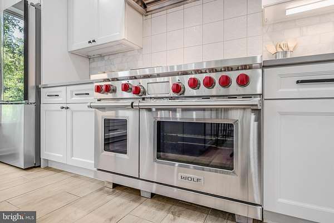
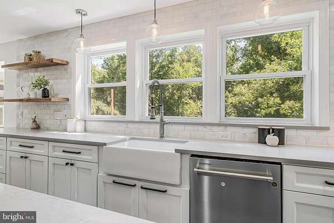
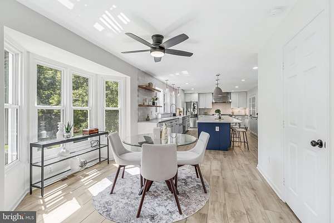
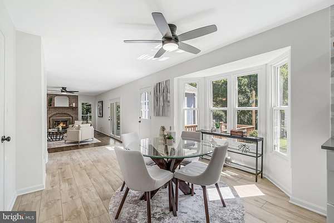
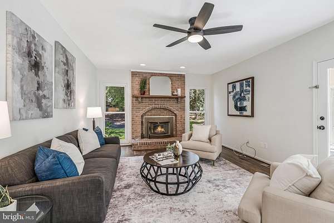
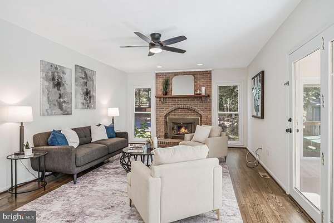
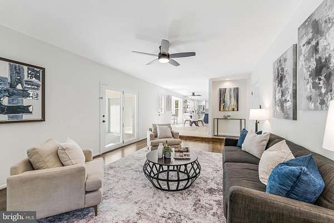
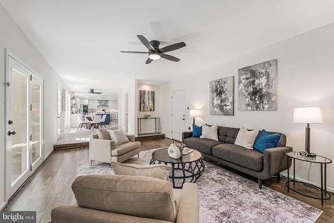
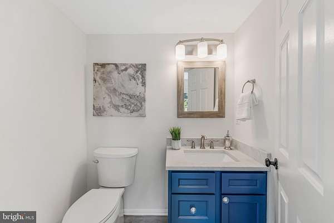
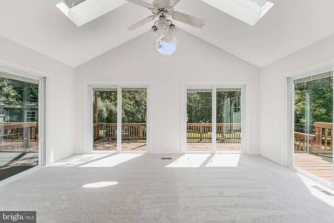
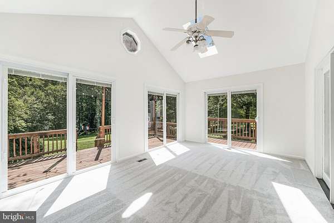
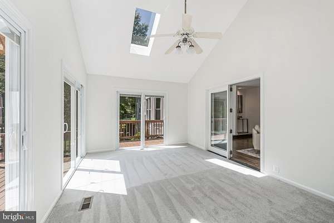
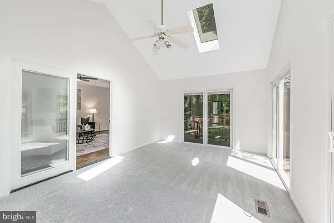
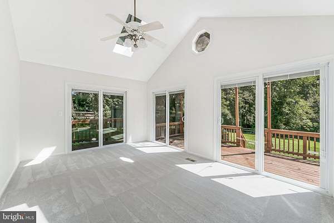
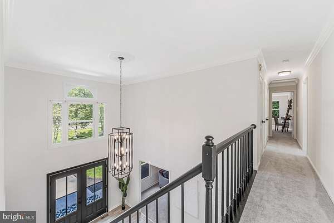
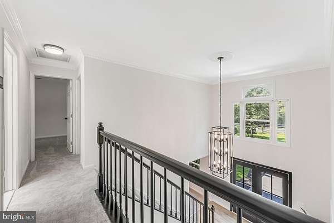
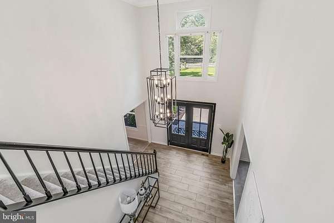
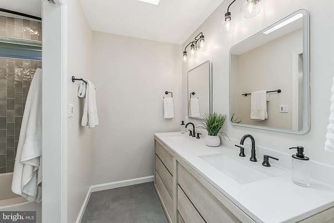
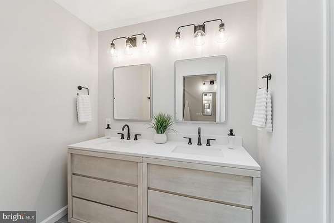
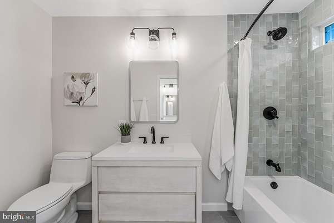
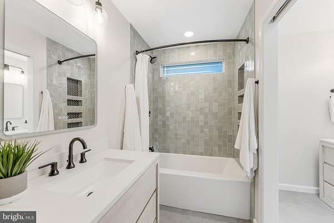
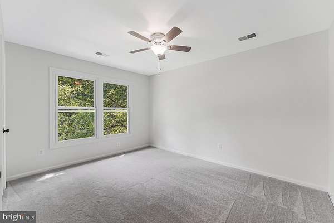
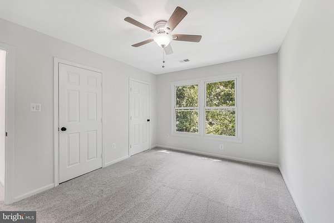
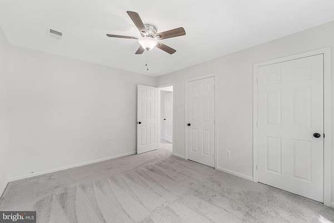
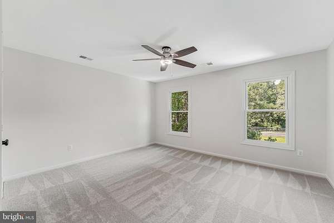
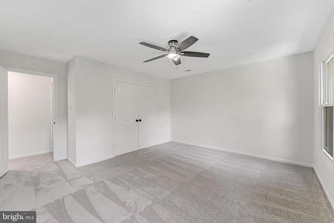
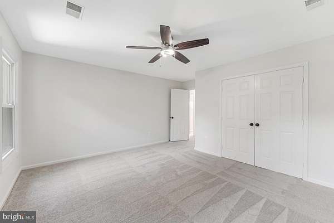
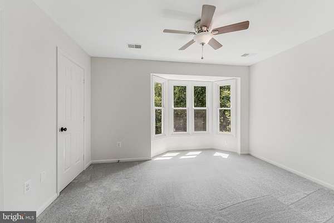
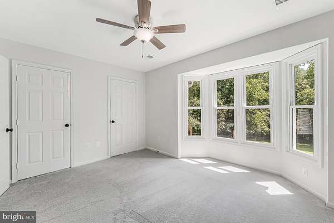
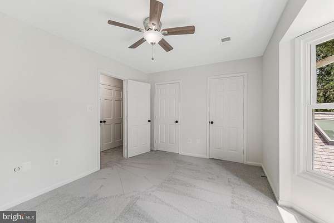
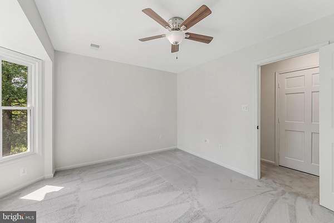
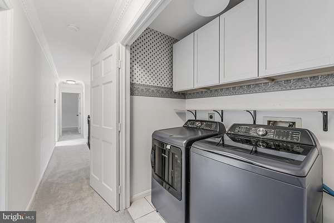
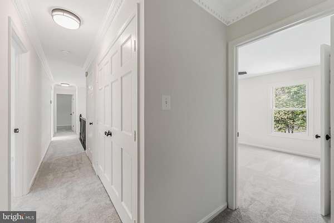
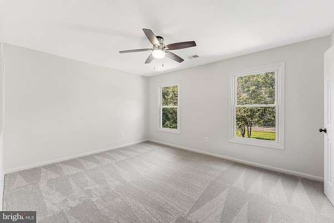
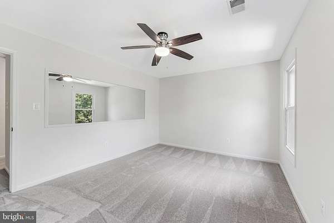
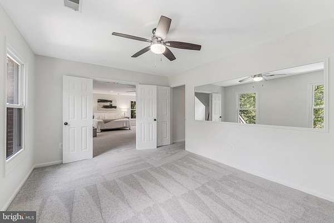
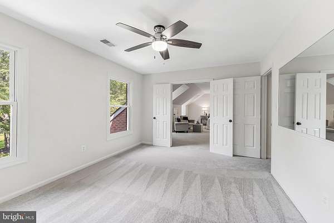
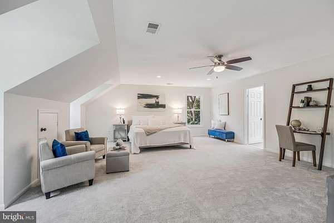
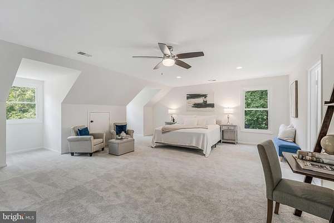
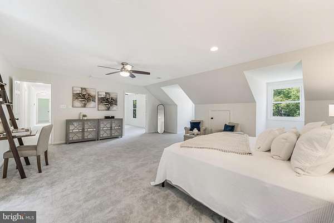
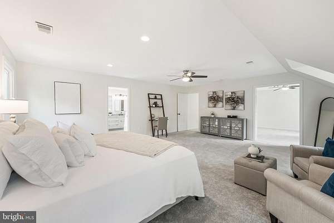
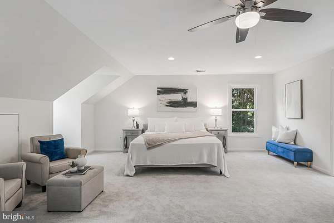
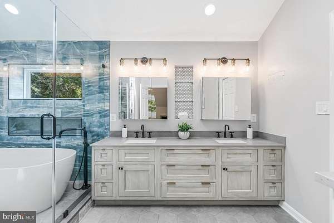
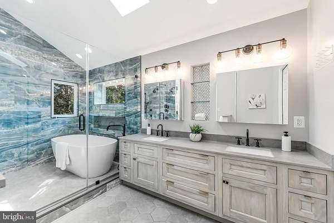
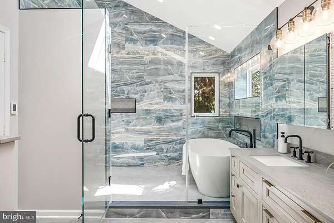
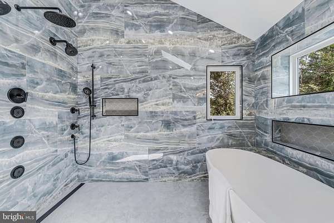
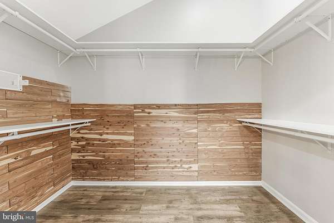
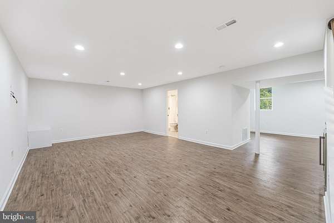
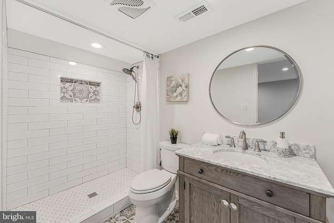
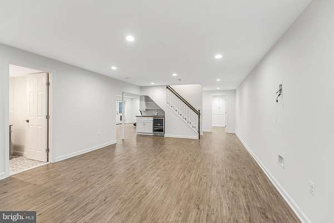
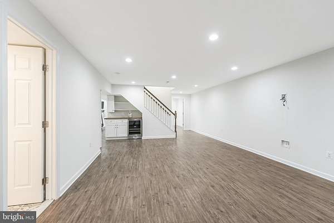
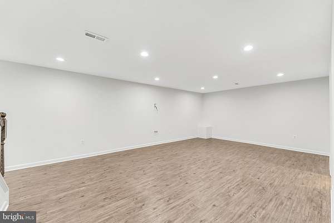
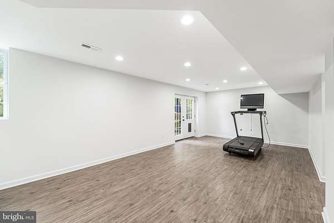
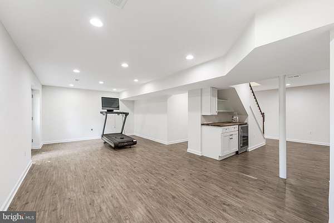
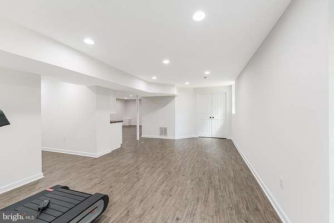
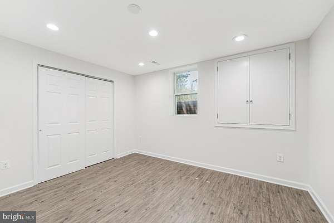
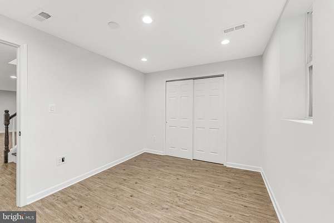
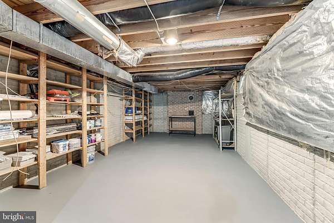
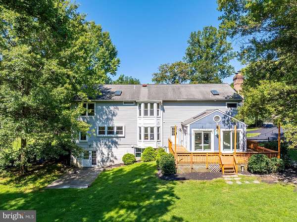
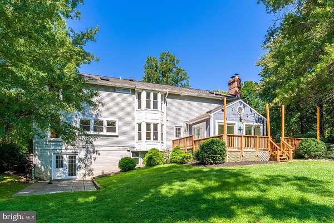
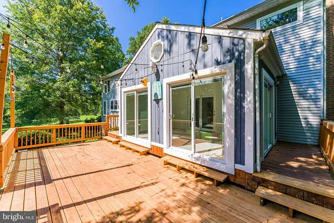
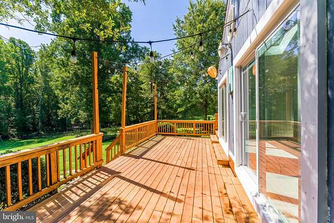
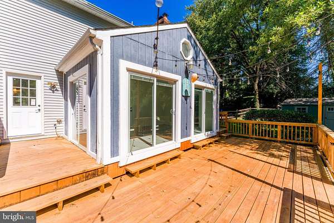
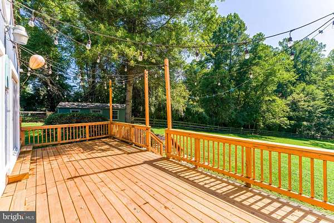
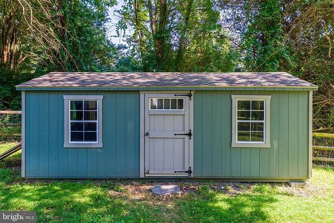
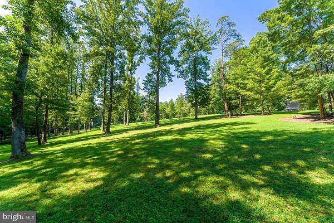
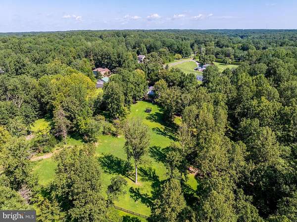
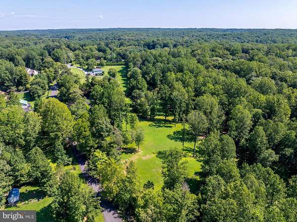
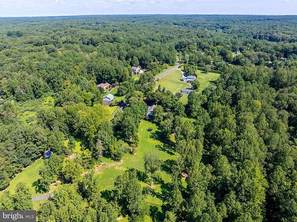
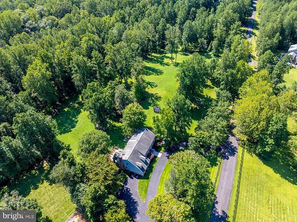
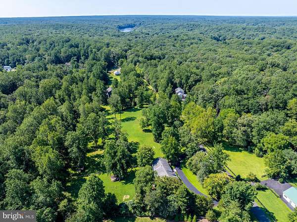
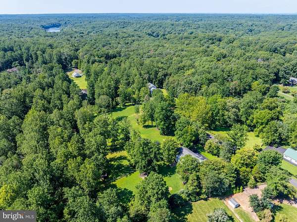
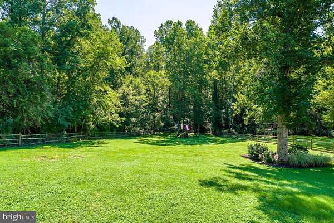
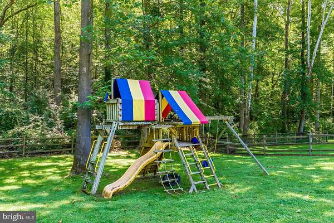
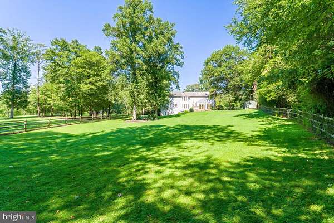
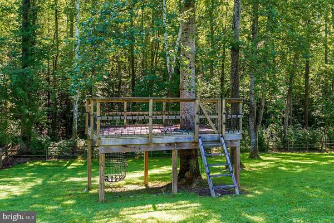
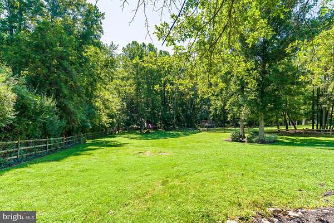
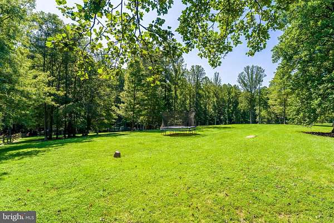
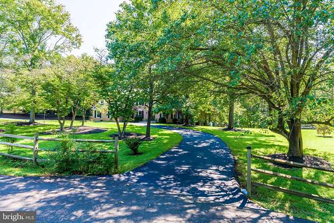
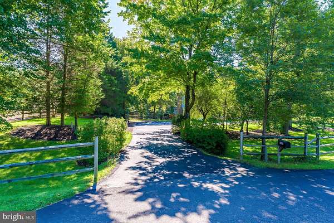
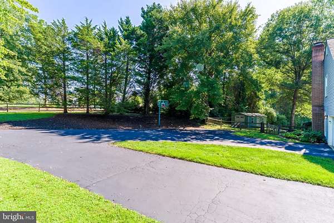
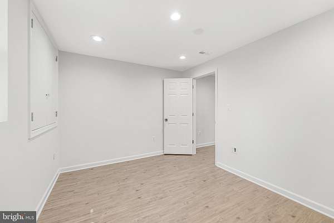
OPEN HOUSE CANCELED, seller's have accepted an offer. Welcome to a beautifully updated private Estate home on 5 acres with plenty of open space to play! This amazing home offers many thoughtful improvements throughout, including a finished basement with a full potential 5th bedroom and full bathroom added in 2018. The kitchen was completely redone in 2021 and features elegant quartz countertops and a gas Wolf range. The main level offers ceramic tile flooring, while the family room showcases hardwood floors. New carpet throughout the home was installed in 2026. The bathrooms have also received extensive updates. The primary bathroom was renovated in 2026 and features ceramic tile flooring, quartz countertops, porcelain wall tile, and a stylish wet-room design. The hall bathroom was redone in 2026 featuring quartz countes and ceramic tile floors. The finished basement provides valuable additional living space, including a full bedroom and full bathroom, with durable LVP flooring. Major mechanical updates include a tankless hot water heater installed in 2022 and replacement of both air-conditioning systems. The roof was replaced approximately in 2010 and is not original. With a renovated kitchen, beautifully refreshed bathrooms, updated flooring, modern mechanical systems, and a versatile finished basement, this home combines comfort, functionality, and numerous recent improvements. Priced to sell, ask listing agent for recent comps!
Location
- Street address
- 8320 Sylvan Way
- County
- City of Fairfax
- Zip code
- 20124
- Community
- Sylvan Manor
- School district
- Fairfax County Public Schools
- Elevation
- 227 feet
Property details
- Acreage
- 5 acres
- MLS #
- TREND VAFX2337822
- Posted
Property taxes
- Recent
- $12,341
Expenses
- Homeowner Association Fee
- $300 annually
Details and features
Listing
- Type
- Residential
Exterior
- Parking Spaces
- 2
- Parking
- Driveway, Garage-Attached
Structure
- Style
- Colonial
- Stories
- 3
- Heating
- Forced Air, Heat Pump, Wood
- Cooling
- Ceiling Fan(s), Central Air
- Materials
- Aluminum Siding, Brick Front
Interior
- Rooms
- Basement, Bathroom x 4, Bedroom x 4, Dining Room
- Fireplaces
- Yes
- Appliances
- Built-In Microwave, Built-In Range, Dishwasher, Dryer, Exhaust Fan, Icemaker, Oven/Range-Gas, Refrigerator, Six Burner Stove, Stainless Steel Appliances, Washer, Water Heater-Tankless
- Features
- Bathroom-Walk-In Shower, Ceiling Fan(s), Dining Area, Floor Plan-Traditional, Kitchen-Eat-In, Kitchen-Island, Kitchen-Table Space, Primary Bath(s), Skylight(s), Stove-Wood, Upgraded Countertops, Walk-In Closet(s), Water Treat System, Wood Floors
Nearby schools
| Name | Type | District |
|---|---|---|
| Fairview | Elementary | Fairfax County Public Schools |
| Robinson Secondary School | Middle | Fairfax County Public Schools |
| Robinson Secondary School | High | Fairfax County Public Schools |
Listing history
| Date | Event | Price | Change | Source |
|---|---|---|---|---|
| Oct 3, 2026 | Under contract | $1,425,000 | — | TREND |
| Oct 1, 2026 | Price drop | $1,425,000 | $24,999 -1.7% | TREND |
| Sept 14, 2026 | Back on market | $1,449,999 | — | TREND |
| Sept 4, 2026 | Under contract | $1,449,999 | — | TREND |
| Aug 30, 2026 | Price drop | $1,449,999 | $50,000 -3.3% | TREND |
| Aug 27, 2026 | New listing | $1,499,999 | — | TREND |