Land with Home for Sale in Chesterland, Ohio
8325 Lincoln Dr, Chesterland, OH 44026
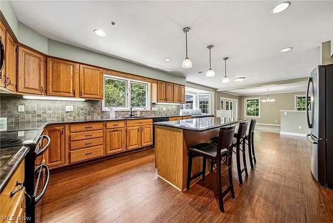
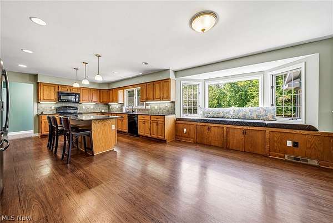
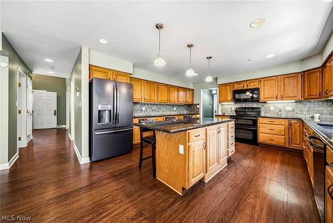
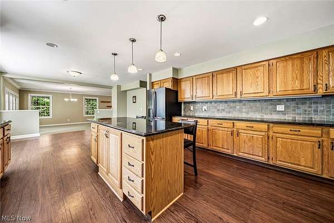
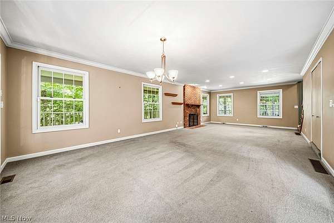
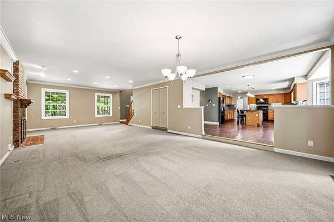
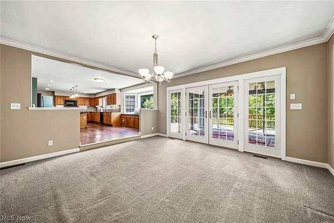
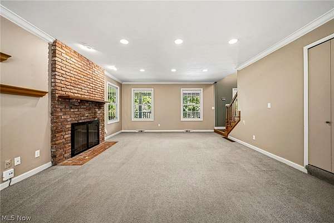
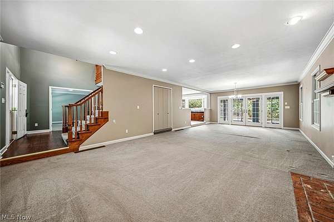
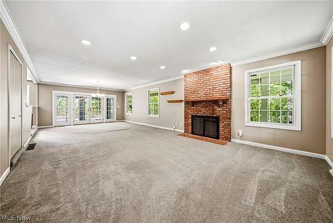
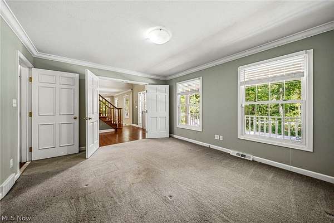
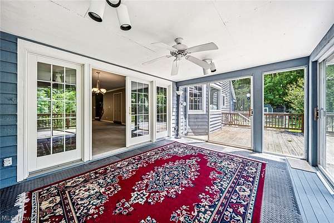
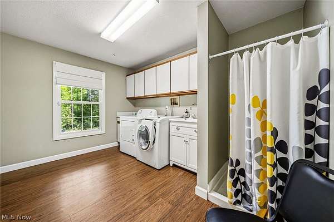
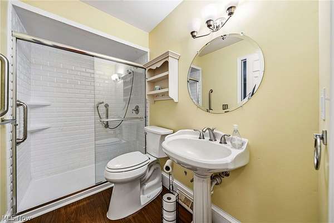
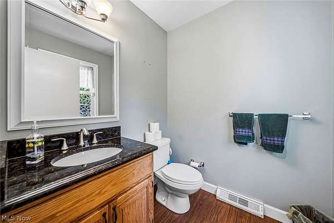
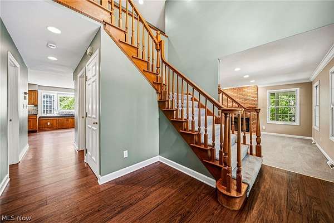
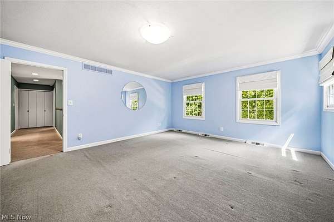
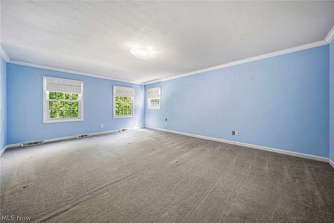
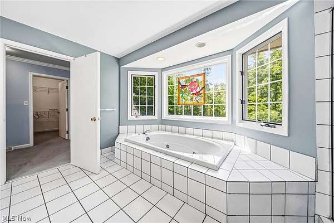
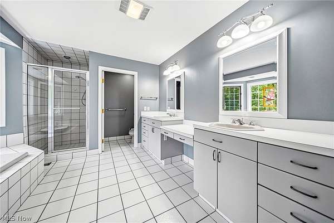
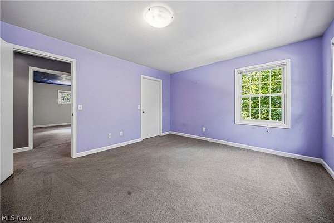
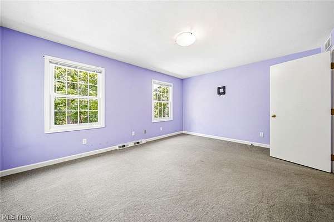
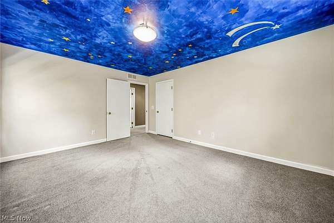
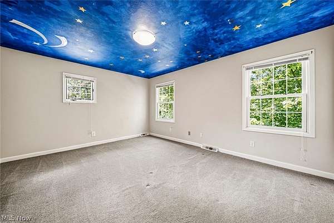
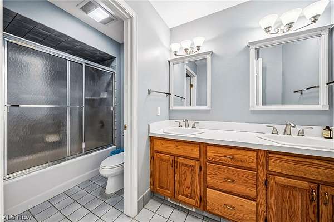
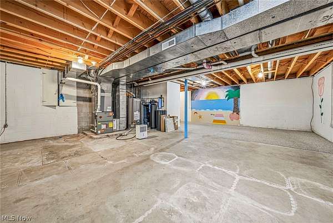
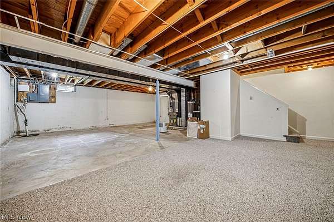
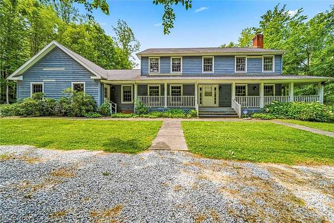
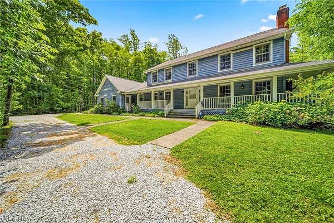
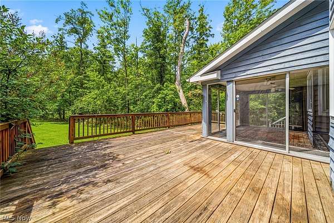
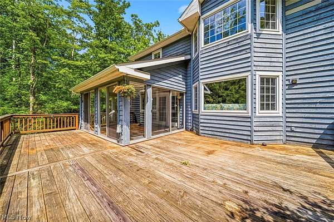
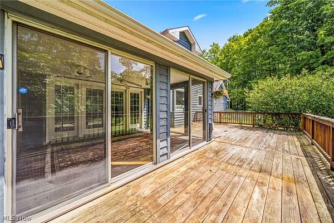
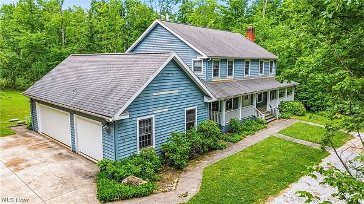
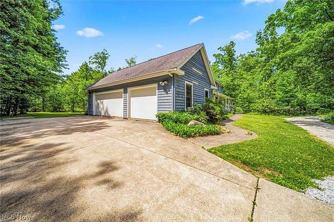
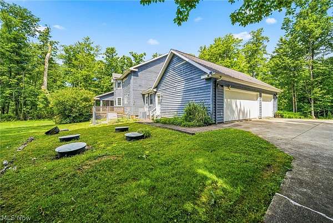
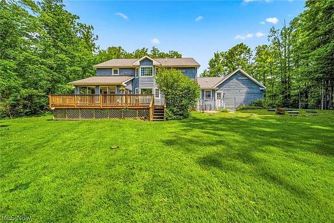
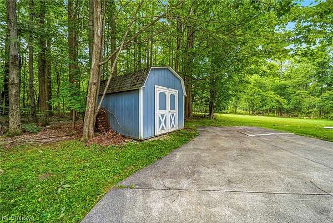
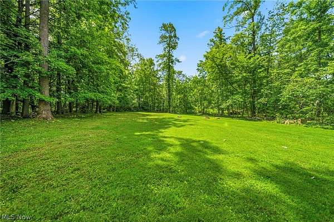
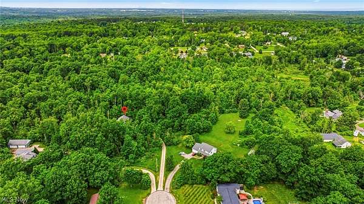
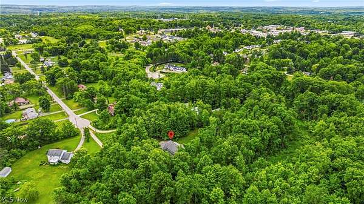
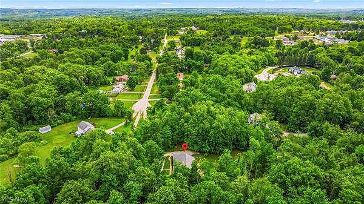
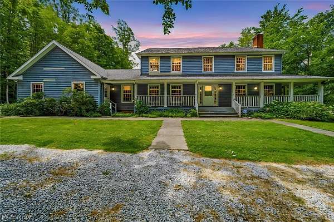
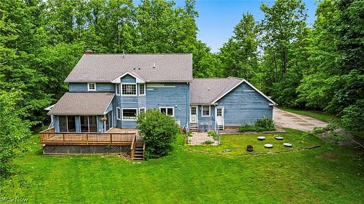
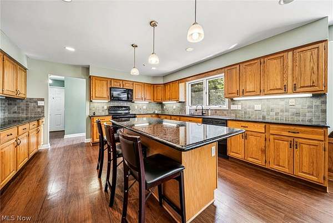
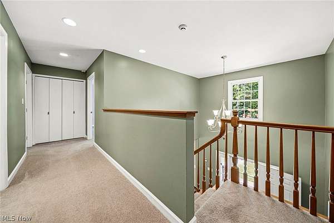
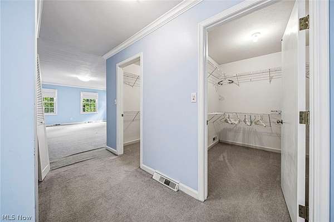
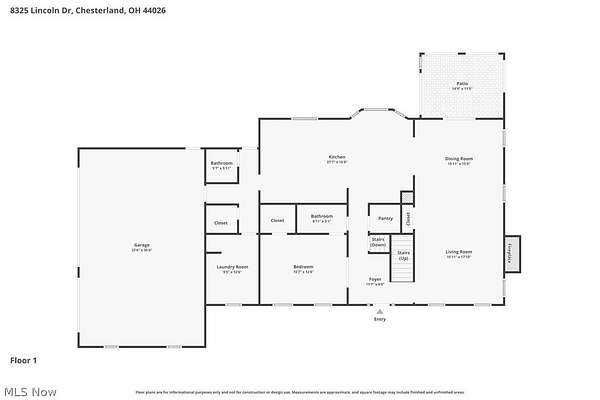
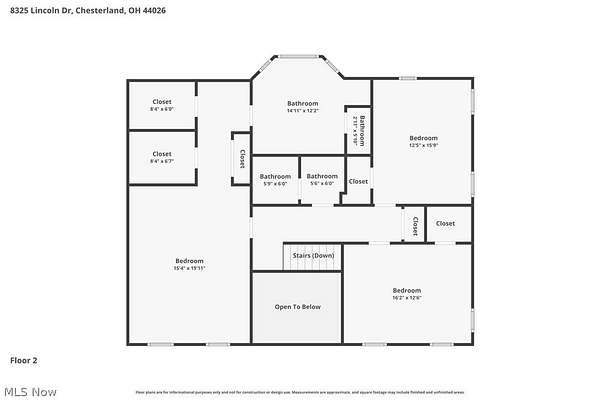
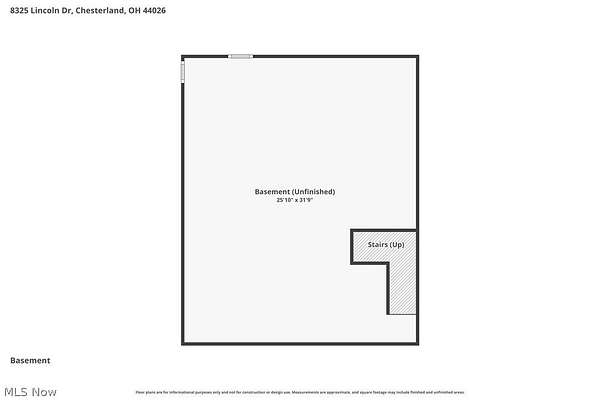
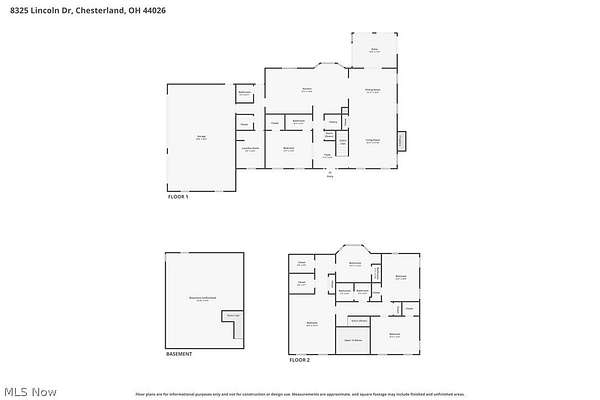
Secluded 4 bedroom 3 1/2 bath colonial located at the end of the cul-de-sac in sought after Chesterland that sits on 3.5 wooded acres. This home has over 3,300 sq ft and boasts a grand 27 x 16 eat in kitchen with granite counters, center island/breakfast bar with seating for 3, appliances that stay and a ton of cabinets that will meet all your kitchen storage needs, a very large pantry and then some and a spacious dining area with a bay window. A great kitchen for friends and family to gather. The large great room features a brick gas fireplace, crown molding and recessed can lighting, the dining room is big enough to accommodate a large table for those holiday dinners. There is a first floor bedroom and full bath with a walk-in shower that could potentially be an in-law suite or a first floor office. A first floor laundry room/mud room cabinets, utility sink and stall shower, another half bath and a 3 season room that complete the main floor. The second floor includes the HUGE master suite with 2 walk-in closets, linen closet, a glamour jetted bathtub, large walk-in shower, a full wall double vanity, and ceramic flooring. There are 2 extra large bedrooms and another full bath that complete the second floor. The lower level has a partially finished basement and two concrete floored crawl spaces. Amenities include: 3 car attached garage, whole house generator, newer A/C and hot water tank, water treatment system, large backyard, deck, front/wrap around porch, ADT security system, outdoor shed, lots of storage throughout the house and West Geauga Schools.
Location
- Street address
- 8325 Lincoln Dr
- County
- Geauga County
- Zip code
- 44026
- Community
- Chester 02
- School district
- West Geauga LSD - 2807
- Elevation
- 1,200 feet
Property details
- Acreage
- 3.61 acres
- MLS #
- NEOHREX 5222240
- Posted
Property taxes
- 2025
- $7,865 - LOT 9 TR 2
Parcels
- 11-388851
Details and features
Listing
- Type
- Residential
- Subtype
- Single Family Residence
- Franchise
- Home Smart International
Lot
- Features
- Back Yard, Cul de Sac, Secluded, Wooded
Exterior
- Parking
- Driveway, Garage, Open
- Pool
- Deck, Patio, Porch
- Structures
- Shed(s), Storage
- Features
- Dog Run
Structure
- Style
- Colonial
- Stories
- 2
- Water
- Well
- Sewer
- Septic Tank
- Heating
- Forced Air, Natural Gas
- Cooling
- Ceiling Fan(s), Central Air
- Materials
- Cedar
- Roof
- Asphalt, Fiberglass
Interior
- Room Count
- 9
- Rooms
- Basement, Bathroom x 4, Bedroom x 4, Dining Room, Game Room, Kitchen, Laundry Room x 2
- Fireplaces
- Yes
- Appliances
- Dishwasher, Disposal, Dryer, Microwave, Range, Refrigerator, Washer, Water Softener
- Security
- Security
- Features
- Breakfast Bar, Ceiling Fans, Crown Molding, Double Vanity, Eat In Kitchen, Entrance Foyer, Granite Counters, His And Hers Closets, Jetted Tub, Kitchen Island, Multiple Closets, Pantry, Recessed Lighting, Walk In Closets
Property utilities
| Category | Type | Status |
|---|---|---|
| Gas | Natural Gas | Connected |
Listing history
| Date | Event | Price | Change | Source |
|---|---|---|---|---|
| July 1, 2026 | Under contract | $585,000 | — | NEOHREX |
| June 25, 2026 | New listing | $585,000 | — | NEOHREX |