Recreational Land with Home for Sale in Corfu, New York
8327 Indian Falls Rd, Corfu, NY 14036
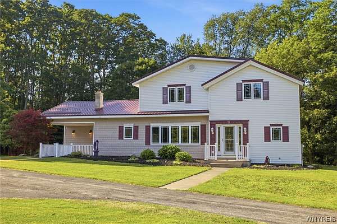
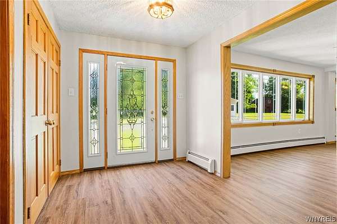
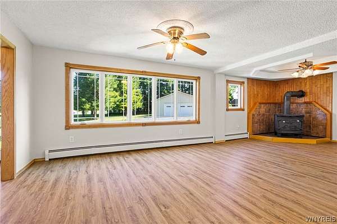
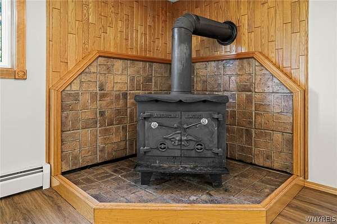
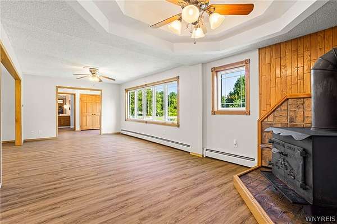
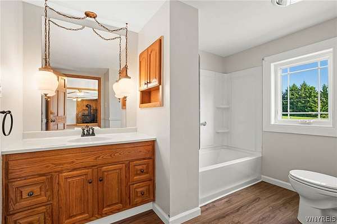
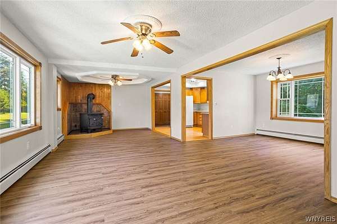
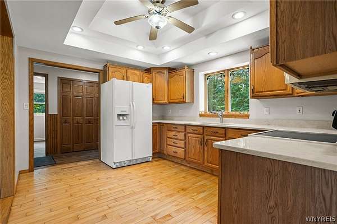
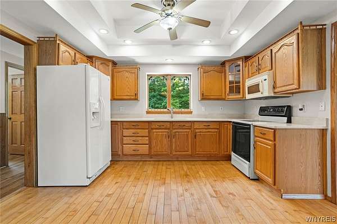
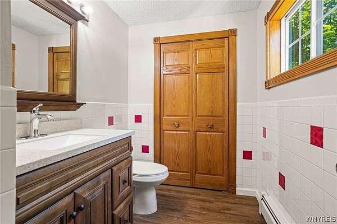
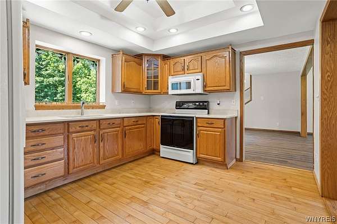
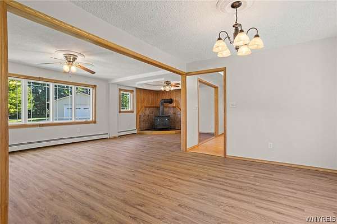
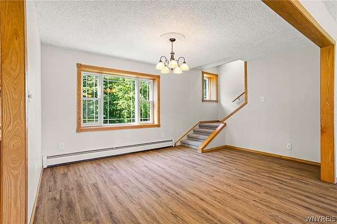
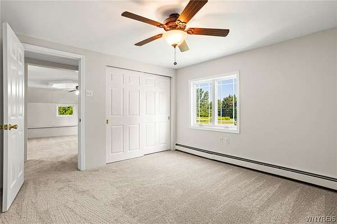
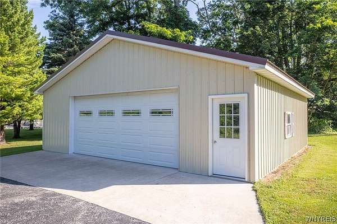
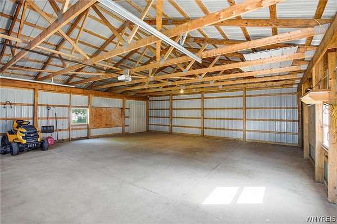
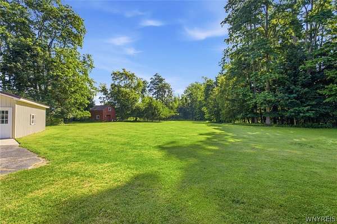
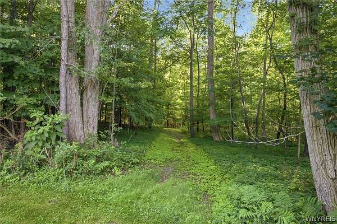
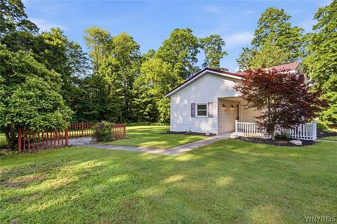
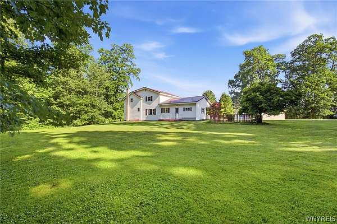
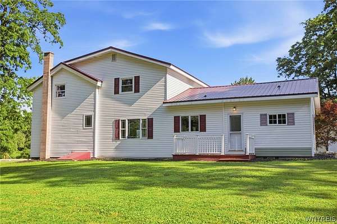
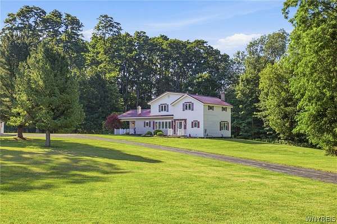
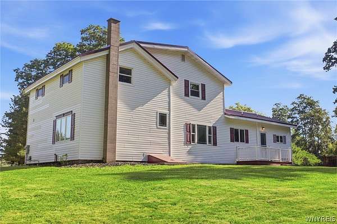
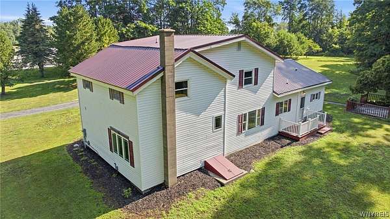
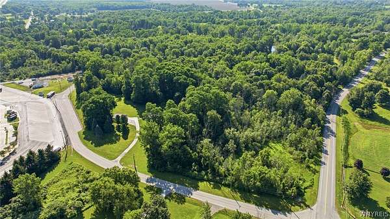
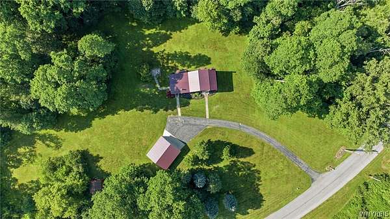
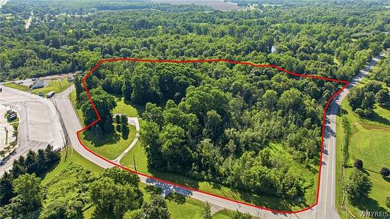
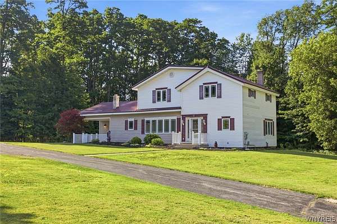
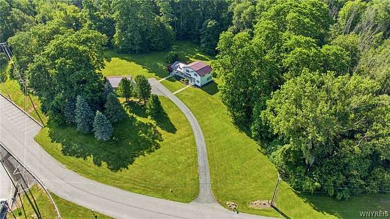
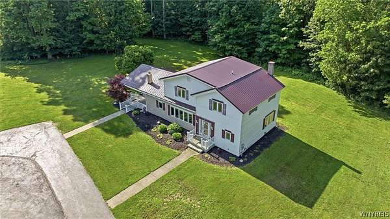
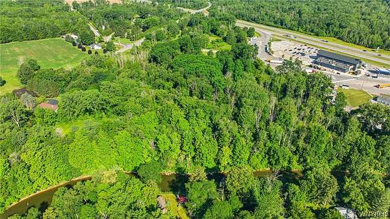
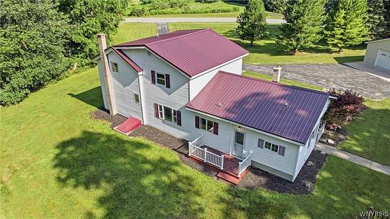
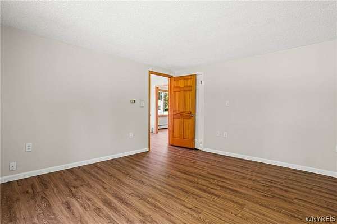
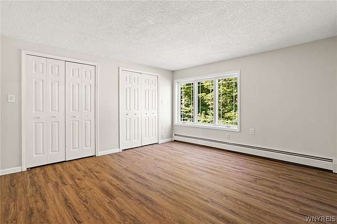
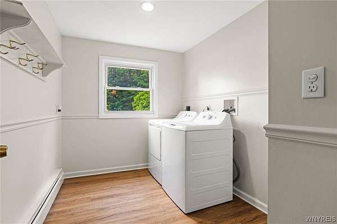
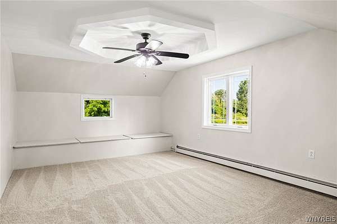
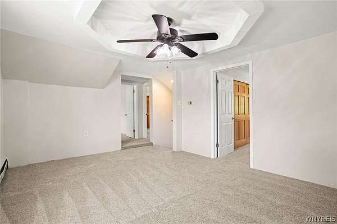
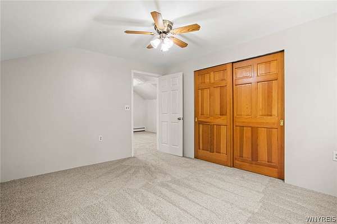
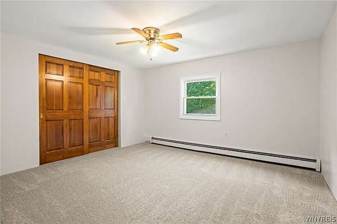
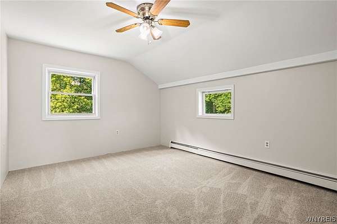
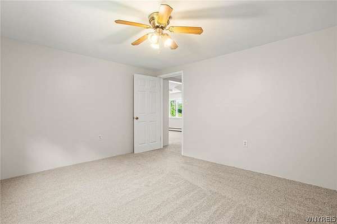
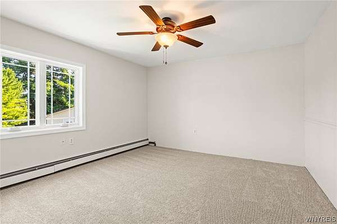
Welcome to your Genesee County escape in sought-after Pembroke School District! Nestled between Rochester and Buffalo-and less than 10 minutes from NYS Thruway. This spacious 2246 sq ft 4-bedroom, 1 and 1/2 bathroom home blends cozy comfort, privacy, and convenience in one of the area's most desirable communities. Down a quiet private road, this beautifully reimagined home sits on 20 peaceful, wooded acreage with meadows, private walking trail and runs along Tonawanda Creek. Step inside to a bright, inviting interior where sunlight pours through large windows, highlighting a relaxed, open layout. The first floor features a laundry room, 1/2 bath, kitchen, dining room, full bathroom, living room with wood burning stove, and a comfortable first-floor bedroom. The second floor offers three spacious bedrooms that share a convenient bonus area at the top of the stairs. A metal roof adds timeless charm and durability.All appliances stay. Freshly painted with new flooring and carpeting placed throughout. 32x32 garage and shed/outbuilding for added storage. This home offers complete tranquility yet is just minutes from shops, dining, a grocery stores, and modern conveniences. This private, peaceful, and perfectly placed home is ready for new owners to enjoy everything country living has to offer.
Location
- Street address
- 8327 Indian Falls Rd
- County
- Genesee County
- Zip code
- 14036
- Community
- Pembroke-184289
- School district
- Pembroke
- Elevation
- 861 feet
Directions
From Route 5 (Main RD) Turn on to Indian Falls Rd. At Cleveland Rd , Turn (RIGHT) On To Indian Falls Rd. House on (RIGHT) Sign in place.
Property details
- Acreage
- 20 acres
- MLS #
- NYSAMLS B1698014
- Posted
Property taxes
- Recent
- $7,982
Parcels
- 184289-017-000-0001-007-001
Details and features
Listing
- Type
- Residential
- Subtype
- Single Family Residence
- Franchise
- Keller Williams Realty
Lot
- Features
- Adjacent to Public Land, Irregular Lot, Wooded
Exterior
- Parking
- Driveway, Garage
- Pool
- Deck, Patio, Porch
- Structures
- Barn(s), Workshop
- Features
- Blacktop Driveway
Structure
- Stories
- 2
- Water
- Public
- Sewer
- Septic Tank
- Heating
- Baseboard, Hot Water, Oil
- Materials
- Vinyl Siding
- Roof
- Metal
Interior
- Room Count
- 9
- Rooms
- Basement, Bathroom x 2, Bedroom x 4, Dining Room, Laundry Room x 2
- Flooring
- Carpet, Hardwood, Laminate, Resilient, Varies, Vinyl
- Fireplaces
- Yes
- Appliances
- Dryer, Electric Oven, Electric Range, Electric Water Heater, Microwave, Refrigerator, Washer
- Features
- Bedroom On Main Level, Ceiling Fans, Entrance Foyer, Living Dining Room, Separate Formal Dining Room, Separate Formal Living Room
Listing history
| Date | Event | Price | Change | Source |
|---|---|---|---|---|
| July 30, 2026 | Under contract | $419,900 | — | NYSAMLS |
| July 16, 2026 | New listing | $419,900 | — | NYSAMLS |