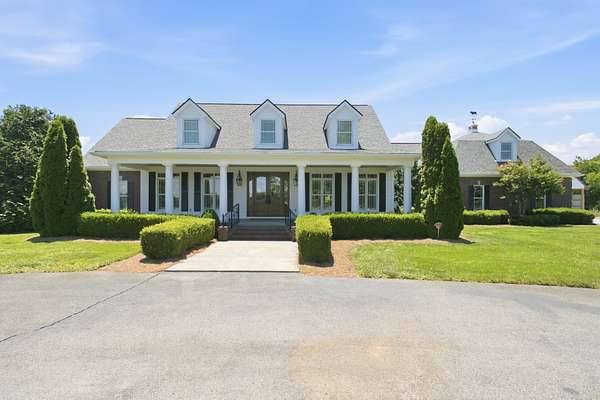
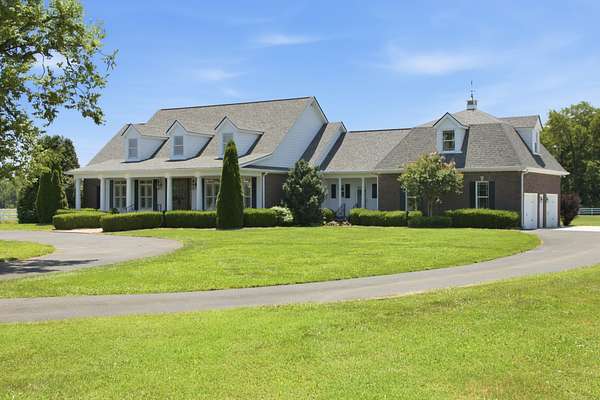
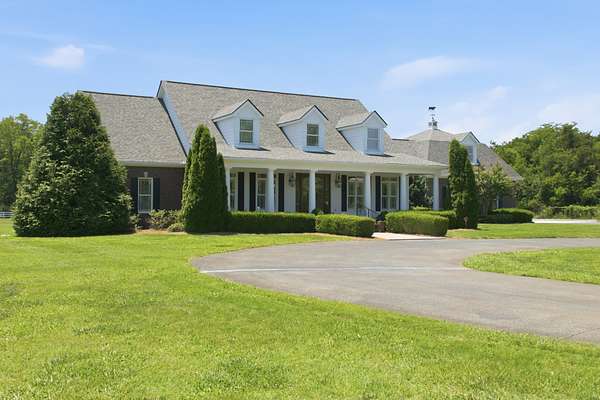
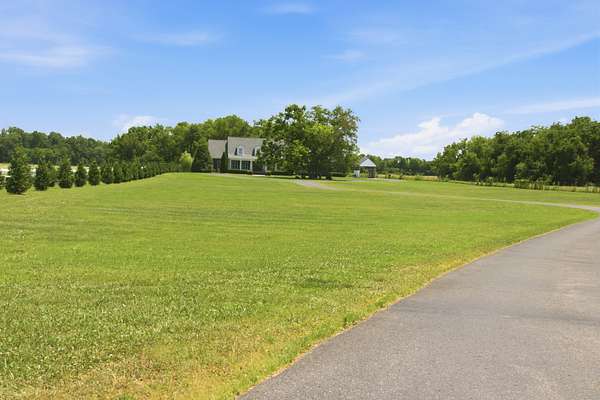
Land with Home for Auction in Christiana, Tennessee
8333 Panther Creek Rd, Christiana, TN 37037
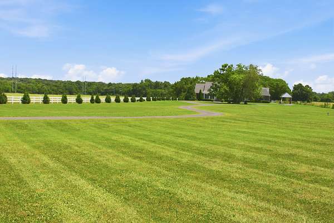
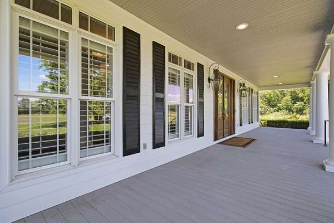
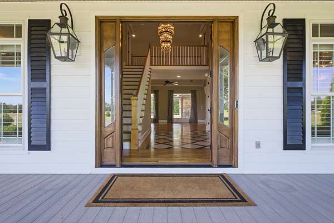
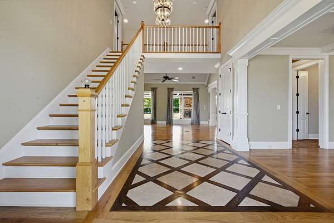
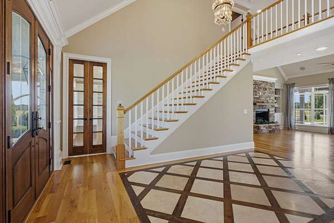
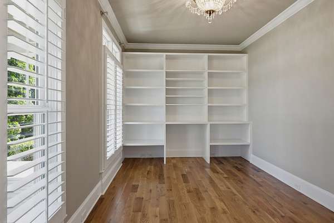
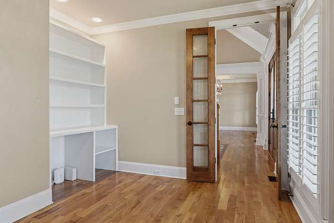
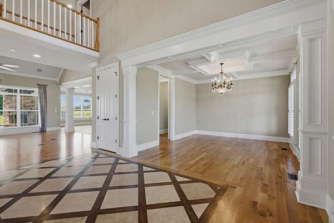
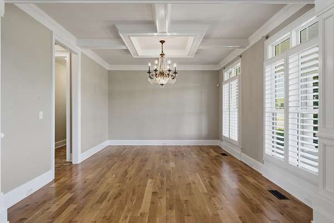
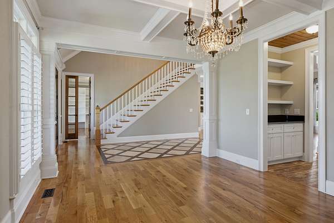
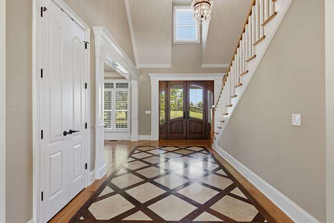
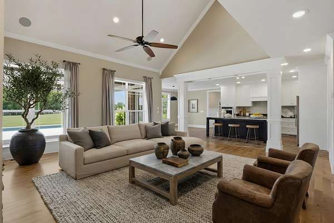
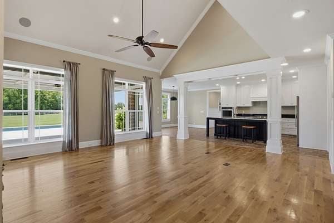
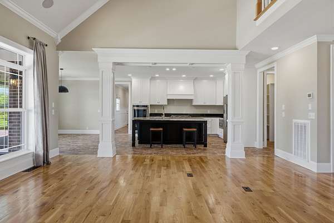
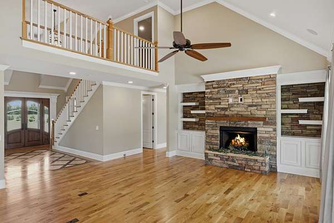
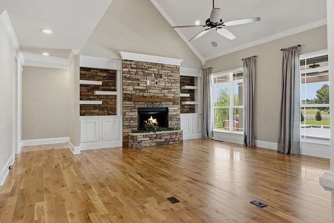
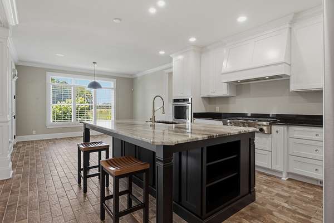
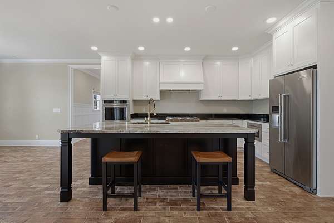
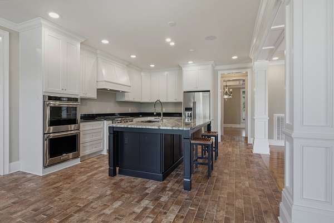
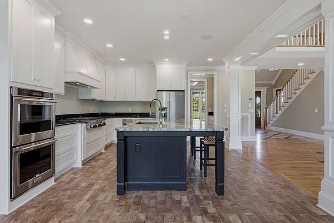
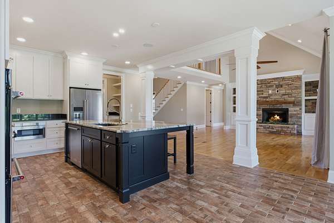
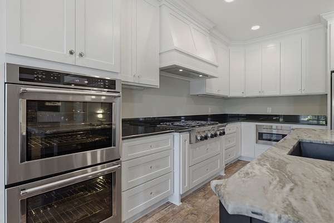
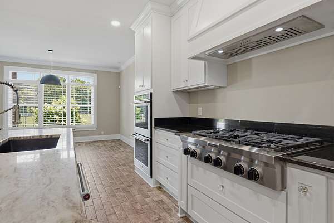
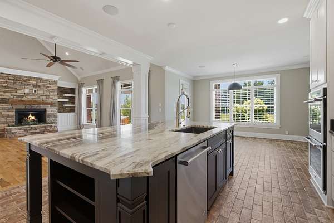
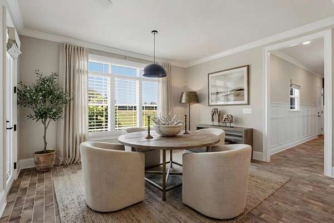
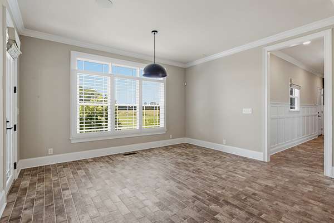
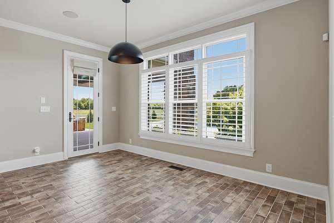
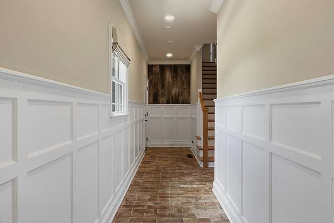
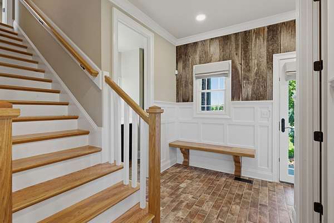
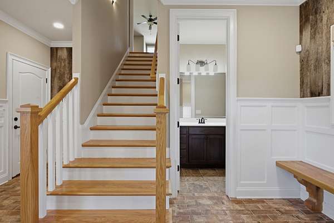
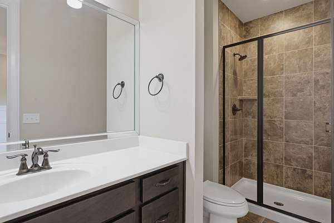
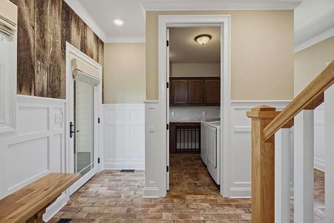
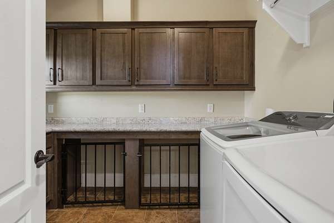
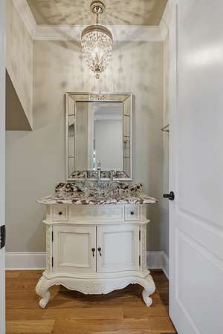
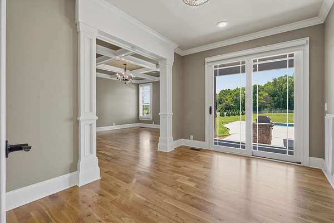
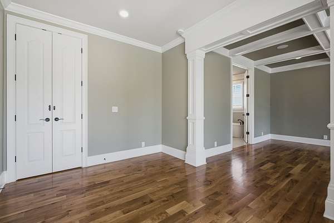
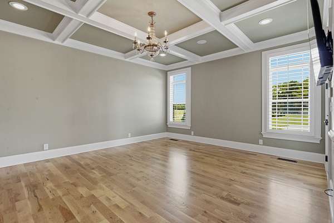
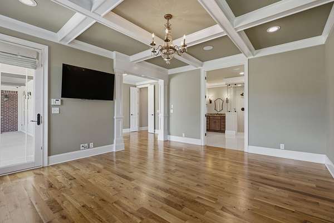
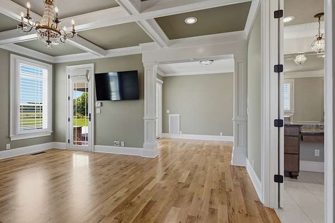
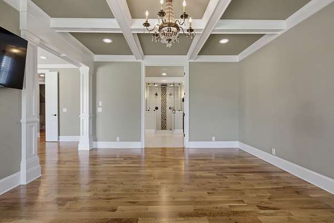
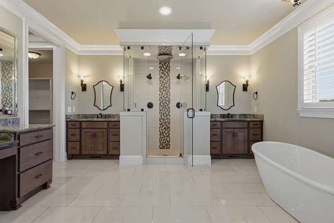

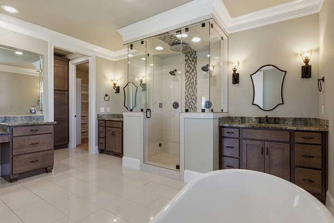
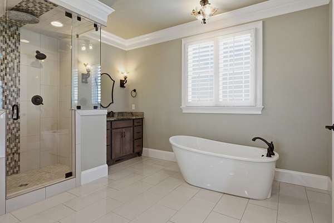
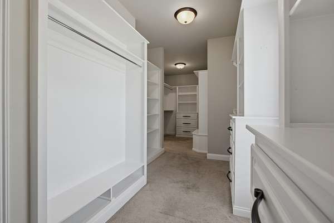
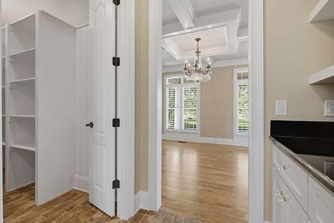
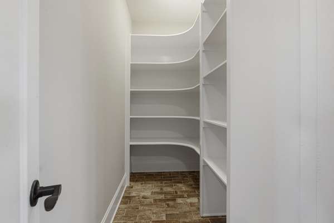
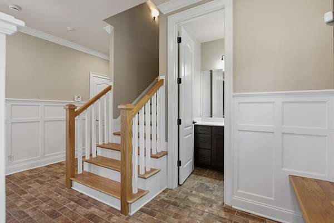
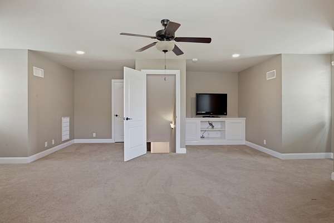
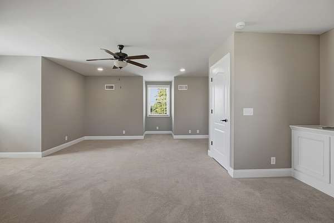
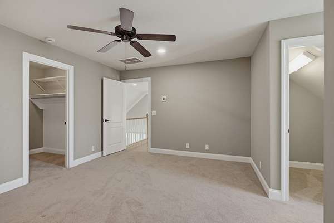
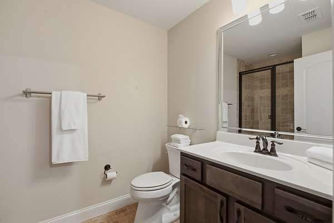
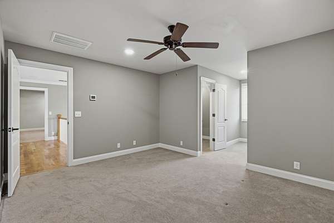
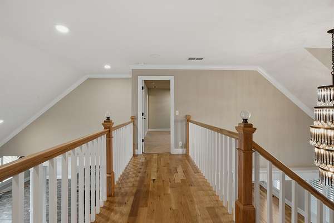
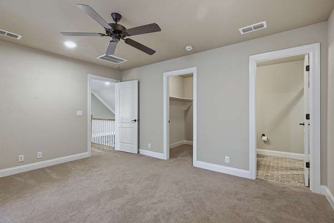

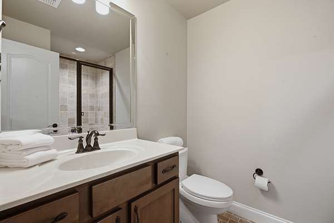
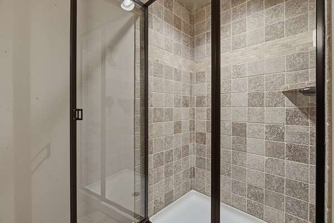
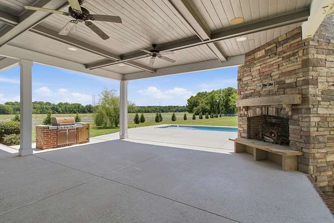
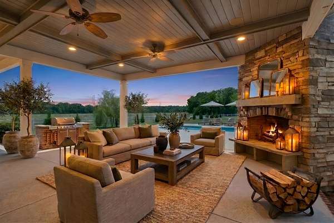
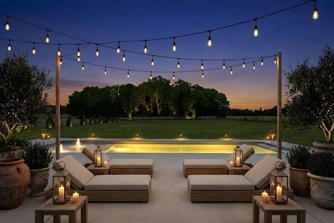
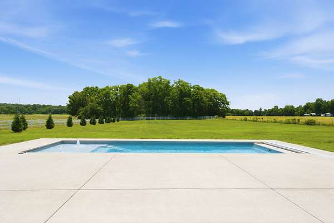
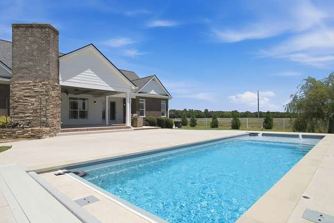
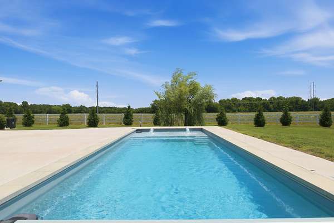
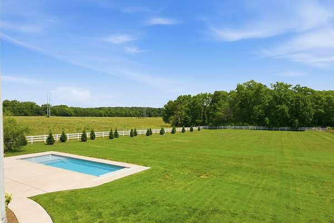
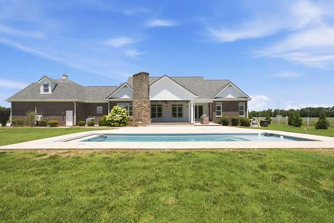
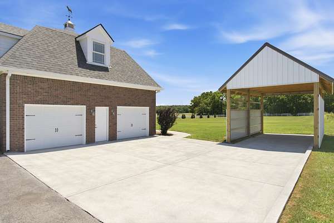
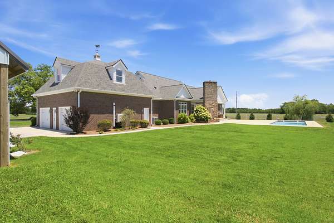
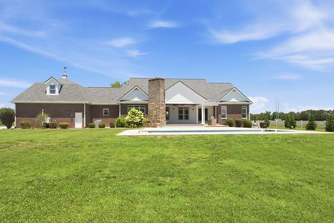
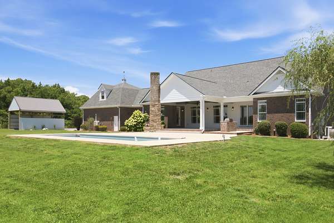
Property to sell at Public Auction on August 29th at 10:00am. Escape to your own personal retreat with this stunning custom southern living style home.Nestled on 5 manicured acres.Designed for elegant entertaining and everyday comfort, this home features a beautiful entry foyer, office with built-ins, separate dining room, open living room with gas fireplace and incredible chef's kitchen.The main level primary suite features a sitting area with private access to the covered porch. The views are spectacular.Upstairs offers 2 oversized bedrooms, each with a private bath & walk-in closet, a large bonus room w/full bath at the bottom of the steps could easily be 4th bedroom.The covered back porch w/wood burning fireplace overlooks the beautiful in ground salt water pool and private backyard.The oversized garage is 30x30 & equipped with a spilt HVAC system & the property includes a new trailer shed.
TERMS: 10% down day of sale, balance due in 30 days.
10% Buyer’s Premium added to bid to determine final sale price.
TAXES: Prorated POSSESSION: With Deed
- Listed by Mimi Genet, (615) 218-9768, Parks Auction & Realty
Auction details
- Price
- Contact agent
Location
- Street address
- 8333 Panther Creek Rd
- County
- Rutherford County
- Zip code
- 37037
- Elevation
- 701 feet
Directions
From I24 take exit Shelbyville exit 81 towards Shelbyville on S. Church Street, turn right on Hwy 269, turn left on Midland Crescent Road, left on Panther Creek home on left.
Property details
- Acreage
- 5.01 acres
- MLS #
- REALTRACS 3508177
- Posted
Property taxes
- Recent
- $5,008
Parcels
- 147 01803 R0081000
Details and features
Listing
- Type
- Residential
- Subtype
- Single Family Residence
- Possession
- Close of Escrow
Lot
- Size Source
- Assessor
- Terrain
- Level
Exterior
- Parking Spaces
- 4
- Parking
- Garage Faces Side
- Fencing
- Partial
- Pool
- In Ground
- Outdoor Spaces
- Covered, Patio, Porch
- Features
- Gas Grill
Structure
- Style
- Traditional
- Stories
- 2
- Basement
- Crawl Space
- Water
- Public
- Sewer
- Private Sewer
- Heating
- Central
- Cooling
- Central Air
- Materials
- Brick
- Roof
- Shingle
Interior
- Rooms
- Bedroom x 3, Dining Room, Kitchen, Living Room, Master Bathroom, Recreation Room
- Flooring
- Carpet, Tile, Wood
- Fireplaces
- Gas, Great Room, Wood Burning
- Appliances
- Dishwasher, Double Oven, Gas Range, Microwave, Refrigerator, Stainless Steel Appliance(s)
- Laundry
- Electric Dryer Hookup, Washer Hookup
- Features
- Bookcases, Ceiling Fan(s), Entrance Foyer, Extra Closets, Kitchen Island, Open Floorplan, Pantry, Walk-In Closet(s)
Property utilities
| Category | Type | Status |
|---|---|---|
| Water | Public | Available |
Nearby schools
| Name | Type |
|---|---|
| Rockvale Elementary | Elementary |
| Rockvale Middle School | Middle |
| Rockvale High School | High |
Listing history
| Date | Event | Price | Change | Source |
|---|---|---|---|---|
| Aug 11, 2026 | New listing | $— | — | REALTRACS |

Based on information submitted to the MLS GRID as of Aug 12, 2026 7:00 am MT. All data is obtained from various sources and may not have been verified by broker or MLS GRID. Supplied Open House Information is subject to change without notice. All information should be independently reviewed and verified for accuracy. Properties may or may not be listed by the office/agent presenting the information. Some IDX listings have been excluded from this website. View more