
Land with Home for Sale in Byron Center, Michigan
8335 Byron Garden Dr SW, Byron Center, MI 49315
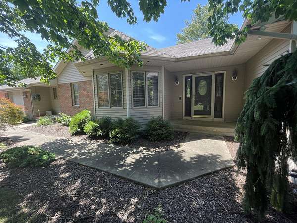
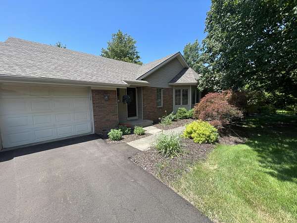
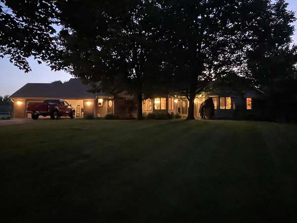
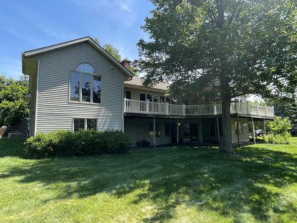
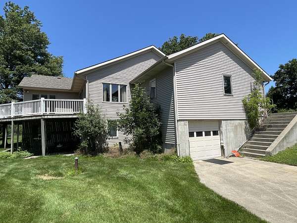
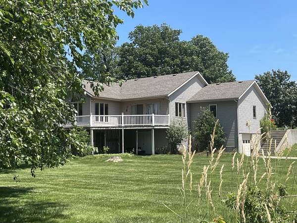
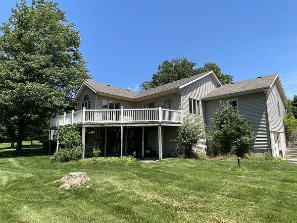
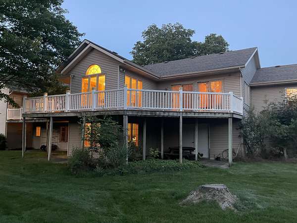
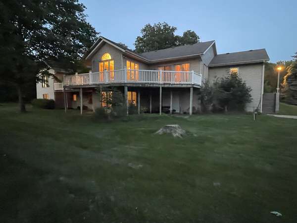
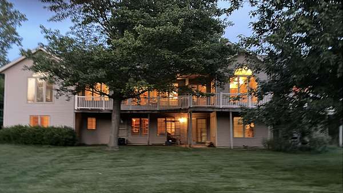
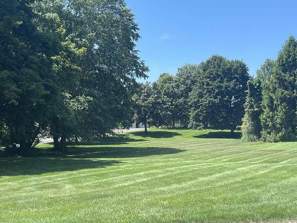
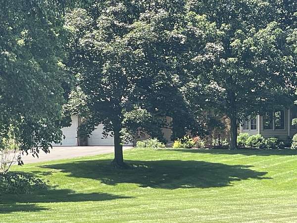
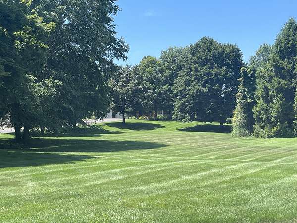
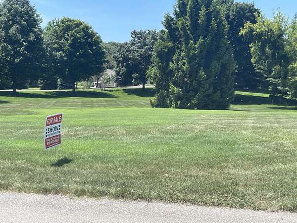
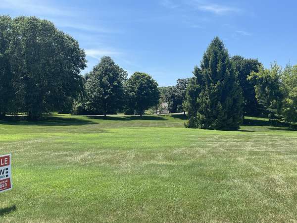
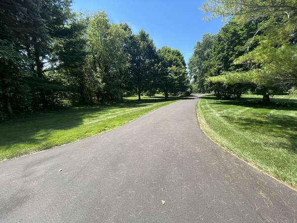
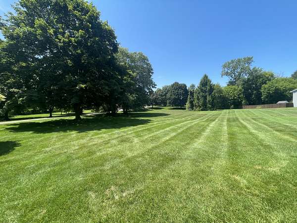
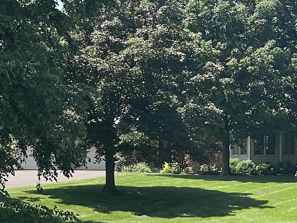
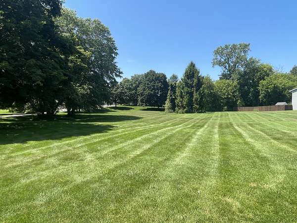
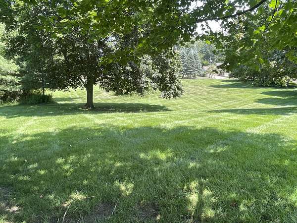
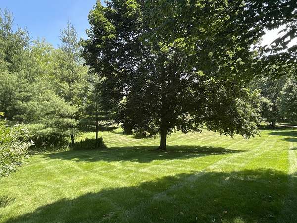
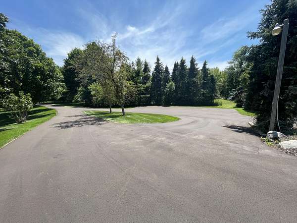
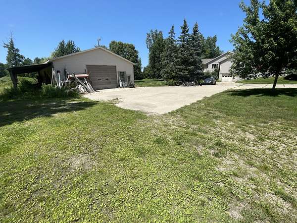
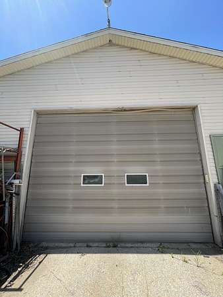
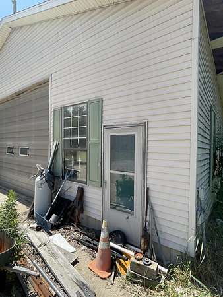
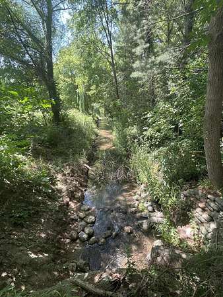
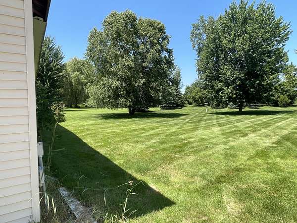
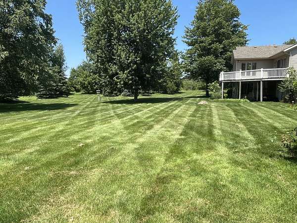
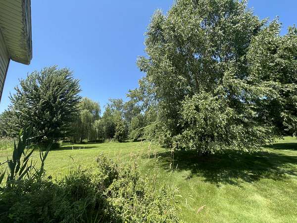
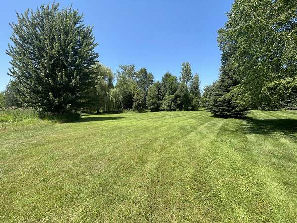
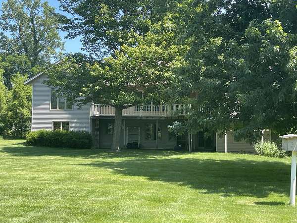
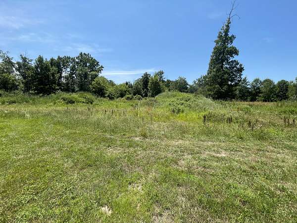
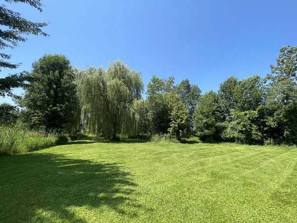
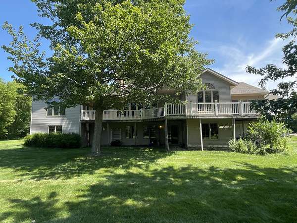
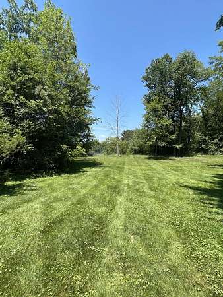
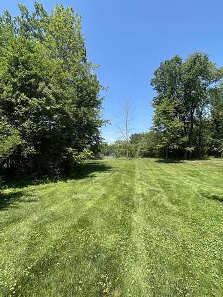
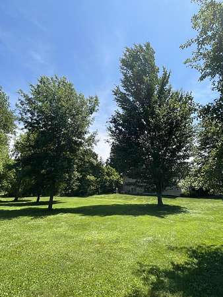
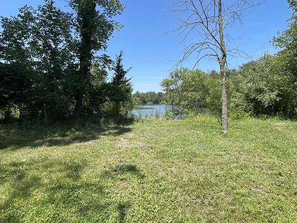
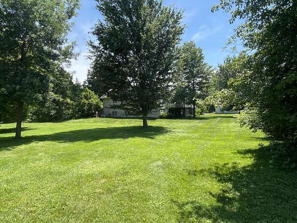
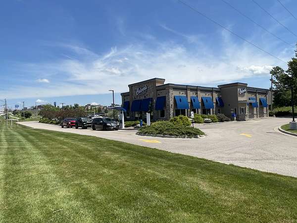
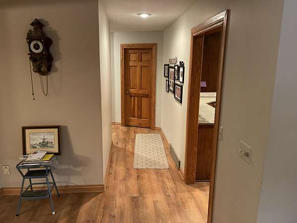
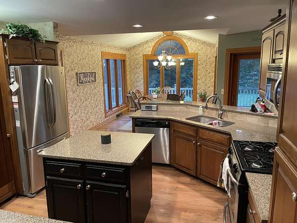
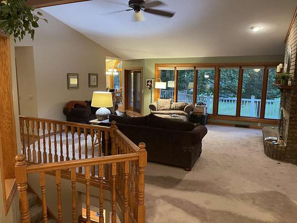
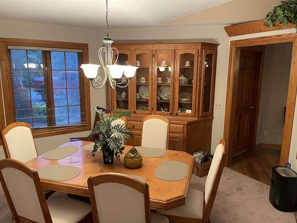
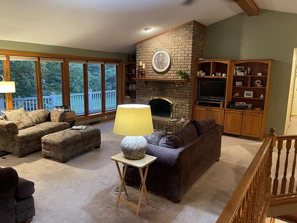
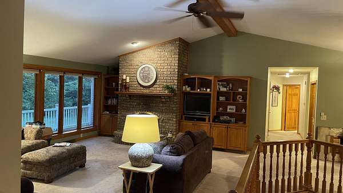
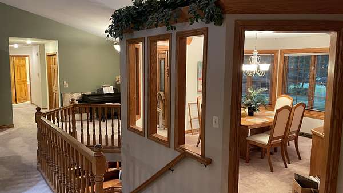
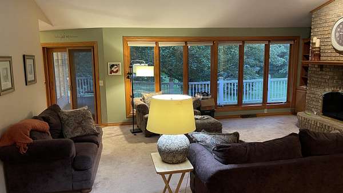
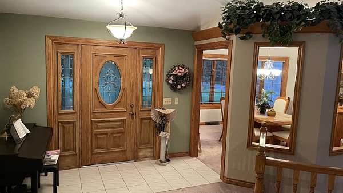
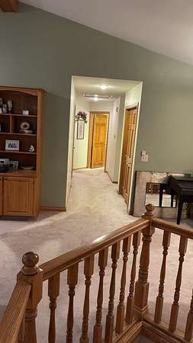
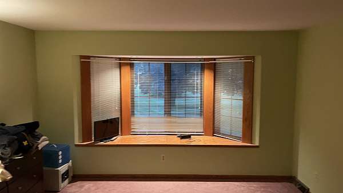
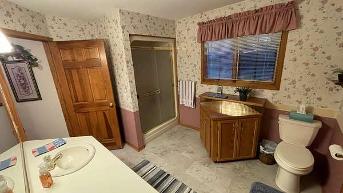
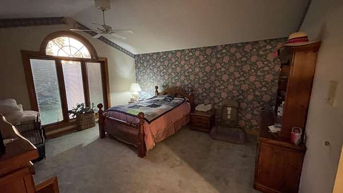
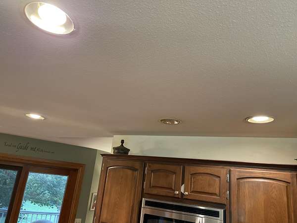
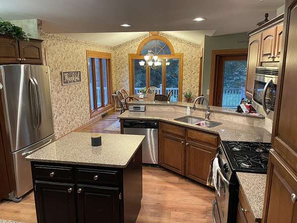
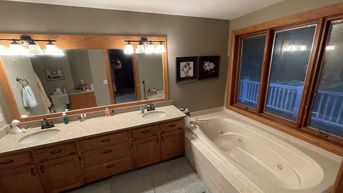
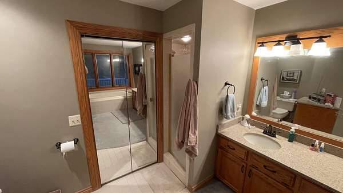
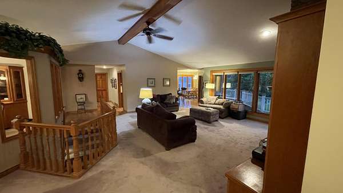
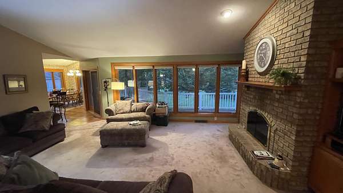
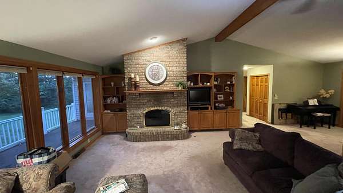
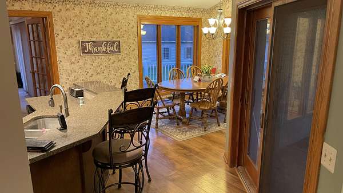
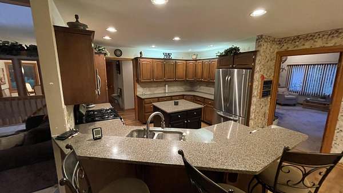
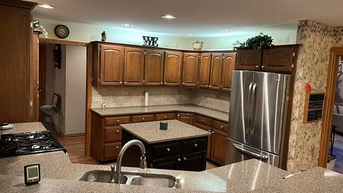
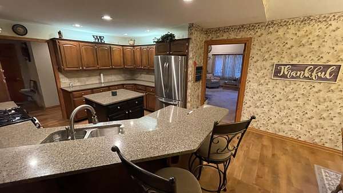
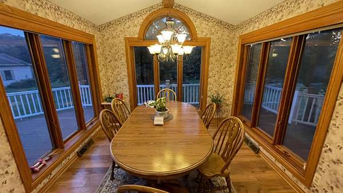
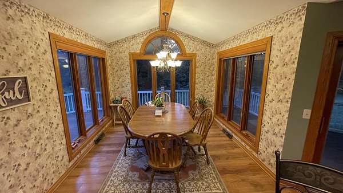
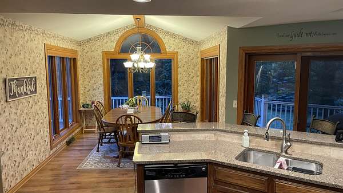
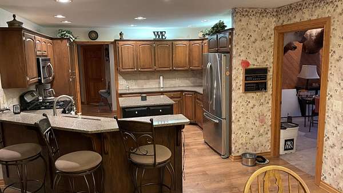
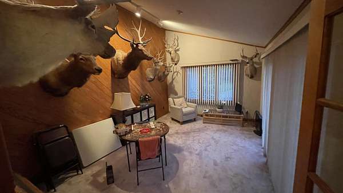
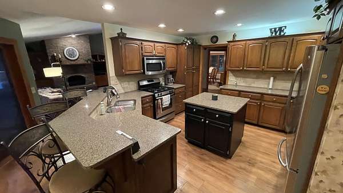
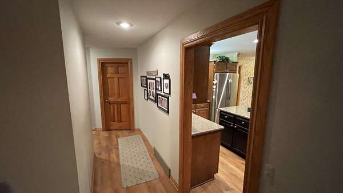
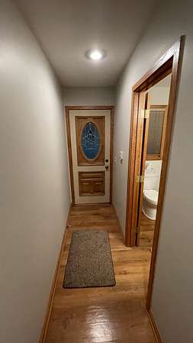
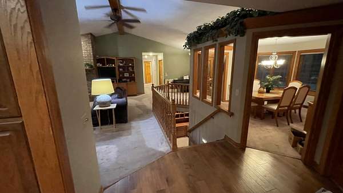
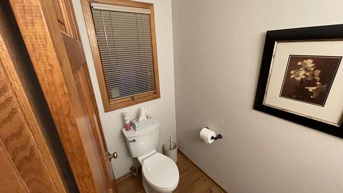
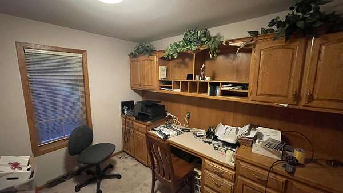
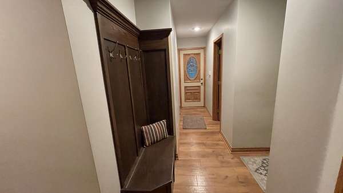
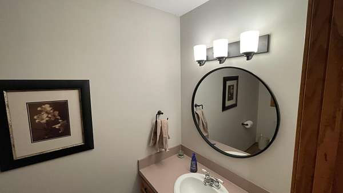
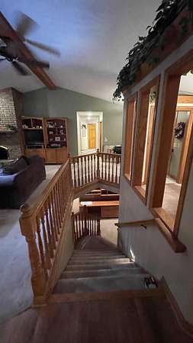
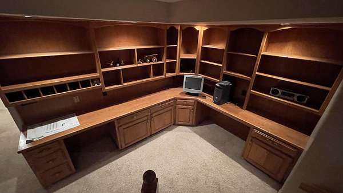
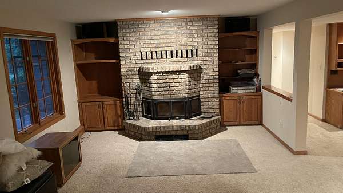
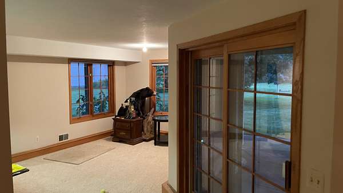
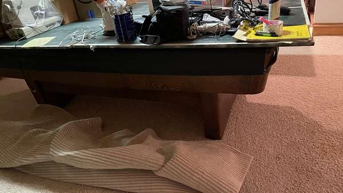
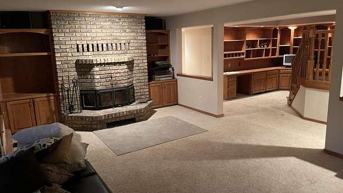
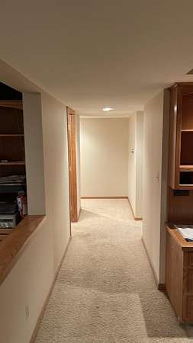
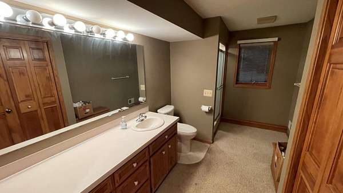
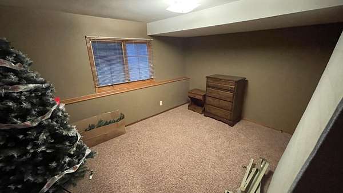
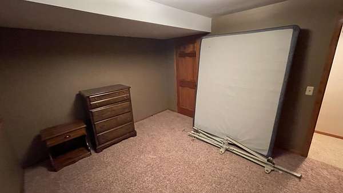
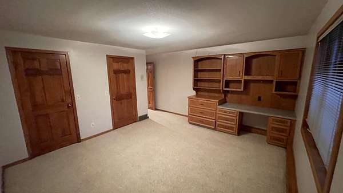
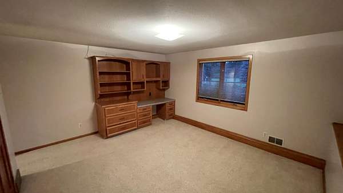
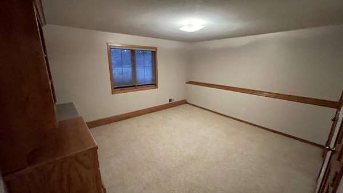
CONTRACTOR'S DREAM -- 11 ACRES + EXECUTIVE HOME + SHOP + Two Residential Lots $100,000 EACH -- BYRON CENTER -- $1,195,000 Highest and best use: contractor's live-work estate. 4,700 SF two-story executive home with three built-in home-business zones -- office, conference/showroom, and admin space. Separate contractor's shop with finished interior office and 14-foot overhead drive-in door for work trucks, trailers, equipment, and toys. Eleven acres just outside Byron Center -- half wetlands and hardwoods, live creek along the front lot's southern edge that cuts back through the rear. Whitetail, turkey, waterfowl. Hunt from your back door. Beautiful year-round, no bad winter sight lines. Municipal water and sewer. Minutes to Byron Center, short drive to Grand Rapids. Four parcels, combined SEV ~$637K, assessor market ~$1.27M -- priced below at $1,195,000. Run the business, live the land. Subtract $100,000 for each residential lot you do NOT want to purchase. See aerial view ASAP!
Location
- Street address
- 8335 Byron Garden Dr SW
- County
- Kent County
- Zip code
- 49315
- Community
- Byron Gardens
- School district
- Byron Center
- Elevation
- 688 feet
Property details
- Acreage
- 11.02 acres
- Zoning
- residential
- MLS #
- MichRIC 26033746
- Posted
Property taxes
- 2025
- $20,000
Parcels
- 41-21-13-301-038
Legal description
412113301038 PART OF SW 1/4 COM 733.05 FT N 0D 27M 39S W ALONG W SEC LINE & 775.0 FT S 88D 35M 04S E FROM SW COR OF SEC TH S 88D 35M 04S E 560.75 FT TO W LINE OF BYRON GARDEN ESTATES NO.3 TH S 0D 31M 32S E ALONG SD W LINE EXT 190.06 FT TH N 89D 29M 0 0S E 134.0 FT TO W LINE OF BYRON GARDEN ESTATES NO.3 TH S 0D 31M 32S E ALONG SD W LINE 119.04 FT TH S 89D 29M 00S W 134.0 FT TO E LINE OF W 1/2 SW 1/
Details and features
Listing
- Type
- Residential
- Subtype
- Single Family Residence
Lot
- Waterfront
- Creek
- Features
- Recreational, Wetland Area, Wooded
Exterior
- Parking
- Open
- Pool
- Deck, Patio, Porch
- Structures
- Second Garage
- Features
- SCRN Porch
Structure
- Style
- Ranch
- Stories
- 1
- Basement
- Walk-Out Access
- Water
- Private, Well
- Heating
- Forced Air
- Cooling
- Central Air
- Materials
- Brick, Vinyl Siding
- Roof
- Asphalt, Shingle
- Windows
- Garden Window(s), Insulated Windows, Window Treatments
Interior
- Room Count
- 2
- Rooms
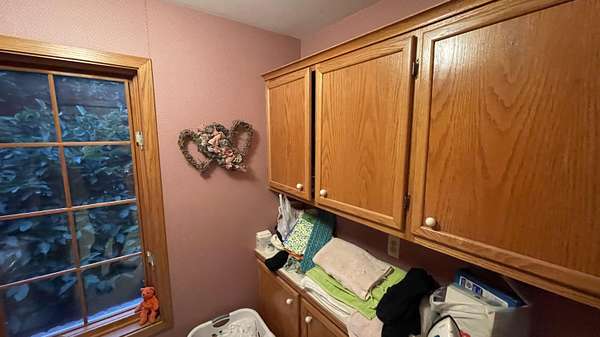
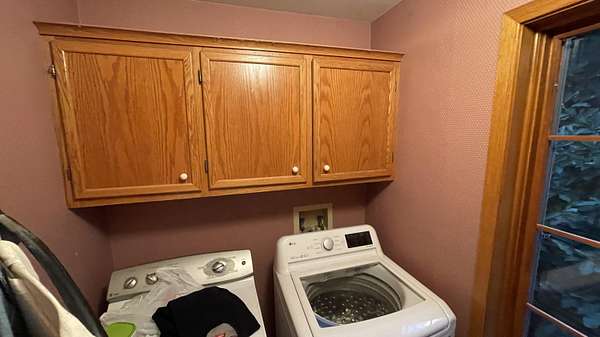
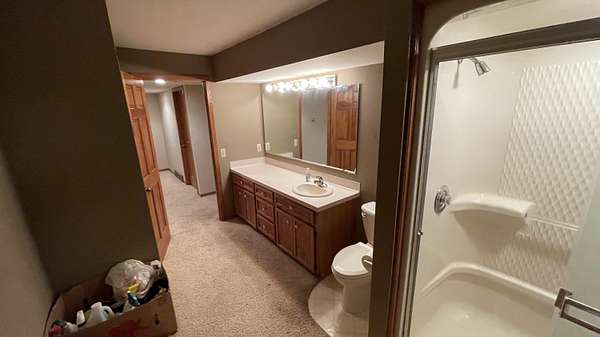
- Basement, Bathroom x 4, Bedroom x 5, Laundry Room
- Flooring
- Carpet, Tile
- Fireplaces
- Yes
- Appliances
- Bar Fridge, Dishwasher, Microwave, Oven, Refrigerator
- Accessibility
- Accessible Approach With Ramp
- Features
- Ceiling Fan(s), Eat-In Kitchen, Garage Door Opener, Guest Quarters, Pantry, Wet Bar
Listing history
| Date | Event | Price | Change | Source |
|---|---|---|---|---|
| Aug 18, 2026 | Relisted | $1,195,000 | — | MichRIC |
| Aug 4, 2026 | Listing removed | $1,195,000 | — | Listing agent |
| July 10, 2026 | Price drop | $1,195,000 | $4,000 -0.3% | MichRIC |
| July 3, 2026 | New listing | $1,199,000 | — | MichRIC |