Land with Home for Sale in Charlottesville, Virginia
835 Retriever Run, Charlottesville, VA 22903
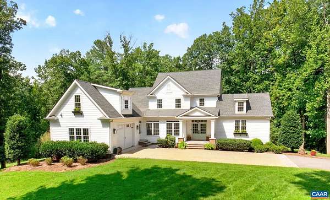
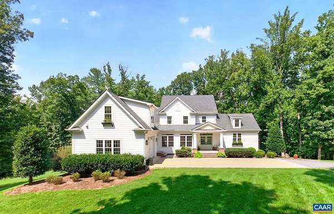
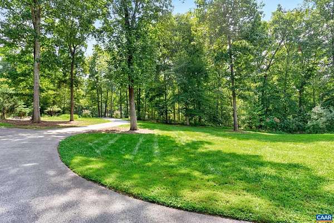
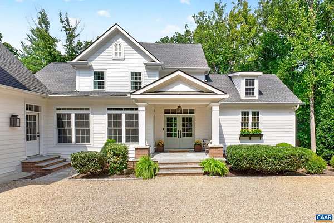
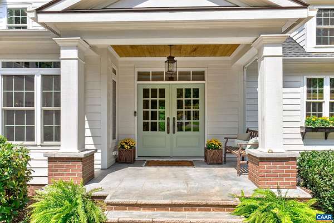
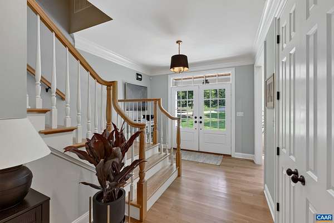
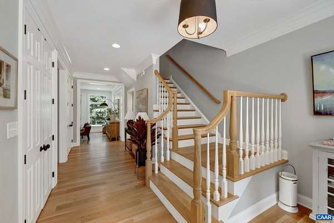
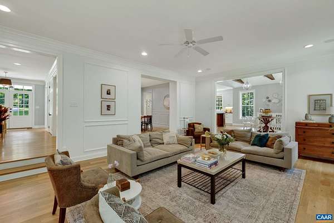
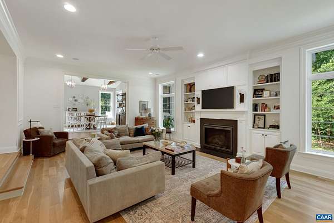
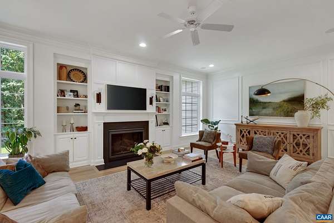
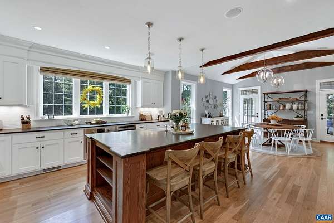
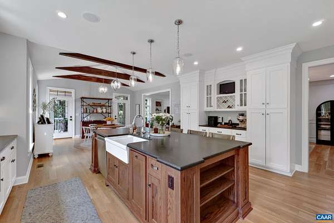
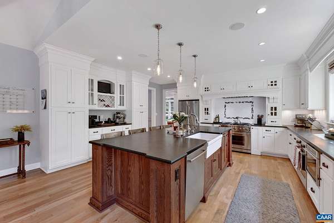
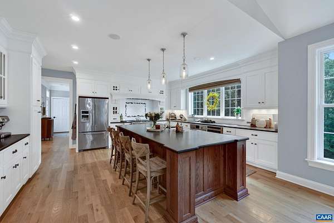
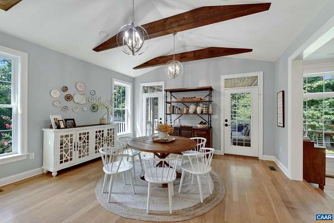
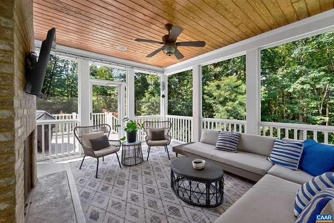
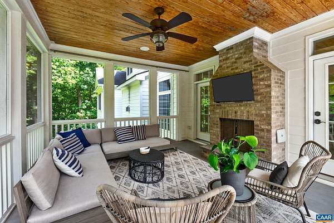
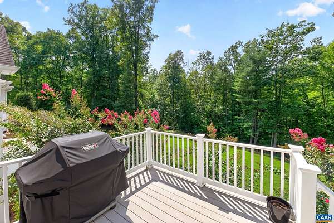
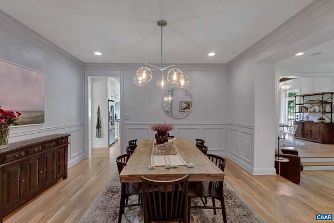
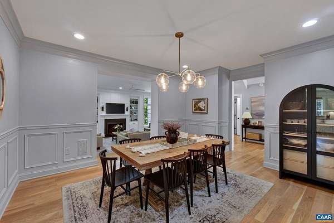
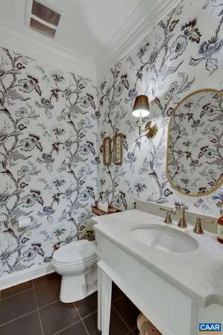
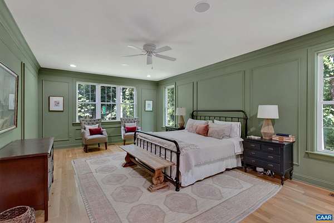
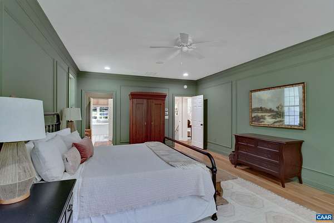
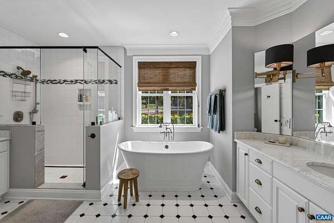
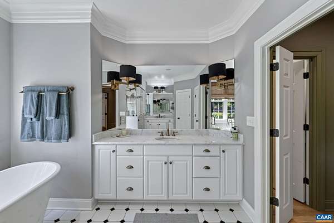
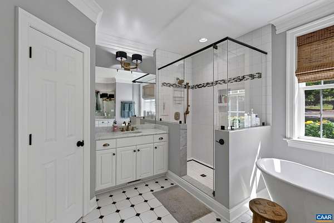
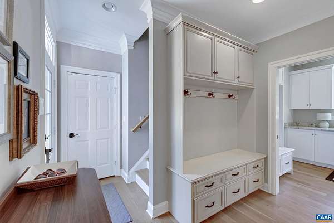
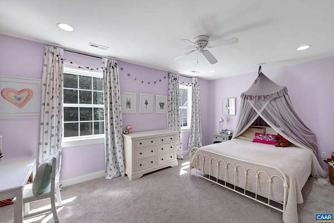
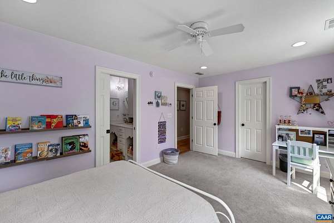
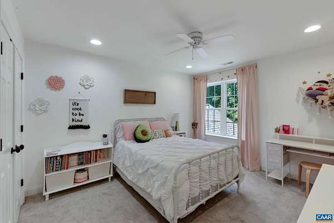
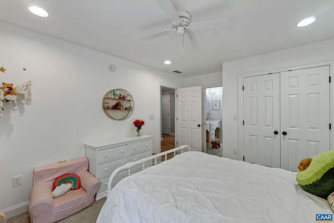
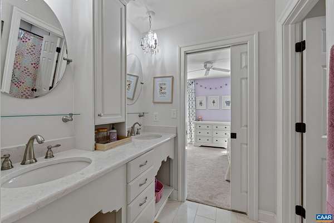
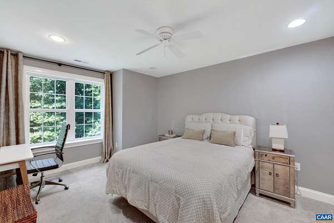
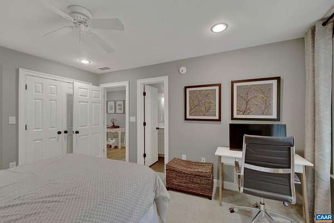
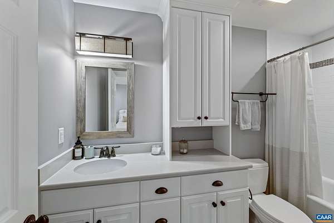
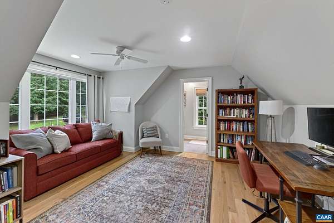
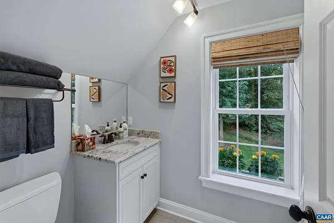
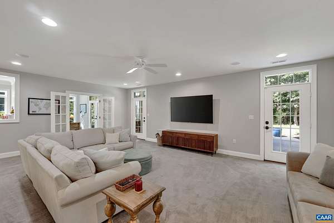
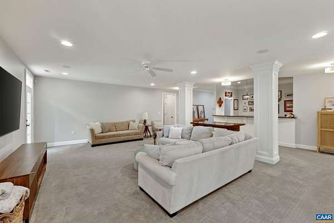
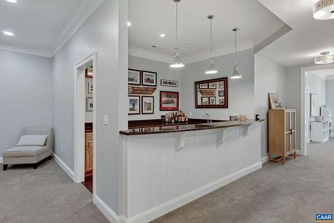
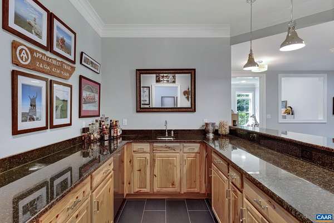
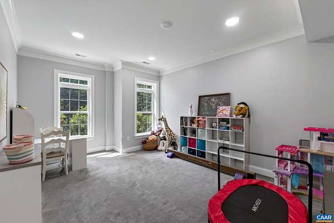
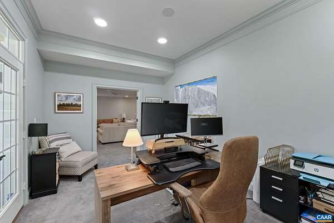
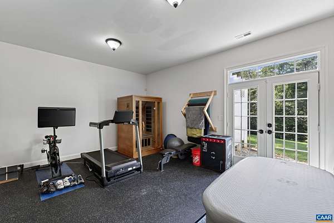
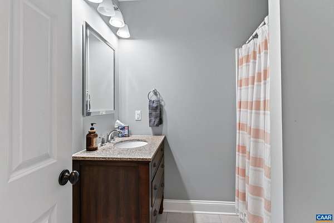
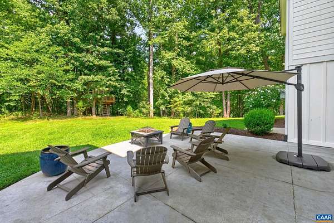
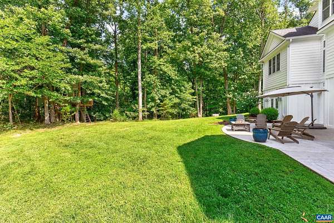
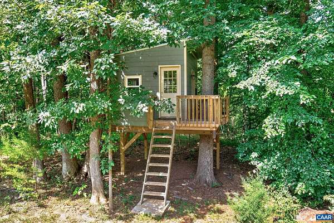
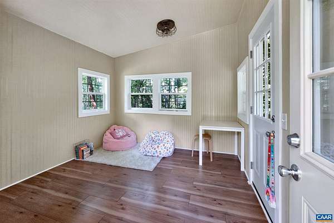
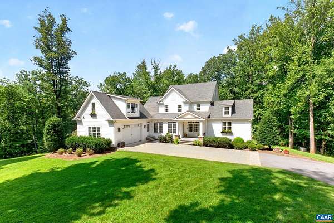
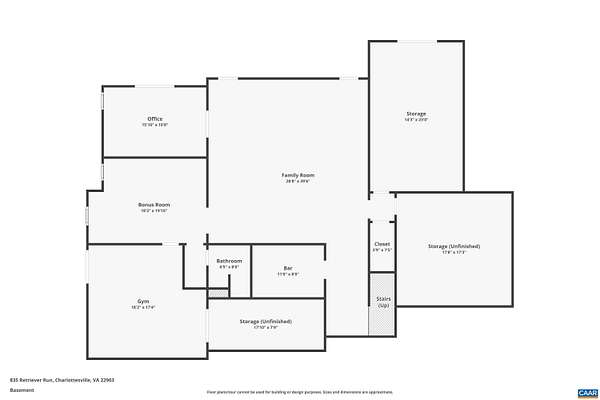
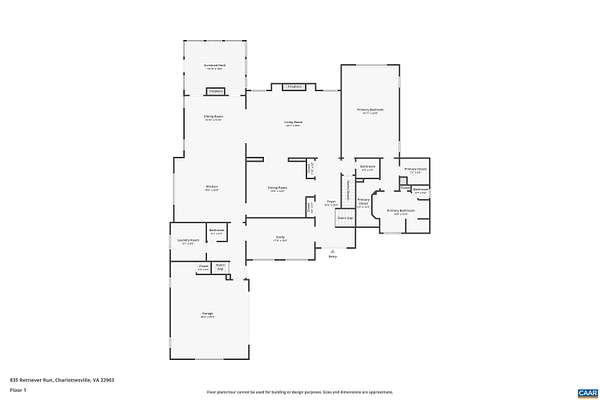
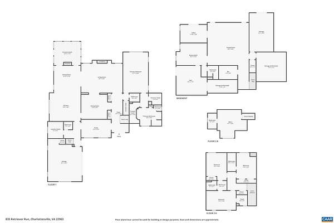
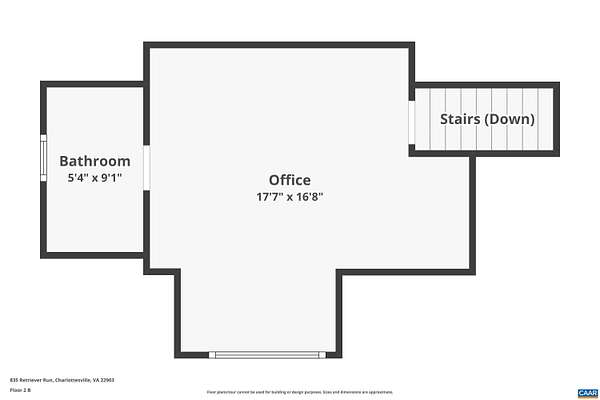
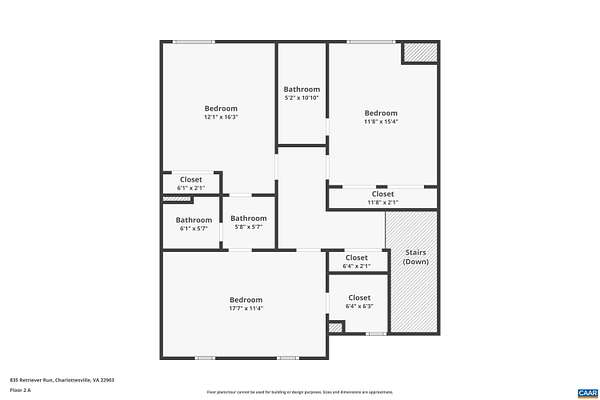
Set on eight beautiful acres in western Albemarle, this well-kept custom home offers more than 5,200 finished square feet, five bedrooms, six bathrooms, and an exceptionally private setting. A nice lawn, long driveway, and mature trees give the property a proper sense of arrival, while extensive hardscaping, a tree house, and a large screened porch create equally appealing spaces out back. Inside, the floor plan is spacious, open, and highly livable. The kitchen, with vaulted ceilings and exposed beams, opens naturally to the main living spaces, and the first-floor primary suite allows for true main-level living. In addition to three upstairs bedrooms, a suite above the garage, with its own full bathroom, works equally well as a fifth bedroom or private office. The finished walkout terrace level is enormous, with high ceilings, generous recreation and entertaining spaces, and flexibility for a home gym, theater, office, sixth bedroom, or any combination thereof. There is geothermal heating and cooling, abundant storage, thoughtful custom details, and a level of care that makes the house feel new. It is private and peaceful without feeling remote.
Location
- Street address
- 835 Retriever Run
- County
- Albemarle County
- Zip code
- 22903
- Community
- Retriever Run
- Elevation
- 752 feet
Directions
Turn on Retriever Run from Dick Woods Road.
Property details
- Acreage
- 8.27 acres
- Zoning
- RA Rural Area
- MLS #
- CAARMLS 681910
- Posted
Property taxes
- 2025
- $14,442 - RETRIEVER RUN 8
Expenses
- Homeowner Association Fee
- $400 annually
Parcels
- 07300-00-00-027NN
Details and features
Listing
- Type
- Residential
Lot
- Features
- Elevated, Garden Spot, Landscaped, Partly Wooded
Exterior
- Pool
- Deck, Patio, Porch
Structure
- Style
- Contemporary, Cottage
- Stories
- 2
- Water
- Well
- Sewer
- Septic Tank
- Heating
- Geothermal, Heat Pump
- Cooling
- Central Air
- Windows
- Insulated Windows
Interior
- Rooms
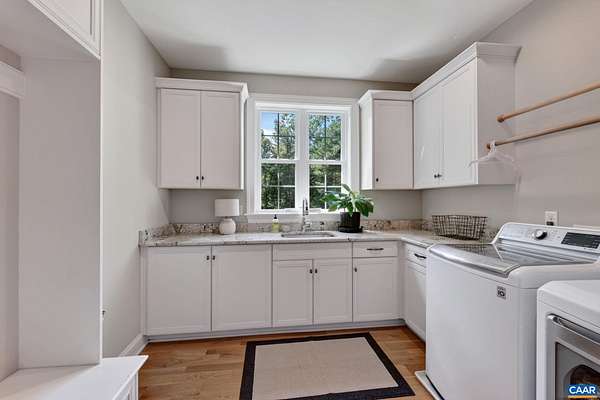
- Basement, Bathroom x 6, Bedroom x 5, Bonus Room, Dining Room, Exercise Room, Laundry Room
- Flooring
- Hardwood, Tile-Ceramic
- Fireplaces
- Yes
- Appliances
- Dishwasher, Eat-In, Gas Range, Island, Recessed Light, Refrigerator
- Features
- Separate Living Quarters, Walk-In Closet
Nearby schools
| Name | Type |
|---|---|
| Murray | Elementary |
| Henley | Middle |
| Western Albemarle | High |
Listing history
| Date | Event | Price | Change | Source |
|---|---|---|---|---|
| Sept 18, 2026 | New listing | $1,795,000 | — | CAARMLS |