Land with Home for Sale in Evergreen, Colorado
8354 Armadillo Trl, Evergreen, CO 80439
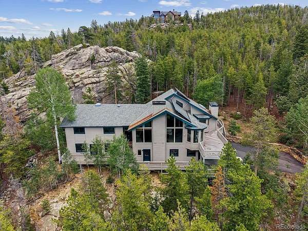
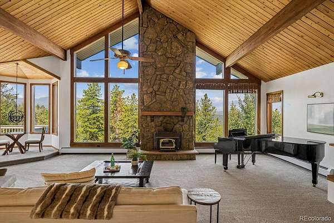
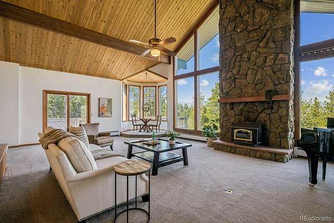
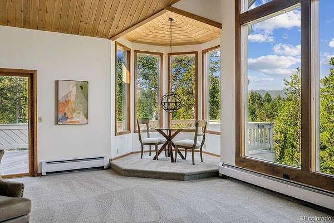
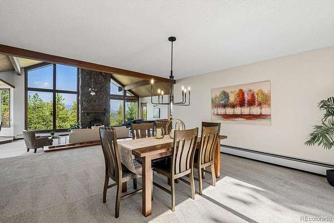
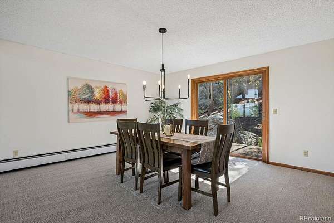
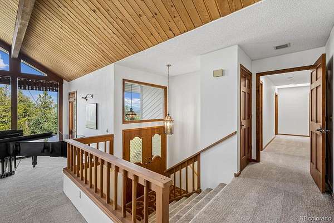
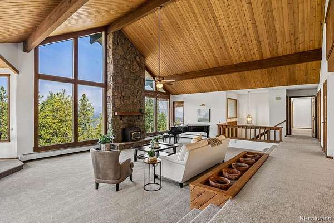
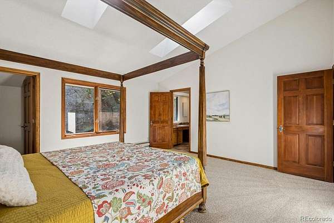
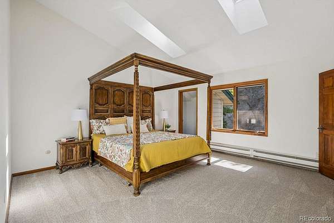
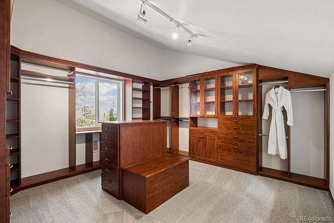
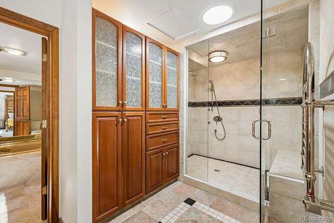
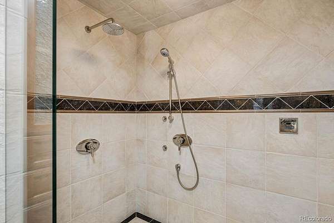
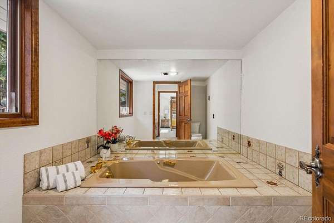
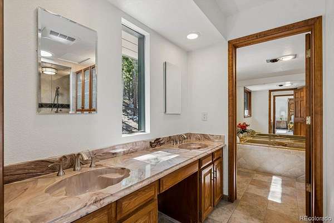
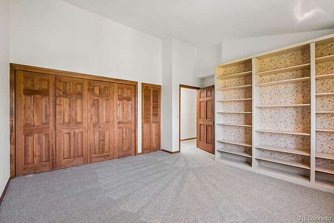
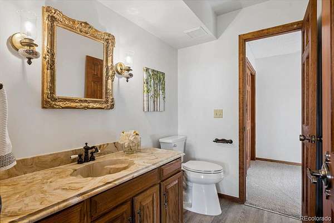
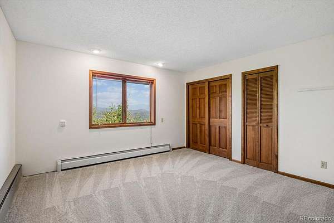
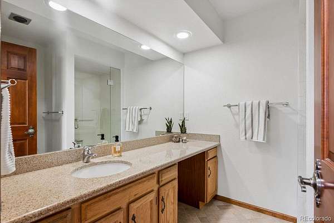
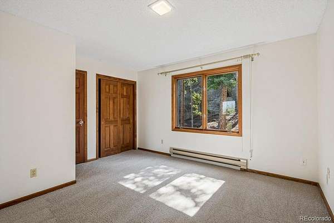
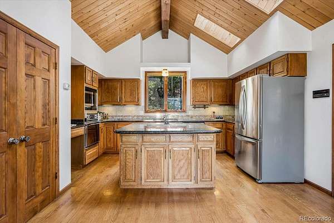
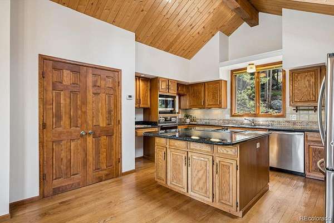
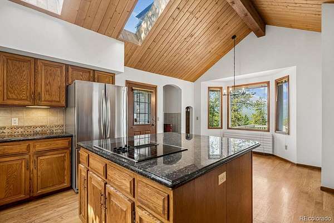
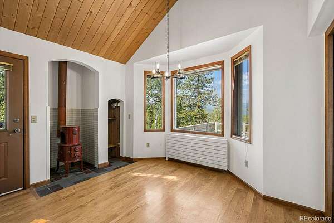
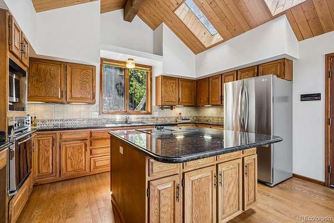
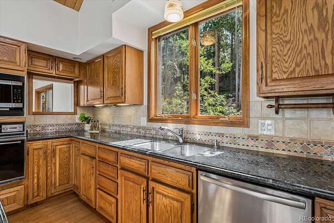
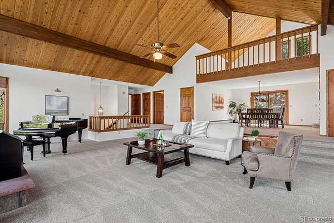
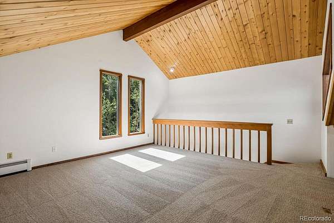
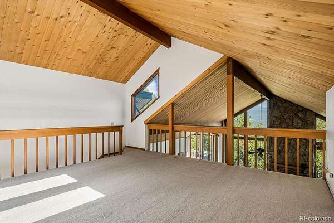
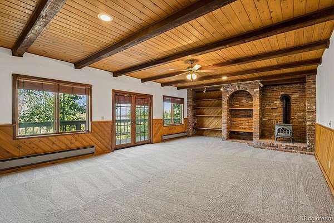
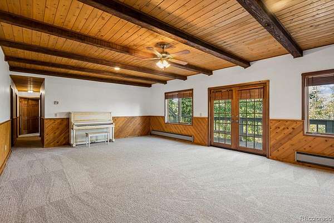
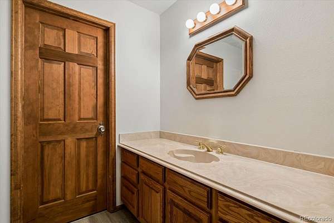
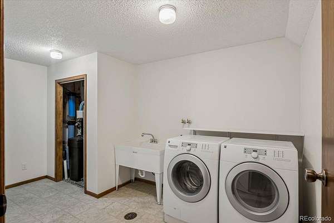
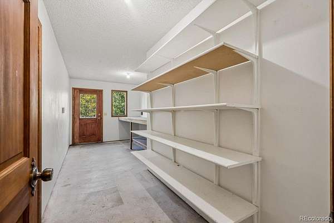
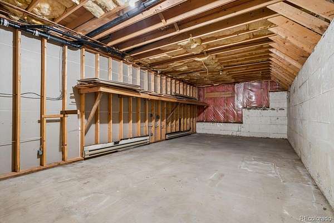
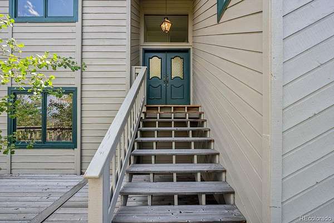
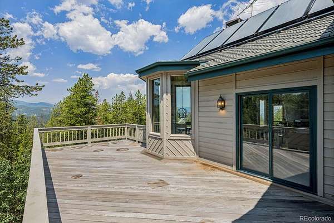
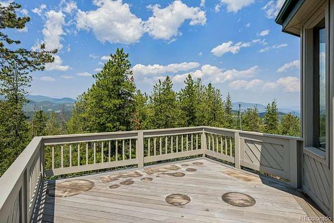
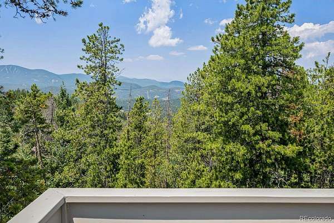
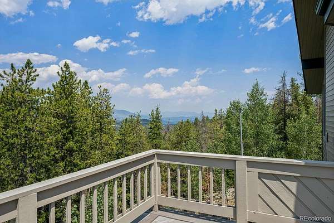
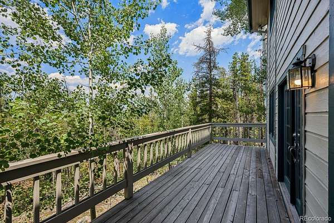
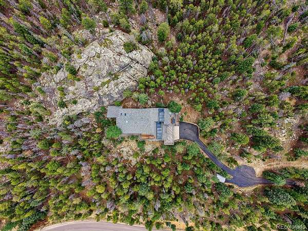
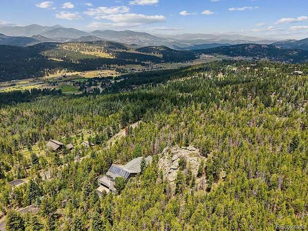
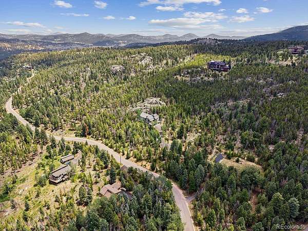
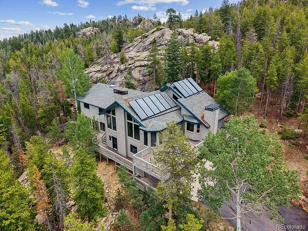
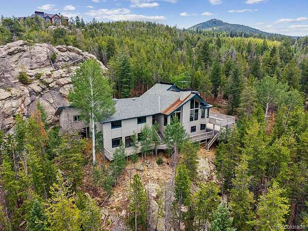
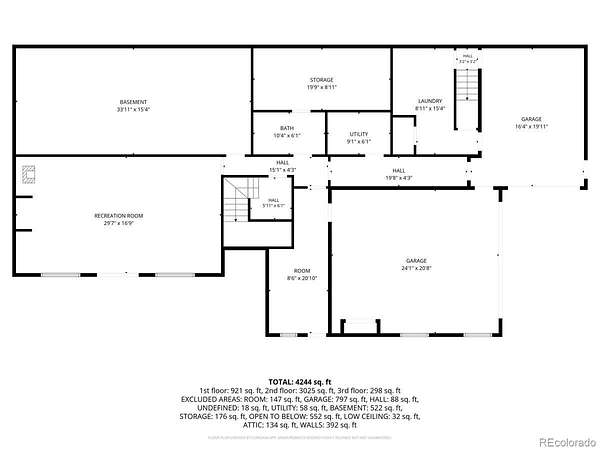
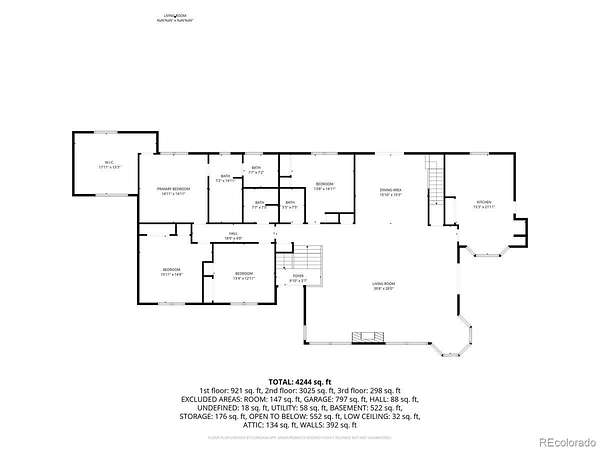
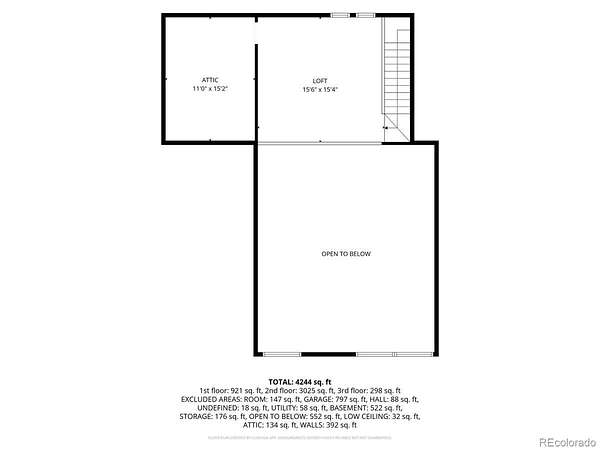
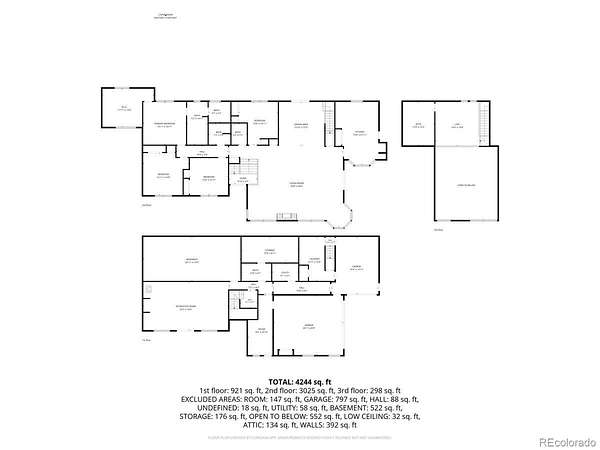
Experience Colorado mountain living in this 4-bedroom, 3.5-bath home offering 3,344 finished square feet (5,524 total square feet) on 5.29 wooded, sloping acres in the highly sought-after Evergreen Meadows community. The spectacular Great Room showcases breathtaking panoramic mountain views, soaring ceilings, and a charming cupola-style sitting area with new lighting—perfect for reading, games, or simply enjoying the views. Fresh paint and new carpet create a bright, inviting atmosphere, and lead to the expansive deck, ideal for entertaining or relaxing outdoors. The Great Room flows seamlessly into the generous dining room, also featuring new, updated lighting, fresh paint and new carpet. The spacious kitchen offers granite countertops, a center island, hardwood floors, fresh paint, and a sunny breakfast nook with new lighting for casual dining. Designed for convenient main-floor living, the primary suite features fresh paint and carpet, an incredible, must-see walk-in closet, and a partially updated ensuite bath with a luxurious steam shower, radiant heated floors, and plenty of updated storage. Three additional main-level bedrooms, a full bath, and a powder room provide plenty of living space. The loft is great flex space. The basement includes a welcoming family room with French doors opening to the deck, built-in storage, and a ¾ bath. Storage is abundant with a large storage room, additional laundry room storage, and a versatile workshop with access from both the house and the garage—perfect for hobbies, woodworking, or your favorite projects. Outside, you'll find a 2-car attached garage, a 1-car attached garage, a Tuff Shed, generous parking with easy turnaround area, and a large fenced section approximately the size of a tennis court—ideal for recreation or future possibilities. Property is adjacent to hiking trails and public open space allowing for easy access.
Location
- Street address
- 8354 Armadillo Trl
- County
- Jefferson County
- Zip code
- 80439
- Community
- Evergreen Meadows
- School district
- Jefferson County R-1
- Elevation
- 8,297 feet
Directions
From Co HWY 73, take Gray Fox Dr., (across from Citation Trail) Right on S. Armadillo Trail, home will be on the right. Mailbox for home is across the street from the home’s driveway.
Property details
- Acreage
- 5.29 acres
- Zoning
- SR-2
- MLS #
- REcolorado 3548494
- Posted
- Available
Property taxes
- 2025
- $8,260
Expenses
- Homeowner Association Fee
- $100 annually
Parcels
- 108863
Legal description
SECTION 02 TOWNSHIP 06 RANGE 71 QTR NE SUBDIVISIONCD 230800 SUBDIVISIONNAME EVERGREEN MEADOWS UNIT 7 BLOCK LOT 0021 SIZE: 230403 TRACT 00A VALUE: 5.289
Resources
Details and features
Listing
- Type
- Residential
- Subtype
- Single Family Residence
- Ownership
- Individual
- Terms
- Cash, Conventional, FHA, VA Loan
- Exclusions
- Sellers Personal Property and Staging Items.
- Possession
- Negotiable
Community
- Association
- Evergreen Meadows HOA
Lot
- Vegetation
- Aspen, Partially Wooded, Pine
- Road Frontage
- Public
- Road Surface
- Paved
- Road Responsibility
- Public Maintained Road
- View
- Mountain(s)
- Well Type
- Private
- Well Usage
- Household Inside Only
- Well Permits
- 134210
- Features
- Borders Public Land, Foothills, Many Trees, Mountainous, Rock Outcropping, Rolling Slope
Exterior
- Parking Spaces
- 9
- Parking
- Asphalt, Exterior Access Door, Lighted, Oversized, Storage
- Garage Spaces
- 3
- Garage
- Attached
- Fencing
- Partial
- Outdoor Spaces
- Deck, Front Porch, Wrap Around
- Features
- Lighting
Structure
- Type
- House
- Condition
- Updated/Remodeled
- Style
- Mountain Contemporary
- Levels
- Two
- Basement
- Walk-Out Access
- Sewer
- Septic Tank
- Heating
- Baseboard, Radiant Floor
- Materials
- Frame, Wood Siding
- Roof
- Composition
- Windows
- Skylight(s)
Interior
- Rooms
- Bathroom Full x 2, Bathroom Half, Bathroom Three Quarter, Bedroom x 4, Bonus Room, Dining Room, Family Room, Great Room, Kitchen, Laundry, Loft, Utility Room, Workshop
- Flooring
- Carpet, Tile, Wood
- Appliances
- Dishwasher, Disposal, Dryer, Microwave, Oven, Washer
- Security
- Smoke Detector(s)
- Features
- Breakfast Bar, Built-In Features, Ceiling Fan(s), Eat-In Kitchen, Entrance Foyer, Five Piece Bath, Granite Counters, High Ceilings, Kitchen Island, Open Floorplan, Pantry, Smoke Free, T&G Ceilings, Vaulted Ceiling(s), Walk-In Closet(s)
Property utilities
| Category | Type | Status |
|---|---|---|
| Power | Grid | Connected |
| Sewage | Septic System | Connected |
| Gas | Propane | Connected |
Nearby schools
| Name | Type | District |
|---|---|---|
| Marshdale | Elementary | Jefferson County R-1 |
| West Jefferson | Middle | Jefferson County R-1 |
| Conifer | High | Jefferson County R-1 |
Listing history
| Date | Event | Price | Change | Source |
|---|---|---|---|---|
| July 8, 2026 | Price increase | $995,000 | $45,000 4.7% | REcolorado |
| July 7, 2026 | New listing | $950,000 | — | REcolorado |
Payment calculator

Based on information submitted to the MLS GRID as of July 8, 2026 7:00 am MT. All data is obtained from various sources and may not have been verified by broker or MLS GRID. Supplied Open House Information is subject to change without notice. All information should be independently reviewed and verified for accuracy. Properties may or may not be listed by the office/agent presenting the information. Some IDX listings have been excluded from this website. View more